4 Bedroom
2 Bathroom
1,100 - 1,500 ft2
Raised Bungalow
Fireplace
Central Air Conditioning
Forced Air
$689,900
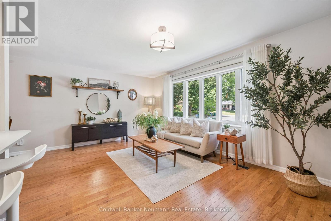
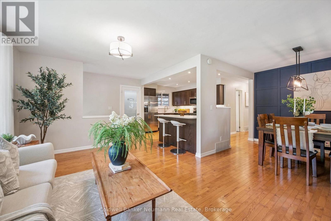
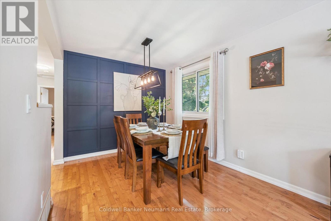
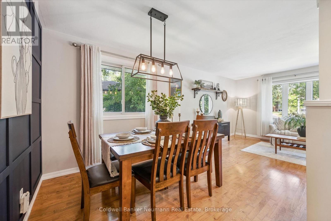
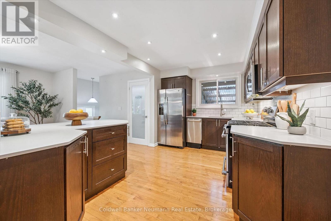
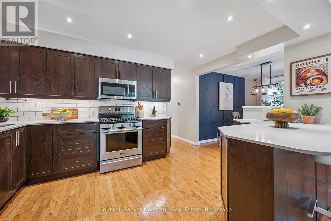
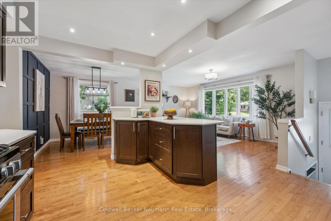
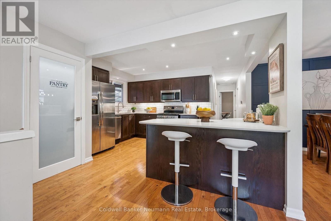
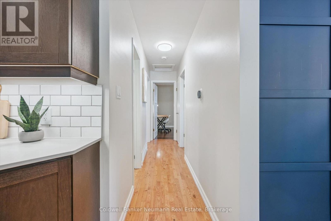
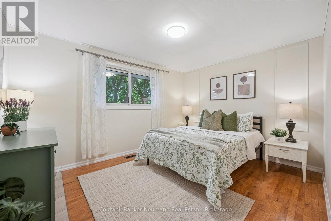
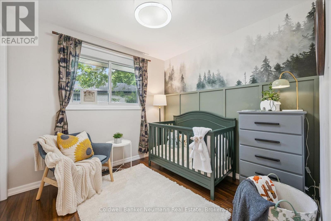
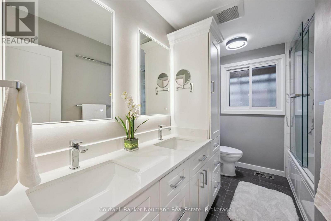
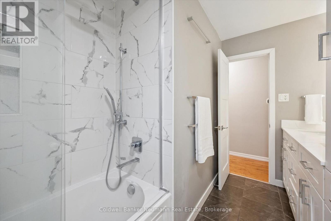
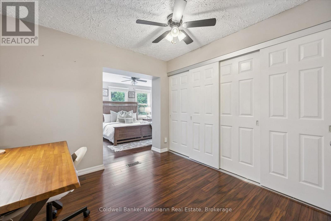
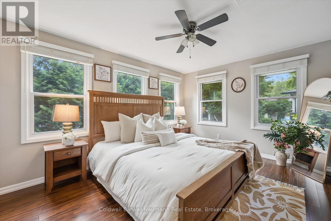
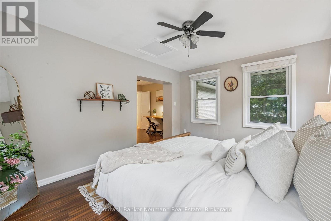
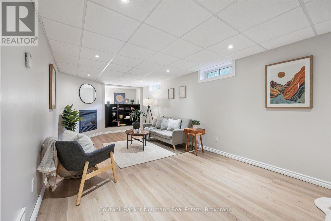
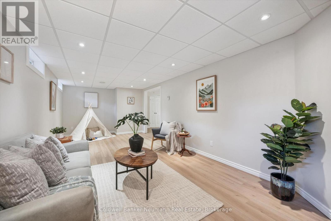
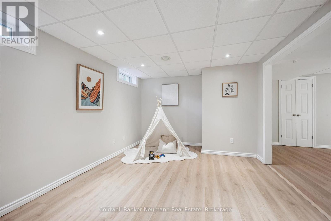
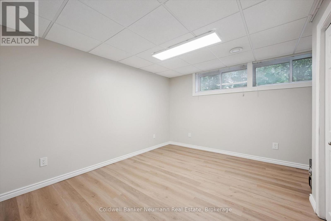
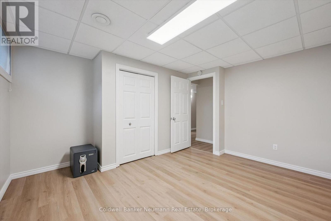
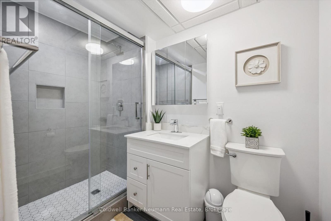
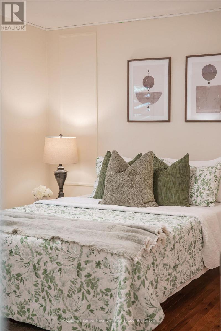
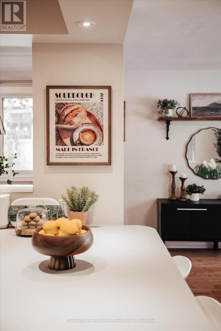
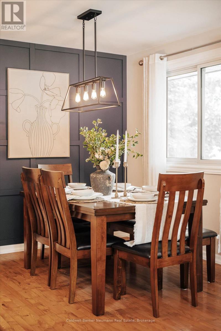
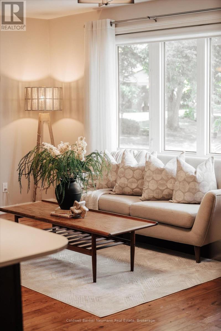
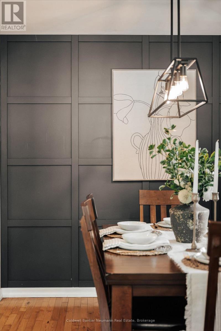
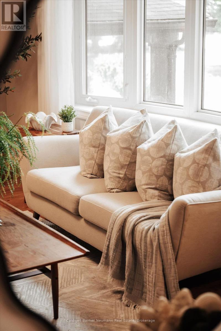
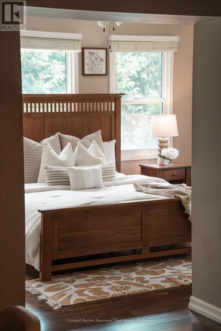
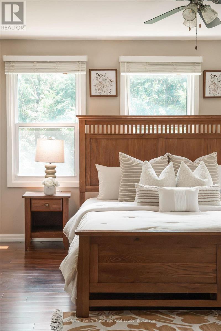
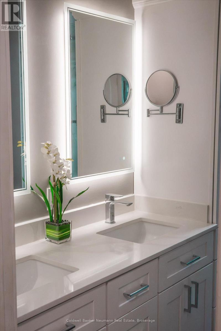
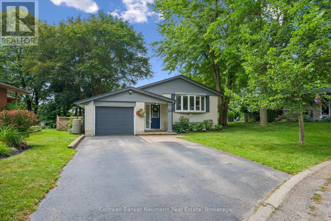
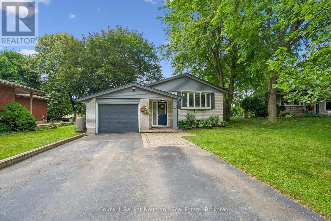
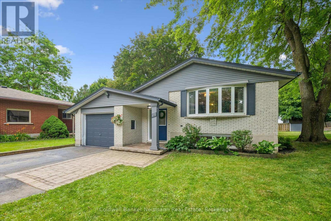
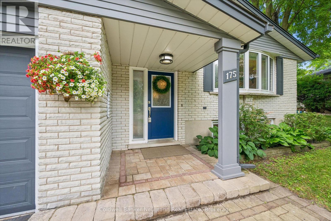
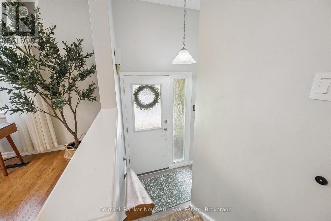
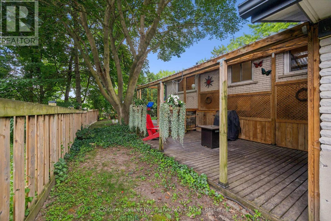
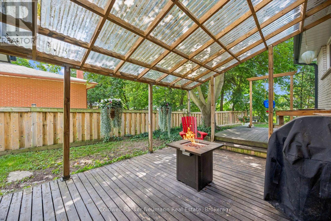
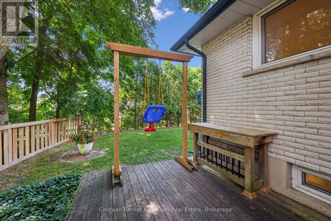
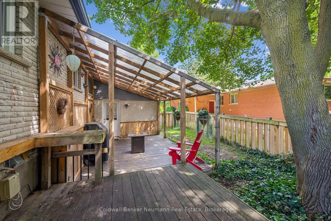
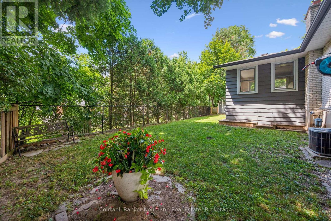
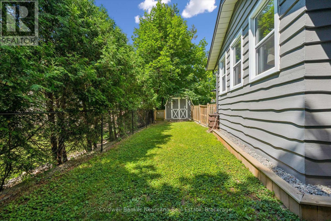
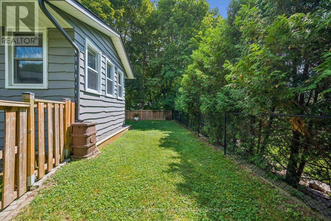
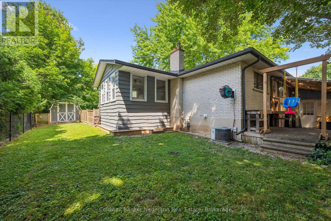
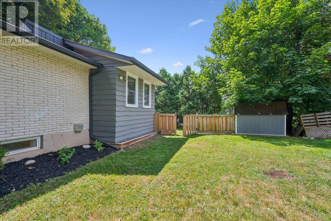
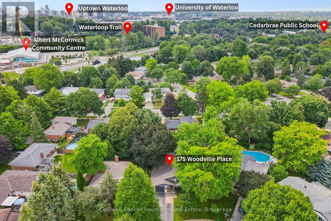
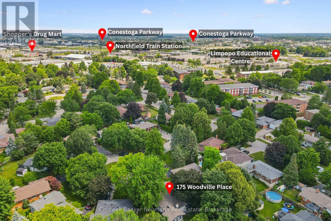
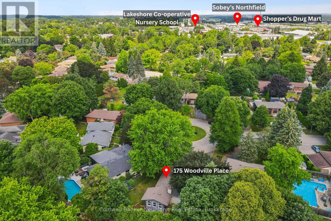
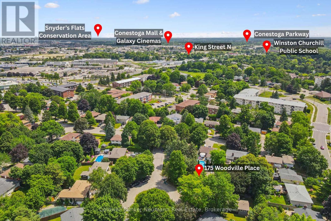
Tucked away on a peaceful, family-friendly cul-de-sac and surrounded by towering mature trees, 175 Woodville Place offers the perfect blend of comfort, style, and privacy. From the moment you arrive, you'll feel right at home. Step inside to discover a bright, inviting main floor where natural light pours through the beautiful bay window, creating a warm and welcoming atmosphere. The spacious living room flows seamlessly into the dining area and an updated modern kitchen, thoughtfully designed for both everyday living and effortless entertaining. Down the hall, you'll find three generously sized bedrooms and a beautifully appointed full bathroom, providing comfortable accommodations for the whole family. The finished lower level expands your living space with a large fourth bedroom, a second full bathroom, and an inviting recreation room complete with a cozy fireplace, perfect for movie nights, game nights, a home office, or a private retreat for guests or teenagers. Step outside to your covered deck overlooking an expansive, private backyard, a tranquil setting for morning coffee, summer barbecues, family gatherings, or simply relaxing while enjoying the peaceful surroundings. Ideally located in one of Waterloo's most desirable neighbourhoods - just a couple minutes from Uptown Waterloo - you'll enjoy quick access to excellent schools, parks, trails, shopping, restaurants, universities, and commuter routes while still coming home to the quiet charm of a mature, established community. Bright, beautifully updated, and move-in ready, this exceptional home is a rare opportunity to enjoy the lifestyle you've been searching for. Don't miss your chance to make 175 Woodville Place your forever home, schedule your private showing today and experience everything this wonderful property has to offer! (id:50976)
Open House
This property has open houses!
Starts at:
1:00 pm
Ends at:
4:00 pm
Starts at:
1:00 pm
Ends at:
4:00 pm
Property Details
|
MLS® Number
|
X13541588 |
|
Property Type
|
Single Family |
|
Amenities Near By
|
Park, Public Transit, Schools |
|
Features
|
Cul-de-sac, Wooded Area, Irregular Lot Size, Carpet Free, Guest Suite |
|
Parking Space Total
|
5 |
|
Structure
|
Deck, Patio(s), Shed |
Building
|
Bathroom Total
|
2 |
|
Bedrooms Above Ground
|
3 |
|
Bedrooms Below Ground
|
1 |
|
Bedrooms Total
|
4 |
|
Age
|
51 To 99 Years |
|
Amenities
|
Fireplace(s) |
|
Appliances
|
Water Heater, Water Softener, Dishwasher, Dryer, Garage Door Opener, Microwave, Stove, Washer, Window Coverings, Refrigerator |
|
Architectural Style
|
Raised Bungalow |
|
Basement Development
|
Finished |
|
Basement Type
|
Full (finished) |
|
Construction Style Attachment
|
Detached |
|
Cooling Type
|
Central Air Conditioning |
|
Exterior Finish
|
Brick, Wood |
|
Fireplace Present
|
Yes |
|
Fireplace Total
|
1 |
|
Foundation Type
|
Poured Concrete |
|
Heating Fuel
|
Natural Gas |
|
Heating Type
|
Forced Air |
|
Stories Total
|
1 |
|
Size Interior
|
1,100 - 1,500 Ft2 |
|
Type
|
House |
|
Utility Water
|
Municipal Water |
Parking
Land
|
Acreage
|
No |
|
Fence Type
|
Fully Fenced, Fenced Yard |
|
Land Amenities
|
Park, Public Transit, Schools |
|
Sewer
|
Sanitary Sewer |
|
Size Depth
|
103 Ft ,8 In |
|
Size Frontage
|
68 Ft ,8 In |
|
Size Irregular
|
68.7 X 103.7 Ft |
|
Size Total Text
|
68.7 X 103.7 Ft |
|
Zoning Description
|
Sr2 |
Rooms
| Level |
Type |
Length |
Width |
Dimensions |
|
Basement |
Bedroom |
3.78 m |
3.97 m |
3.78 m x 3.97 m |
|
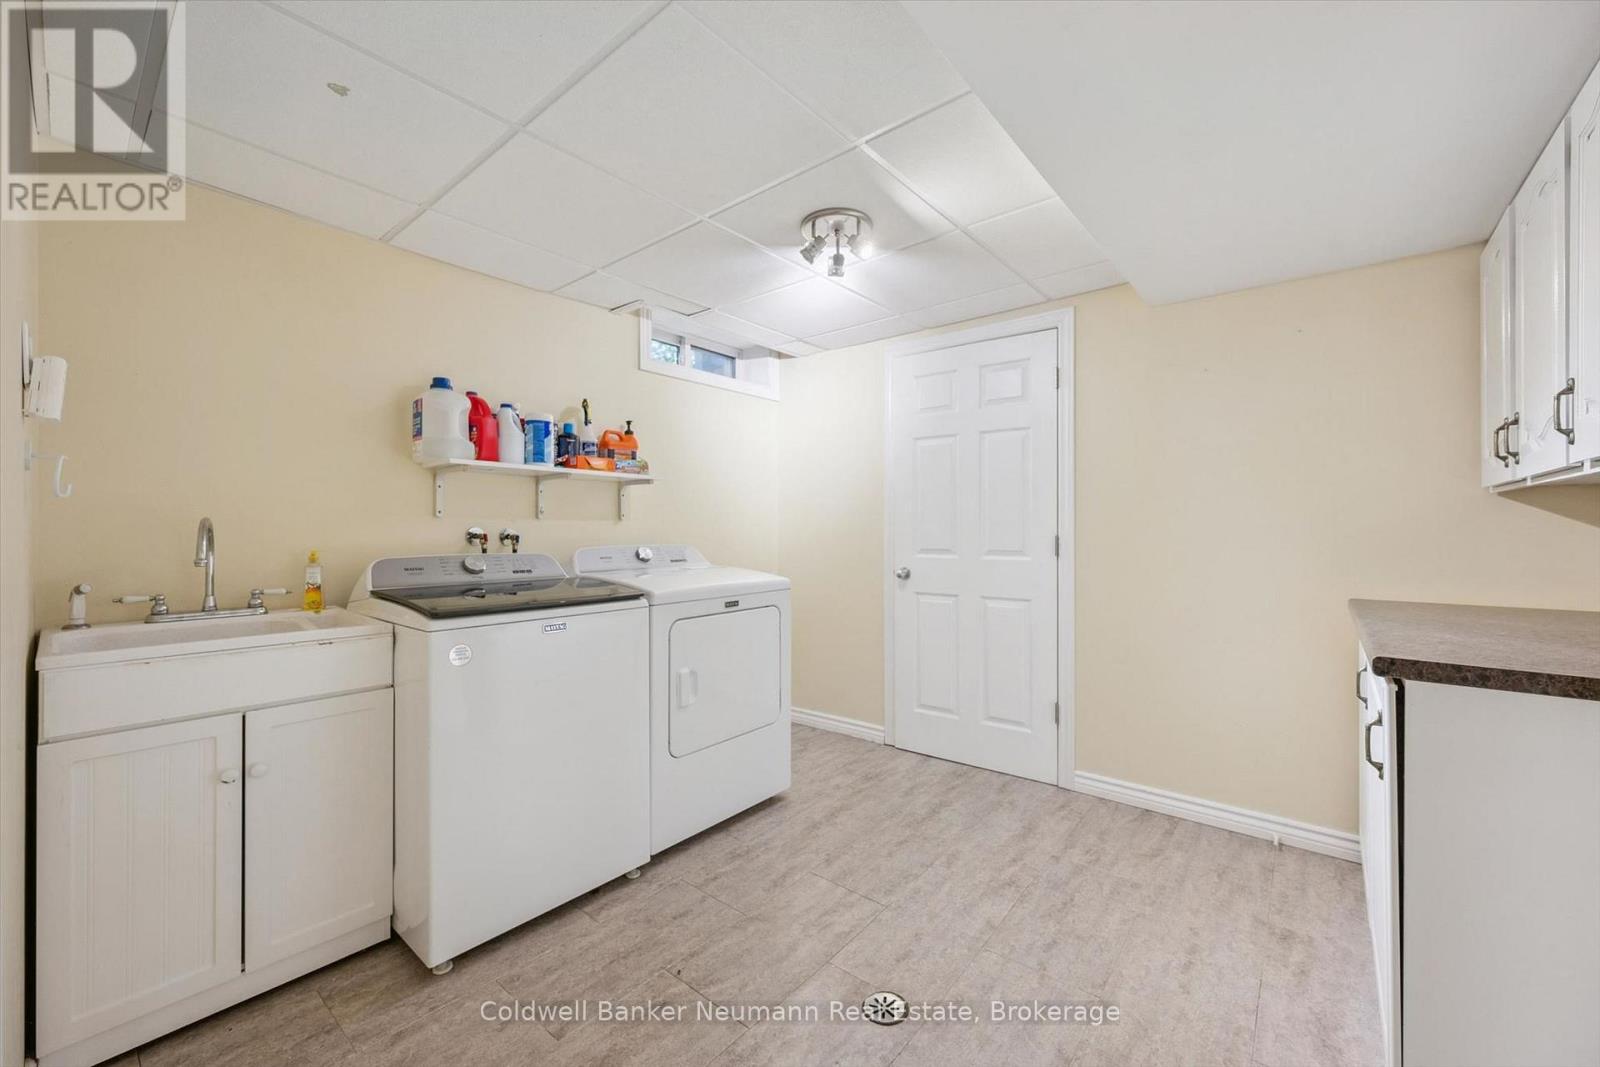
Basement |
Laundry Room |
3.29 m |
2.92 m |
3.29 m x 2.92 m |
|
Basement |
Recreational, Games Room |
3.37 m |
8.43 m |
3.37 m x 8.43 m |
|
Basement |
Utility Room |
3.47 m |
1.52 m |
3.47 m x 1.52 m |
|
Basement |
Workshop |
2.06 m |
1.99 m |
2.06 m x 1.99 m |
|
Basement |
Bathroom |
1.54 m |
2.55 m |
1.54 m x 2.55 m |
|
Main Level |
Bathroom |
3.21 m |
2.24 m |
3.21 m x 2.24 m |
|
Main Level |
Bedroom |
3.19 m |
4.06 m |
3.19 m x 4.06 m |
|
Main Level |
Bedroom |
2.71 m |
2.75 m |
2.71 m x 2.75 m |
|
Main Level |
Dining Room |
2.71 m |
2.87 m |
2.71 m x 2.87 m |
|
Main Level |
Kitchen |
4.26 m |
2.76 m |
4.26 m x 2.76 m |
|
Main Level |
Primary Bedroom |
4.32 m |
3.44 m |
4.32 m x 3.44 m |
|
Main Level |
Office |
2.95 m |
2.84 m |
2.95 m x 2.84 m |
|
Main Level |
Other |
0.92 m |
0.97 m |
0.92 m x 0.97 m |
https://www.realtor.ca/real-estate/30009588/175-woodville-place-waterloo