4 Bedroom
3 Bathroom
2,000 - 2,500 ft2
Fireplace
Central Air Conditioning
Forced Air
Landscaped
$1,699,900
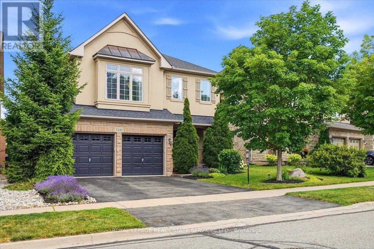
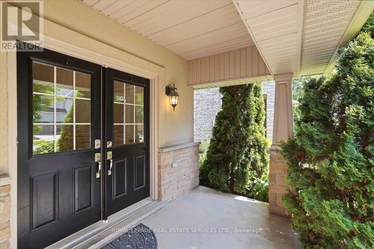
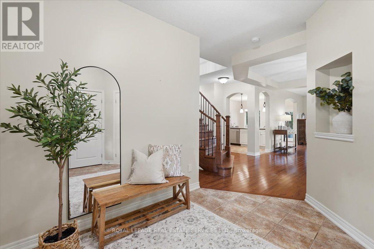
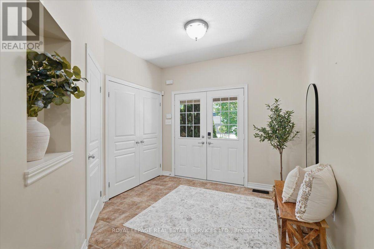
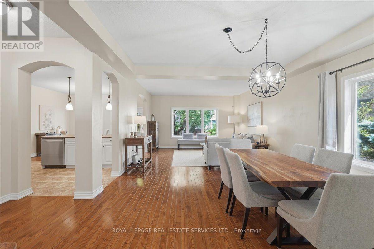
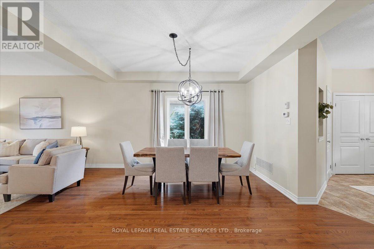
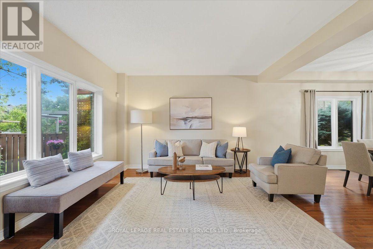
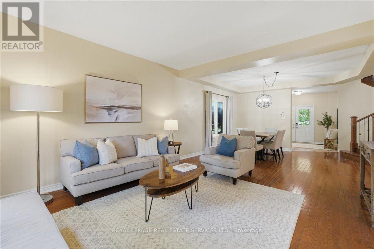
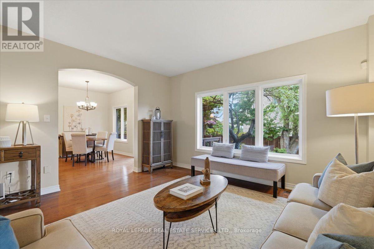
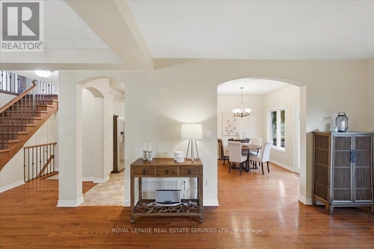
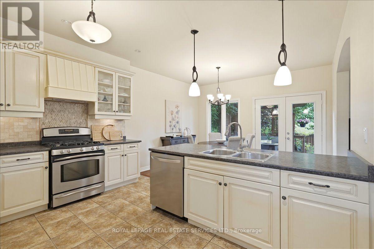
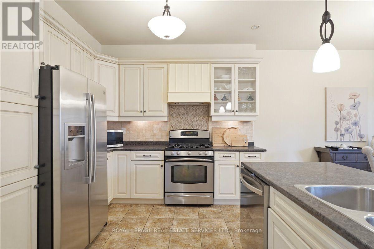
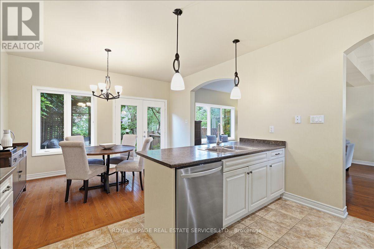
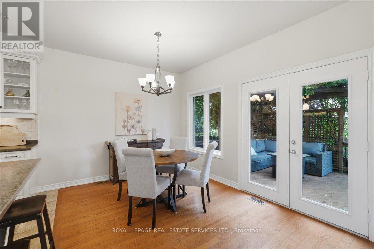
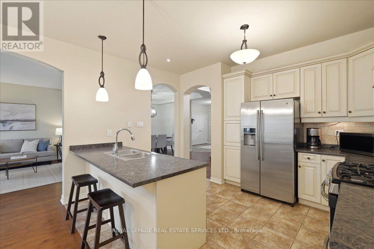
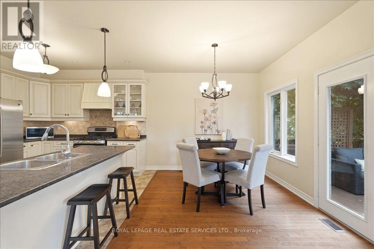
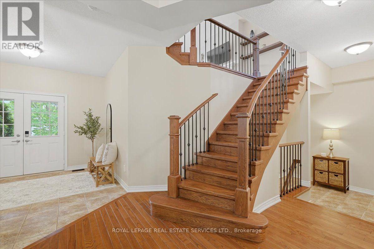
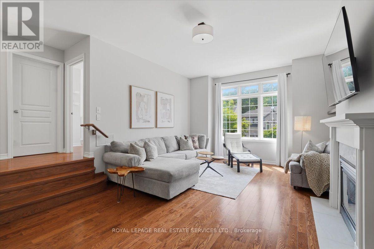
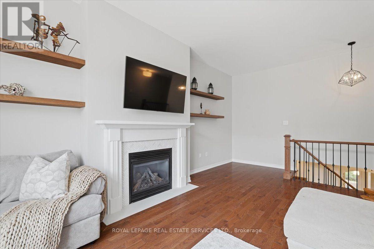
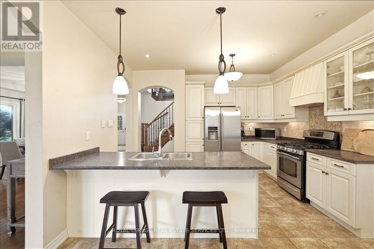
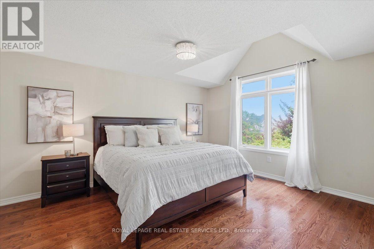
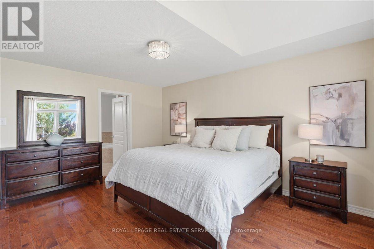
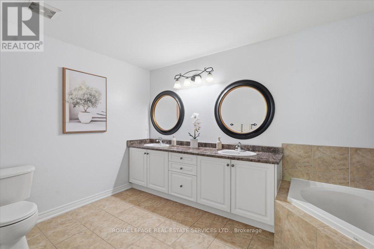
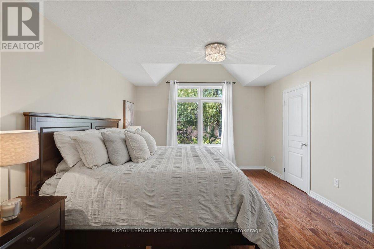
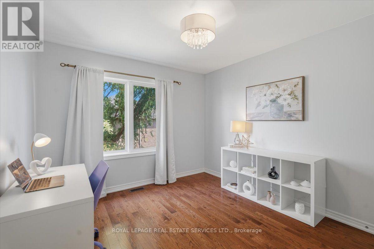
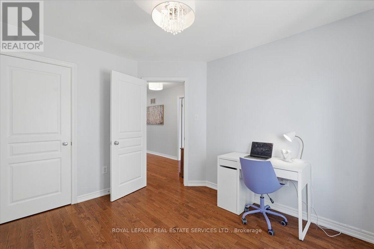
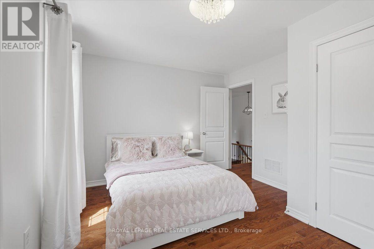
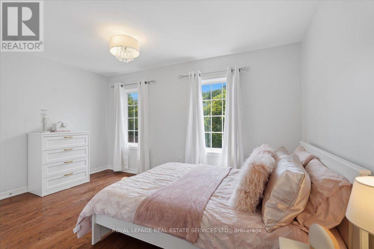
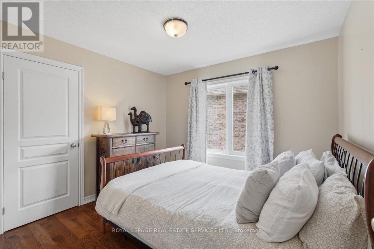
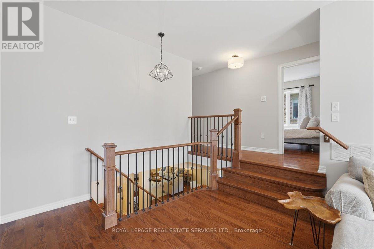
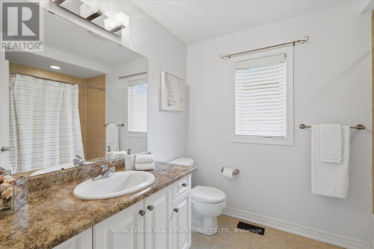
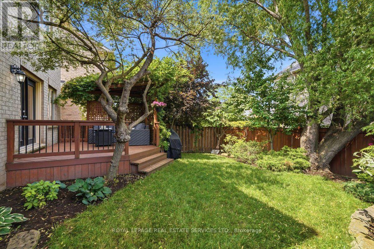
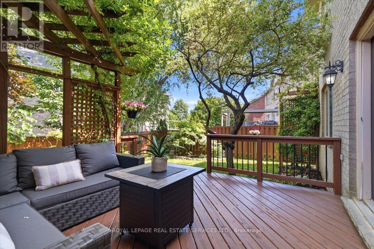
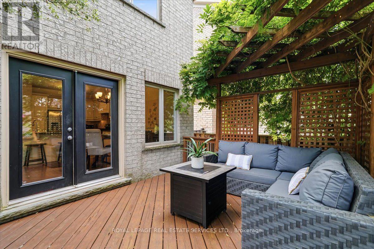
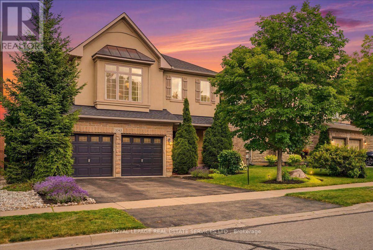
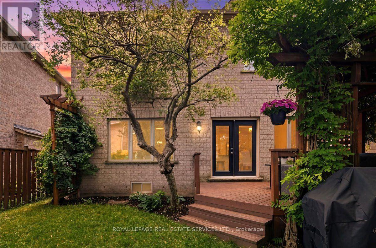
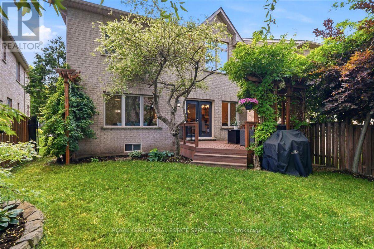
If you're craving more nature & fresh air, you've found it- enjoy all that Bronte Creek has to offer year round! Trail access right across the street! Beautiful Branthaven-built home! 4 bedrooms & 3 bathrooms designed for family living. Rich hardwood flooring, 9' ceilings on the main level, upgraded lighting, and an open-concept floor plan create a warm & inviting atmosphere. Inviting curb appeal welcomes you with a charming covered front porch & beautifully landscaped perennial gardens. The spacious foyer, leads into the elegant living & dining rooms highlighted by stunning coffered ceilings.The custom cream kitchen is the heart of the home, showcasing a travertine marble backsplash, custom hood fan, crown moulding, glass-front cabinetry, under-cabinet lighting, pantry, stainless steel appliances & an oversized breakfast bar with pendant lighting. Breakfast area overlooks the backyard with access to private deck! An elegant oak staircase with wrought iron pickets leads to the second level, where a spacious family room with approx 10-ft smooth ceilings, stylish shelving & a cozy gas fireplace provides the perfect space for movie nights or relaxing with family.Retreat to the generous primary suite featuring double-door entry, a vaulted ceiling, walk-in closet & 5-piece ensuite with double vanity, soaker tub & separate shower. Three additional well-sized bedrooms & 4-piece main bathroom complete the upper level. Shingles (2020). Step outside to enjoy the beautifully maintained private backyard, complete with a spacious deck, mature trees & a charming pergola draped in fragrant wisteria-an ideal setting for summer entertaining or peaceful evenings.Located in a sought-after, family-friendly neighbourhood with excellent schools, this exceptional home is surrounded by the natural beauty of Oakville's acclaimed Bronte Creek Provincial Park. Hiking trails, cycling, fishing, disc golf, heritage farm, seasonal events & countless outdoor adventures, moments from your doorstep! (id:50976)
Property Details
|
MLS® Number
|
W13543344 |
|
Property Type
|
Single Family |
|
Community Name
|
1000 - BC Bronte Creek |
|
Amenities Near By
|
Hospital, Place Of Worship, Public Transit, Schools |
|
Community Features
|
Community Centre |
|
Equipment Type
|
Water Heater |
|
Features
|
Conservation/green Belt, Level, Carpet Free |
|
Parking Space Total
|
4 |
|
Rental Equipment Type
|
Water Heater |
|
Structure
|
Deck, Porch |
Building
|
Bathroom Total
|
3 |
|
Bedrooms Above Ground
|
4 |
|
Bedrooms Total
|
4 |
|
Age
|
16 To 30 Years |
|
Amenities
|
Fireplace(s) |
|
Appliances
|
Garage Door Opener Remote(s), Water Heater, Garage Door Opener, Stove, Refrigerator |
|
Basement Development
|
Unfinished |
|
Basement Type
|
Full (unfinished) |
|
Construction Style Attachment
|
Detached |
|
Cooling Type
|
Central Air Conditioning |
|
Exterior Finish
|
Stone, Stucco |
|
Fire Protection
|
Smoke Detectors |
|
Fireplace Present
|
Yes |
|
Fireplace Total
|
1 |
|
Flooring Type
|
Tile, Hardwood |
|
Foundation Type
|
Poured Concrete |
|
Half Bath Total
|
1 |
|
Heating Fuel
|
Natural Gas |
|
Heating Type
|
Forced Air |
|
Stories Total
|
2 |
|
Size Interior
|
2,000 - 2,500 Ft2 |
|
Type
|
House |
|
Utility Water
|
Municipal Water |
Parking
Land
|
Acreage
|
No |
|
Fence Type
|
Fully Fenced |
|
Land Amenities
|
Hospital, Place Of Worship, Public Transit, Schools |
|
Landscape Features
|
Landscaped |
|
Sewer
|
Sanitary Sewer |
|
Size Depth
|
100 Ft ,2 In |
|
Size Frontage
|
50 Ft ,10 In |
|
Size Irregular
|
50.9 X 100.2 Ft ; 31.75 X 100.23 X 51 X 100.23 |
|
Size Total Text
|
50.9 X 100.2 Ft ; 31.75 X 100.23 X 51 X 100.23|under 1/2 Acre |
|
Zoning Description
|
Rl6 Sp:254 |
Rooms
| Level |
Type |
Length |
Width |
Dimensions |
|
Main Level |
Foyer |
3 m |
2.64 m |
3 m x 2.64 m |
|
Main Level |
Dining Room |
4.44 m |
4.04 m |
4.44 m x 4.04 m |
https://www.realtor.ca/real-estate/30011309/3343-stocksbridge-avenue-oakville-bc-bronte-creek-1000-bc-bronte-creek