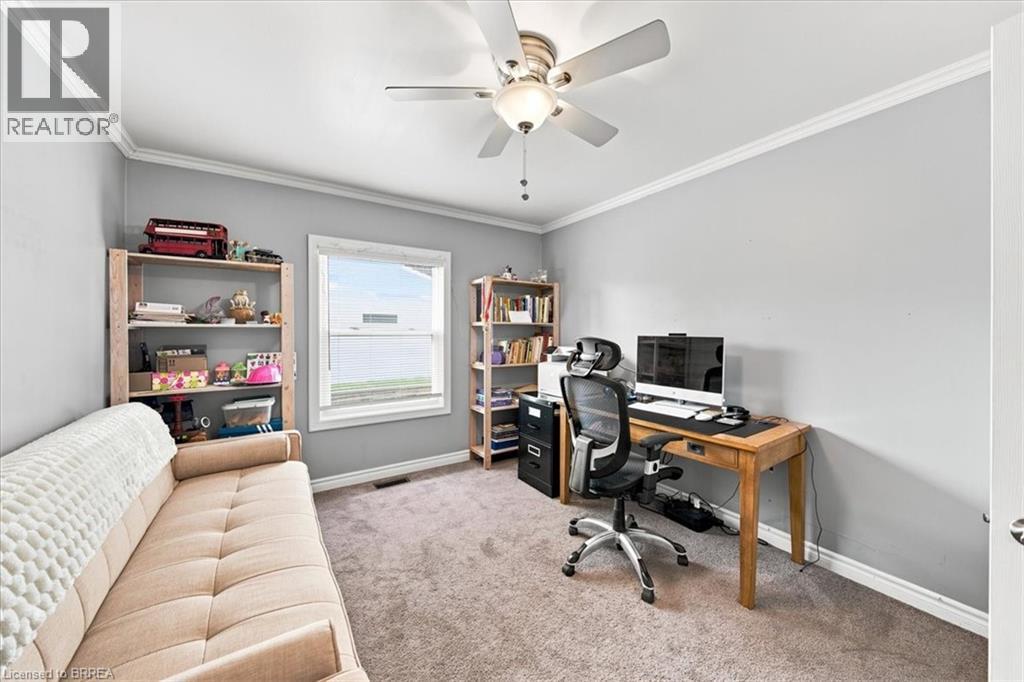
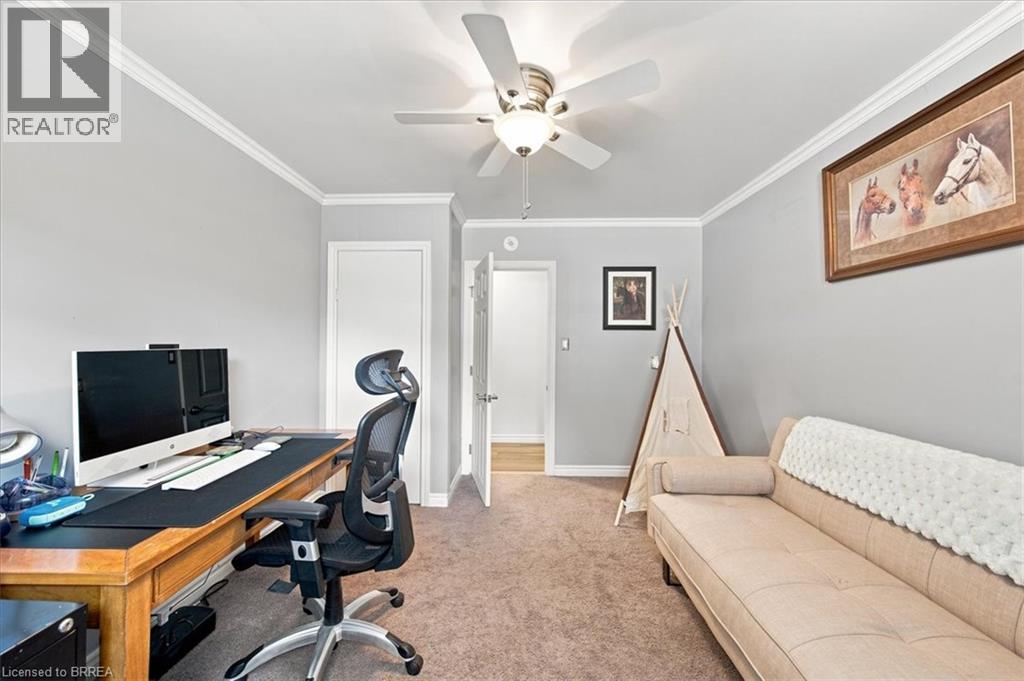
3 Bedroom
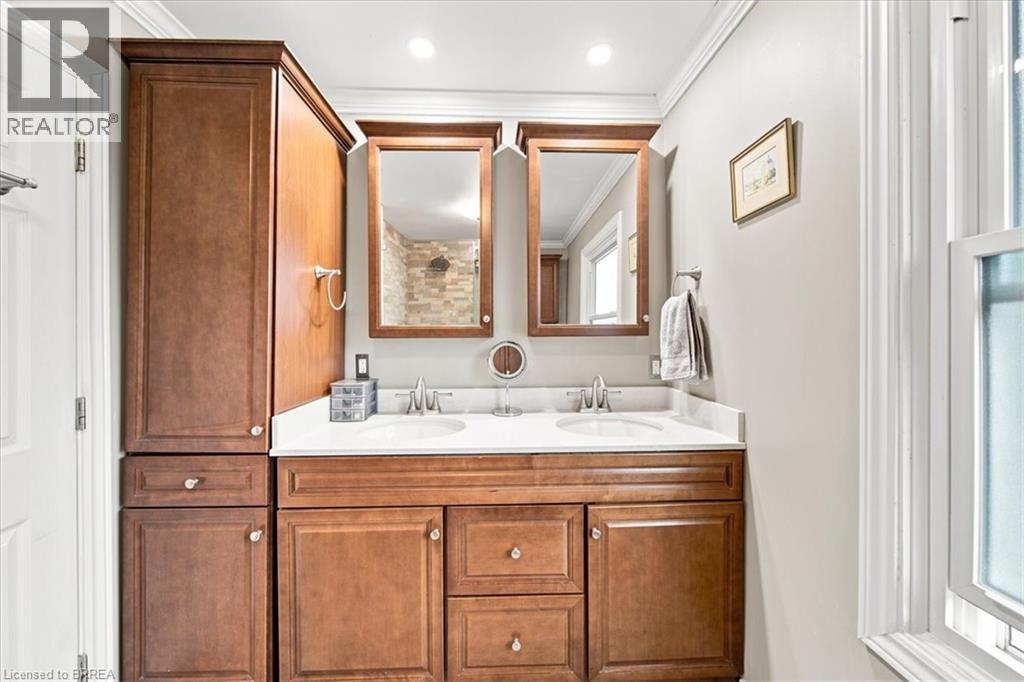
3 Bathroom
1,455 ft2
Central Air Conditioning
Forced Air
$499,900
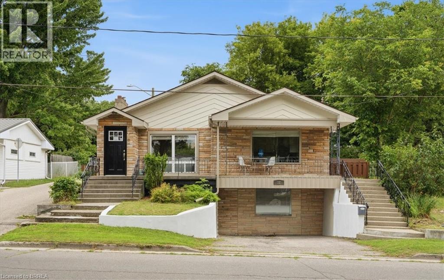
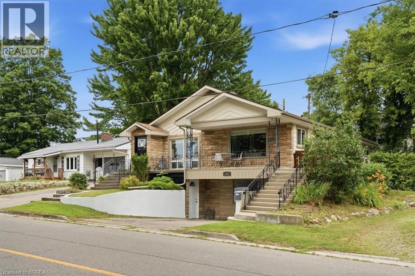
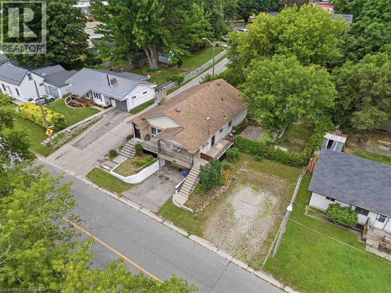
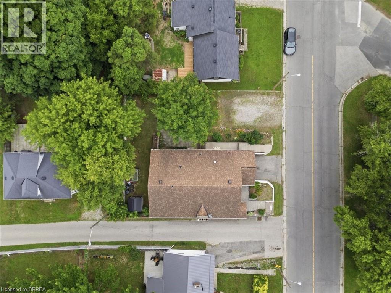
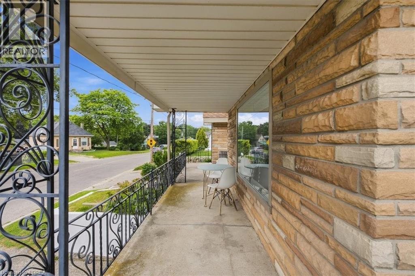
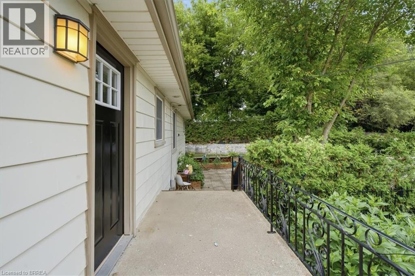
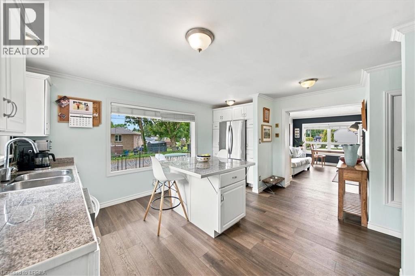
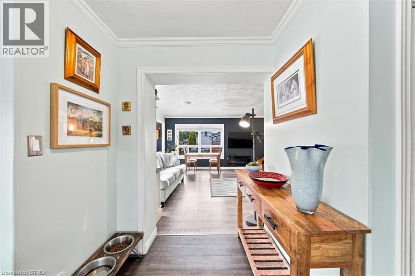
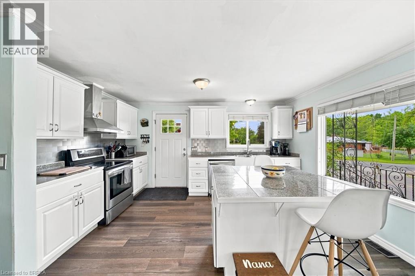
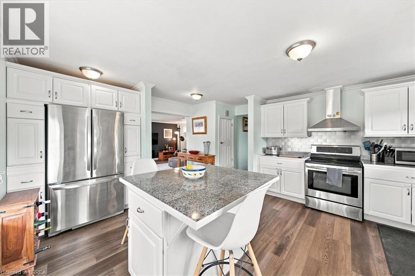
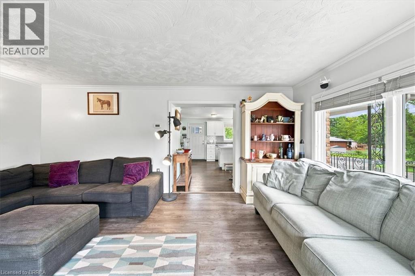
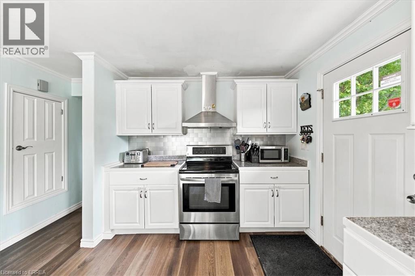
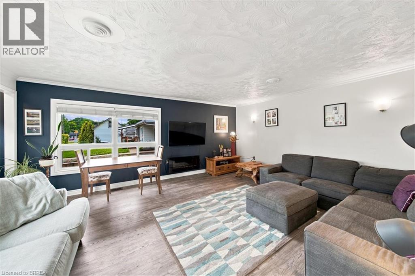
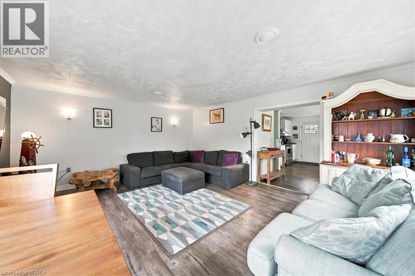
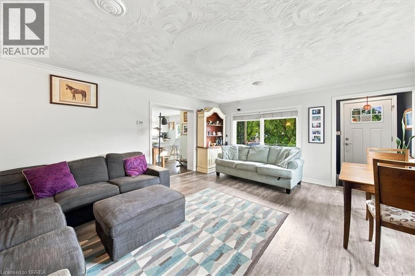
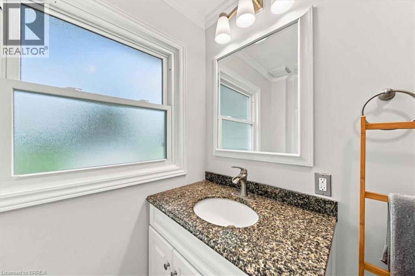
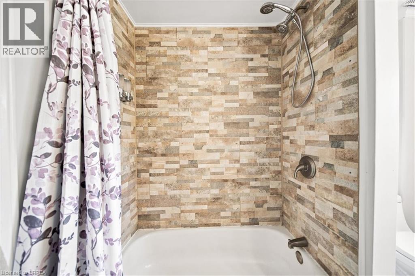
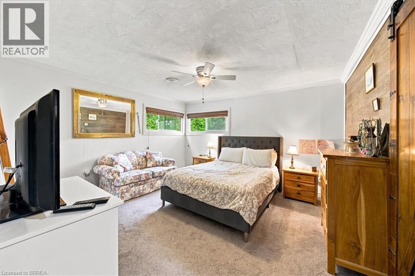
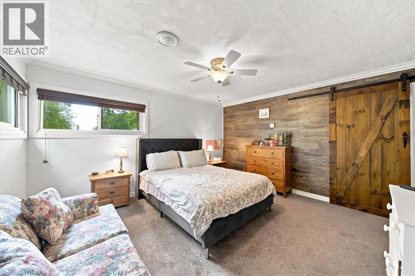
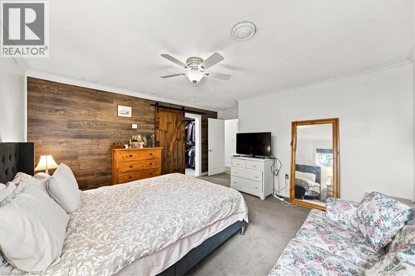
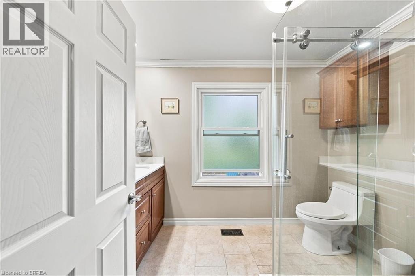
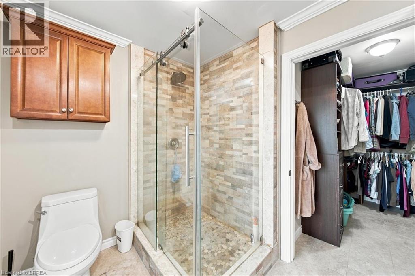
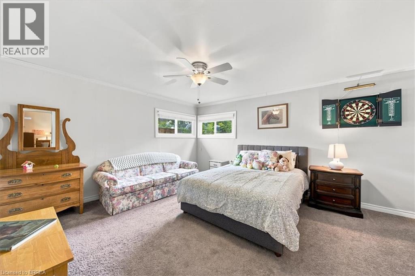
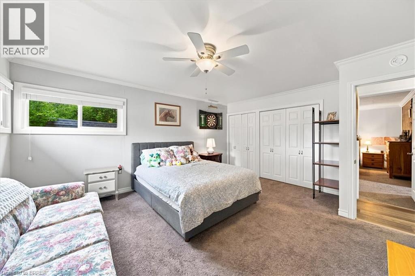
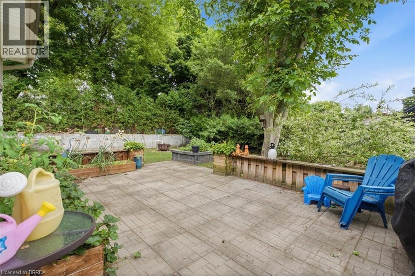
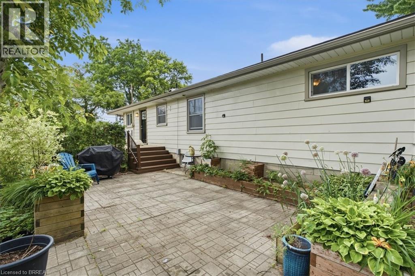
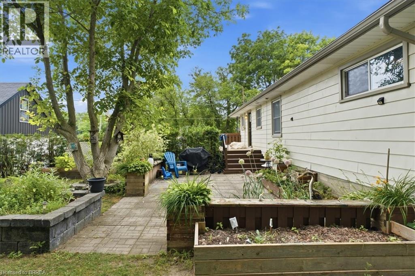
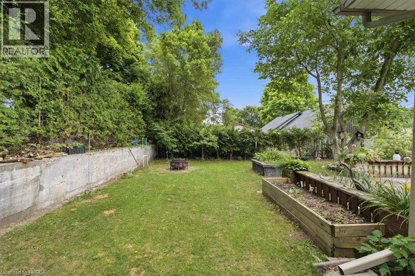
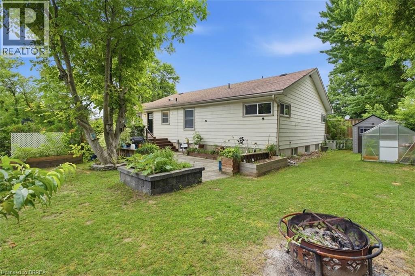
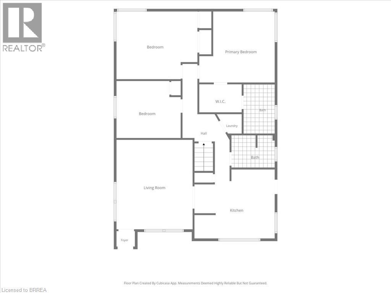
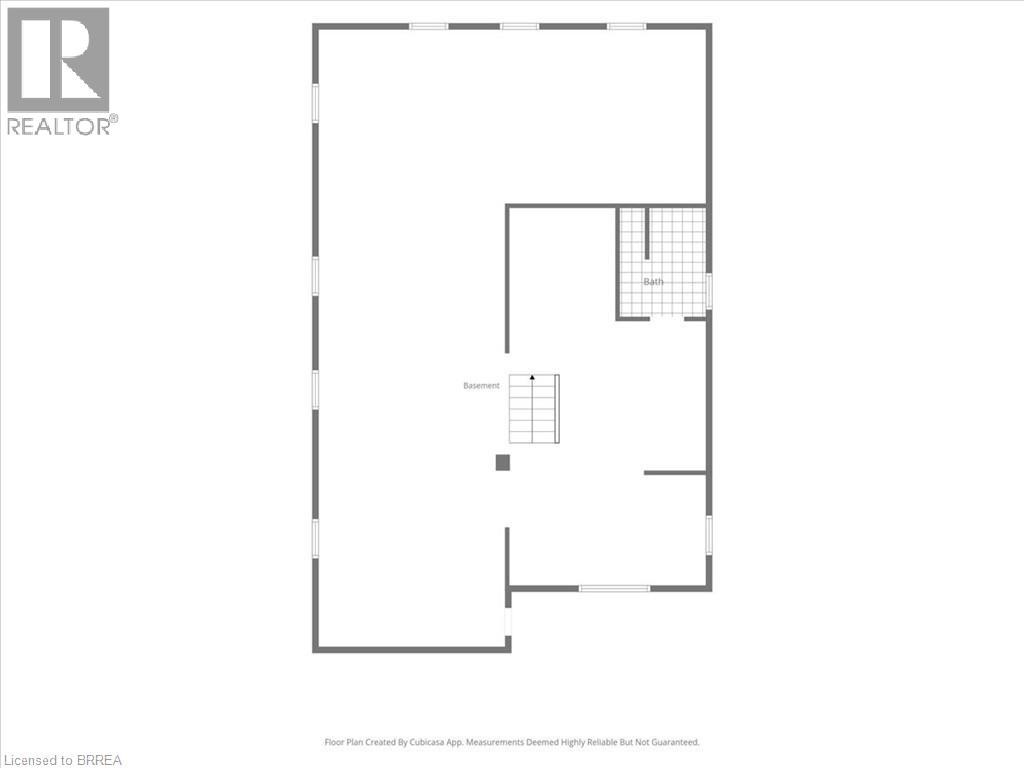
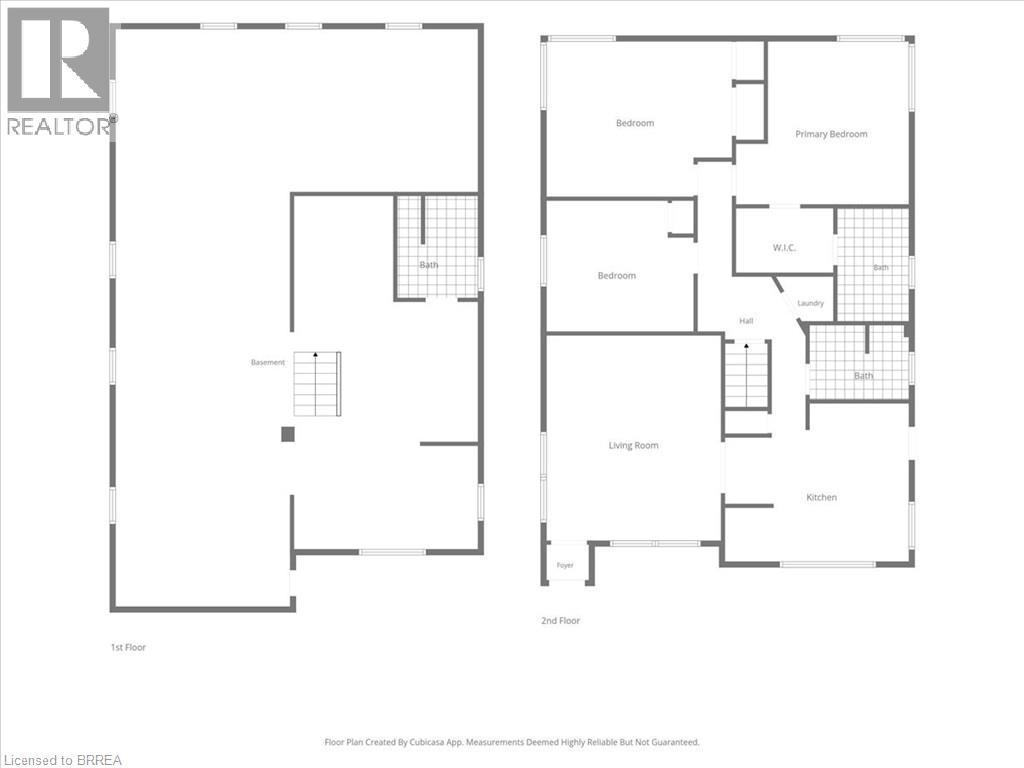
Perfect for first-time homebuyers, families or investors, this move-in ready raised bungalow offers far more space than meets the eye! Featuring 3 spacious bedrooms, including a primary suite with a walk-in closet and private ensuite, this home boasts a bright, open-concept layout connecting the living room and kitchen; ideal for everyday living and entertaining. The full, unfinished walkout basement has its own separate driveway, providing exceptional potential to expand to approximately 3,000 sq. ft. of finished living space. Customize the lower level to suit your needs, whether it's extra living space for your family, you're looking to create an in-law suite or a legal rental unit for additional income. This versatile property is full of possibilities and is a must-see. Book your private showing today before it's gone! (id:50976)
Open House
This property has open houses!
Starts at:
2:00 pm
Ends at:
4:00 pm
Property Details
|
MLS® Number
|
40845548 |
|
Property Type
|
Single Family |
|
Amenities Near By
|
Park, Playground, Schools |
|
Parking Space Total
|
5 |
Building
|
Bathroom Total
|
3 |
|
Bedrooms Above Ground
|
3 |
|
Bedrooms Total
|
3 |
|
Appliances
|
Dishwasher, Dryer, Refrigerator, Stove, Washer, Window Coverings |
|
Basement Development
|
Unfinished |
|
Basement Type
|
Full (unfinished) |
|
Construction Style Attachment
|
Detached |
|
Cooling Type
|
Central Air Conditioning |
|
Exterior Finish
|
Aluminum Siding |
|
Foundation Type
|
Block |
|
Heating Type
|
Forced Air |
|
Stories Total
|
1 |
|
Size Interior
|
1,455 Ft2 |
|
Type
|
House |
|
Utility Water
|
Municipal Water |
Land
|
Acreage
|
No |
|
Land Amenities
|
Park, Playground, Schools |
|
Sewer
|
Municipal Sewage System |
|
Size Depth
|
82 Ft |
|
Size Frontage
|
72 Ft |
|
Size Total Text
|
Under 1/2 Acre |
|
Zoning Description
|
R2 |
Rooms
| Level |
Type |
Length |
Width |
Dimensions |
|
Basement |
3pc Bathroom |
|
|
7'0'' x 8'10'' |
|
Basement |
Recreation Room |
|
|
31'3'' x 49'11'' |
|
Main Level |
Laundry Room |
|
|
3'10'' x 3'10'' |
|
Main Level |
Full Bathroom |
|
|
Measurements not available |
|
Main Level |
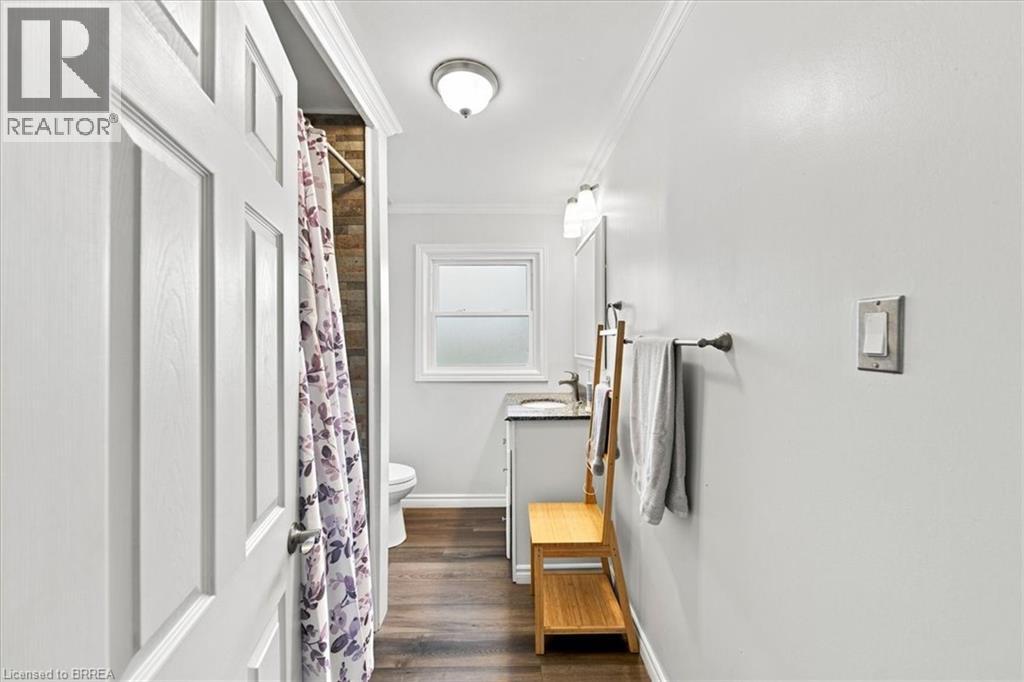
3pc Bathroom |
|
|
8'7'' x 6'5'' |
|
Main Level |
Bedroom |
|
|
12'9'' x 11'4'' |
|
Main Level |
Bedroom |
|
|
16'0'' x 13'5'' |
|
Main Level |
Primary Bedroom |
|
|
14'11'' x 14'1'' |
|
Main Level |
Kitchen |
|
|
15'11'' x 13'8'' |
|
Main Level |
Living Room |
|
|
15'1'' x 17'9'' |
https://www.realtor.ca/real-estate/30010689/12-tillson-street-tillsonburg