4 Bedroom
2 Bathroom
3,153 ft2
Central Air Conditioning
Baseboard Heaters, Forced Air, Heat Pump
Acreage
$929,000
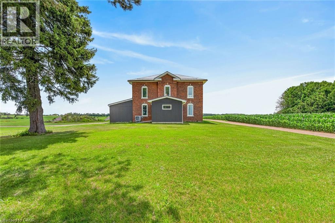
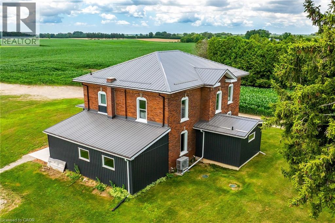
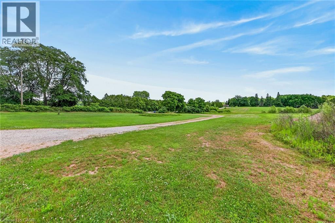
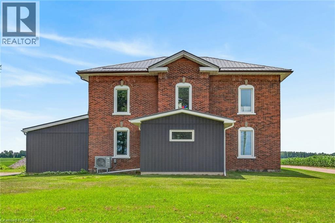
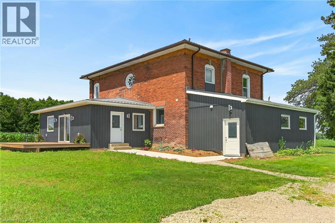
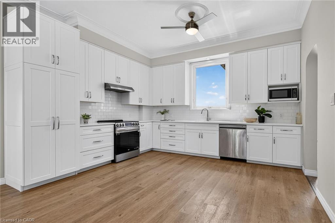
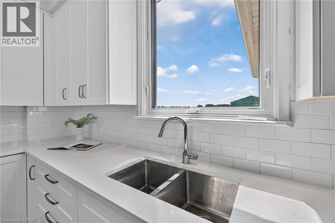
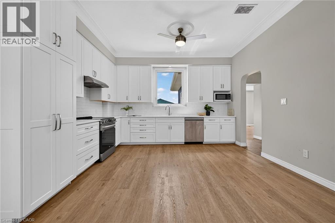
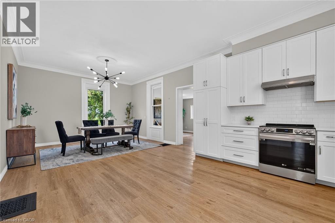
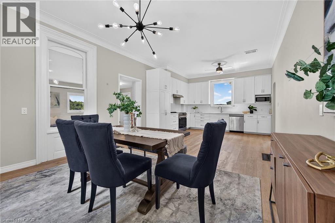
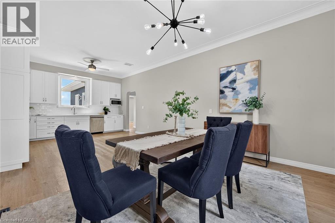
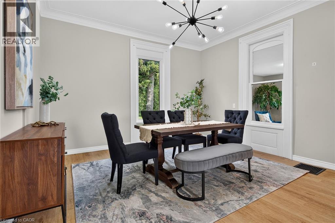
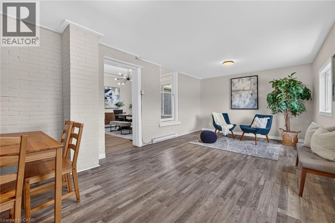
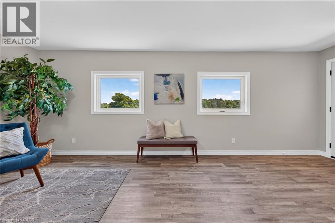
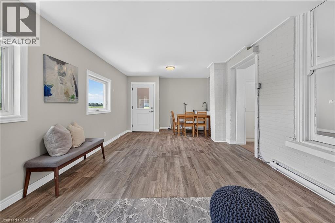
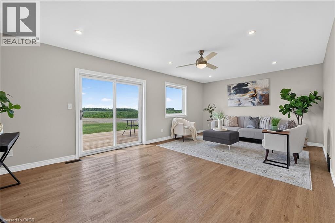
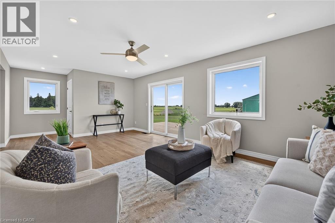
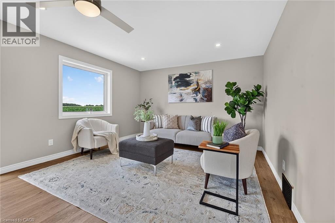
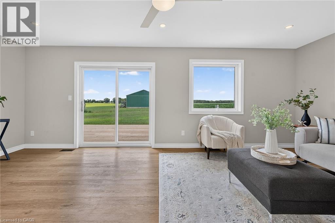
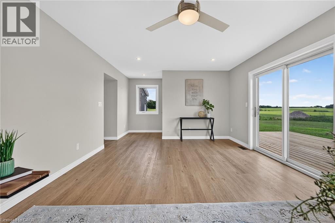
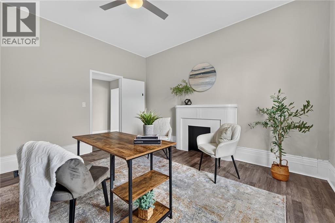
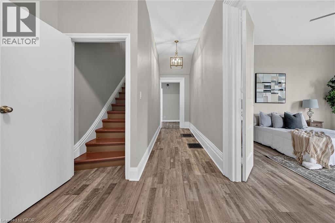
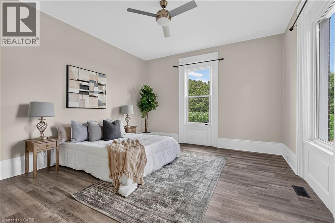
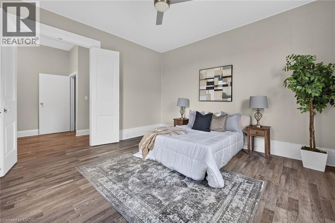
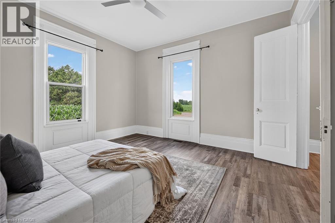
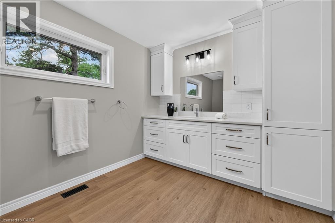
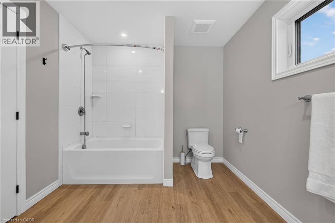
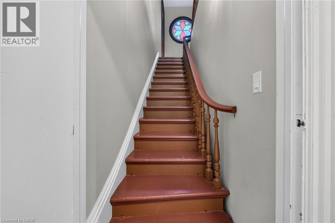
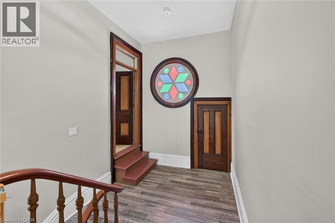
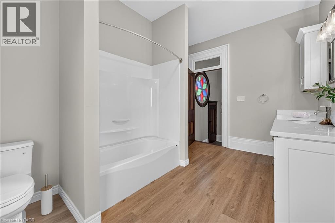
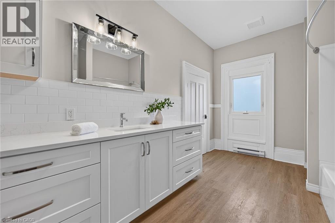
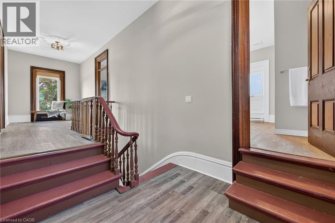
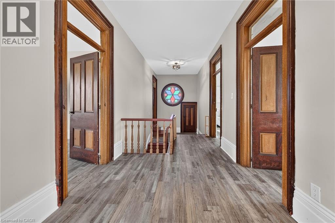
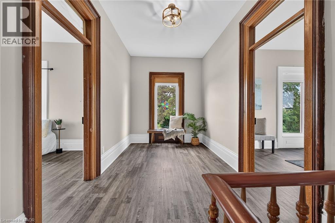
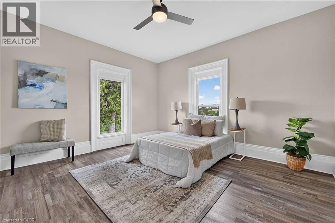
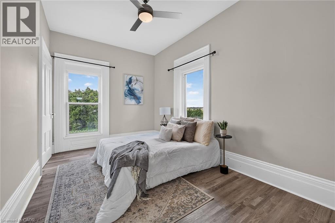
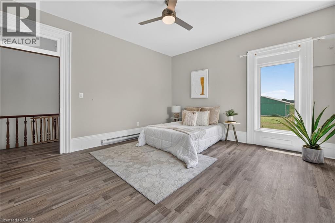
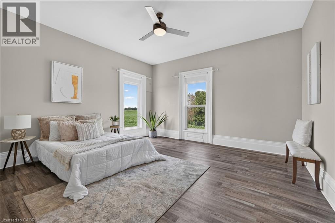
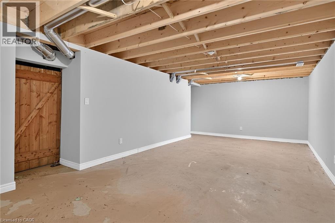
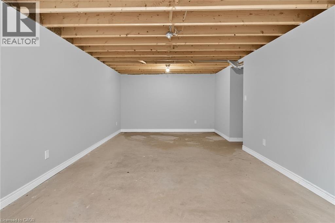
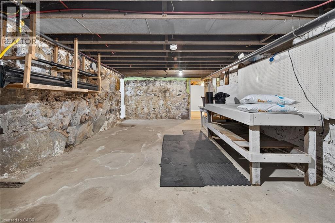
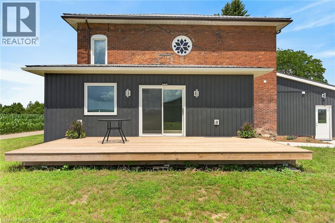
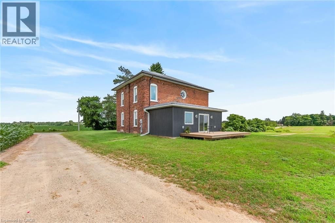
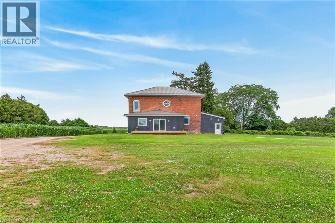
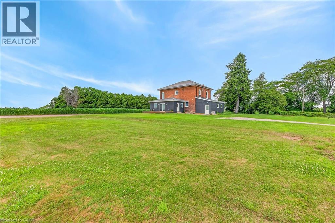
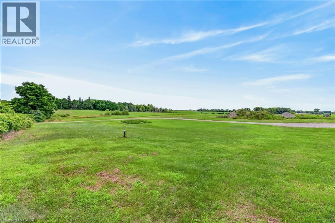
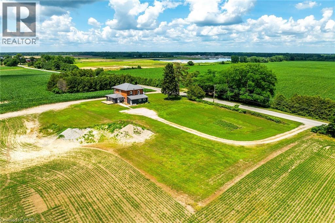
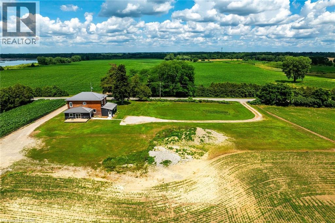
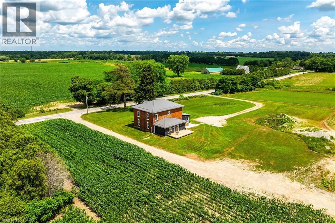
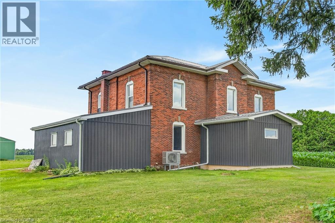
Impressive 1.28 ac rural property fronting on quiet, secondary road located in northeast Norfolk County - Ontario’s Garden County - 20 mins to Brantford & 403 - central to Hagersville, Jarvis, Simcoe & Waterford. Nestled behind mature pines & hardwoods positioned proudly on this gently rolling lot is magnificent century “Estate” (circa 1870) extensively renovated since 2024 - incs both north & south additions (2024) totaling 3153sf of freshly painted/redecorated living space & 1454sf basement - combining “Timeless Elegance” with “Modern Flair”. Slow winding driveway leads to private setting surrounded by acres of fertile farm fields providing a surreal country-themed canvas. Once inside, prepare to be awe-struck by the grand interior, boasting massive sized principal rooms, 9ft & 10ft crown molded ceilings complimented w/quality flooring thru-out-2024. Gorgeous custom kitchen-2024 highlights spacious main level sporting stylish white cabinetry, quartz countertops & tile back-splash - segues to adjacent dining area - leads to south-wing living room enjoying patio door WO to 12ftx22ft entertainment deck, x-wide corridor continues past new chicly appointed 4pc bath-2024 & large primary bedroom - completed w/east facing family room incorporates laundry connection. Period staircase offers long treads ensuring easy ascent to massive 2nd level hallway showcasing original transom doors culminated w/vintage handcrafted stain-glass hexagon shaped south window. Generous sized new 4pc bath-2024 dominates 2nd floor plan incs quartz top vanity completed w/3 sizeable bedrooms. Full basement incs several multi-purpose rooms, ftrs 2 finished addition rooms, utility area housing n/gas furnace, owned water heater & laundry station. Extras -AC (main level), plumbing/light fixtures-2024, metal roof-2018, windows-2024, water well, new septic-2018, 200 amp hydro/wiring/plumbing/insulation/drywall-2024 & survey. Yesteryears Charm & Today’s Conveniences wrapped up in one incredible package! (id:50976)
Property Details
|
MLS® Number
|
40841971 |
|
Property Type
|
Single Family |
|
Amenities Near By
|
Golf Nearby, Place Of Worship, Schools |
|
Community Features
|
Quiet Area, Community Centre, School Bus |
|
Features
|
Visual Exposure, Crushed Stone Driveway, Country Residential |
|
Parking Space Total
|
4 |
|
View Type
|
View (panoramic) |
Building
|
Bathroom Total
|
2 |
|
Bedrooms Above Ground
|
4 |
|
Bedrooms Total
|
4 |
|
Appliances
|
Dishwasher, Stove, Water Purifier, Hood Fan |
|
Basement Development
|
Partially Finished |
|
Basement Type
|
Partial (partially Finished) |
|
Constructed Date
|
1870 |
|
Construction Style Attachment
|
Detached |
|
Cooling Type
|
Central Air Conditioning |
|
Exterior Finish
|
Brick, Vinyl Siding |
|
Fire Protection
|
Smoke Detectors |
|
Foundation Type
|
Poured Concrete |
|
Heating Fuel
|
Natural Gas |
|
Heating Type
|
Baseboard Heaters, Forced Air, Heat Pump |
|
Stories Total
|
2 |
|
Size Interior
|
3,153 Ft2 |
|
Type
|
House |
|
Utility Water
|
Drilled Well |
Land
|
Access Type
|
Road Access, Highway Access |
|
Acreage
|
Yes |
|
Land Amenities
|
Golf Nearby, Place Of Worship, Schools |
|
Sewer
|
Septic System |
|
Size Frontage
|
279 Ft |
|
Size Irregular
|
1.28 |
|
Size Total
|
1.28 Ac|1/2 - 1.99 Acres |
|
Size Total Text
|
1.28 Ac|1/2 - 1.99 Acres |
|
Zoning Description
|
A |
Rooms
| Level |
Type |
Length |
Width |
Dimensions |
|
Second Level |
Bedroom |
|
|
14'0'' x 15'0'' |
|
Second Level |
Bedroom |
|
|
14'0'' x 9'0'' |
|
Second Level |
Bedroom |
|
|
14'0'' x 15'5'' |
|
Second Level |
4pc Bathroom |
|
|
8'11'' x 14'3'' |
|
Second Level |
Foyer |
|
|
8'0'' x 30'0'' |
|
Basement |
Other |
|
|
8'3'' x 11'5'' |
|
Basement |
Utility Room |
|
|
8'0'' x 10'8'' |
|
Basement |
Other |
|
|
13'4'' x 25'11'' |
|
Basement |
Office |
|
|
7'11'' x 16'11'' |
|
Basement |
Other |
|
|
14'1'' x 26'0'' |
|
Basement |
Other |
|
|
11'6'' x 24'5'' |
|
Main Level |
Foyer |
|
|
22'4'' x 4'4'' |
|
Main Level |
Mud Room |
|
|
5'0'' x 3'11'' |
|
Main Level |
Dinette |
|
|
15'4'' x 13'11'' |
|
Main Level |
Kitchen |
|
|
13'11'' x 11'9'' |
|
Main Level |
Other |
|
|
8'2'' x 7'1'' |
|
Main Level |
Family Room |
|
|
12'11'' x 25'9'' |
|
Main Level |
4pc Bathroom |
|
|
8'11'' x 12'9'' |
|
Main Level |
Primary Bedroom |
|
|
13'3'' x 13'11'' |
|
Main Level |
Laundry Room |
|
|
3'3'' x 7'10'' |
|
Main Level |
Family Room |
|
|
12'0'' x 21'6'' |
|
Main Level |
Foyer |
|
|
5'5'' x 3'11'' |
Utilities
|
Electricity
|
Available |
|
Natural Gas
|
Available |
https://www.realtor.ca/real-estate/30012981/238-concession-10-townsend-waterford