6 Bedroom
5 Bathroom
3,000 - 3,500 ft2
Fireplace
Central Air Conditioning
Forced Air
$2,598,000
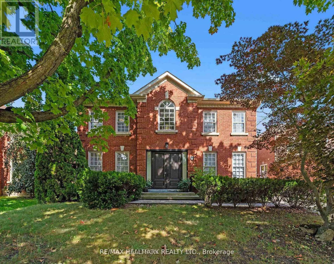
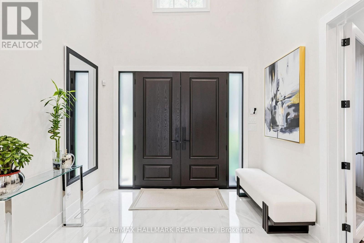
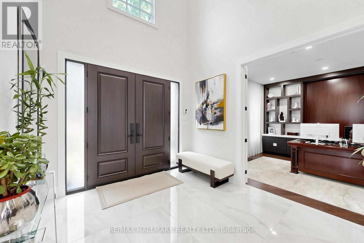
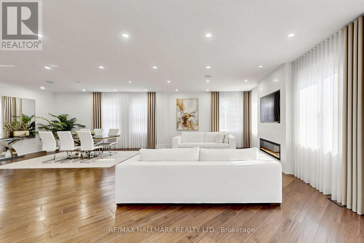
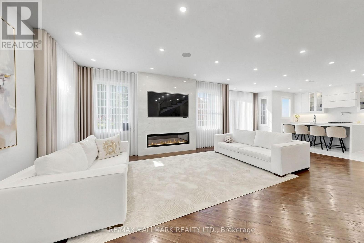
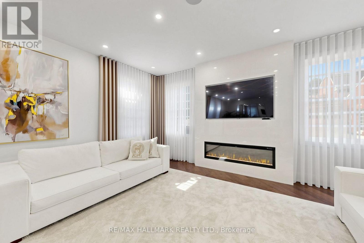
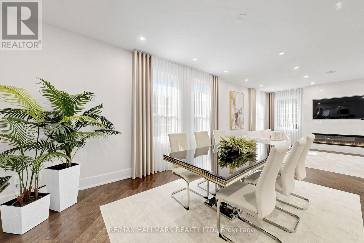
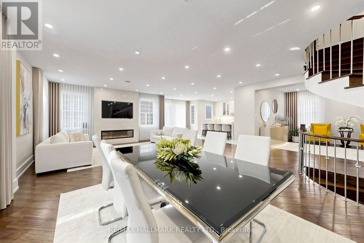
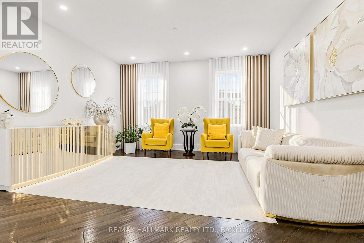
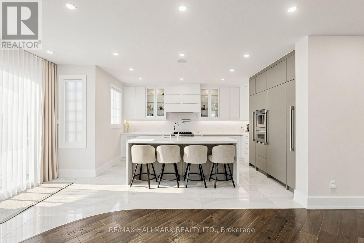
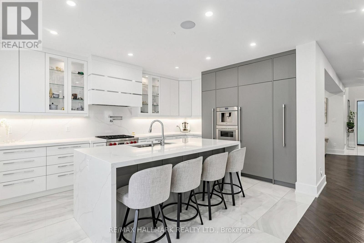
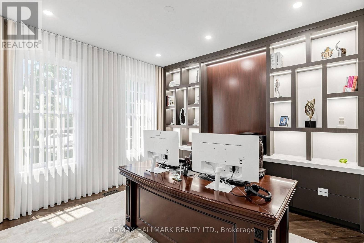
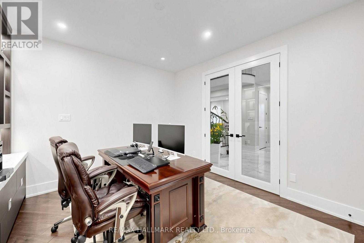
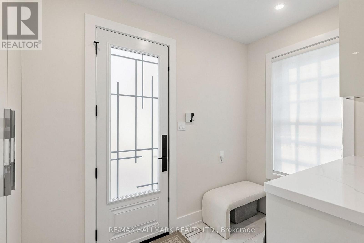
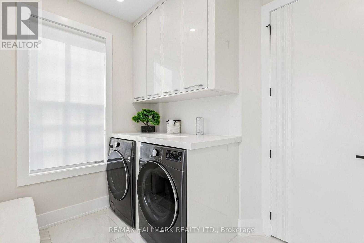
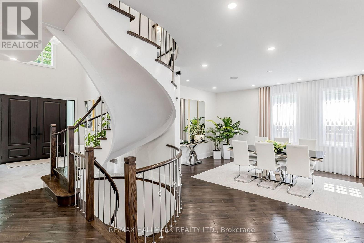
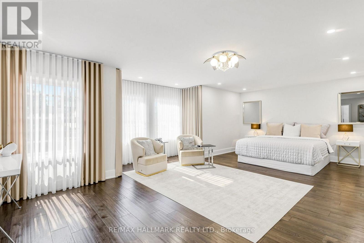
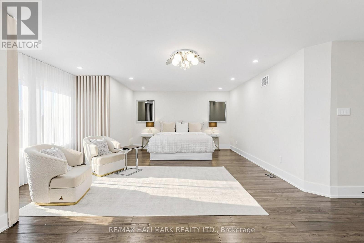
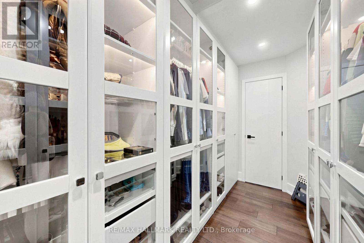
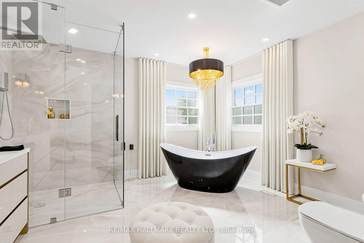
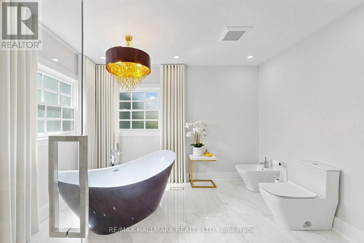
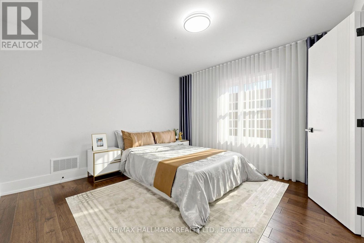
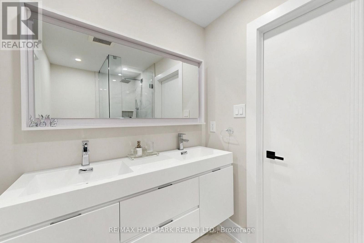
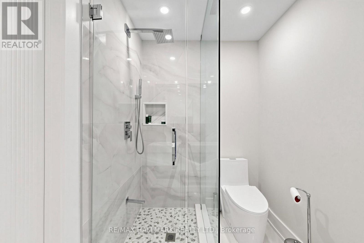
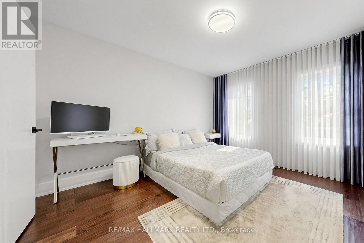
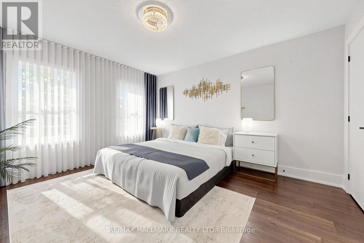
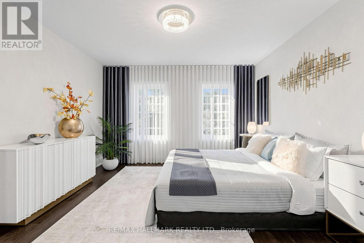
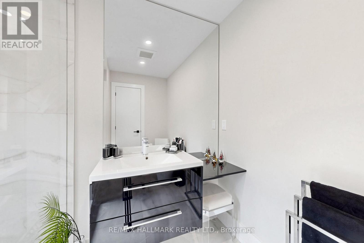
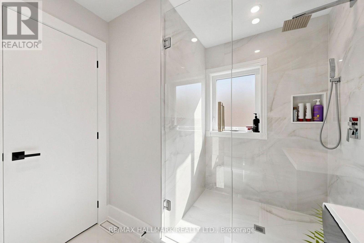
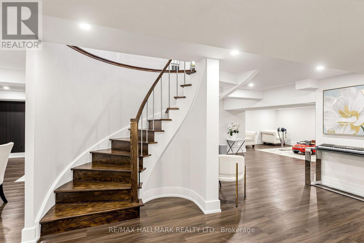
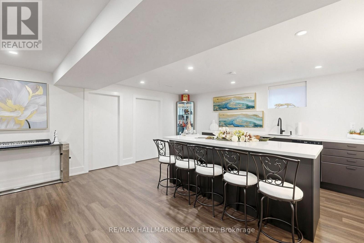
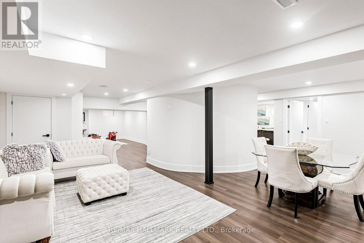
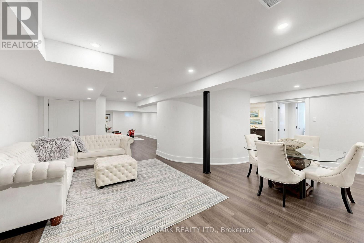
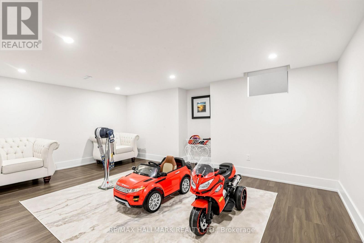
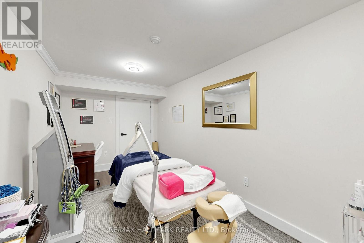
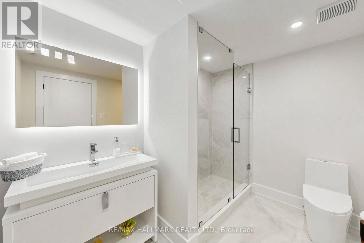
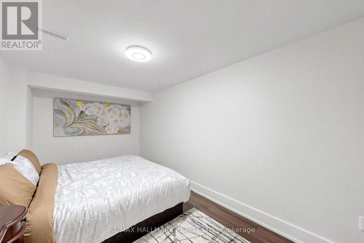
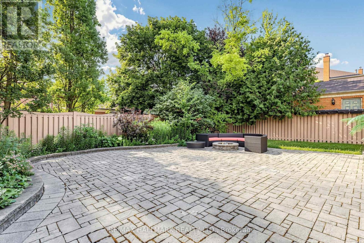
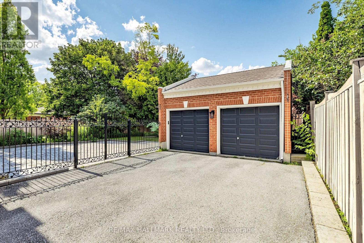
Truly One Of The Most Beautiful Homes In Richmond Hill, Prestigious Mill Pond Neighbourhood, Beautifully Renovated/Upgraded With Quality Workmanship, High-Ceiling Foyer (17 ' ) With Fantastic Open-Concept Layout, Pot lights illuminate the space, Over Half a million Spent In Quality Upgrades. New Electric panels.The House is updated with 3-Way Switches, New Pipes and Drain, 3 New Entrance Doors, and Custom Vanities in the Laundry, Powder Room, and Primary Bathroom.High-Quality Engineered Hardwood Floors On 1st/2nd Floors, Stunning Kitchen With Quartz Countertops & Custom Backsplash, Huge Quartz Island With Double Under-Moulded Stainless Steel Sink, Top-of-the-line B/I Fridge and Freezer (Thermador), Built-In Thermador Coffee Machine and Microwave Drawer, Pot Filler, Under-Cabinet Lighting. Main Floor laundry with built-in shelves, sink, and a Side Door. The house was updated with 3 Switches, 3 new entrance doors, and a luxurious finished basement featuring a gorgeous wet bar with an Extera Dishwasher and Fridge, plus a bedroom with a 3-piece Bath. There is also an option for an electric car Charge Point. Fully Fenced Backyard With Iron Gate and Natural Gas Pipe. Close To Parks and Top-ranking Schools. (id:50976)
Property Details
|
MLS® Number
|
N13547054 |
|
Property Type
|
Single Family |
|
Community Name
|
Mill Pond |
|
Equipment Type
|
Water Heater, Water Heater - Tankless |
|
Parking Space Total
|
8 |
|
Rental Equipment Type
|
Water Heater, Water Heater - Tankless |
Building
|
Bathroom Total
|
5 |
|
Bedrooms Above Ground
|
4 |
|
Bedrooms Below Ground
|
2 |
|
Bedrooms Total
|
6 |
|
Appliances
|
Central Vacuum, Garage Door Opener Remote(s), Oven - Built-in, Dishwasher, Dryer, Freezer, Hood Fan, Microwave, Range, Alarm System, Water Heater - Tankless, Washer, Window Coverings, Refrigerator |
|
Basement Development
|
Finished |
|
Basement Type
|
N/a (finished) |
|
Construction Style Attachment
|
Detached |
|
Cooling Type
|
Central Air Conditioning |
|
Exterior Finish
|
Brick |
|
Fireplace Present
|
Yes |
|
Flooring Type
|
Vinyl, Hardwood |
|
Foundation Type
|
Concrete |
|
Half Bath Total
|
1 |
|
Heating Fuel
|
Natural Gas |
|
Heating Type
|
Forced Air |
|
Stories Total
|
2 |
|
Size Interior
|
3,000 - 3,500 Ft2 |
|
Type
|
House |
|
Utility Water
|
Municipal Water |
Parking
Land
|
Acreage
|
No |
|
Sewer
|
Sanitary Sewer |
|
Size Depth
|
114 Ft ,9 In |
|
Size Frontage
|
57 Ft ,1 In |
|
Size Irregular
|
57.1 X 114.8 Ft |
|
Size Total Text
|
57.1 X 114.8 Ft |
Rooms
| Level |
Type |
Length |
Width |
Dimensions |
|
Second Level |
Primary Bedroom |
6 m |
4 m |
6 m x 4 m |
|
Second Level |
Bedroom 2 |
4.1 m |
3.7 m |
4.1 m x 3.7 m |
|
Second Level |
Bedroom 3 |
3.7 m |
3.5 m |
3.7 m x 3.5 m |
|
Second Level |
Bedroom 4 |
3.7 m |
3.1 m |
3.7 m x 3.1 m |
|
Basement |
Bedroom |
4.6 m |
2.6 m |
4.6 m x 2.6 m |
|
Basement |
Recreational, Games Room |
6.2 m |
3.3 m |
6.2 m x 3.3 m |
|
Basement |
Sitting Room |
4.9 m |
3.6 m |
4.9 m x 3.6 m |
|
Main Level |
Living Room |
4.3 m |
3.8 m |
4.3 m x 3.8 m |
|
Main Level |
Dining Room |
8.9 m |
5.46 m |
8.9 m x 5.46 m |
|
Main Level |
Family Room |
8.9 m |
5.46 m |
8.9 m x 5.46 m |
|
Main Level |
Kitchen |
4.7 m |
2.9 m |
4.7 m x 2.9 m |
|
Main Level |
Office |
3.5 m |
3.5 m |
3.5 m x 3.5 m |
https://www.realtor.ca/real-estate/30015702/63-willett-crescent-richmond-hill-mill-pond-mill-pond