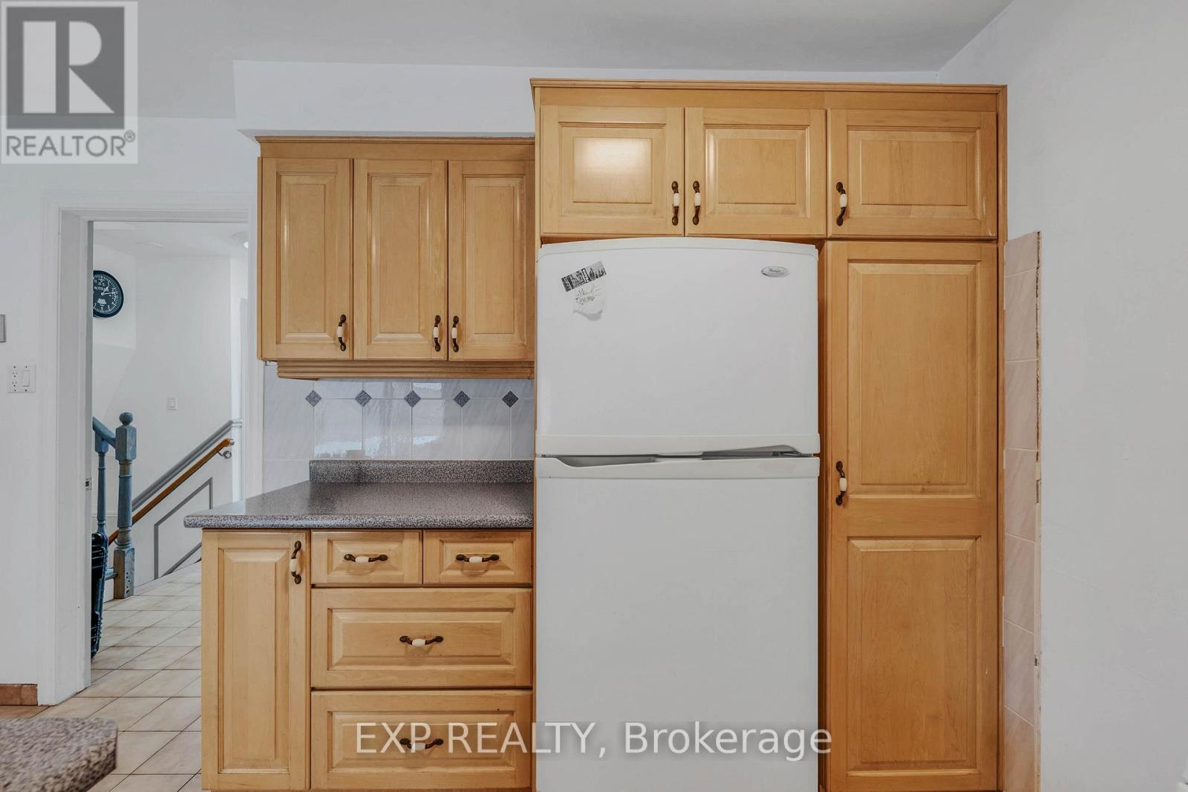
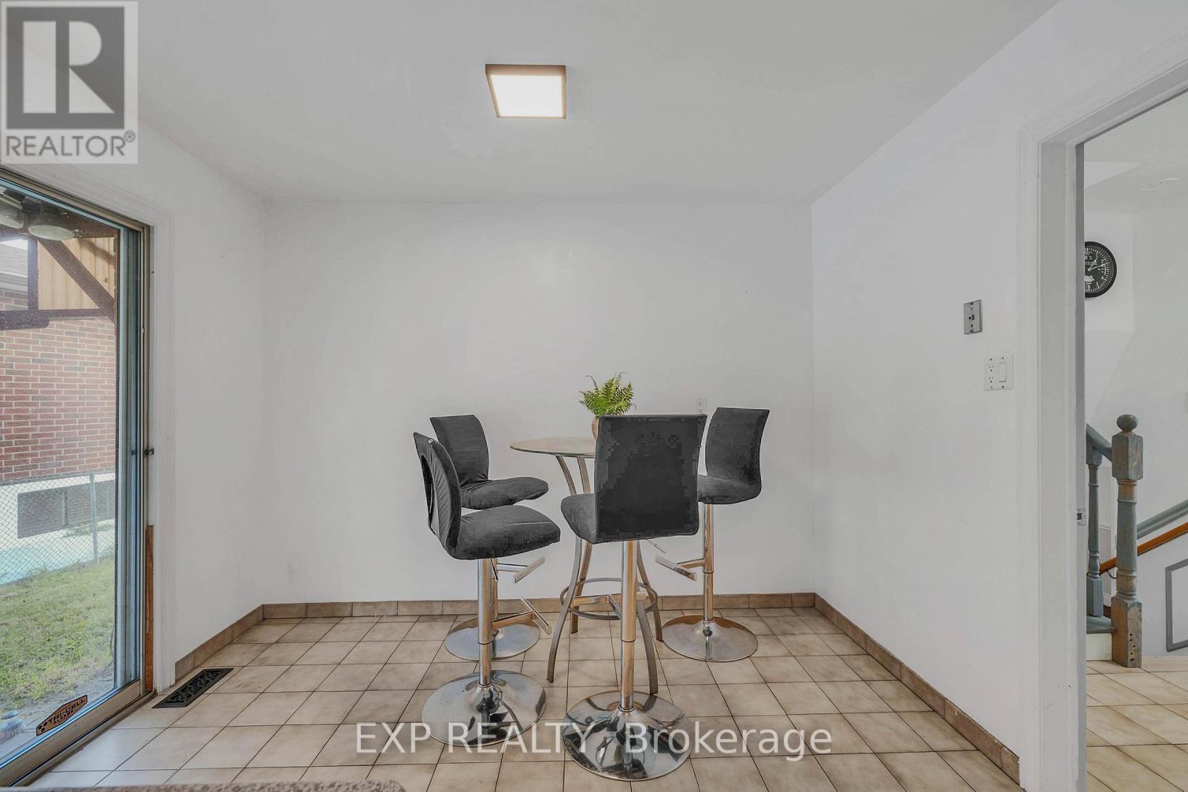
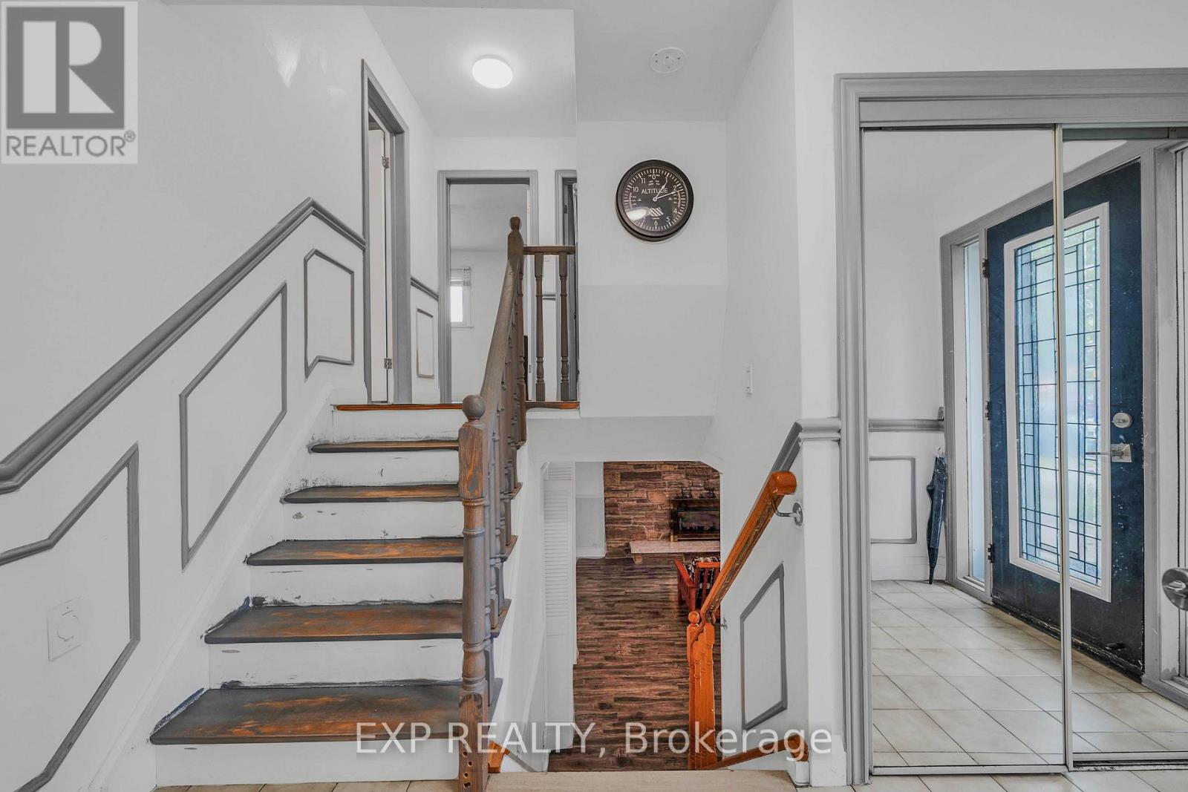
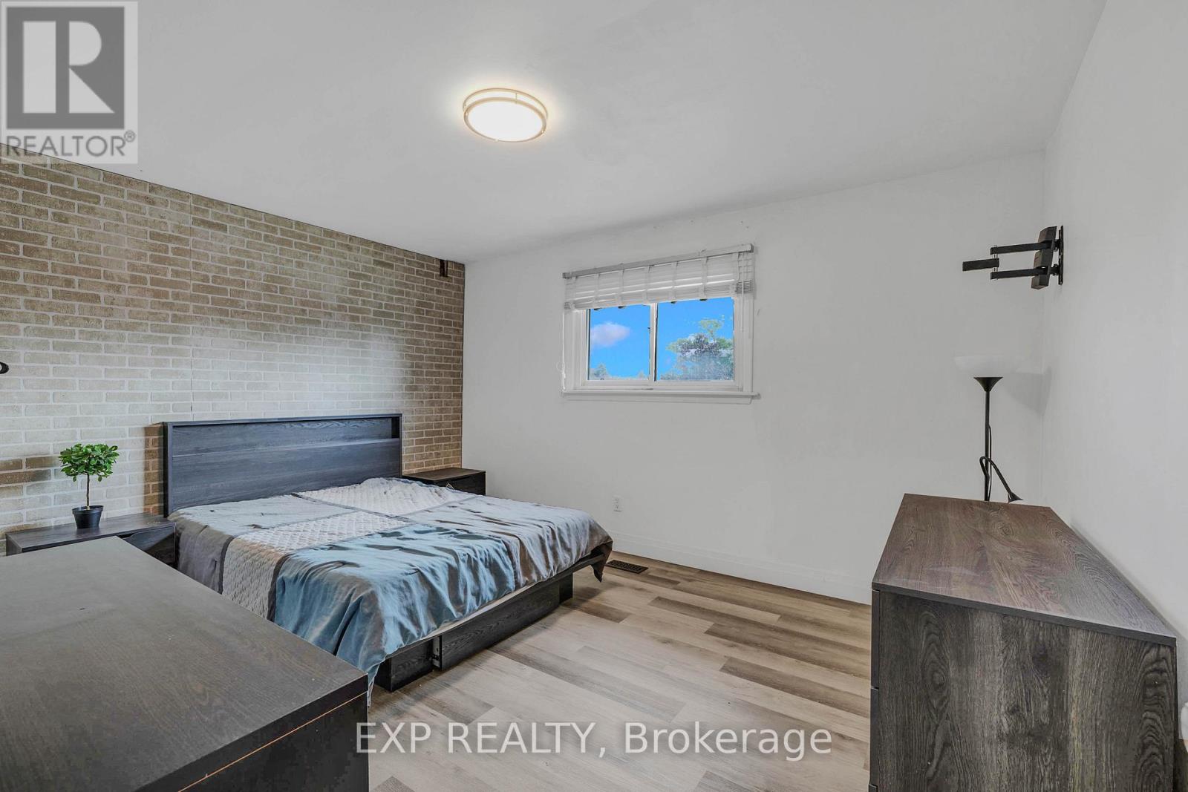
4 Bedroom
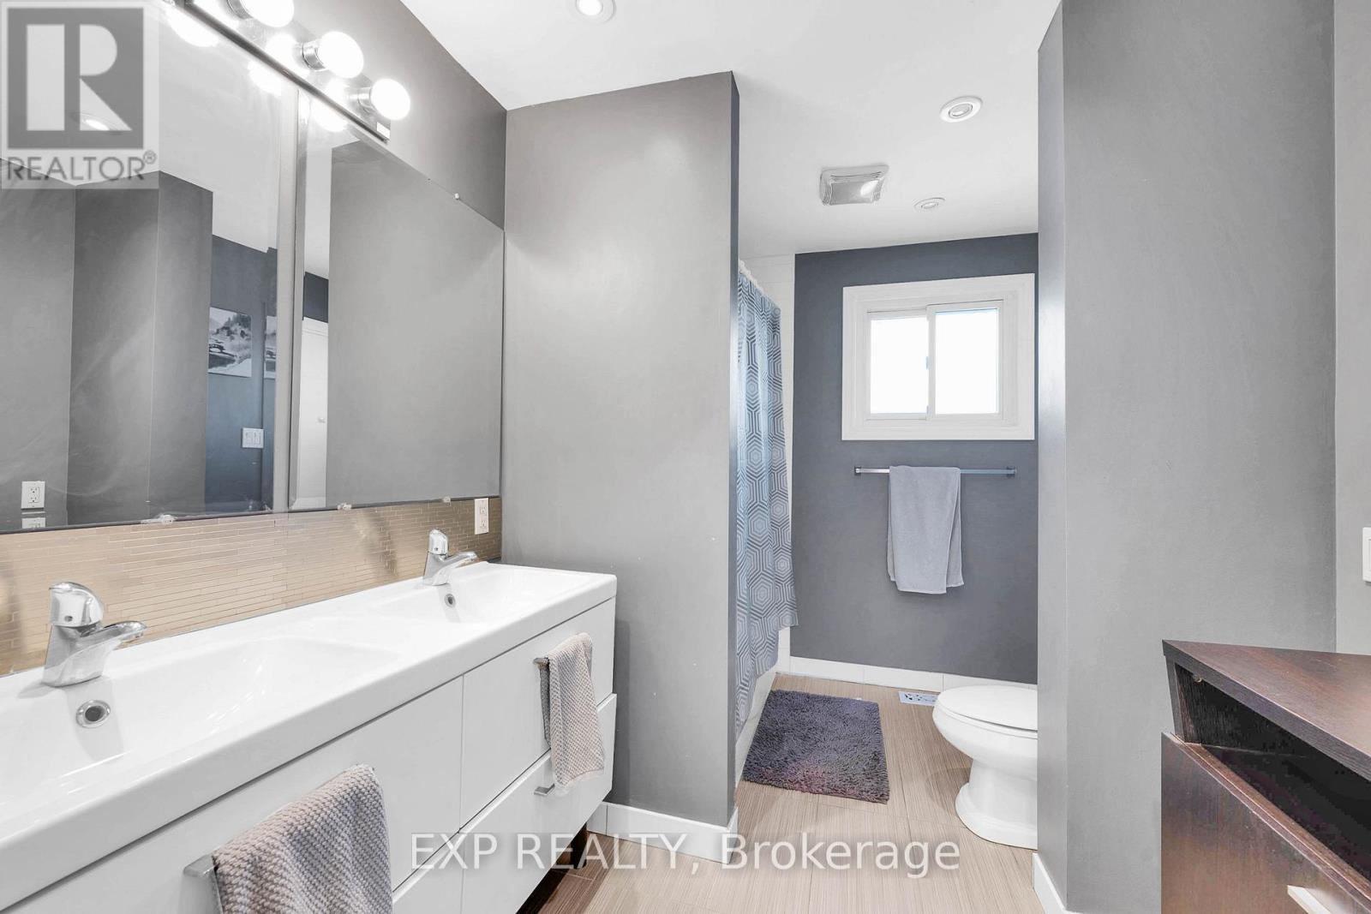
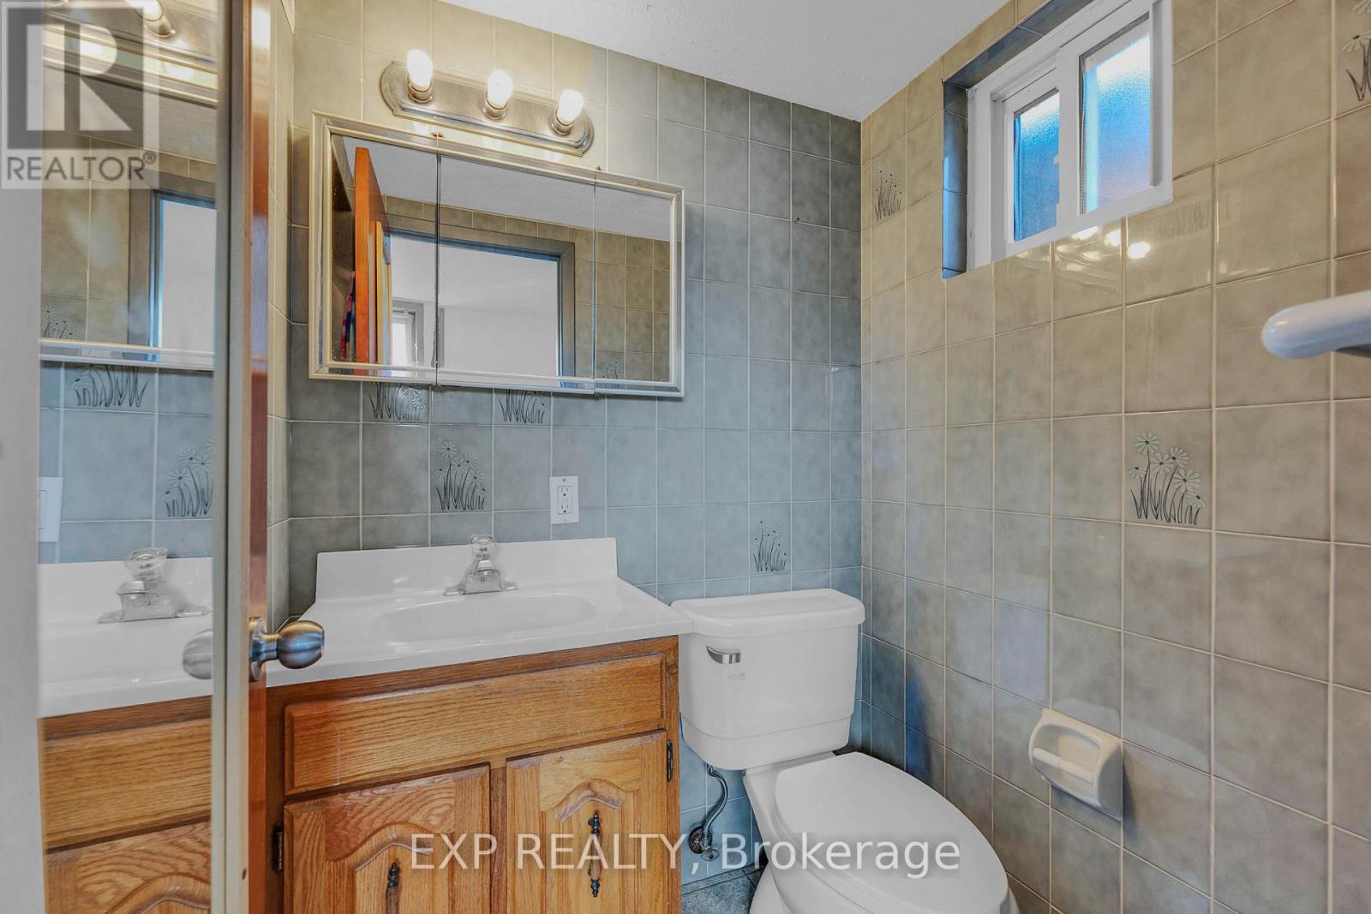
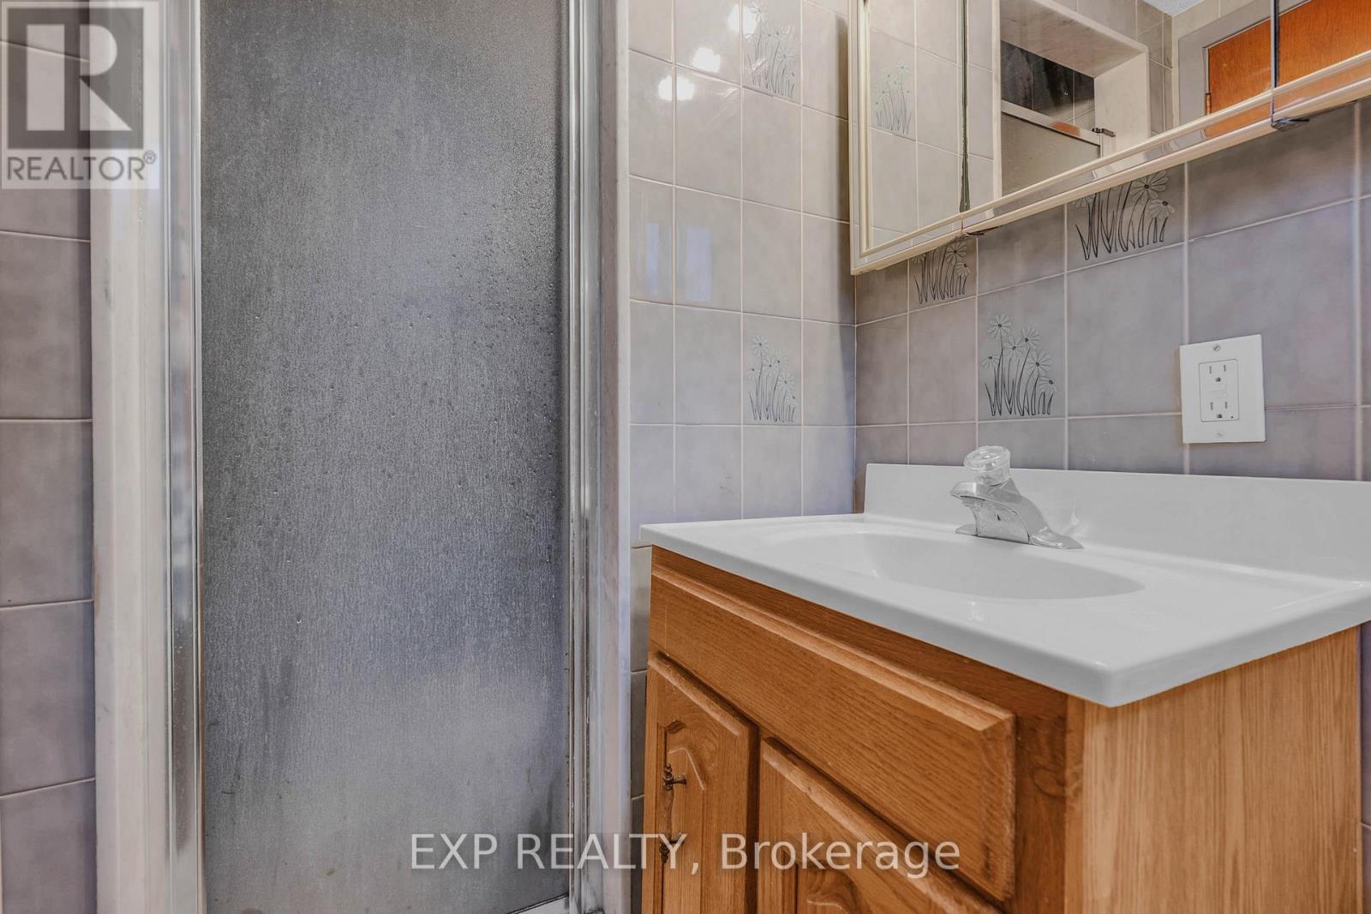
2 Bathroom
1,100 - 1,500 ft2
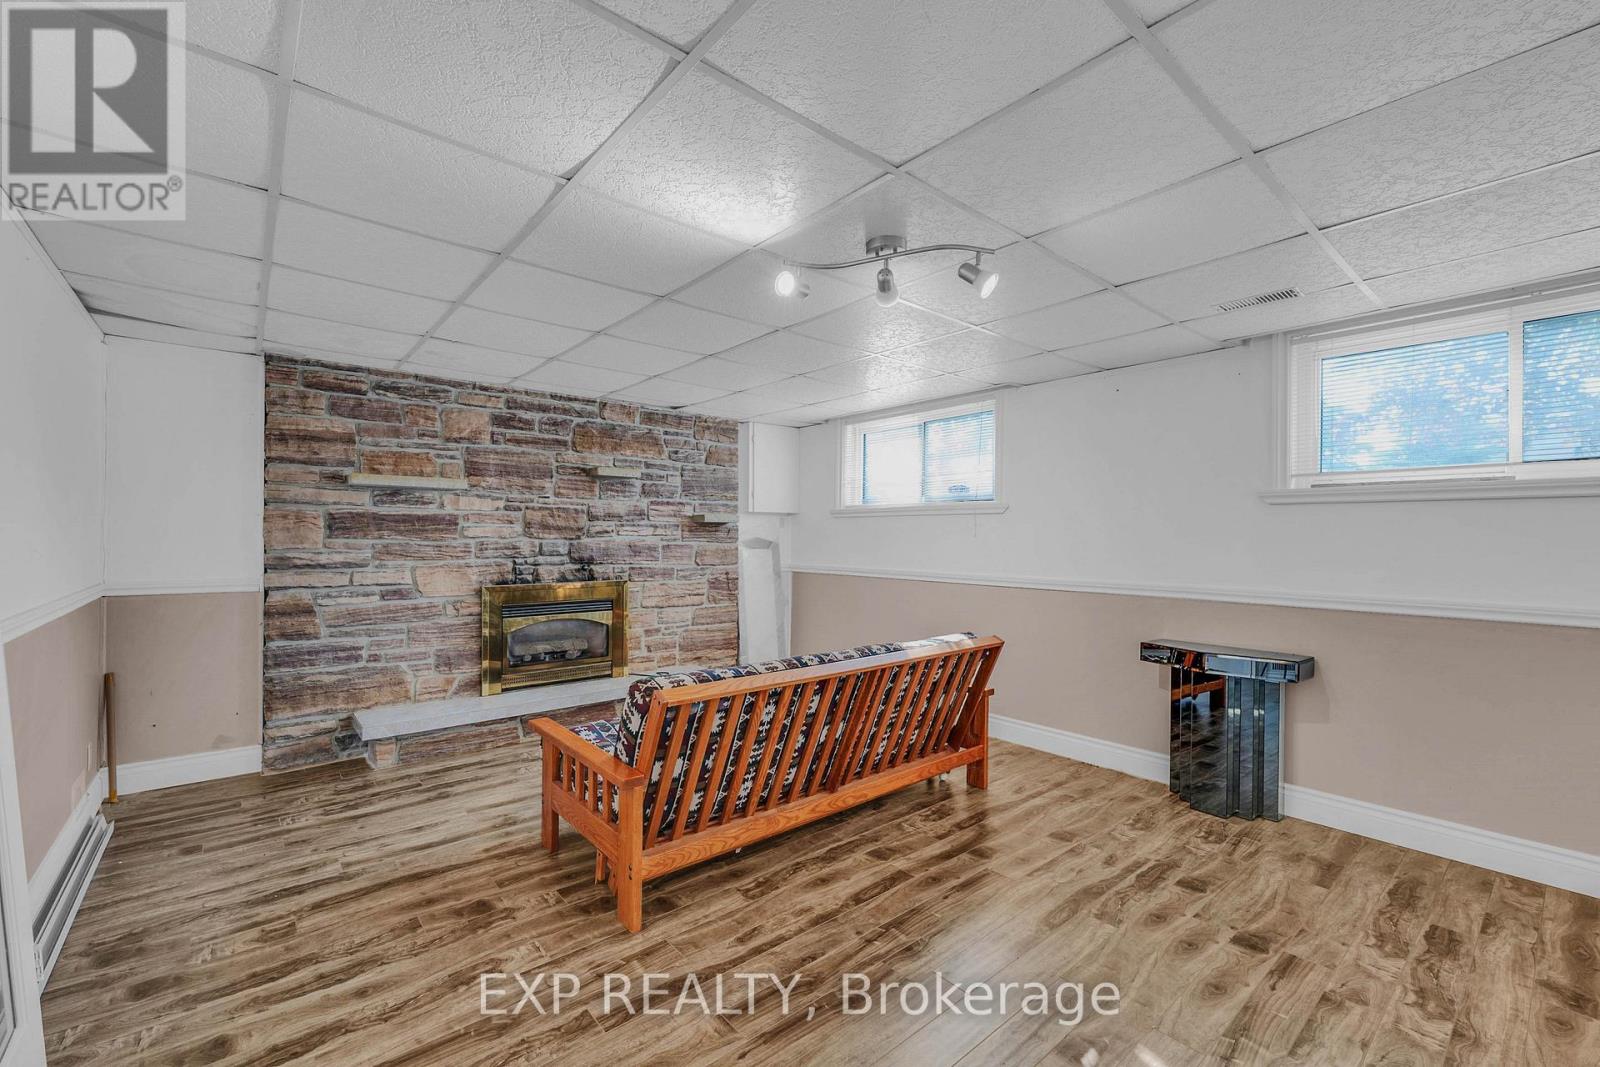
Fireplace
Central Air Conditioning
Forced Air
$849,000
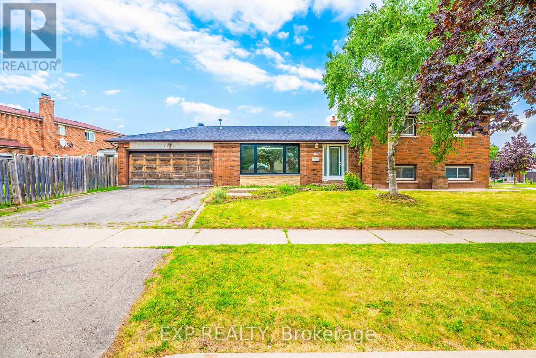
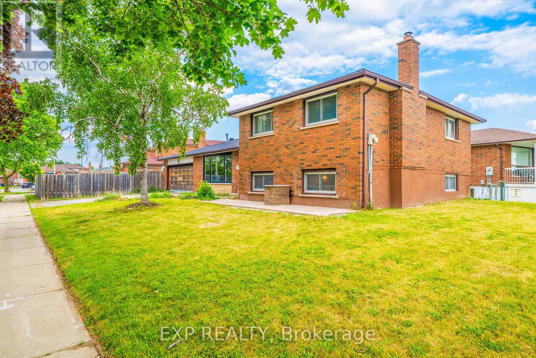
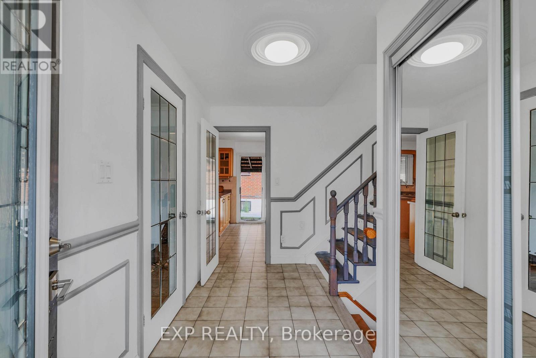
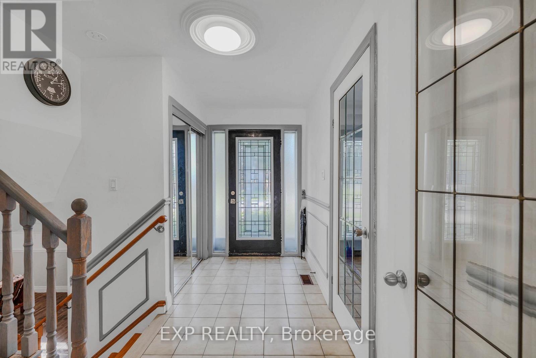
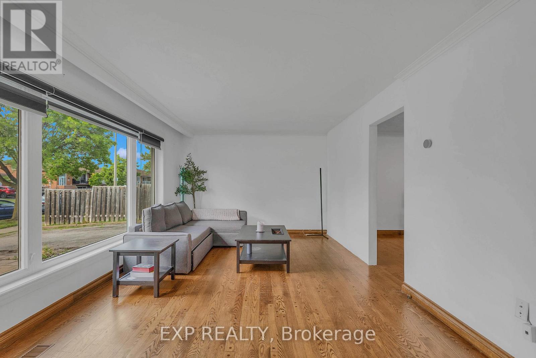
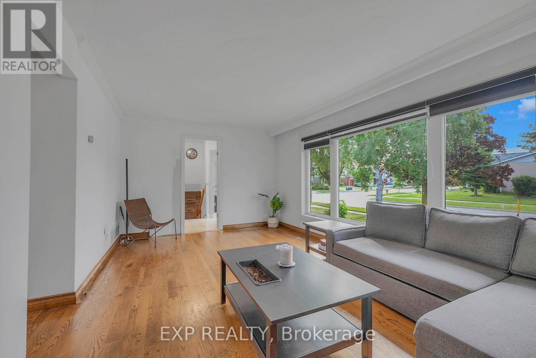
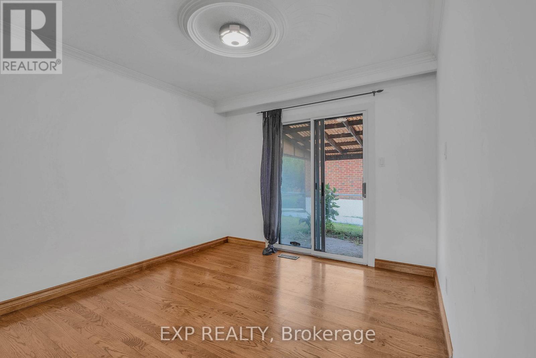
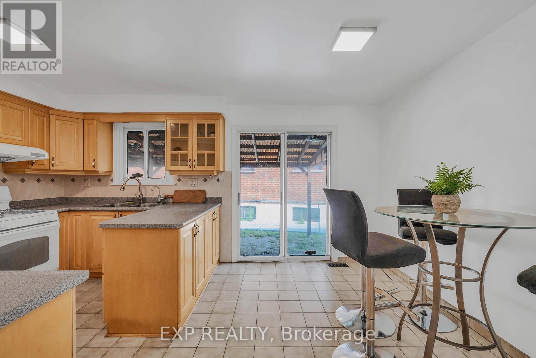
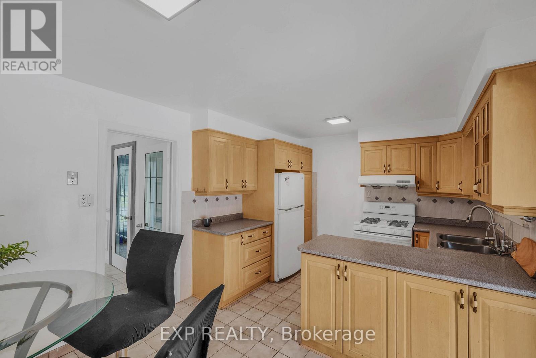
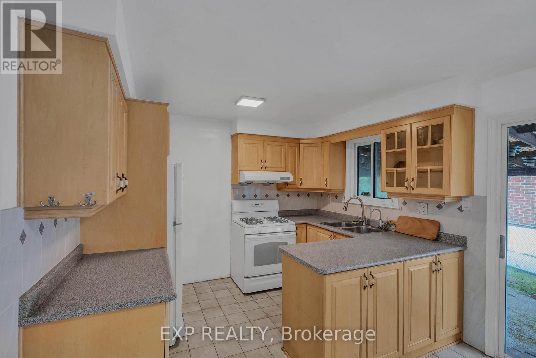
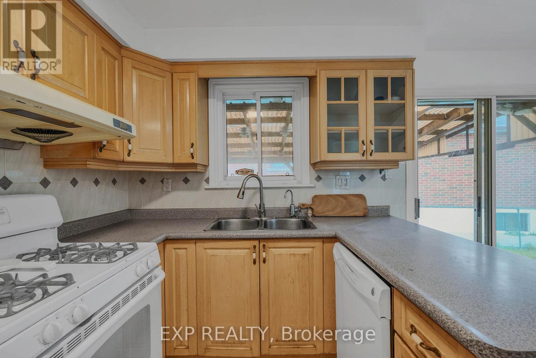
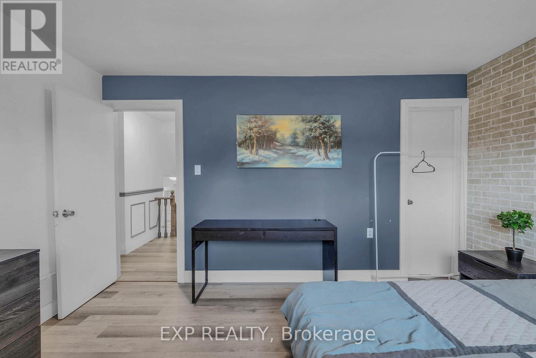
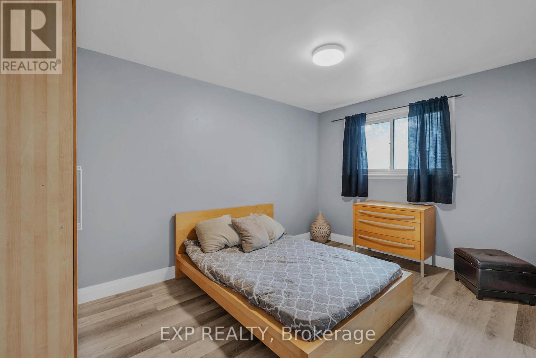
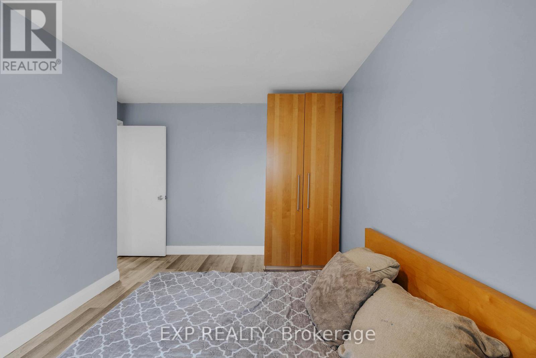
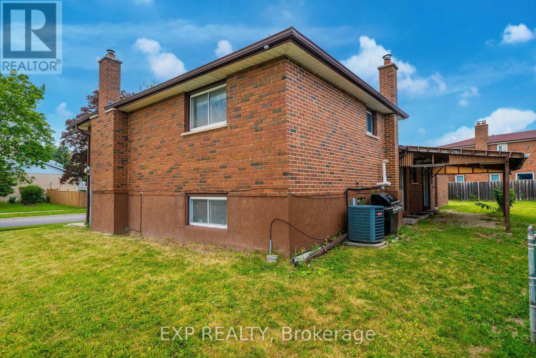
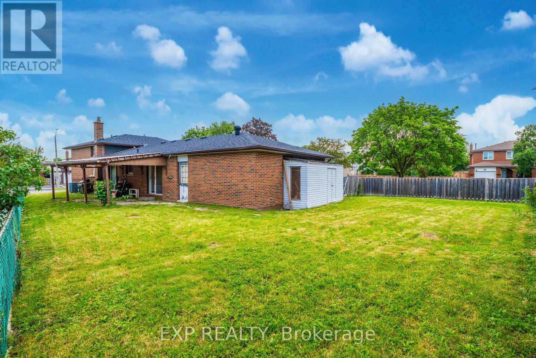
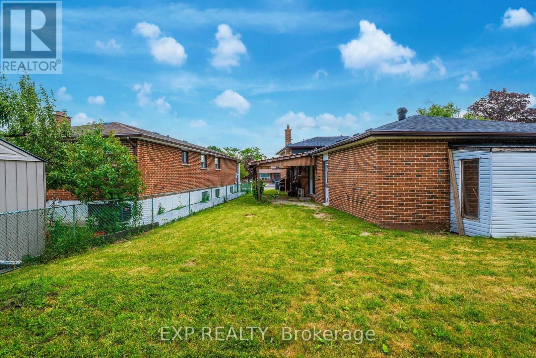
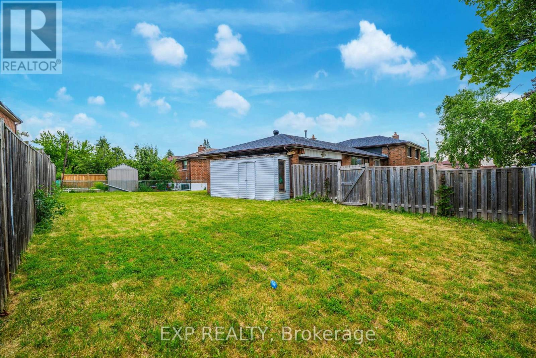
Welcome to 7201 Sigsbee Drive, a detached family home situated on a premium 45 x 120 ft lot, larger than many properties in the neighborhood. Featuring 3 spacious bedrooms on the upper level and a functional layout with excellent potential for an in-law suite, this home offers plenty of flexibility for growing families, multigenerational living, or future investment. Move in and enjoy as is, or update over time to suit your personal style. Conveniently located close to schools, excellent parks, The Humber Trail, shopping, public transit, Pearson Airport, and Highways 427, 401, and 407. Whether you're looking to move in, renovate, or invest, this generously sized lot in a convenient, family friendly neighborhood offers outstanding potential (id:50976)
Property Details
|
MLS® Number
|
W13547448 |
|
Property Type
|
Single Family |
|
Community Name
|
Malton |
|
Features
|
Carpet Free |
|
Parking Space Total
|
6 |
Building
|
Bathroom Total
|
2 |
|
Bedrooms Above Ground
|
3 |
|
Bedrooms Below Ground
|
1 |
|
Bedrooms Total
|
4 |
|
Appliances
|
Central Vacuum, Dishwasher, Dryer, Stove, Washer, Window Coverings, Refrigerator |
|
Basement Development
|
Finished |
|
Basement Type
|
Crawl Space (finished) |
|
Construction Style Attachment
|
Detached |
|
Construction Style Split Level
|
Sidesplit |
|
Cooling Type
|
Central Air Conditioning |
|
Exterior Finish
|
Brick |
|
Fireplace Present
|
Yes |
|
Fireplace Total
|
1 |
|
Flooring Type
|
Tile, Hardwood, Laminate |
|
Foundation Type
|
Unknown |
|
Heating Fuel
|
Natural Gas |
|
Heating Type
|
Forced Air |
|
Size Interior
|
1,100 - 1,500 Ft2 |
|
Type
|
House |
|
Utility Water
|
Municipal Water |
Parking
Land
|
Acreage
|
No |
|
Sewer
|
Sanitary Sewer |
|
Size Depth
|
55 Ft |
|
Size Frontage
|
126 Ft |
|
Size Irregular
|
126 X 55 Ft |
|
Size Total Text
|
126 X 55 Ft |
Rooms
| Level |
Type |
Length |
Width |
Dimensions |
|
Second Level |
Primary Bedroom |
3.25 m |
2.21 m |
3.25 m x 2.21 m |
|
Second Level |
Bedroom 2 |
4.22 m |
2.74 m |
4.22 m x 2.74 m |
|
Second Level |
Bedroom 3 |
3.15 m |
2.74 m |
3.15 m x 2.74 m |
|
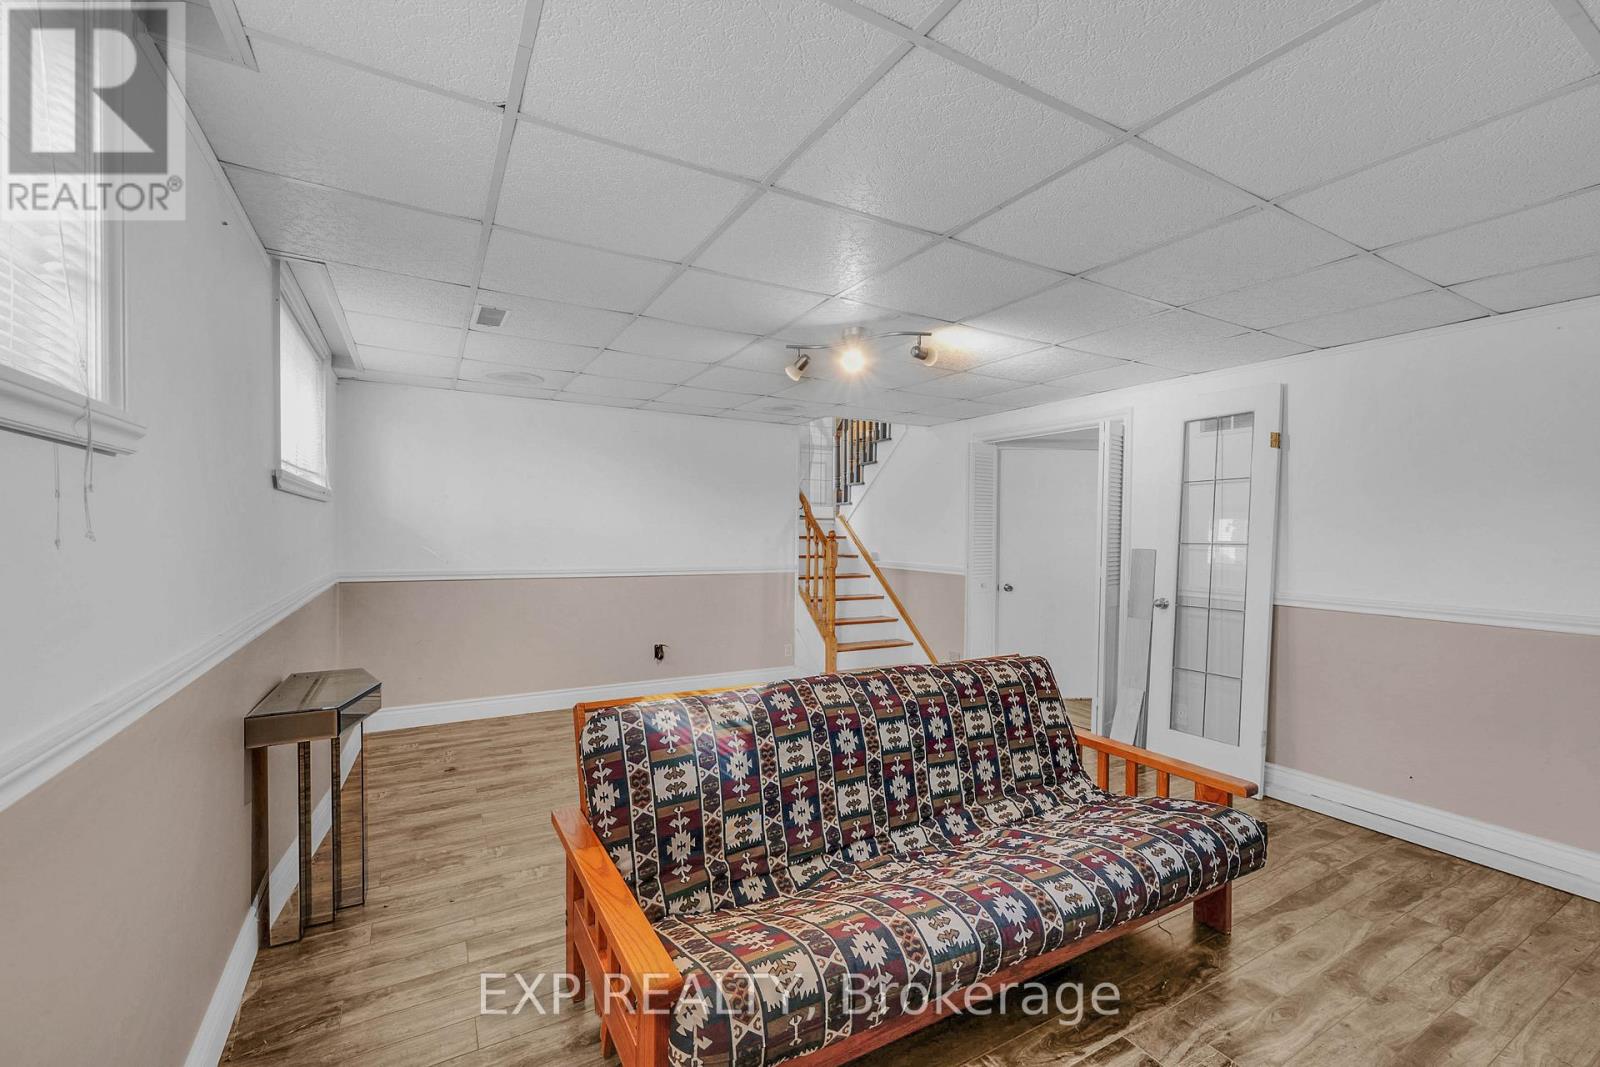
Basement |
Family Room |
5.64 m |
4.19 m |
5.64 m x 4.19 m |
|
Basement |
Laundry Room |
4.11 m |
1.83 m |
4.11 m x 1.83 m |
|
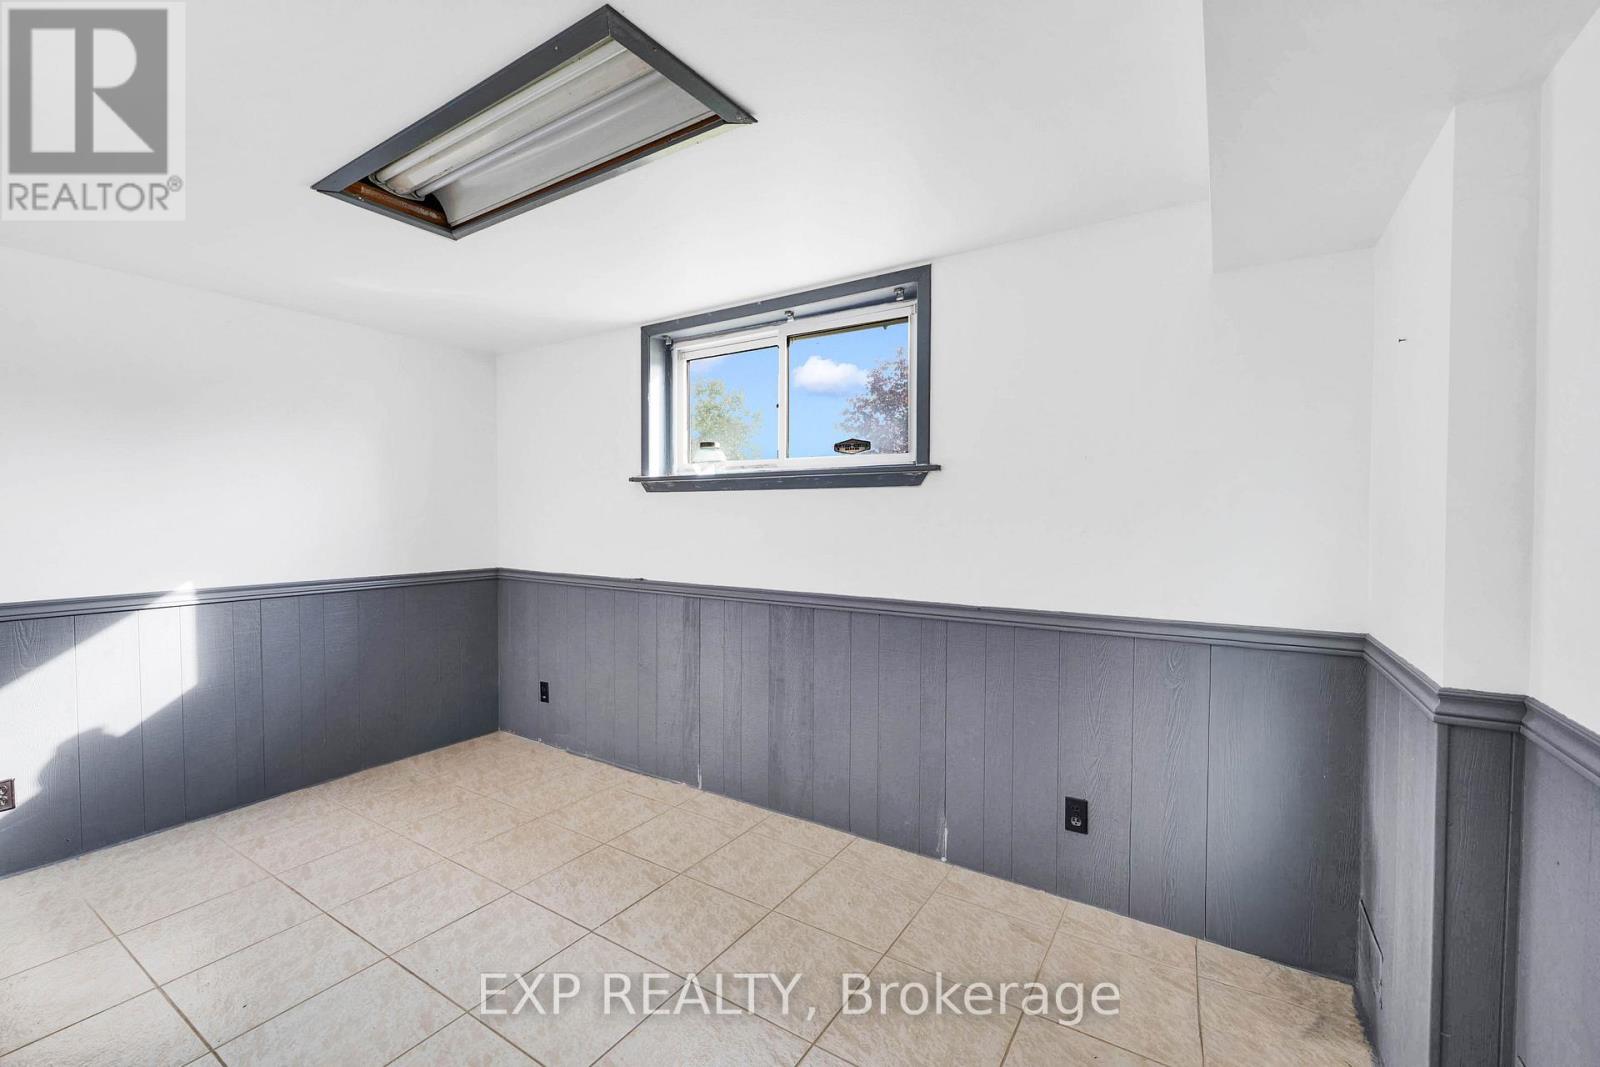
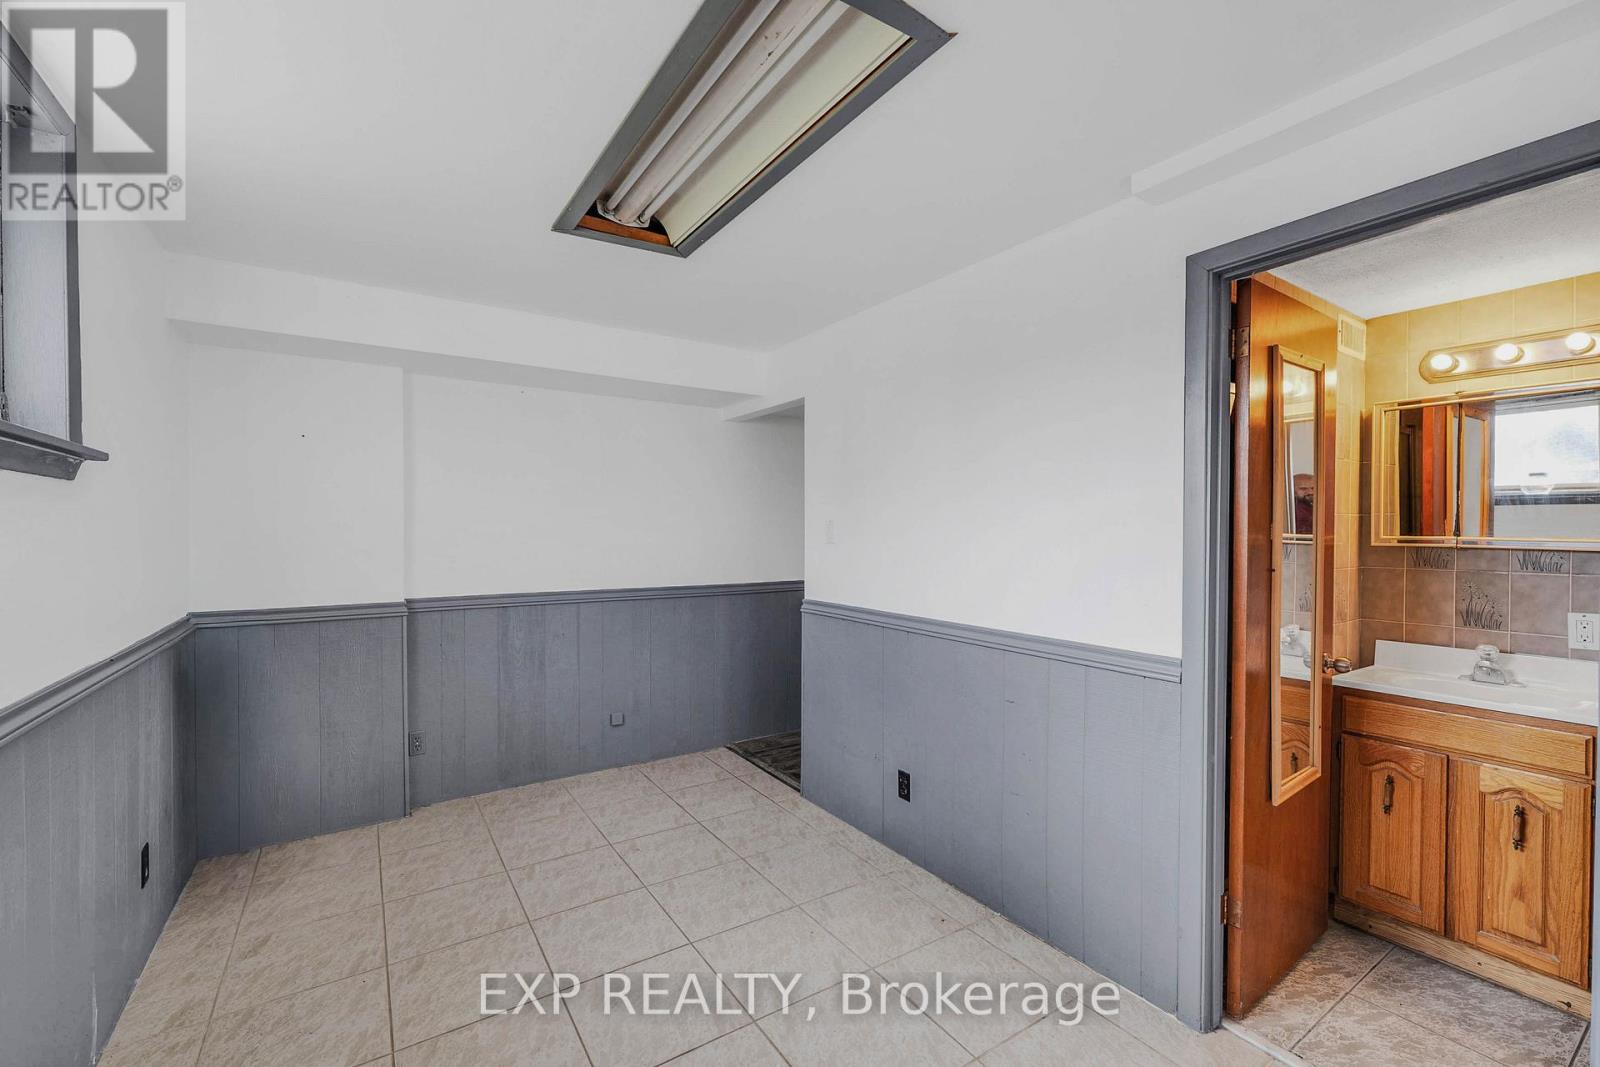
Basement |
Bedroom 4 |
4.17 m |
2.39 m |
4.17 m x 2.39 m |
|
Main Level |
Kitchen |
4.88 m |
1.52 m |
4.88 m x 1.52 m |
|
Main Level |
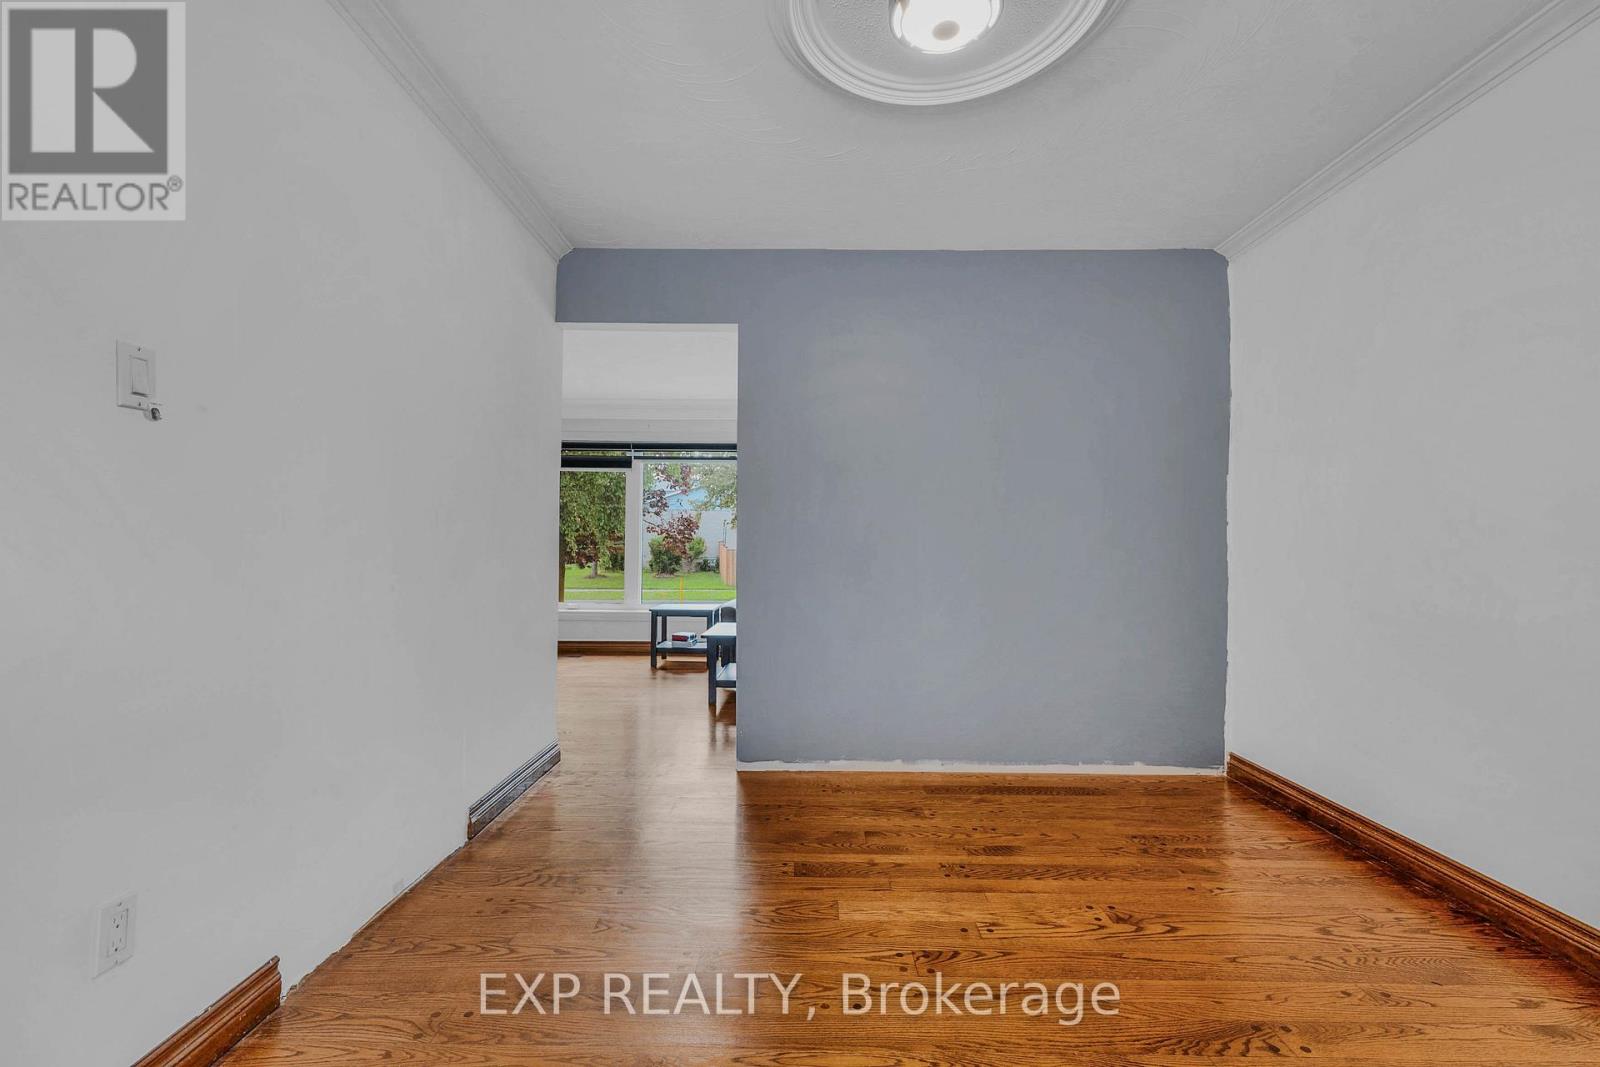
Dining Room |
3.2 m |
3.05 m |
3.2 m x 3.05 m |
|
Main Level |
Living Room |
5.64 m |
3.51 m |
5.64 m x 3.51 m |
https://www.realtor.ca/real-estate/30016176/7201-sigsbee-drive-mississauga-malton-malton