6 Bedroom
5 Bathroom
2,000 - 2,500 ft2
Bungalow
Fireplace
Central Air Conditioning
Forced Air
$2,425,000
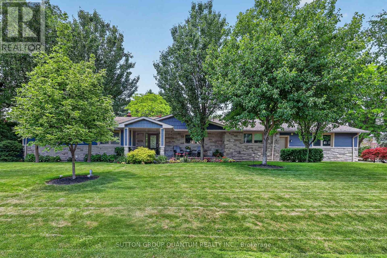
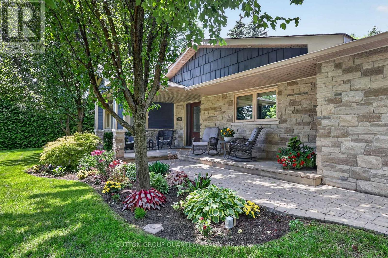
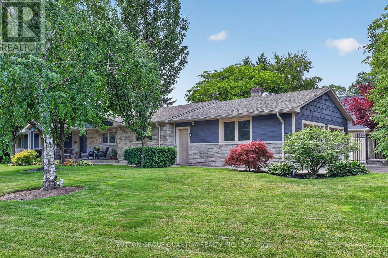
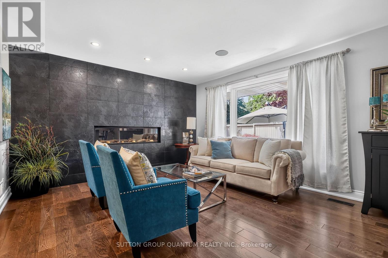
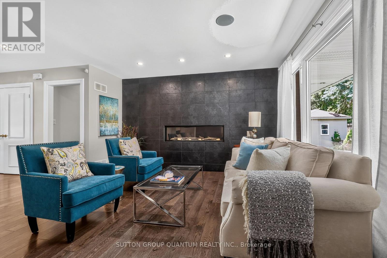
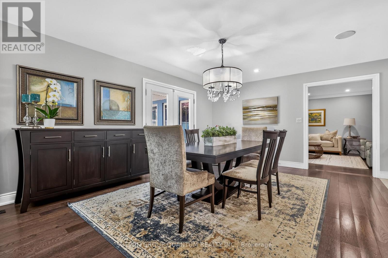
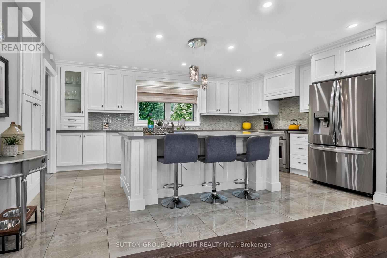
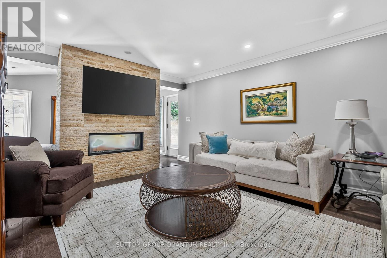
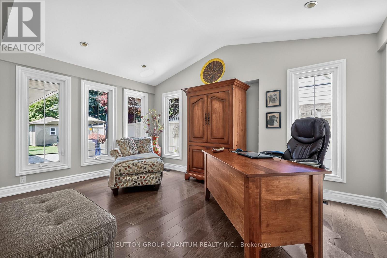
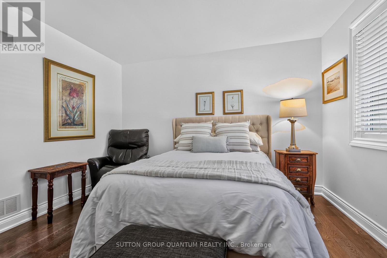
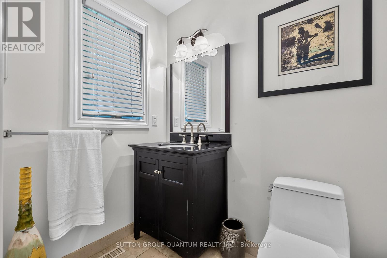
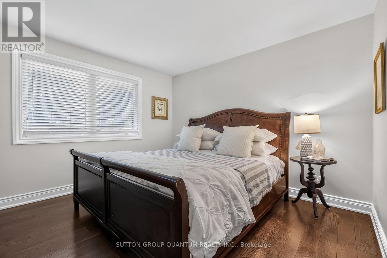
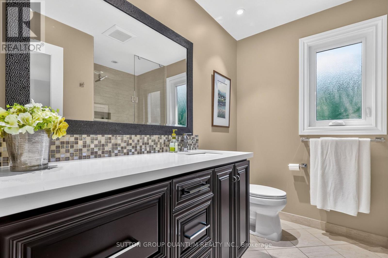
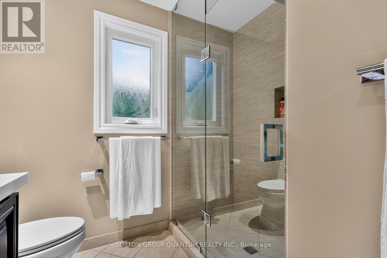
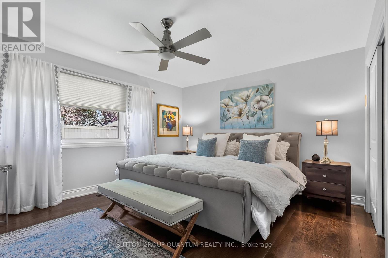
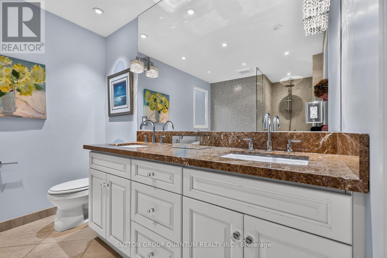
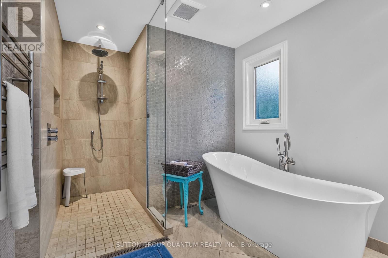
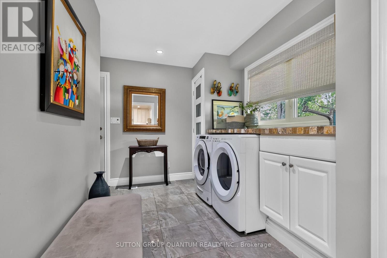
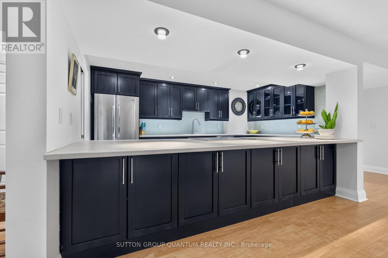
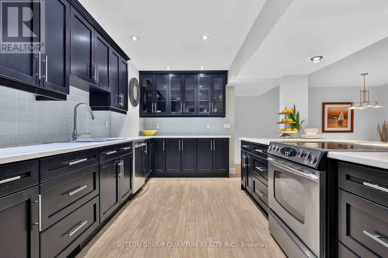
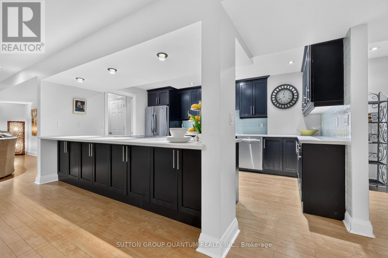
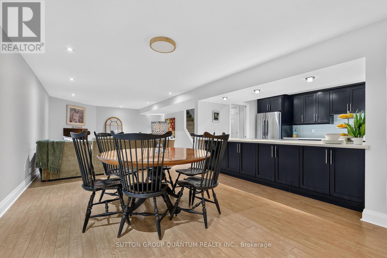
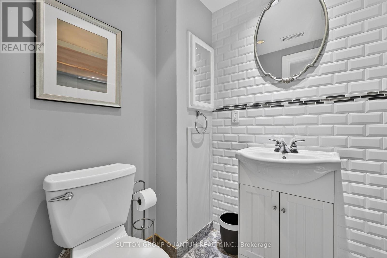
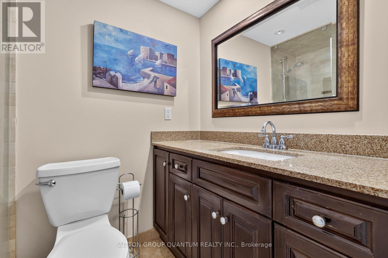
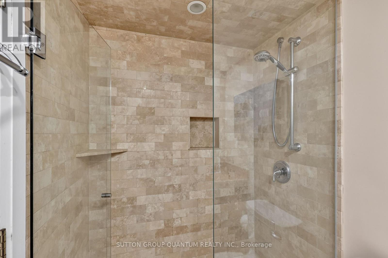
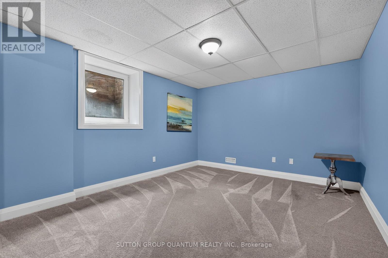
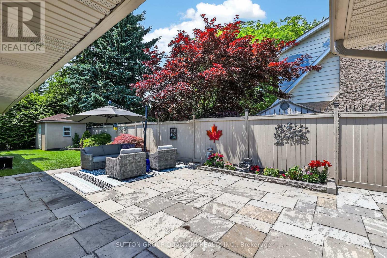
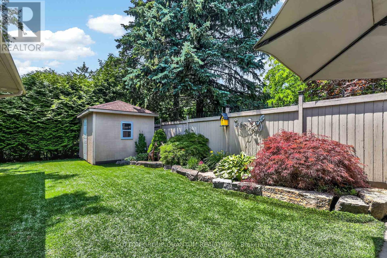
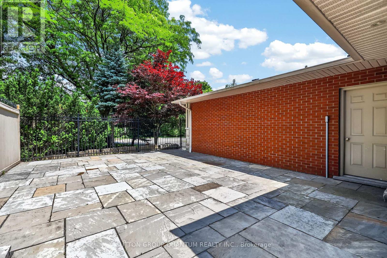
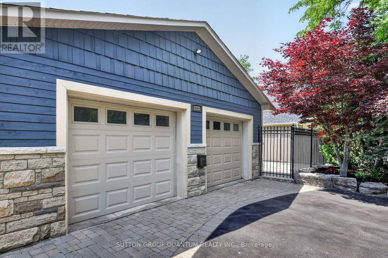
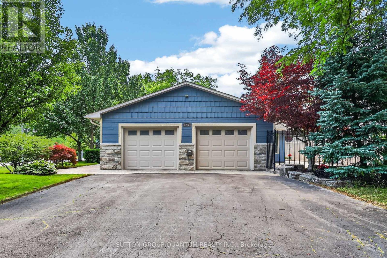
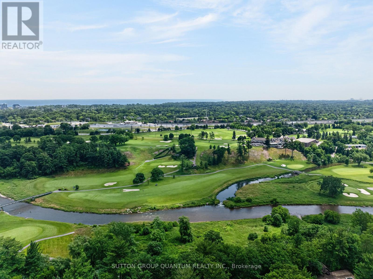
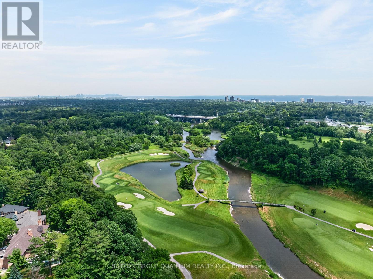
Welcome to 2233 Oneida Crescent, a beautiful spacious bungalow on a family friendly street in highly sought-after neighbourhood surrounded by multi-million dollar estates, close to Credit Valley and Mississauga Golf Clubs, Trillium Hospital, QEW, Port Credit, shopping and schools.In the heart of the home, a gourmet kitchen invites everyone to gather around a large centre island, while open concept layout flows seamlessly into the dining and living rooms, featuring a fireplace and walkout to outdoor patio. On main floor you will also find a laundry, 3 bedrooms and 3 bathrooms, one of which is a Principal bedroom featuring a luxurious ensuite with heated floors, glass shower and freestanding bathtub designed for rest and relaxation. Lower level is fully equipped with second full kitchen, additional 3 bedrooms and 2 bathrooms, second laundry room, large open concept recreational space that extends home's versatility and can accommodate second dining room, family room with fireplace and plenty of extra space for games room, ideal for visitors or family. Outside, the backyard feels like private oasis, complete with large patio and beautiful landscaping, it was made for quiet evenings or mornings with coffee in hand, as well as for moments shared with family and friends. Complete with irrigation system, this property delivers peaceful lifestyle with modern conveniences nearby. (id:50976)
Property Details
|
MLS® Number
|
W13548444 |
|
Property Type
|
Single Family |
|
Community Name
|
Erindale |
|
Parking Space Total
|
8 |
Building
|
Bathroom Total
|
5 |
|
Bedrooms Above Ground
|
3 |
|
Bedrooms Below Ground
|
3 |
|
Bedrooms Total
|
6 |
|
Age
|
51 To 99 Years |
|
Amenities
|
Fireplace(s) |
|
Appliances
|
Central Vacuum, Dishwasher, Dryer, Microwave, Range, Stove, Water Heater, Washer, Window Coverings, Refrigerator |
|
Architectural Style
|
Bungalow |
|
Basement Development
|
Finished |
|
Basement Type
|
N/a (finished) |
|
Construction Style Attachment
|
Detached |
|
Cooling Type
|
Central Air Conditioning |
|
Exterior Finish
|
Stone, Wood |
|
Fireplace Present
|
Yes |
|
Flooring Type
|
Carpeted, Hardwood |
|
Foundation Type
|
Concrete |
|
Half Bath Total
|
1 |
|
Heating Fuel
|
Natural Gas |
|
Heating Type
|
Forced Air |
|
Stories Total
|
1 |
|
Size Interior
|
2,000 - 2,500 Ft2 |
|
Type
|
House |
|
Utility Water
|
Municipal Water |
Parking
Land
|
Acreage
|
No |
|
Sewer
|
Sanitary Sewer |
|
Size Depth
|
150 Ft ,7 In |
|
Size Frontage
|
82 Ft ,1 In |
|
Size Irregular
|
82.1 X 150.6 Ft |
|
Size Total Text
|
82.1 X 150.6 Ft |
Rooms
| Level |
Type |
Length |
Width |
Dimensions |
|
Basement |
Recreational, Games Room |
11.68 m |
4.93 m |
11.68 m x 4.93 m |
|
Basement |
Bedroom 4 |
3.4 m |
5.49 m |
3.4 m x 5.49 m |
|
Basement |
Bedroom 5 |
3.84 m |
4.24 m |
3.84 m x 4.24 m |
|
Basement |
Bedroom |
3.4 m |
3.58 m |
3.4 m x 3.58 m |
|
Basement |
Laundry Room |
1.57 m |
1.78 m |
1.57 m x 1.78 m |
|
Basement |
Cold Room |
3.78 m |
3.3 m |
3.78 m x 3.3 m |
|
Basement |
Kitchen |
4.72 m |
3.53 m |
4.72 m x 3.53 m |
|
Main Level |
Kitchen |
5.44 m |
3.61 m |
5.44 m x 3.61 m |
|
Main Level |
Dining Room |
4.45 m |
4.04 m |
4.45 m x 4.04 m |
|
Main Level |
Living Room |
4.14 m |
4.04 m |
4.14 m x 4.04 m |
|
Main Level |
Family Room |
4.67 m |
3.28 m |
4.67 m x 3.28 m |
|
Main Level |
Sunroom |
4.01 m |
4.8 m |
4.01 m x 4.8 m |
|
Main Level |
Primary Bedroom |
4.78 m |
3.71 m |
4.78 m x 3.71 m |
|
Main Level |
Bedroom 2 |
3.35 m |
3.63 m |
3.35 m x 3.63 m |
|
Main Level |
Bedroom 3 |
3.66 m |
3.63 m |
3.66 m x 3.63 m |
|
Main Level |
Laundry Room |
4.17 m |
3.35 m |
4.17 m x 3.35 m |
https://www.realtor.ca/real-estate/30017165/2233-oneida-crescent-mississauga-erindale-erindale