2 Bedroom
2 Bathroom
1,200 - 1,399 ft2
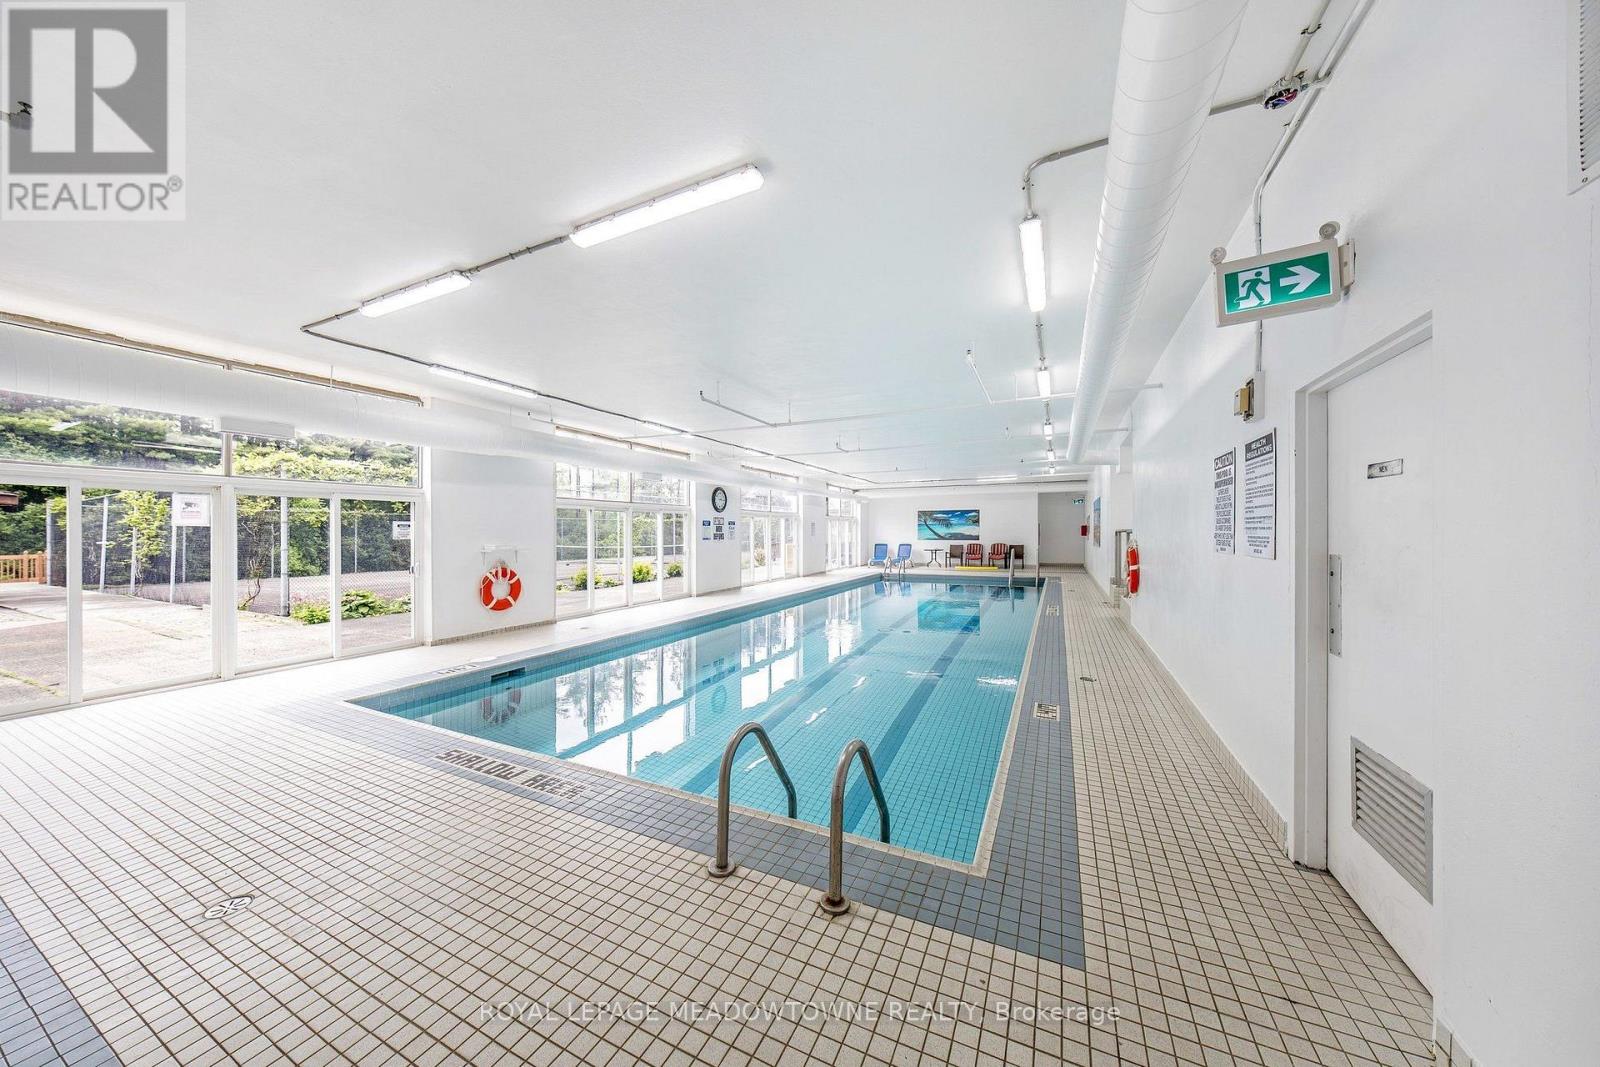
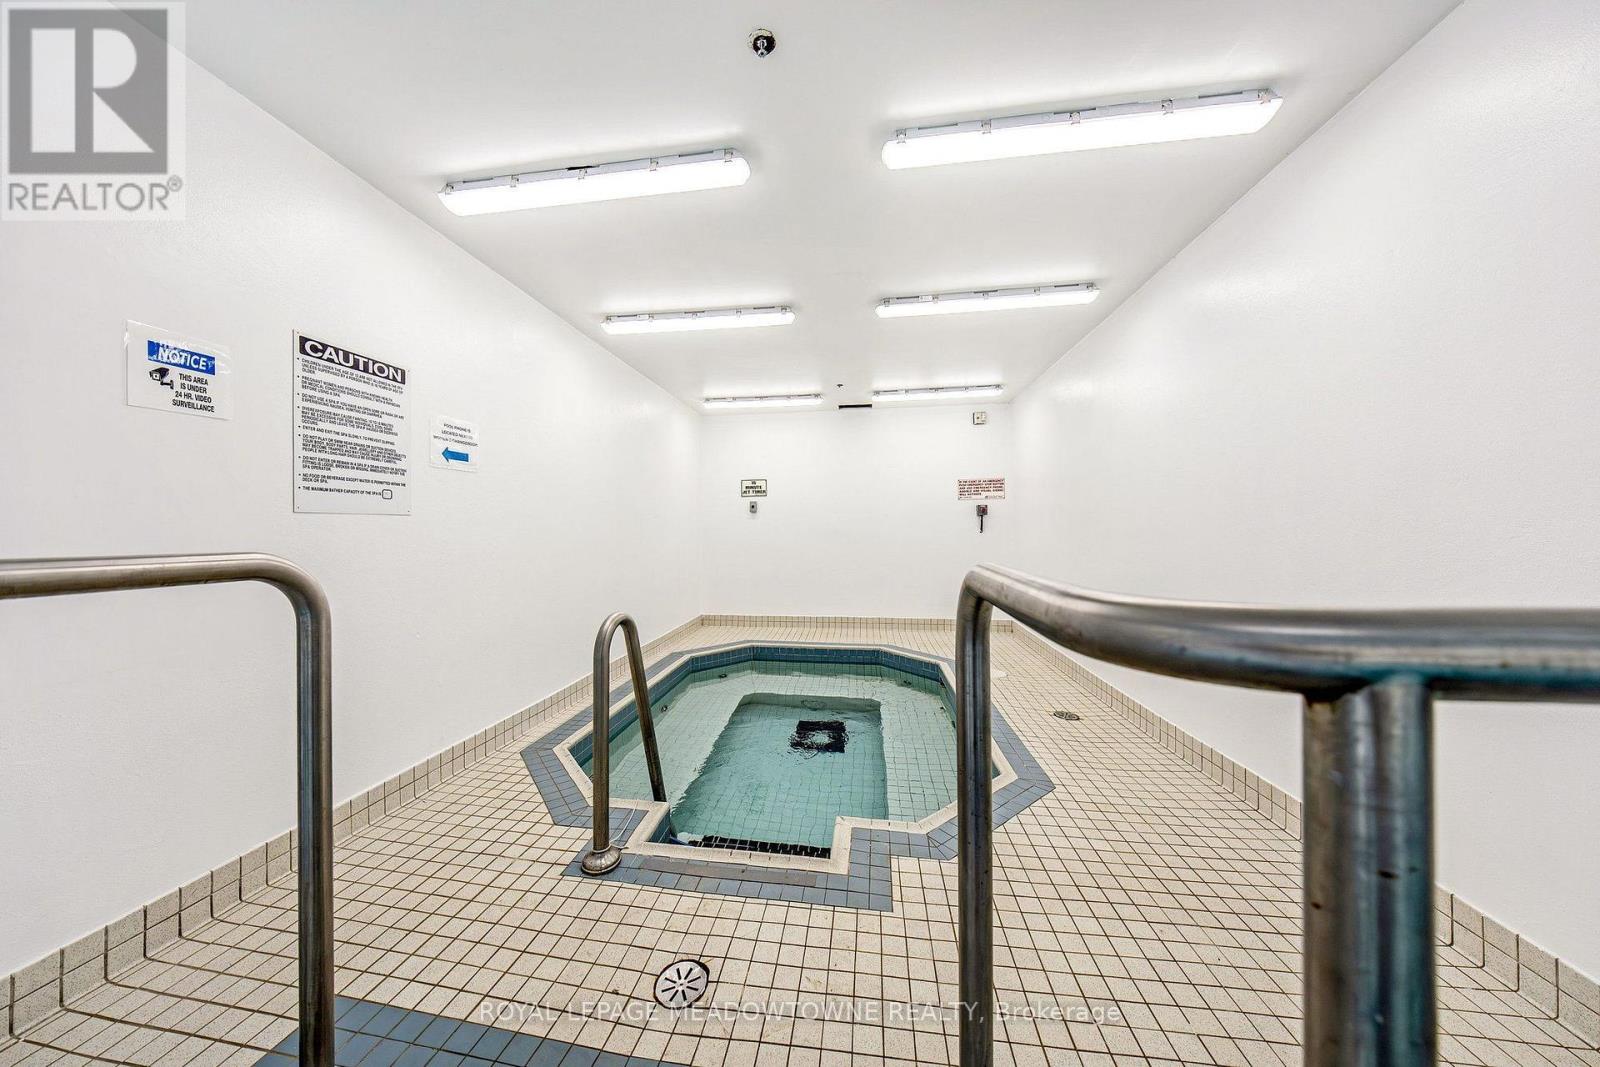
Indoor Pool
Central Air Conditioning
Forced Air
$599,900Maintenance, Insurance, Common Area Maintenance, Water
$997.18 Monthly
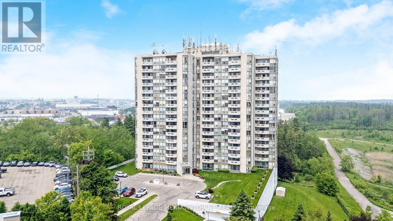
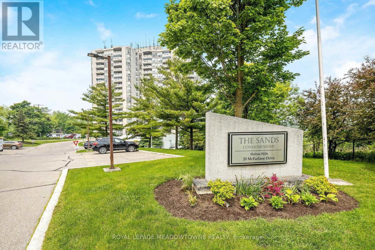
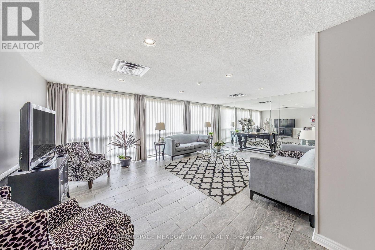
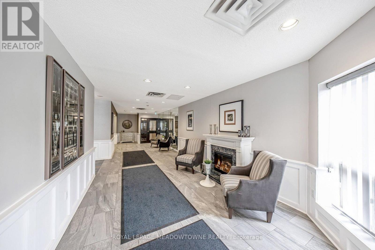
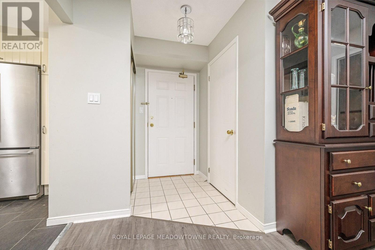
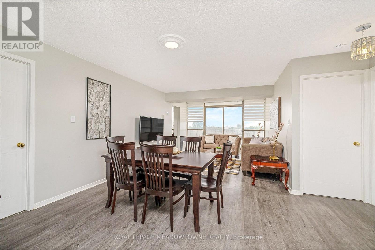
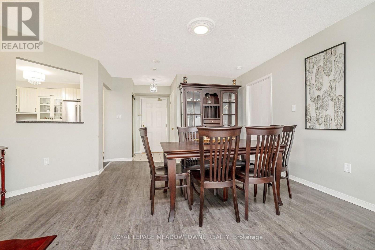
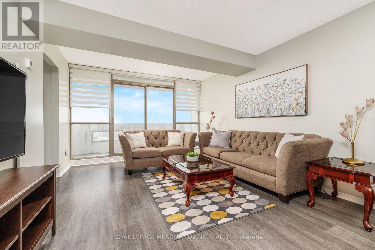
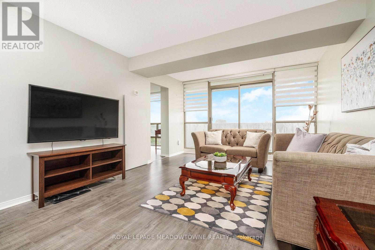
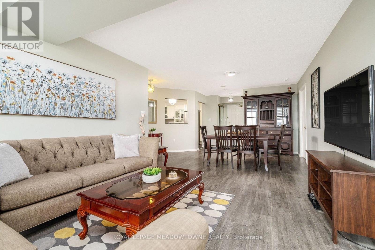
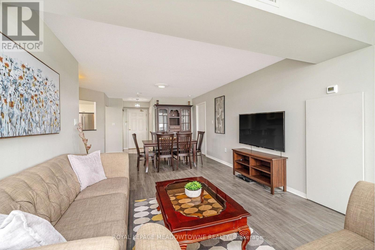
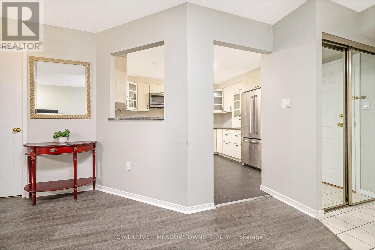
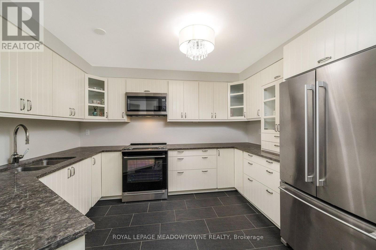
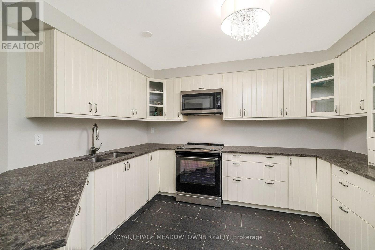
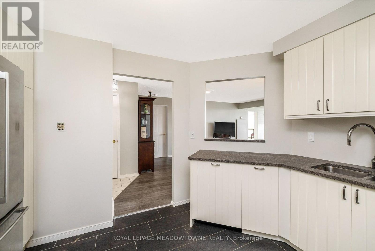
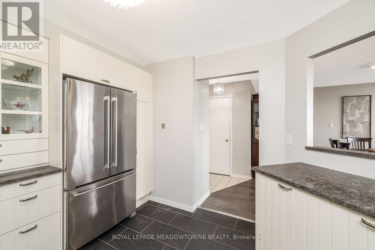
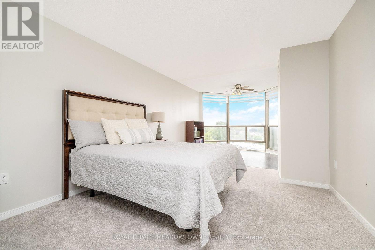
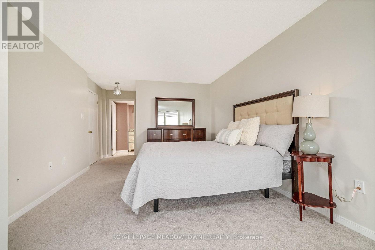
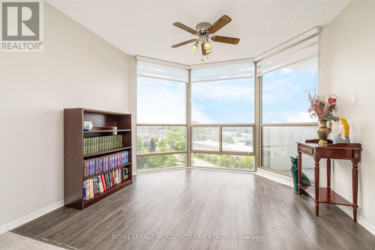
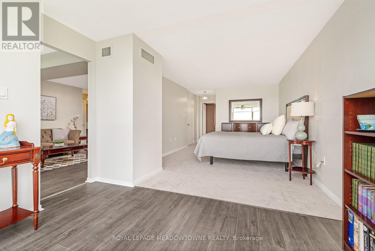
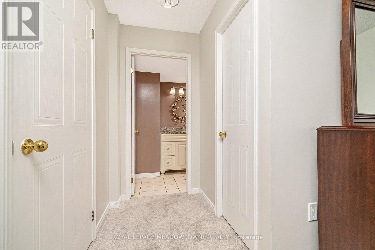
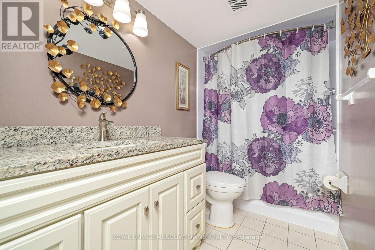
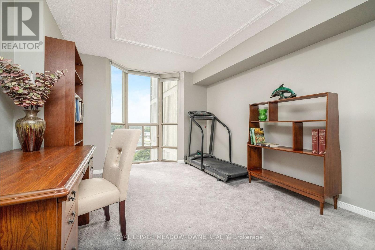
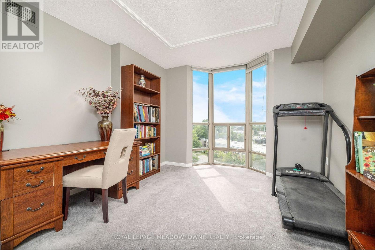
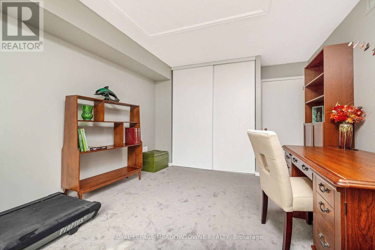
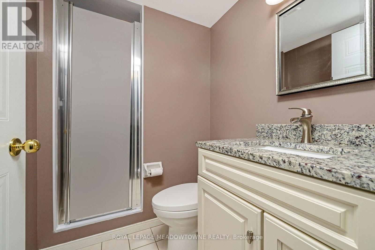
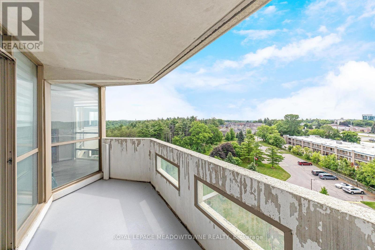
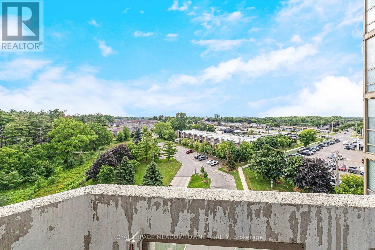
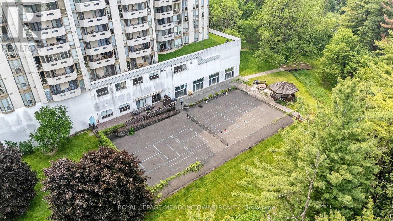
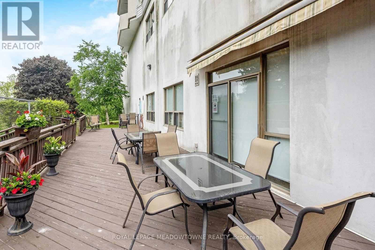
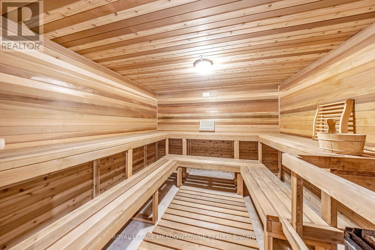
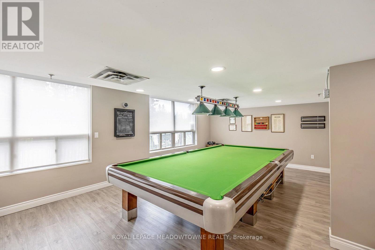
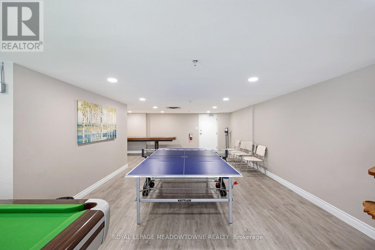
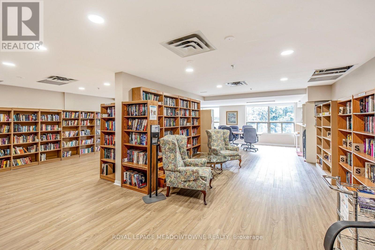
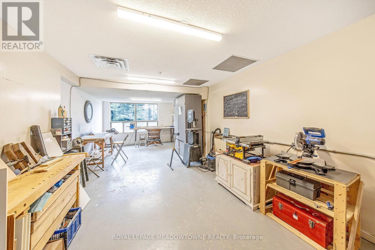
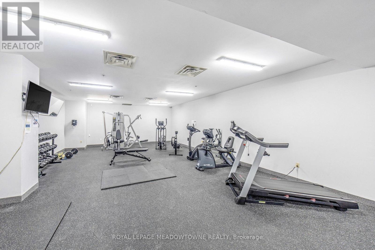
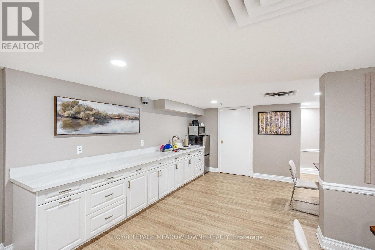
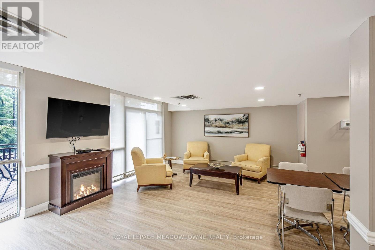
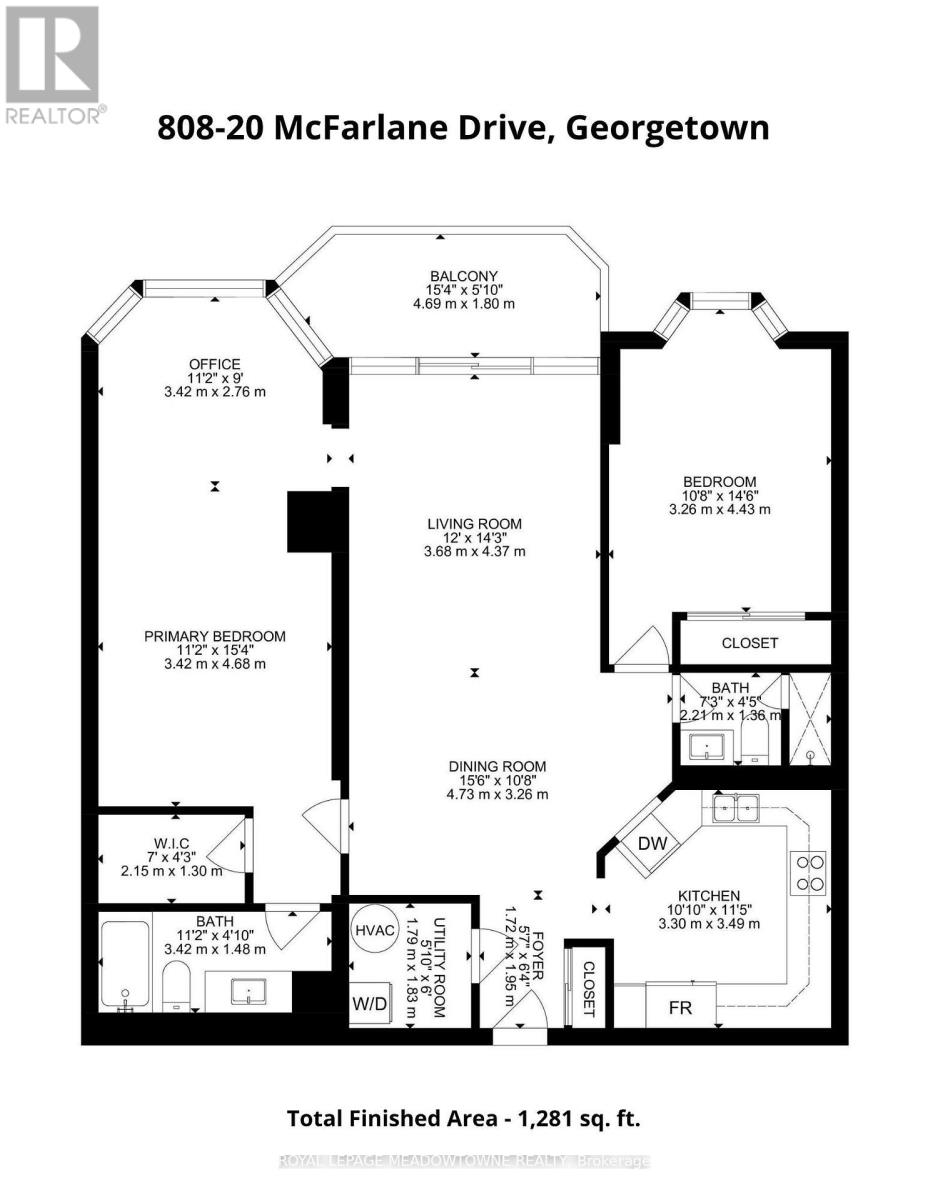
This bright 2 bedroom, 2 bathroom unit is ready for you to move-in! It is 1,281 sq. ft. and offers a fully renovated kitchen with stainless steel appliances & a paneled dishwasher, pot drawers, pantry cabinets and granite countertops. The open concept living and dining room offers laminate flooring and direct access to the private balcony. The primary bedroom has a renovated 4-pc ensuite, a walk-in closet plus a den! There is a large second bedroom with an oversized double closet, an additional updated 3-pc main bath & ensuite laundry. The maintenance fees include water & bell internet. The building offers underground parking, an indoor pool, hot tub, sauna, fitness centre, tennis courts, party room, games room, library, workshop, outdoor patio and ample visitor parking. Furnace/AC 2020, Bath Fitter/Vanities 2021, Appliances/Kitchen Renovation 2019, Hot Water Tank 2026 (id:50976)
Property Details
|
MLS® Number
|
W13548332 |
|
Property Type
|
Single Family |
|
Community Name
|
Georgetown |
|
Community Features
|
Pets Allowed With Restrictions |
|
Equipment Type
|
Water Heater |
|
Features
|
Balcony |
|
Parking Space Total
|
1 |
|
Pool Type
|
Indoor Pool |
|
Rental Equipment Type
|
Water Heater |
Building
|
Bathroom Total
|
2 |
|
Bedrooms Above Ground
|
2 |
|
Bedrooms Total
|
2 |
|
Amenities
|
Party Room, Visitor Parking, Exercise Centre, Sauna, Storage - Locker |
|
Appliances
|
Dishwasher, Dryer, Stove, Washer, Window Coverings, Refrigerator |
|
Basement Type
|
None |
|
Cooling Type
|
Central Air Conditioning |
|
Exterior Finish
|
Stucco |
|
Heating Fuel
|
Natural Gas |
|
Heating Type
|
Forced Air |
|
Size Interior
|
1,200 - 1,399 Ft2 |
|
Type
|
Apartment |
Parking
Land
Rooms
| Level |
Type |
Length |
Width |
Dimensions |
|
Main Level |
Kitchen |
3.3 m |
3.49 m |
3.3 m x 3.49 m |
|
Main Level |
Dining Room |
4.73 m |
3.26 m |
4.73 m x 3.26 m |
|
Main Level |
Living Room |
4.37 m |
3.68 m |
4.37 m x 3.68 m |
|
Main Level |
Primary Bedroom |
4.68 m |
3.42 m |
4.68 m x 3.42 m |
|
Main Level |
Den |
3.46 m |
2.76 m |
3.46 m x 2.76 m |
|
Main Level |
Bedroom 2 |
3.26 m |
4.43 m |
3.26 m x 4.43 m |
https://www.realtor.ca/real-estate/30017153/808-20-mcfarlane-drive-halton-hills-georgetown-georgetown