3 Bedroom
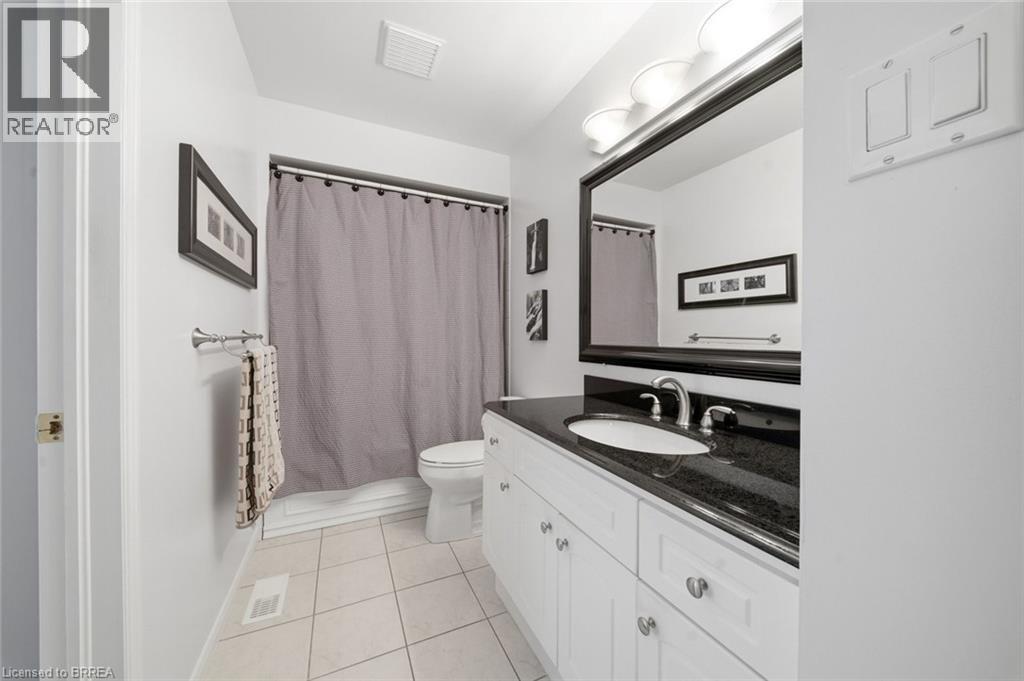
2 Bathroom
2,250 ft2
Raised Bungalow
Central Air Conditioning
Forced Air
Lawn Sprinkler
$759,900
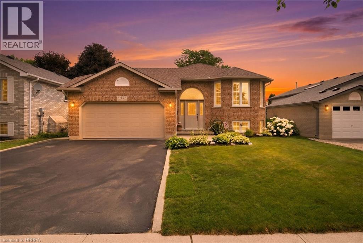
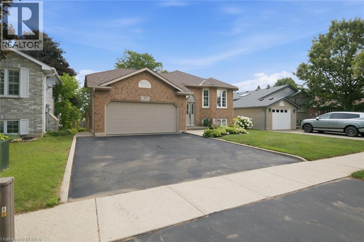
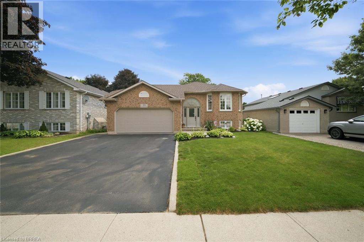
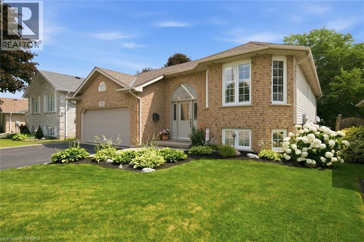
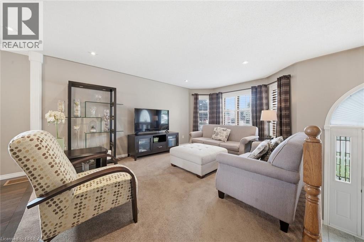
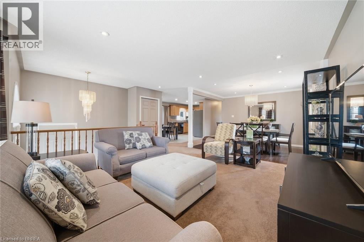
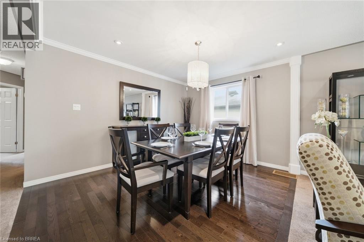
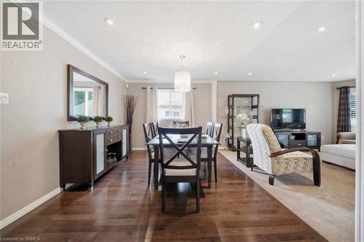
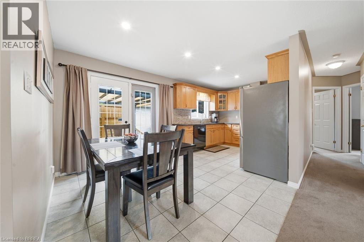
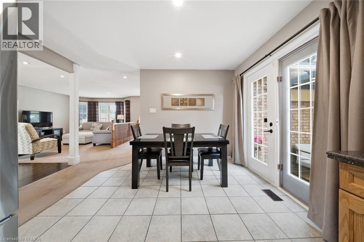
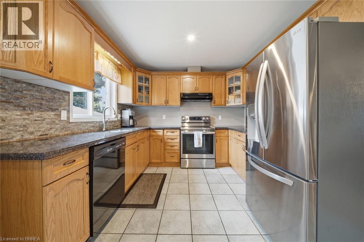
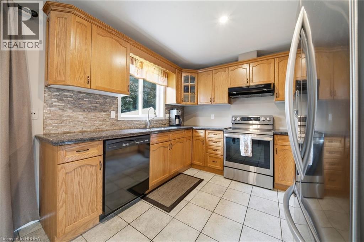
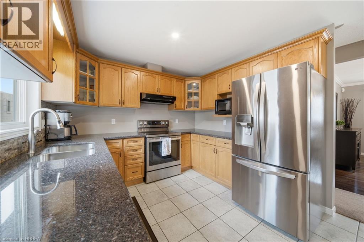
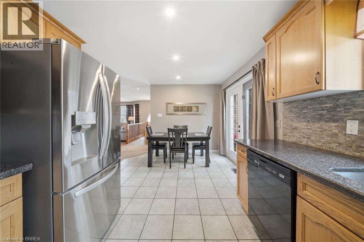
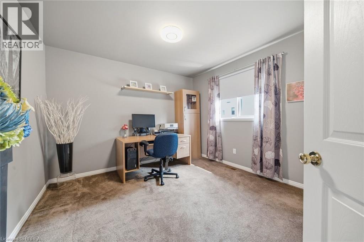
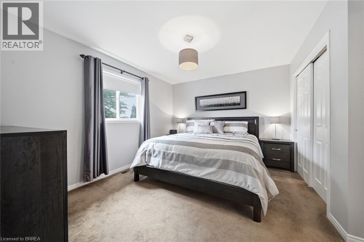
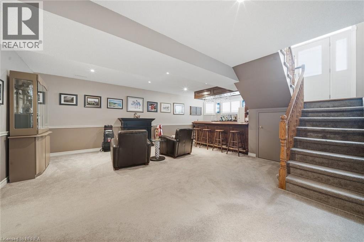
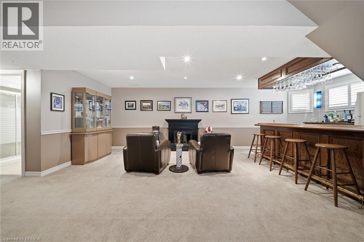
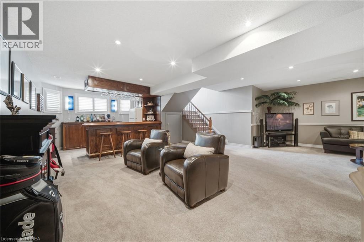
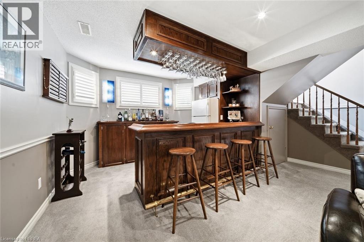
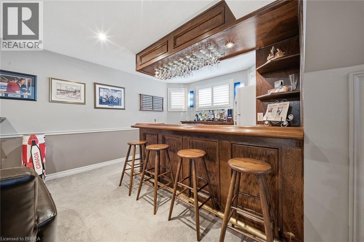
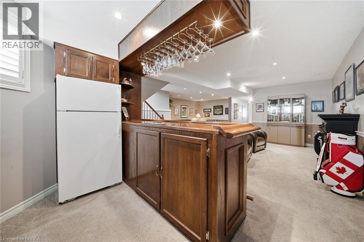
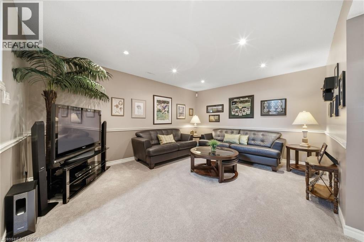
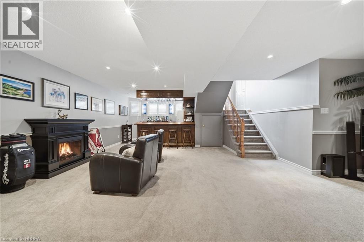
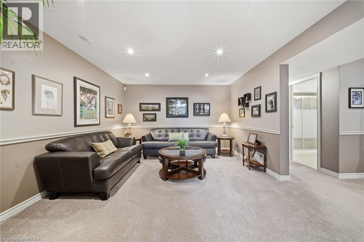
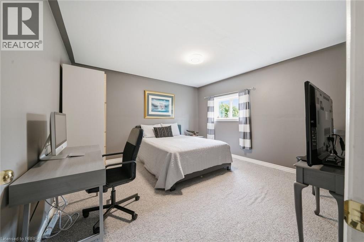
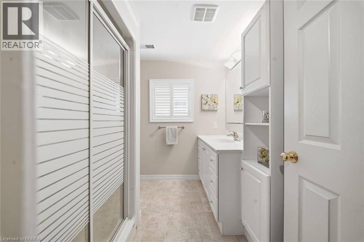
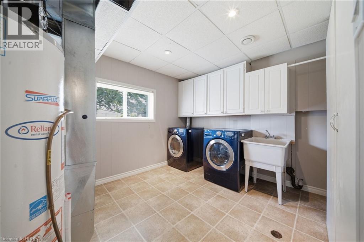
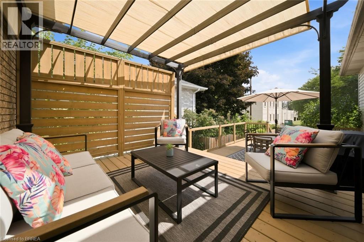
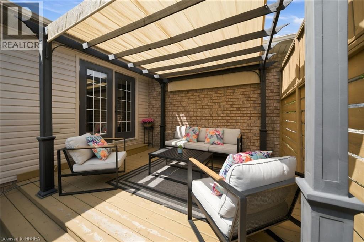
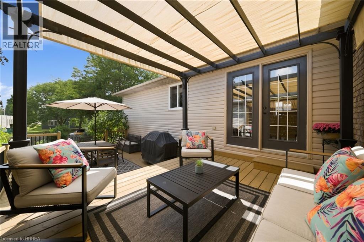
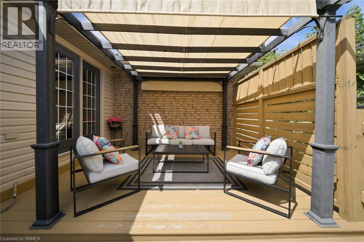
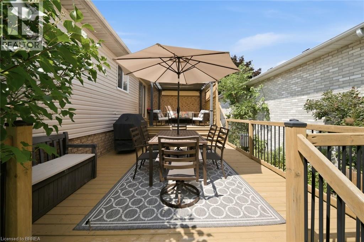
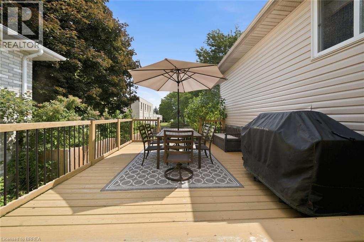
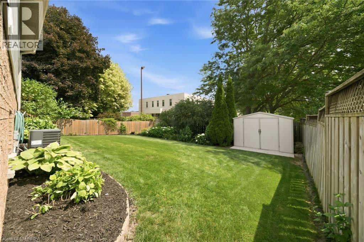
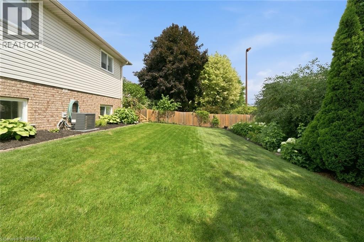
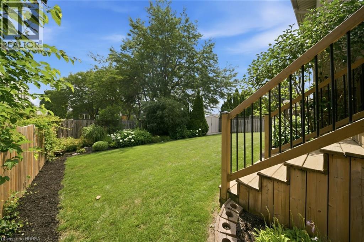
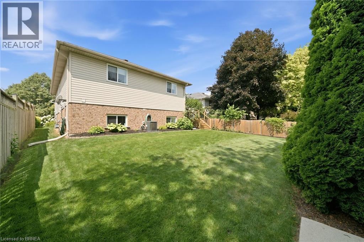
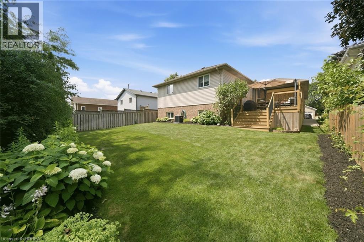
**Welcome home to this beautifully maintained 2+1 bedroom, 2 bathroom home offering the perfect blend of comfort, style, and functionality!** Situated in Brantford's North End, it's close to the 403, shopping and other local amenities. This move-in-ready property features an inviting layout with tasteful finishes and exceptional indoor and outdoor living spaces. The bright main floor is filled with natural light and features California shutters on the large front windows, giving this living space an elegant feel. The kitchen is designed to impress with granite countertops, stainless steel appliances and ample cabinets for storage, while the adjoining dining area features beautiful dark hardwood flooring and provides the perfect space for family meals or entertaining guests. Step directly from the kitchen through the patio doors onto the impressive two-tiered deck creating a seamless transition between indoor and outdoor living—ideal for summer BBQs, relaxing with your morning coffee, or hosting gatherings with family and friends. Upstairs, you'll find two generously sized bedrooms, including a primary bedroom with an ensuite privilege. The fully finished lower level provides even more living space with a spacious recreation room centered around a custom-built bar, making it the ultimate entertainment destination for game nights, celebrations, or simply unwinding after a long day. A large third bedroom and a second full bathroom offer excellent flexibility for guests, teenagers, a home office, or multi-generational living. Lastly, the double car garage is perfect for additional storage and includes tons of shelving. (id:50976)
Property Details
|
MLS® Number
|
40846301 |
|
Property Type
|
Single Family |
|
Amenities Near By
|
Hospital, Park, Public Transit |
|
Community Features
|
Quiet Area |
|
Equipment Type
|
Water Heater |
|
Features
|
Paved Driveway |
|
Parking Space Total
|
4 |
|
Rental Equipment Type
|
Water Heater |
|
Structure
|
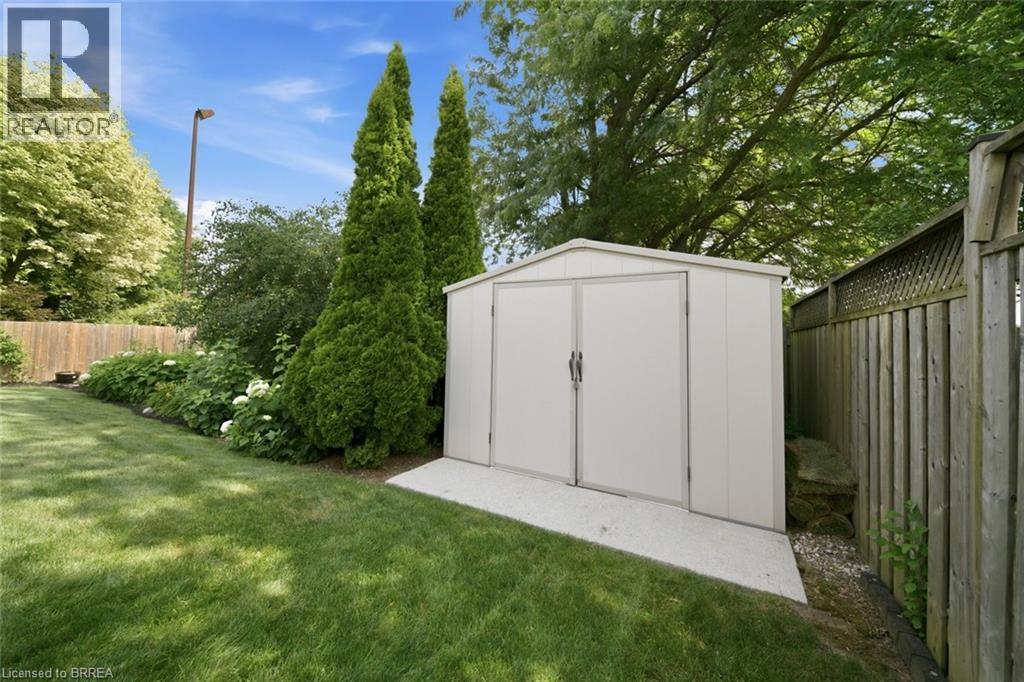
Shed |
Building
|
Bathroom Total
|
2 |
|
Bedrooms Above Ground
|
2 |
|
Bedrooms Below Ground
|
1 |
|
Bedrooms Total
|
3 |
|
Appliances
|
Dishwasher, Dryer, Refrigerator, Stove, Washer, Hood Fan, Window Coverings |
|
Architectural Style
|
Raised Bungalow |
|
Basement Development
|
Finished |
|
Basement Type
|
Full (finished) |
|
Constructed Date
|
1996 |
|
Construction Style Attachment
|
Detached |
|
Cooling Type
|
Central Air Conditioning |
|
Exterior Finish
|
Brick Veneer, Vinyl Siding |
|
Foundation Type
|
Poured Concrete |
|
Heating Fuel
|
Natural Gas |
|
Heating Type
|
Forced Air |
|
Stories Total
|
1 |
|
Size Interior
|
2,250 Ft2 |
|
Type
|
House |
|
Utility Water
|
Municipal Water |
Parking
Land
|
Access Type
|
Highway Access |
|
Acreage
|
No |
|
Land Amenities
|
Hospital, Park, Public Transit |
|
Landscape Features
|
Lawn Sprinkler |
|
Sewer
|
Municipal Sewage System |
|
Size Depth
|
115 Ft |
|
Size Frontage
|
49 Ft |
|
Size Irregular
|
0.13 |
|
Size Total
|
0.13 Ac|under 1/2 Acre |
|
Size Total Text
|
0.13 Ac|under 1/2 Acre |
|
Zoning Description
|
R1b-12 |
Rooms
| Level |
Type |
Length |
Width |
Dimensions |
|
Basement |
Laundry Room |
|
|
11'7'' x 12'5'' |
|
Basement |
Bedroom |
|
|
12'7'' x 12'7'' |
|
Basement |
Recreation Room |
|
|
24'5'' x 24'8'' |
|
Basement |
3pc Bathroom |
|
|
Measurements not available |
|
Main Level |
Foyer |
|
|
7'0'' x 5'0'' |
|
Main Level |
Living Room/dining Room |
|
|
17'3'' x 15'7'' |
|
Main Level |
Eat In Kitchen |
|
|
18'6'' x 10'4'' |
|
Main Level |
4pc Bathroom |
|
|
Measurements not available |
|
Main Level |
Bedroom |
|
|
10'0'' x 10'11'' |
|
Main Level |
Primary Bedroom |
|
|
13'3'' x 13'4'' |
https://www.realtor.ca/real-estate/30016998/38-olivetree-road-brantford