5 Bedroom
4 Bathroom
4,160 ft2
Central Air Conditioning
Baseboard Heaters, Forced Air
$1,599,900
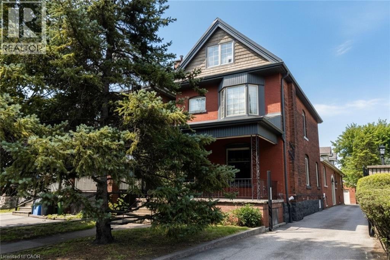
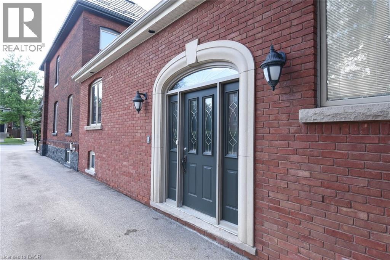
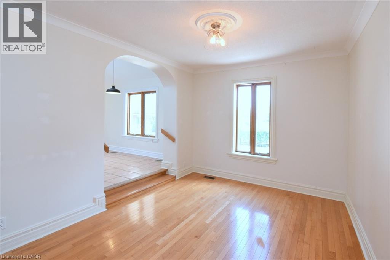
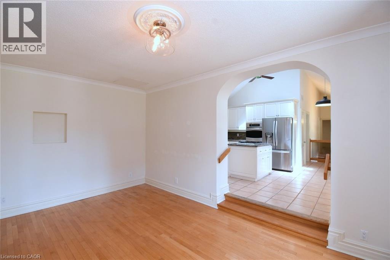
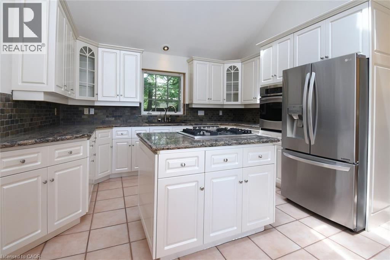
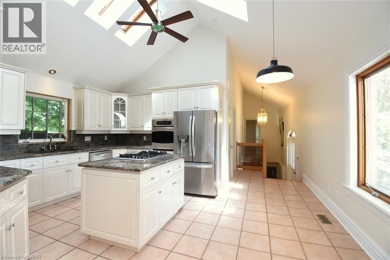
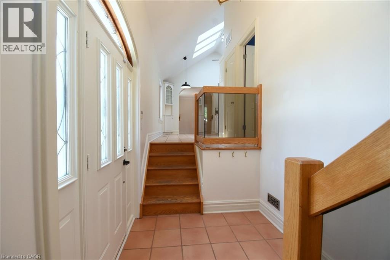
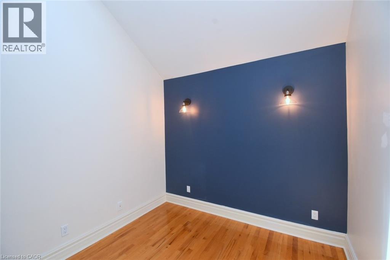
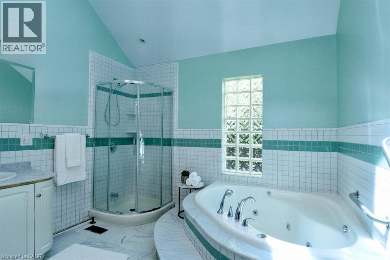
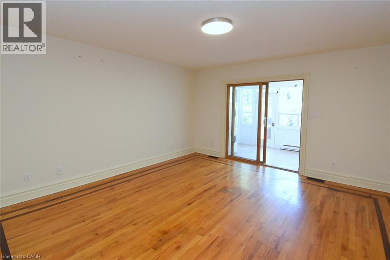
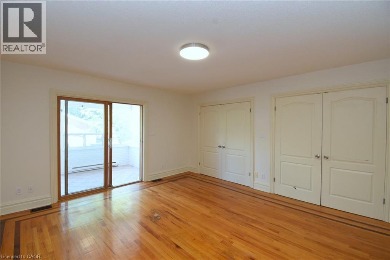
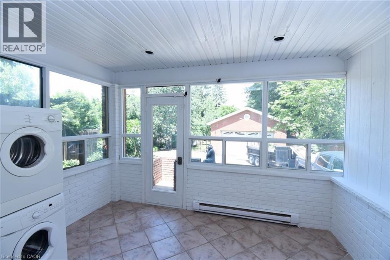
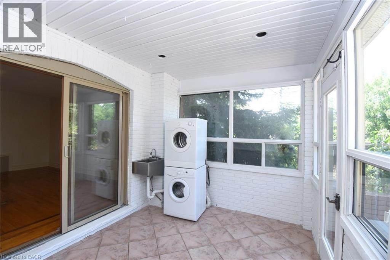
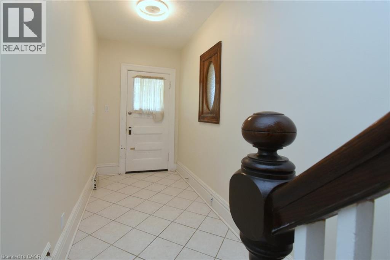
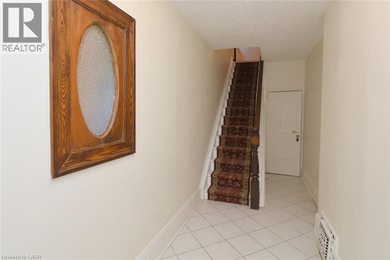
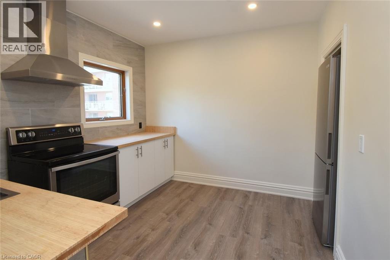
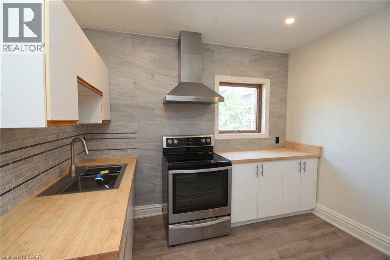
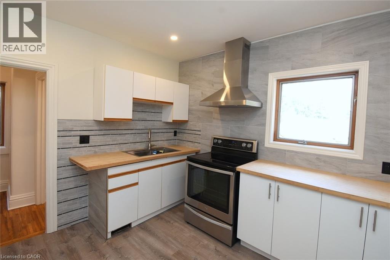
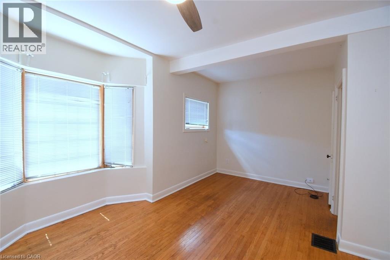
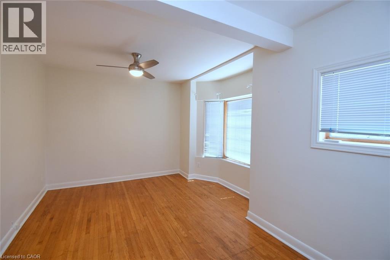
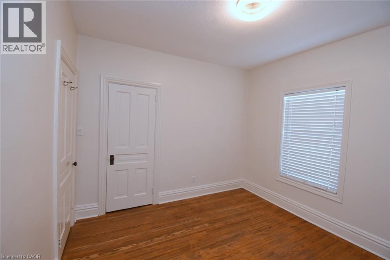
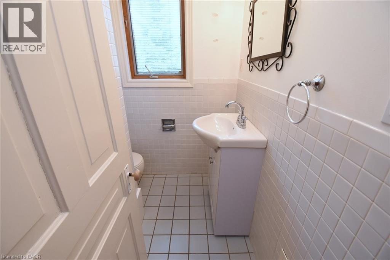
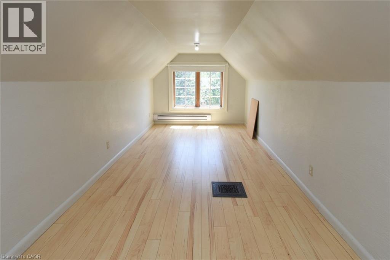
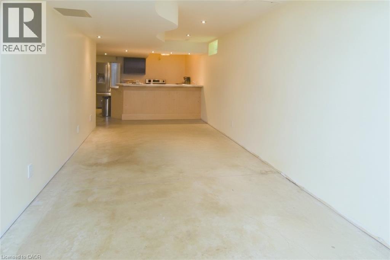
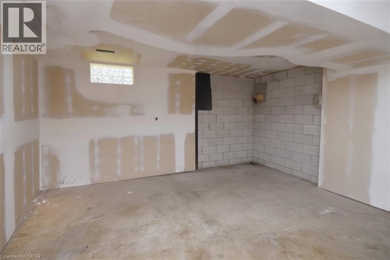
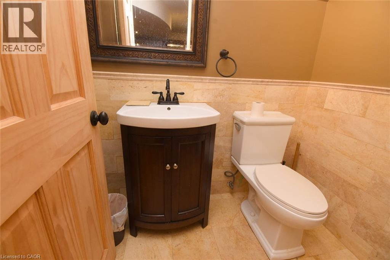
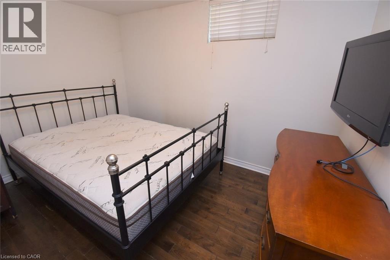
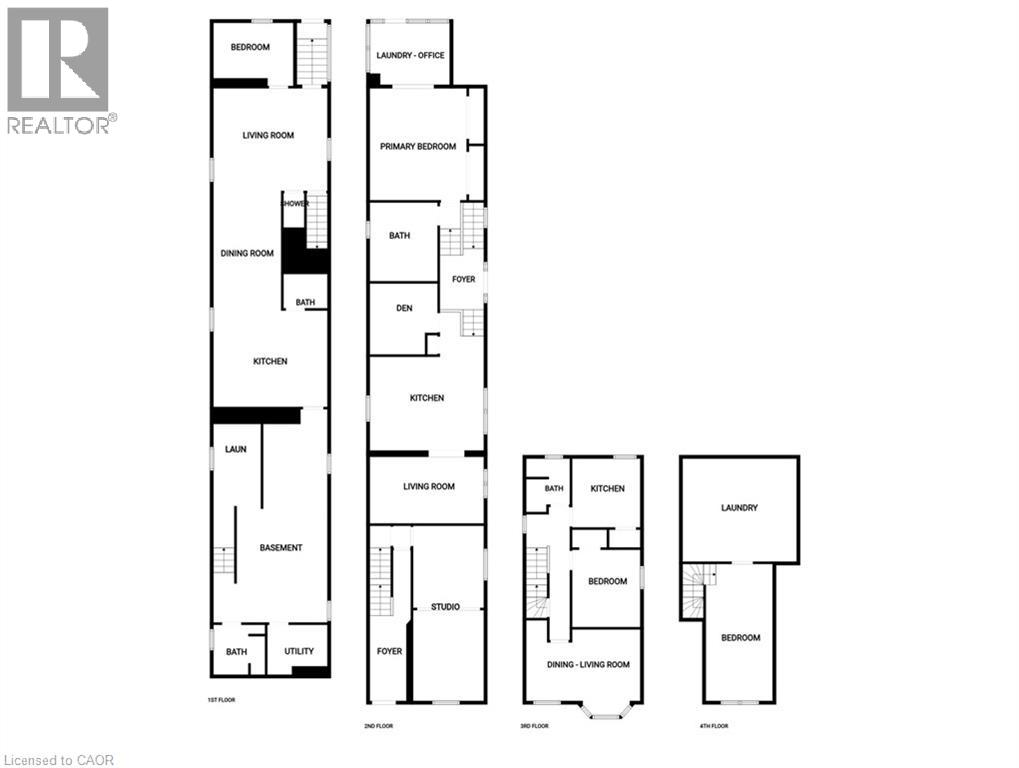
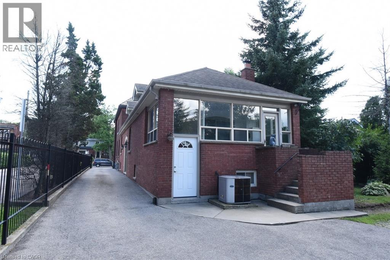
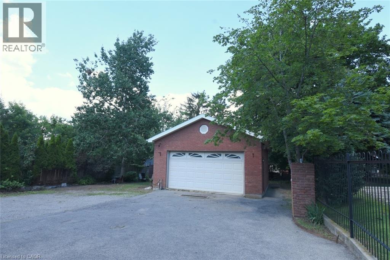
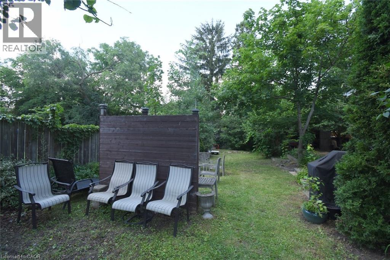
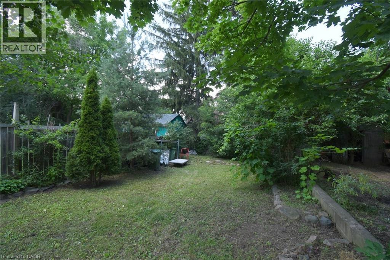
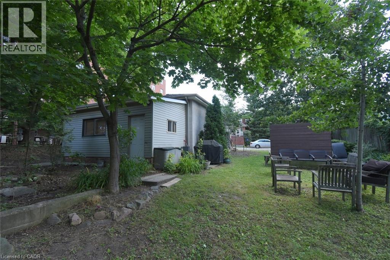
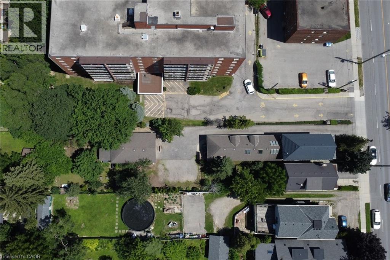
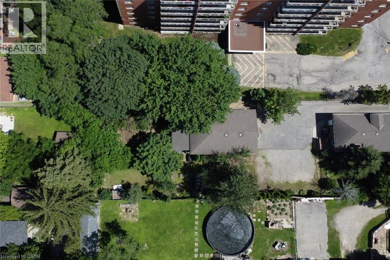
Excellent investment opportunity in prime southwest Hamilton close to all amenities including transportation, highway access, shopping, university, hospitals, Chedoke Golf course, trails, trendy Locke St. shops and restaurants. 2 1/2 storey brick home with a large modern brick addition. Spacious and well maintained units updated with superior finishes, modern conveniences and plenty of on site parking; updated electrical & plumbing. Large bonus room on main floor not included in apartments. Partially finished basement with separate entrance, living, dining areas, kitchen, room, two 3 pce baths & laundry area offers much potential. Home is situated on a deep lot with a double garage at rear of property with hydro and plumbing and may offer potential as an additional dwelling unit subject to approval by City of Hamilton. (id:50976)
Property Details
|
MLS® Number
|
40846763 |
|
Property Type
|
Single Family |
|
Amenities Near By
|
Golf Nearby, Hospital, Place Of Worship, Public Transit, Schools, Shopping |
|
Community Features
|
Community Centre, School Bus |
|
Equipment Type
|
None |
|
Features
|
Paved Driveway, Crushed Stone Driveway |
|
Parking Space Total
|
5 |
|
Rental Equipment Type
|
None |
Building
|
Bathroom Total
|
4 |
|
Bedrooms Above Ground
|
5 |
|
Bedrooms Total
|
5 |
|
Appliances
|
Garburator |
|
Basement Development
|
Partially Finished |
|
Basement Type
|
Full (partially Finished) |
|
Construction Style Attachment
|
Detached |
|
Cooling Type
|
Central Air Conditioning |
|
Exterior Finish
|
Aluminum Siding, Brick |
|
Foundation Type
|
Block |
|
Heating Fuel
|
Electric, Natural Gas |
|
Heating Type
|
Baseboard Heaters, Forced Air |
|
Stories Total
|
3 |
|
Size Interior
|
4,160 Ft2 |
|
Type
|
House |
|
Utility Water
|
Municipal Water |
Parking
Land
|
Access Type
|
Road Access, Highway Access, Highway Nearby |
|
Acreage
|
No |
|
Land Amenities
|
Golf Nearby, Hospital, Place Of Worship, Public Transit, Schools, Shopping |
|
Sewer
|
Municipal Sewage System |
|
Size Frontage
|
28 Ft |
|
Size Total Text
|
Under 1/2 Acre |
|
Zoning Description
|
R1a |
Rooms
| Level |
Type |
Length |
Width |
Dimensions |
|
Second Level |
Kitchen |
|
|
10'6'' x 9'10'' |
|
Second Level |
4pc Bathroom |
|
|
7'2'' x 5'8'' |
|
Second Level |
Primary Bedroom |
|
|
11'0'' x 10'6'' |
|
Second Level |
Living Room/dining Room |
|
|
17'0'' x 10'2'' |
|
Third Level |
Laundry Room |
|
|
12'9'' x 8'8'' |
|
Third Level |
Bedroom |
|
|
19'10'' x 8'8'' |
|
Basement |
Laundry Room |
|
|
Measurements not available |
|
Basement |
3pc Bathroom |
|
|
7'0'' x 6'6'' |
|
Basement |
3pc Bathroom |
|
|
5'10'' x 4'2'' |
|
Basement |
Other |
|
|
11'2'' x 8'0'' |
|
Basement |
Eat In Kitchen |
|
|
16'6'' x 13'9'' |
|
Basement |
Dining Room |
|
|
21'3'' x 9'10'' |
|
Basement |
Living Room |
|
|
16'10'' x 14'0'' |
|
Main Level |
Bedroom |
|
|
23'0'' x 10'10'' |
|
Main Level |
Laundry Room |
|
|
13'0'' x 9'0'' |
|
Main Level |
5pc Bathroom |
|
|
10'4'' x 10'4'' |
|
Main Level |
Bedroom |
|
|
10'6'' x 9'3'' |
|
Main Level |
Primary Bedroom |
|
|
17'2'' x 15'8'' |
|
Main Level |
Eat In Kitchen |
|
|
17'1'' x 12'6'' |
|
Main Level |
Living Room |
|
|
16'4'' x 10'11'' |
https://www.realtor.ca/real-estate/30016810/506-aberdeen-avenue-hamilton