3 Bedroom
3 Bathroom
2,000 - 2,500 ft2
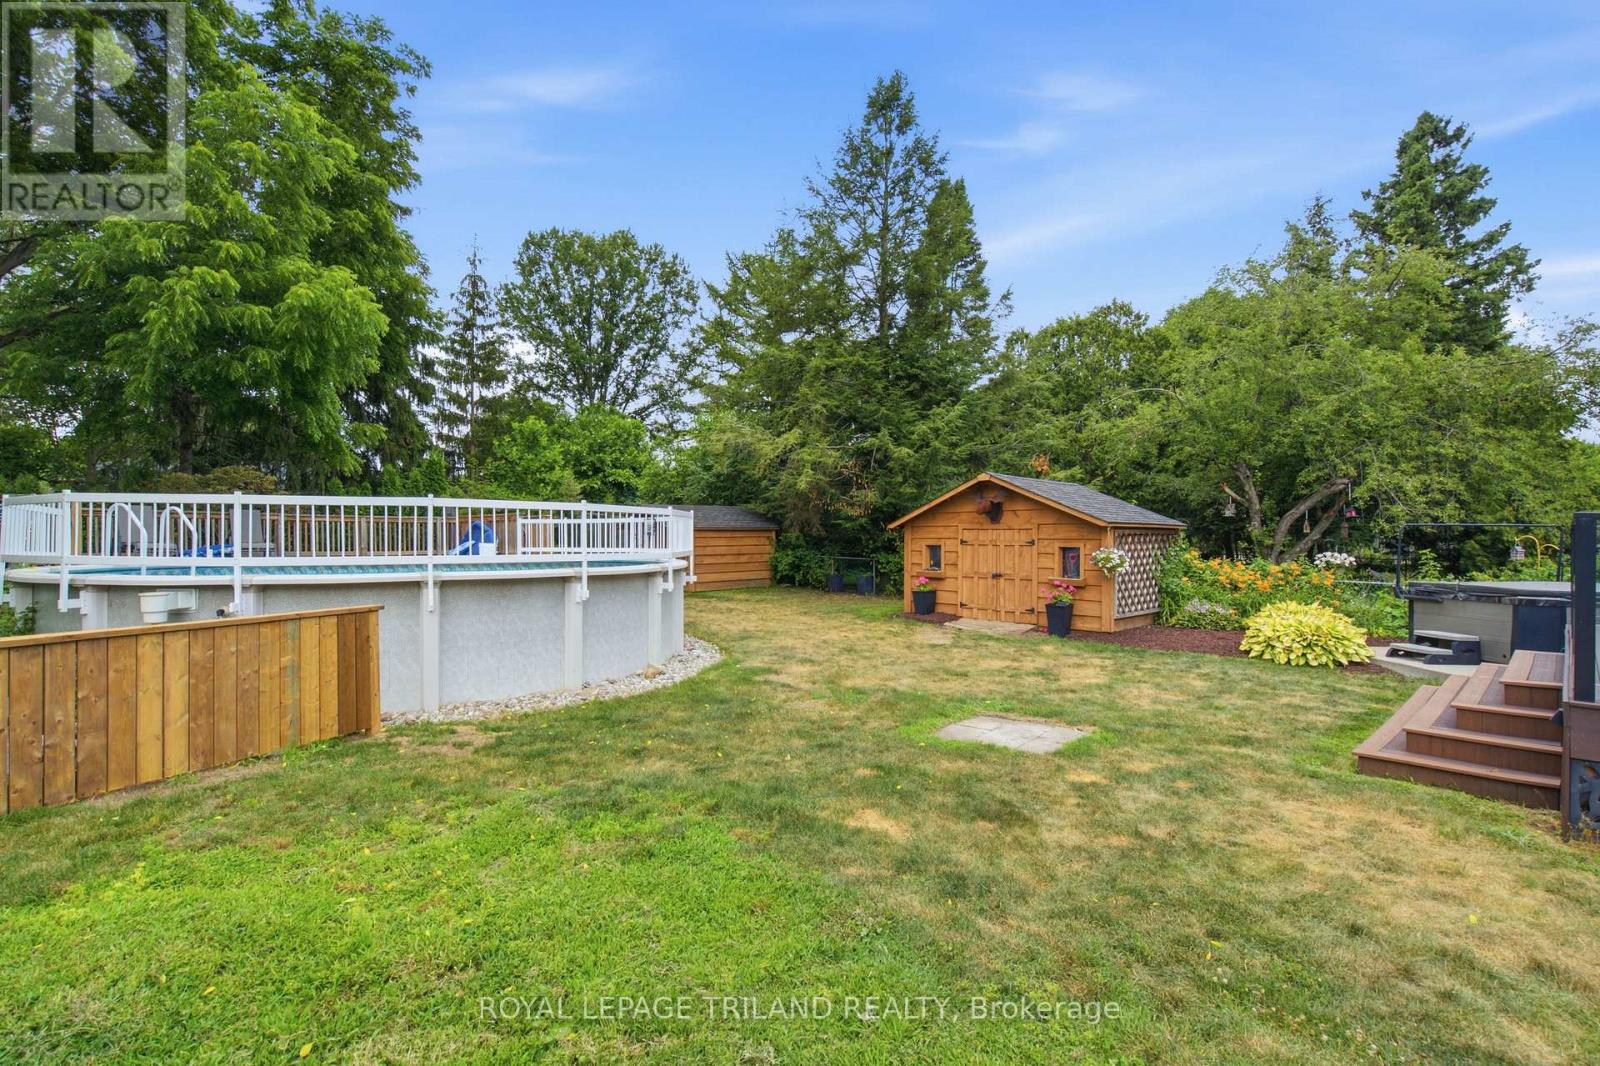
Above Ground Pool
Central Air Conditioning
Forced Air
Landscaped
$799,000
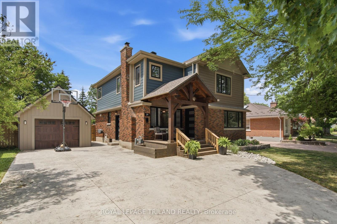
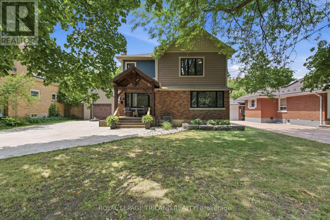
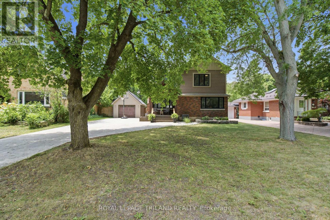
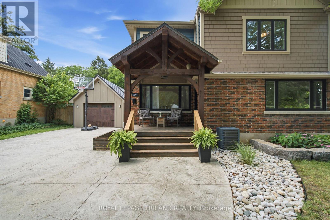
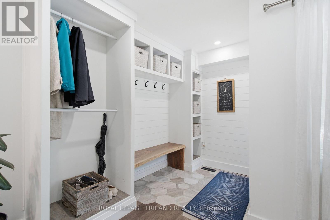
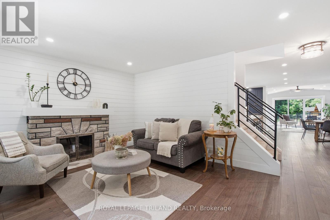
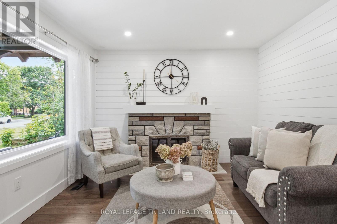
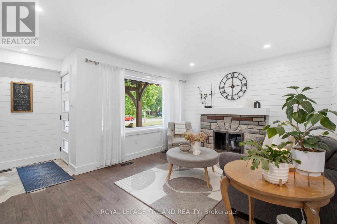
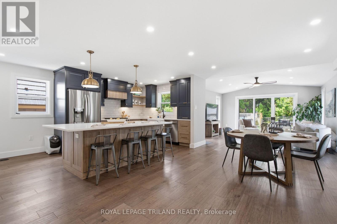
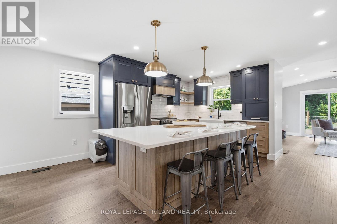
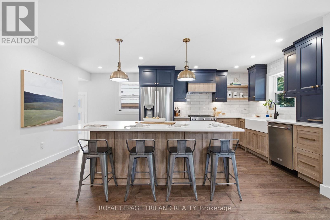
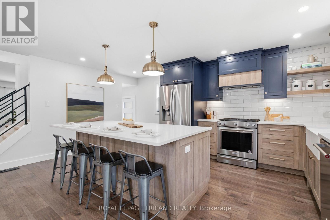
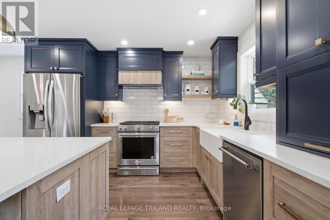
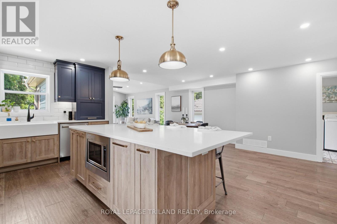
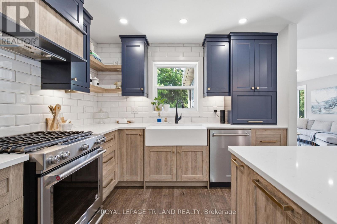
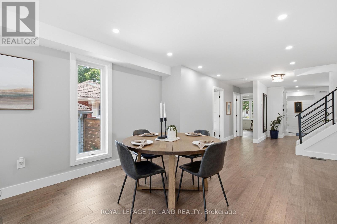
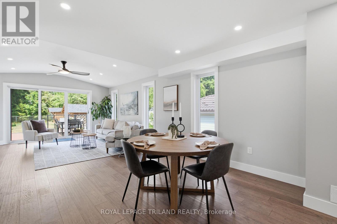
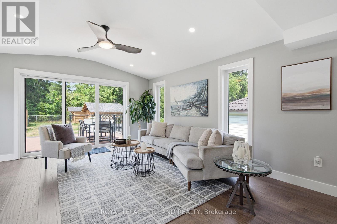
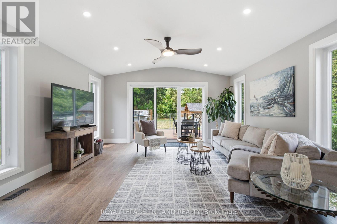
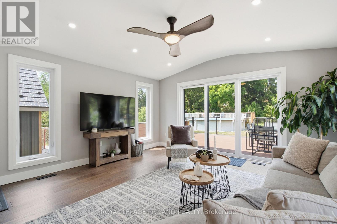
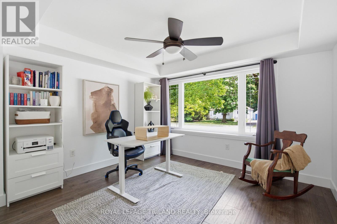
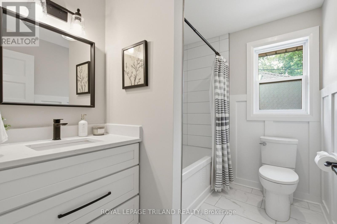
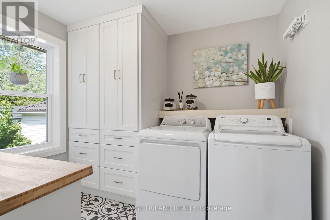
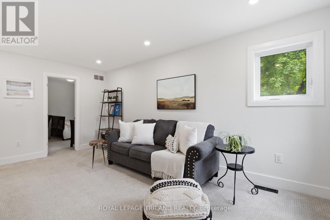
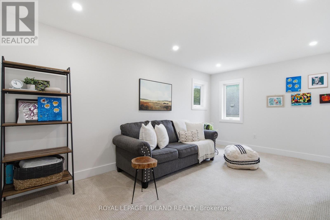
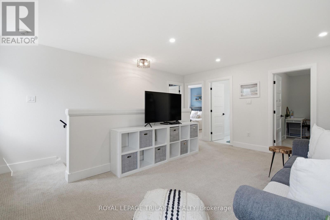
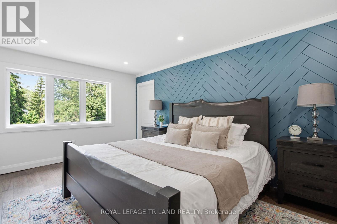
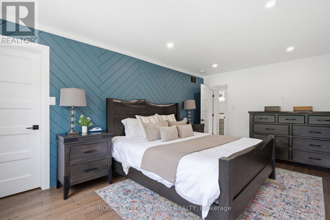
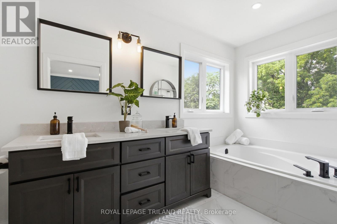
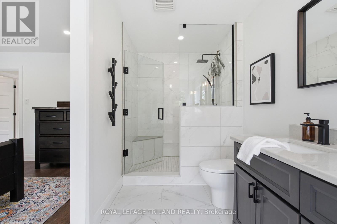
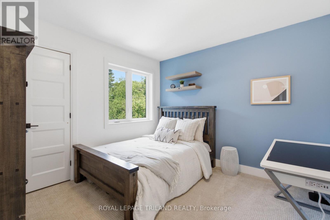
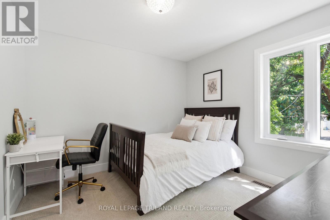
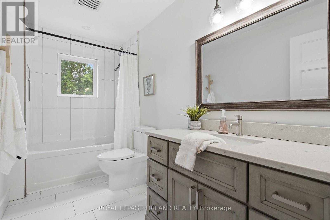
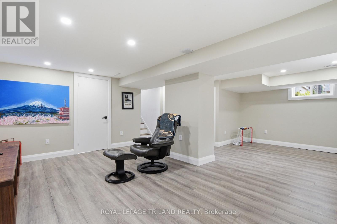
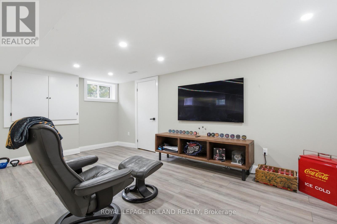
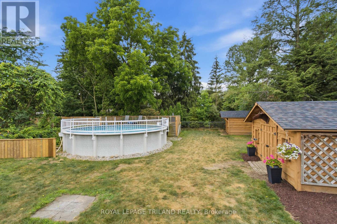
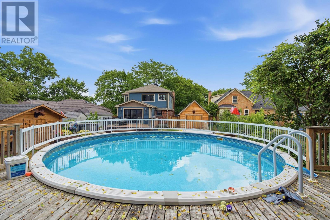
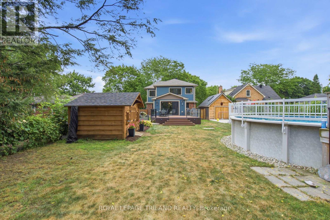
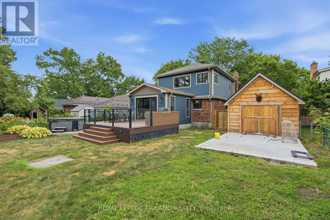
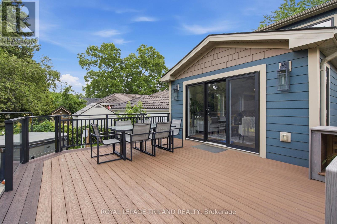
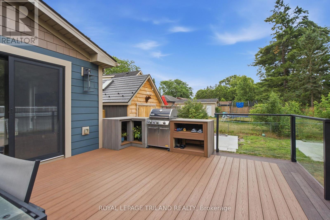
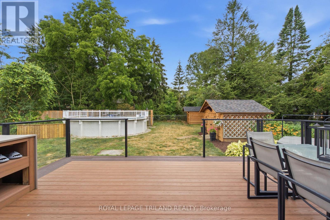
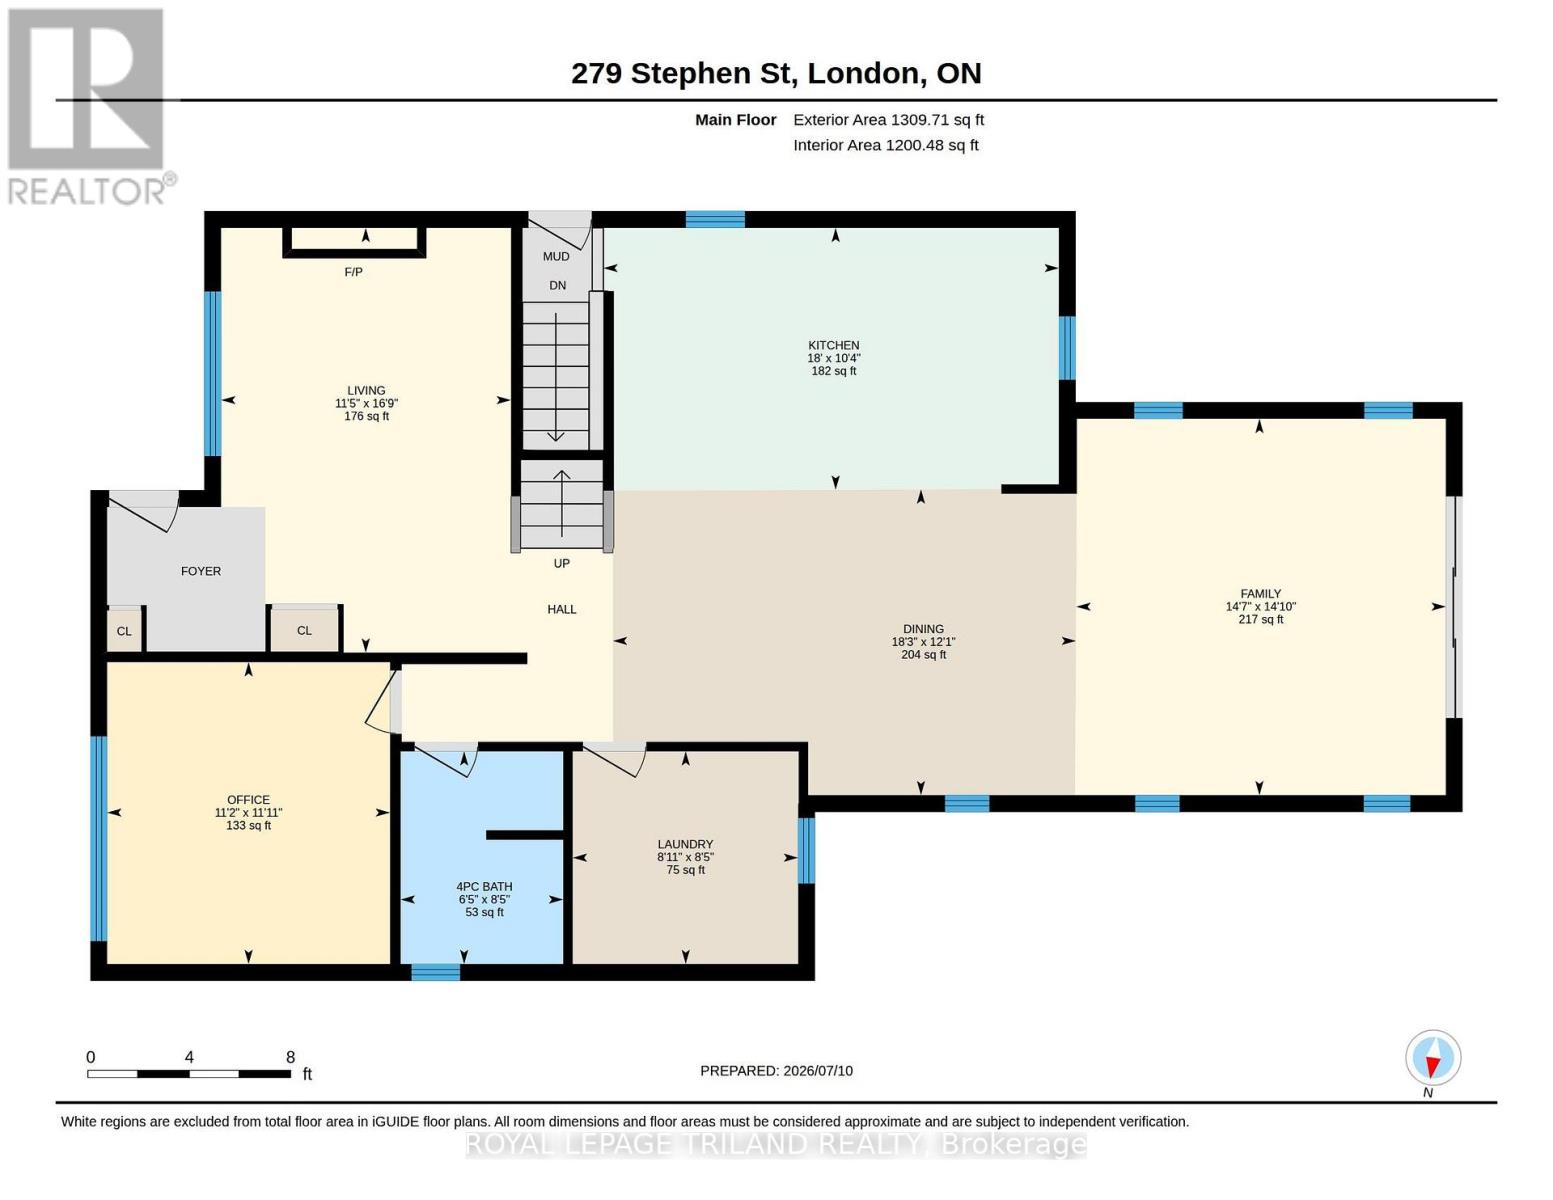
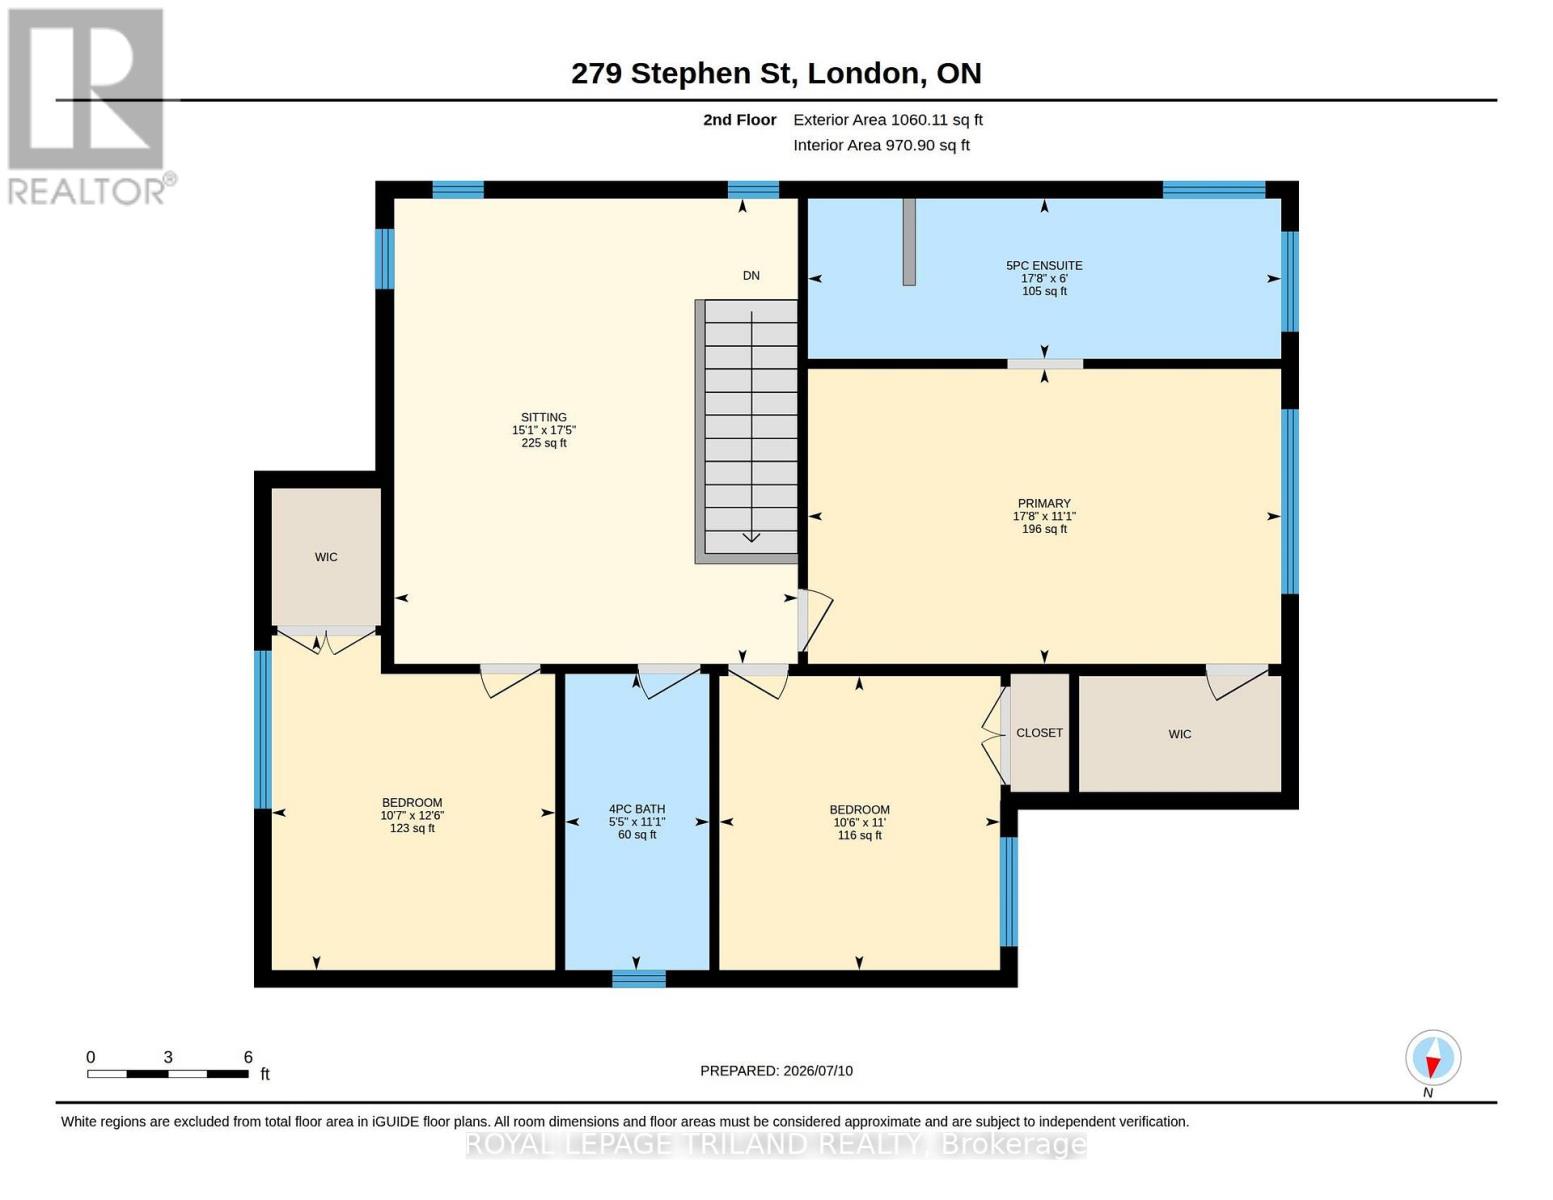
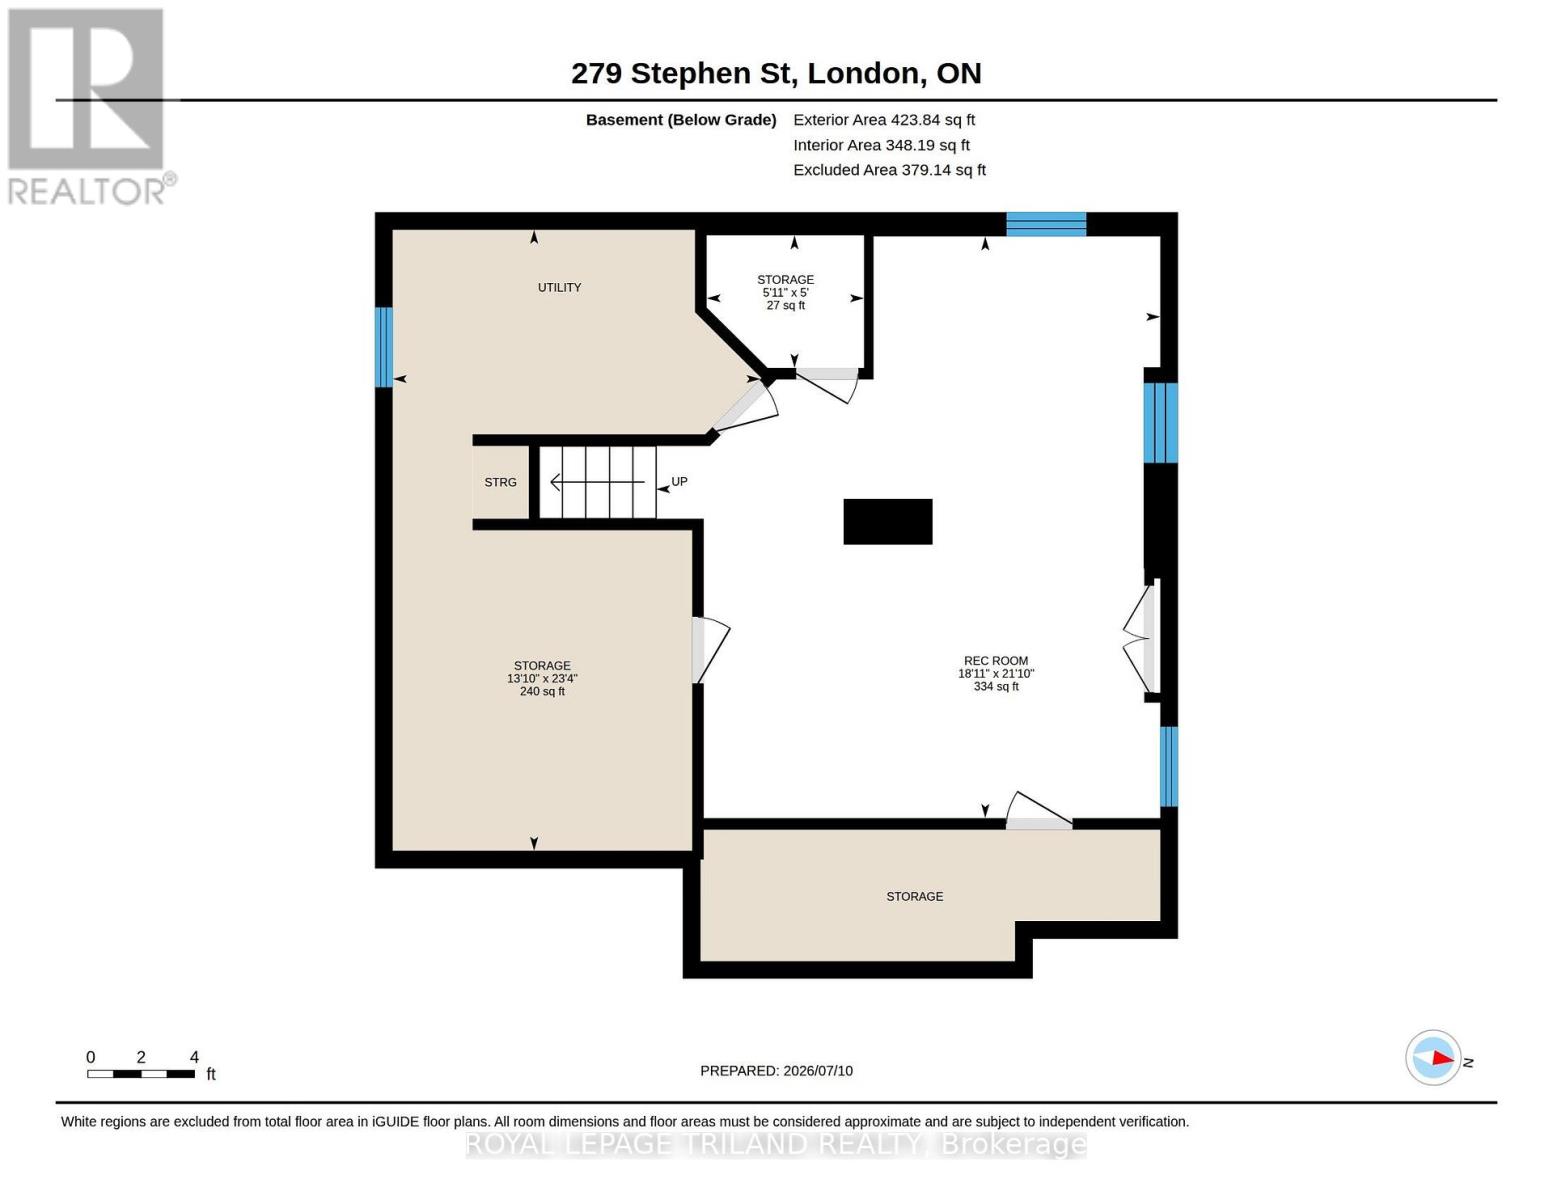
Welcome to beautiful Byron! Situated on an impressive oversized lot in one of London's most sought-after neighbourhoods, this exceptional family home is just steps from Byron Northview Public School, parks, trails, and everyday amenities. Welcome to beautiful Byron! Situated on a large lot just steps from Byron Northview Public School, parks, trails, and everyday amenities, this exceptional family home offers modern living in one of London's most desirable neighbourhoods. Extensively rebuilt and expanded in 2019 with a second-storey addition, this home features all new electrical, plumbing, HVAC, insulation, and 200-amp service. The custom kitchen by Freeborn & Co. is the heart of the home, opening to the family room and complemented by an additional living room, main floor office or fourth bedroom, full bathroom, and a stunning laundry room with custom cabinetry. Upstairs offers three spacious bedrooms, two beautifully finished bathrooms, and a versatile second living room or playroom. The finished basement provides additional living space and includes a rough-in for a future bathroom. Quality finishes include premium PVC siding, a lifetime roof system, hybrid spray foam and batt insulation, stone countertops, custom wood vanities, and fully tiled showers. The fully insulated detached garage includes its own electrical panel, ideal for a workshop or future EV charger. Enjoy the private backyard featuring a composite deck, hot tub, above-ground pool with a gas line for a future heater, two custom sheds, and plenty of room for the whole family to enjoy. A truly turnkey home in the heart of Byron! (id:50976)
Open House
This property has open houses!
Starts at:
2:00 pm
Ends at:
4:00 pm
Starts at:
2:00 pm
Ends at:
4:00 pm
Property Details
|
MLS® Number
|
X13547734 |
|
Property Type
|
Single Family |
|
Community Name
|
South B |
|
Amenities Near By
|
Park, Place Of Worship, Public Transit, Schools |
|
Community Features
|
Community Centre |
|
Equipment Type
|
None |
|
Features
|
Flat Site, Dry |
|
Parking Space Total
|
4 |
|
Pool Type
|
Above Ground Pool |
|
Rental Equipment Type
|
None |
|
Structure
|
Deck, Porch, Shed |
Building
|
Bathroom Total
|
3 |
|
Bedrooms Above Ground
|
3 |
|
Bedrooms Total
|
3 |
|
Age
|
51 To 99 Years |
|
Appliances
|
Garage Door Opener Remote(s), Water Heater, Water Meter, Dishwasher, Dryer, Stove, Washer, Refrigerator |
|
Basement Development
|
Partially Finished |
|
Basement Type
|
N/a (partially Finished) |
|
Construction Style Attachment
|
Detached |
|
Cooling Type
|
Central Air Conditioning |
|
Exterior Finish
|
Hardboard |
|
Fire Protection
|
Smoke Detectors |
|
Foundation Type
|
Poured Concrete |
|
Heating Fuel
|
Natural Gas |
|
Heating Type
|
Forced Air |
|
Stories Total
|
2 |
|
Size Interior
|
2,000 - 2,500 Ft2 |
|
Type
|
House |
|
Utility Water
|
Municipal Water |
Parking
Land
|
Acreage
|
No |
|
Fence Type
|
Fully Fenced |
|
Land Amenities
|
Park, Place Of Worship, Public Transit, Schools |
|
Landscape Features
|
Landscaped |
|
Sewer
|
Sanitary Sewer |
|
Size Depth
|
180 Ft ,9 In |
|
Size Frontage
|
62 Ft |
|
Size Irregular
|
62 X 180.8 Ft |
|
Size Total Text
|
62 X 180.8 Ft|under 1/2 Acre |
|
Zoning Description
|
R1-9 |
Rooms
| Level |
Type |
Length |
Width |
Dimensions |
|
Second Level |
Bedroom |
3.82 m |
3.23 m |
3.82 m x 3.23 m |
|
Second Level |
Bedroom |
3.35 m |
3.2 m |
3.35 m x 3.2 m |
|
Second Level |
Primary Bedroom |
3.37 m |
5.4 m |
3.37 m x 5.4 m |
|
Second Level |
Sitting Room |
5.31 m |
4.6 m |
5.31 m x 4.6 m |
|
Basement |
Recreational, Games Room |
5.77 m |
6.66 m |
5.77 m x 6.66 m |
|
Basement |
Other |
1.8 m |
1.52 m |
1.8 m x 1.52 m |
|
Basement |
Other |
4.21 m |
7.11 m |
4.21 m x 7.11 m |
|
Main Level |
Dining Room |
3.6 m |
5.57 m |
3.6 m x 5.57 m |
|
Main Level |
Family Room |
4.53 m |
4.45 m |
4.53 m x 4.45 m |
|
Main Level |
Kitchen |
3.15 m |
5.48 m |
3.15 m x 5.48 m |
|
Main Level |
Laundry Room |
5.11 m |
3.49 m |
5.11 m x 3.49 m |
|
Main Level |
Living Room |
5.11 m |
3.49 m |
5.11 m x 3.49 m |
|
Main Level |
Office |
3.63 m |
3.4 m |
3.63 m x 3.4 m |
Utilities
|
Cable
|
Available |
|
Electricity
|
Installed |
|
Sewer
|
Installed |
https://www.realtor.ca/real-estate/30016399/279-stephen-street-london-south-south-b-south-b