6 Bedroom
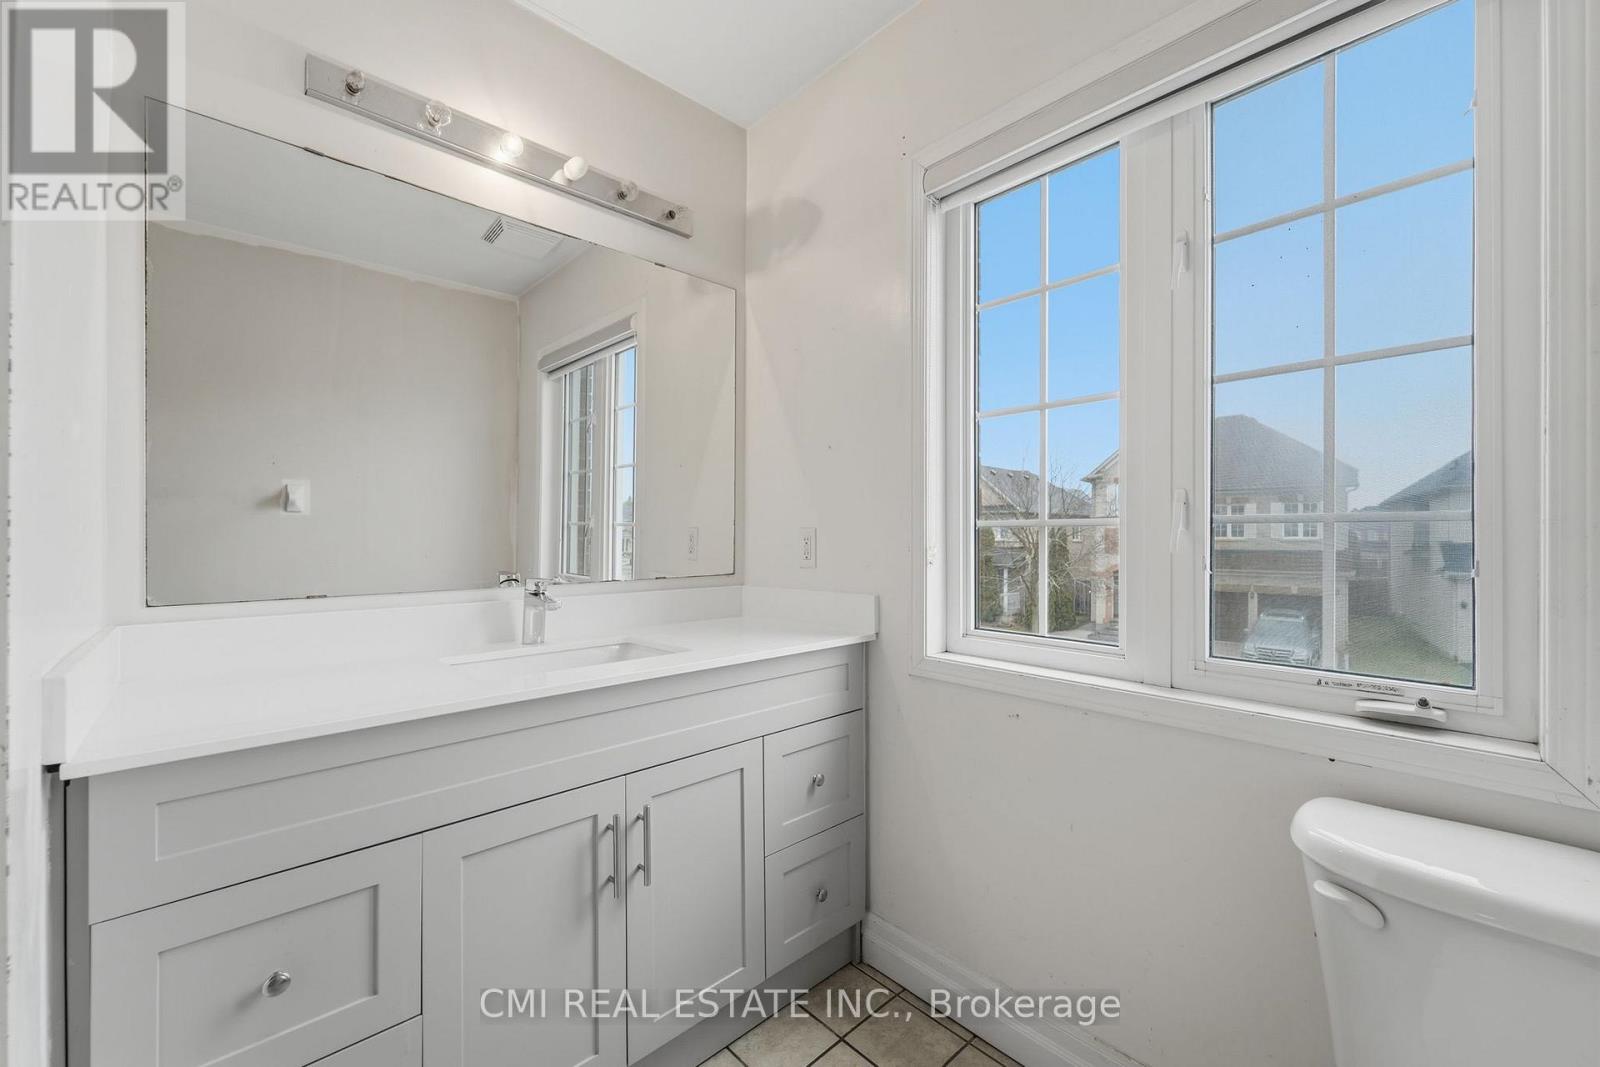
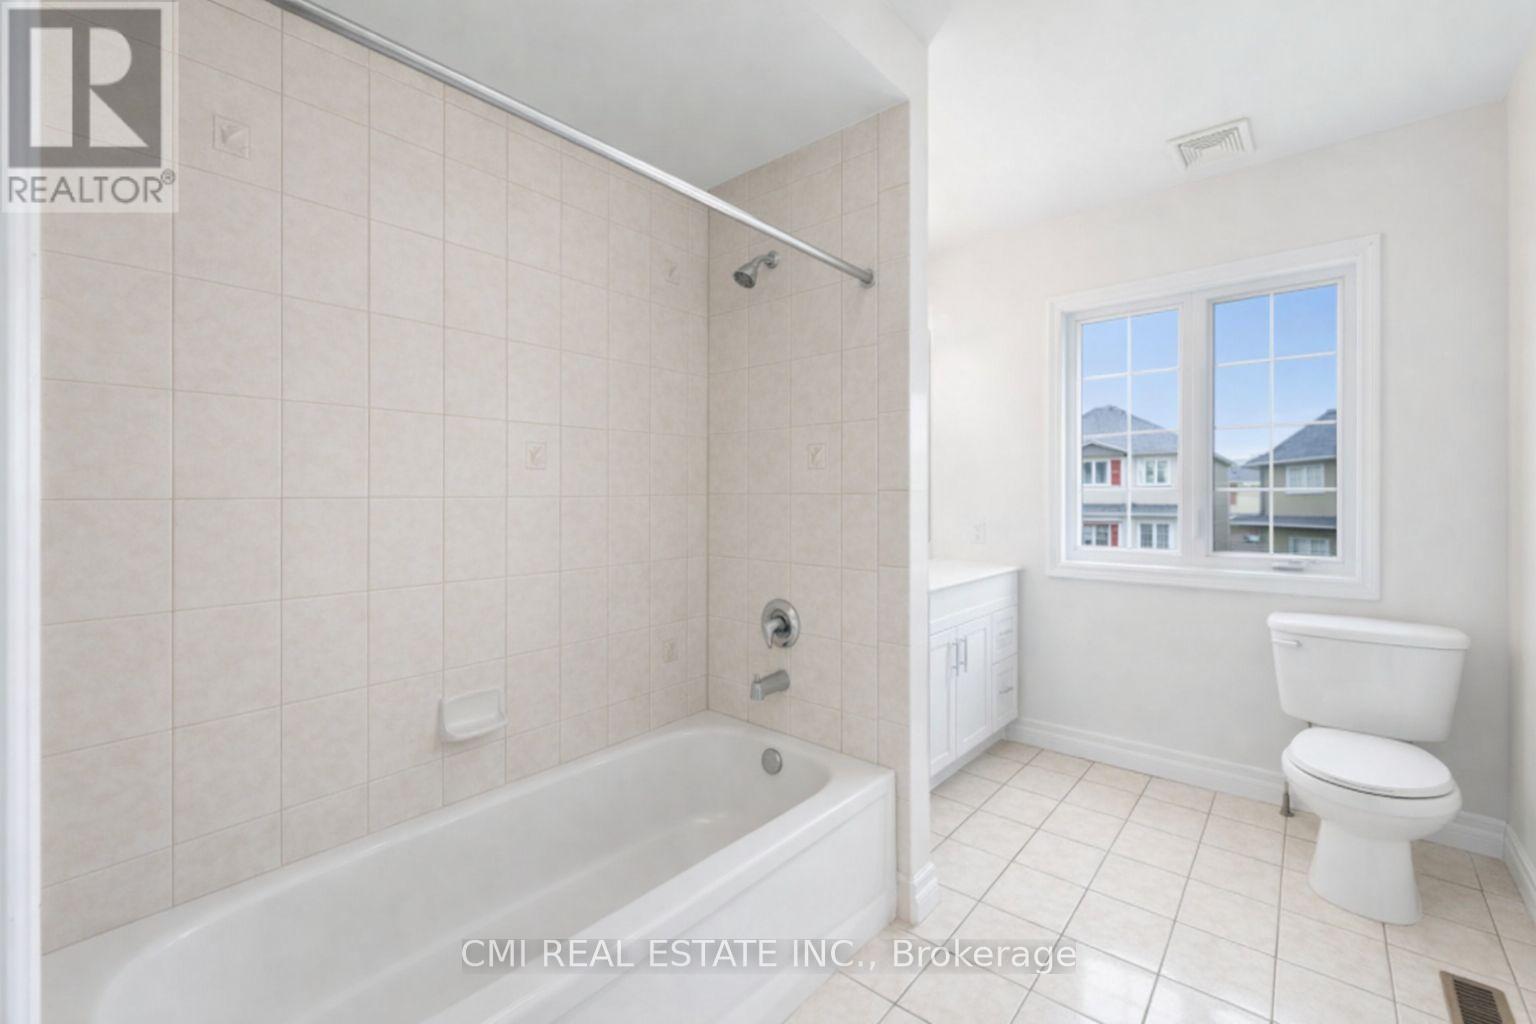
4 Bathroom
1,500 - 2,000 ft2
Fireplace
Central Air Conditioning
Forced Air
$950,000
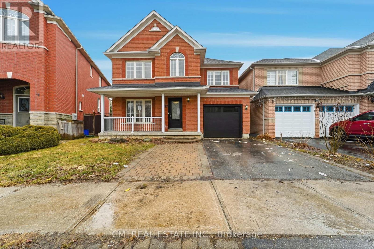
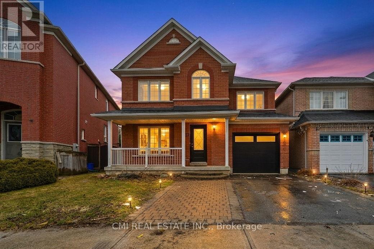
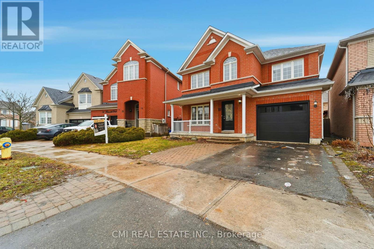
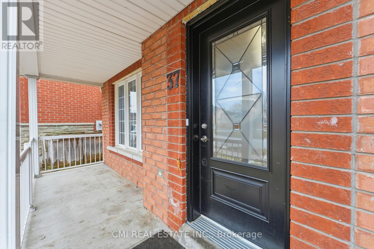
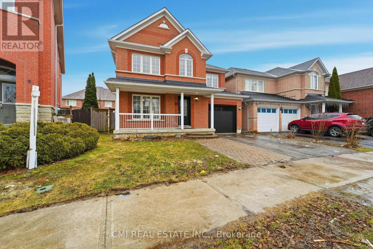
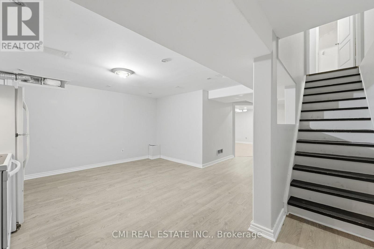
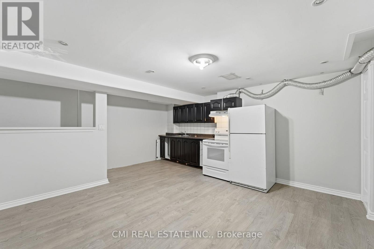
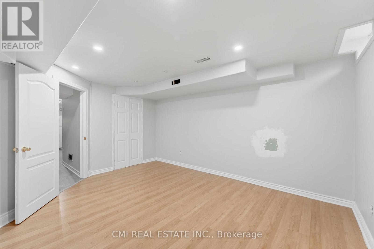
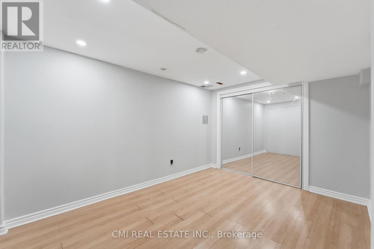
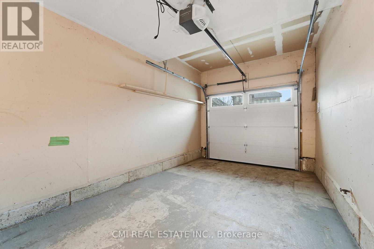
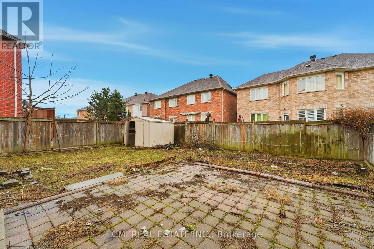
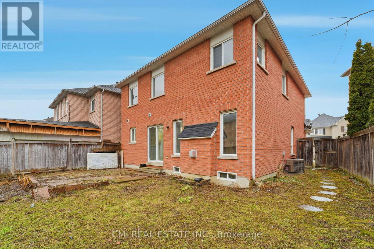
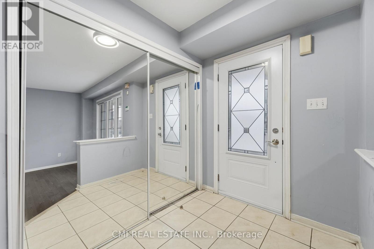
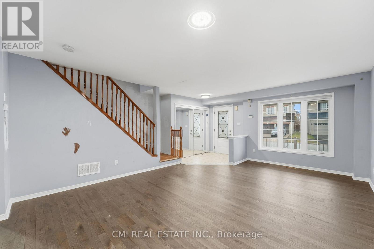
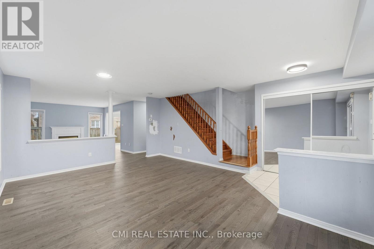
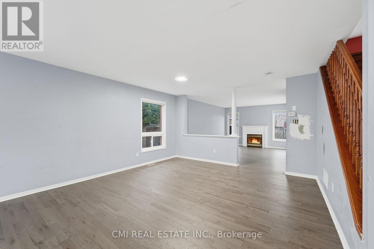
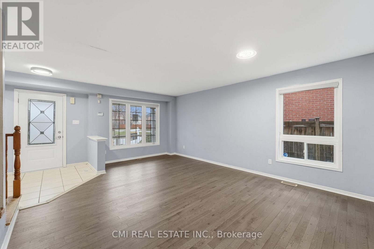
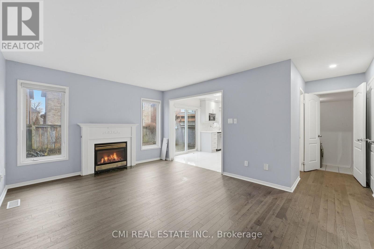
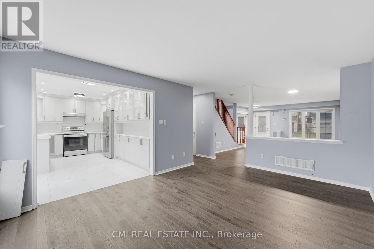
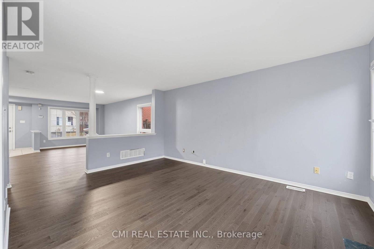
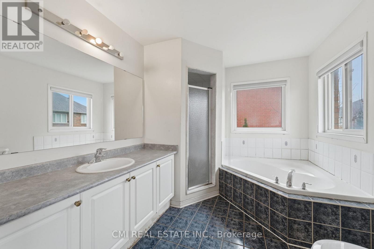
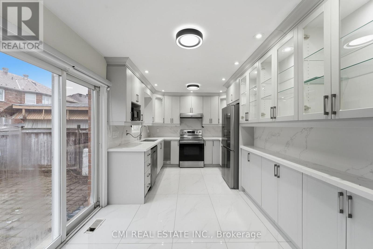
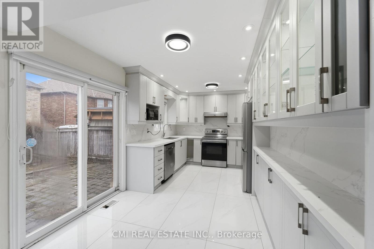
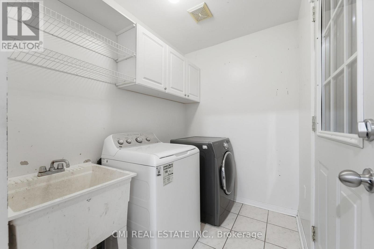
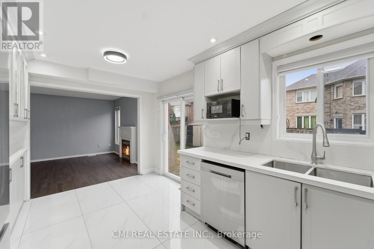
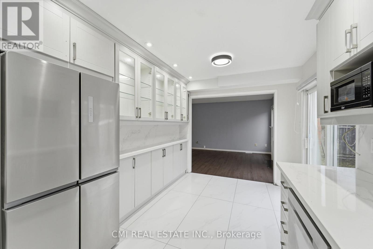
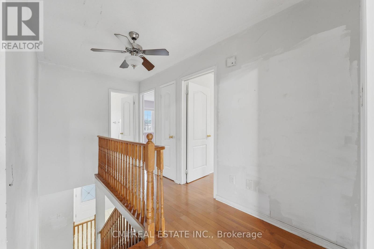
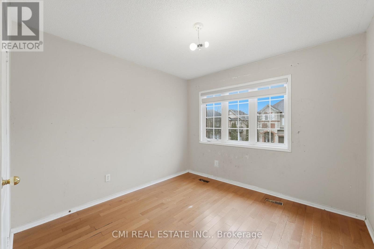
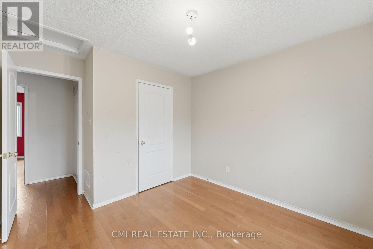
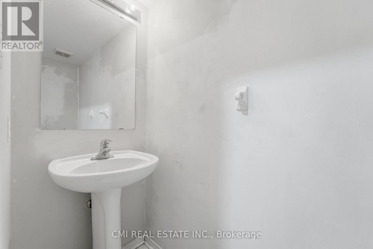
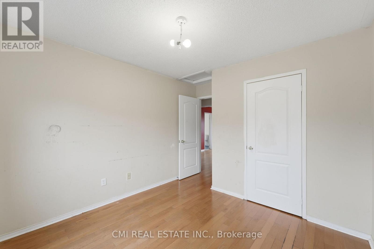
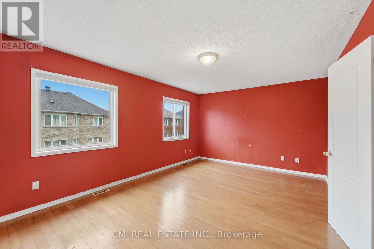
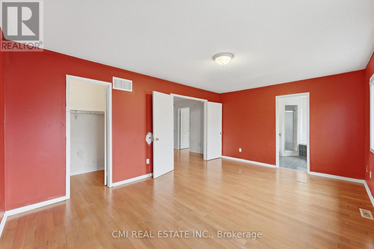
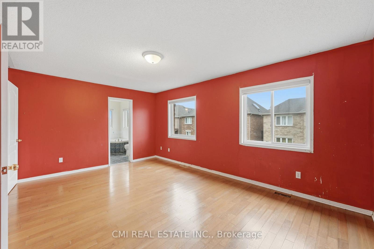
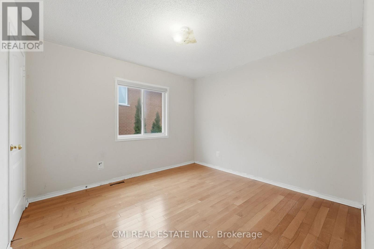
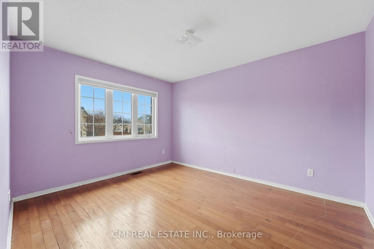
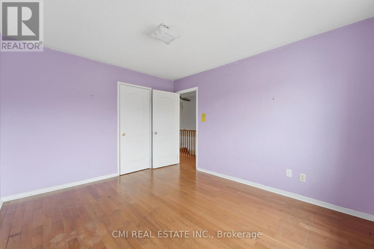
Welcome to 37 Rivendell Trail, a beautifully maintained detached home in the sought-after Rouge community. This spacious 4+2 bedroom, 4-bathroom home features hardwood flooring on the main level, generous principal rooms, and a functional family-friendly layout. The finished basement offers two additional bedrooms and excellent in-law suite or income potential. This move-in-ready home requires minimal maintenance. Convenient garage access, private driveway parking, and a desirable location close to parks, schools, transit, shopping, and major highways make this an exceptional opportunity for families and investors alike. (id:50976)
Property Details
|
MLS® Number
|
E13548556 |
|
Property Type
|
Single Family |
|
Community Name
|
Rouge E11 |
|
Equipment Type
|
Water Heater |
|
Features
|
Level Lot |
|
Parking Space Total
|
3 |
|
Rental Equipment Type
|
Water Heater |
Building
|
Bathroom Total
|
4 |
|
Bedrooms Above Ground
|
4 |
|
Bedrooms Below Ground
|
2 |
|
Bedrooms Total
|
6 |
|
Age
|
16 To 30 Years |
|
Basement Development
|
Finished |
|
Basement Type
|
N/a (finished) |
|
Construction Style Attachment
|
Detached |
|
Cooling Type
|
Central Air Conditioning |
|
Exterior Finish
|
Brick |
|
Fireplace Present
|
Yes |
|
Foundation Type
|
Concrete |
|
Half Bath Total
|
1 |
|
Heating Fuel
|
Natural Gas |
|
Heating Type
|
Forced Air |
|
Stories Total
|
2 |
|
Size Interior
|
1,500 - 2,000 Ft2 |
|
Type
|
House |
|
Utility Water
|
Municipal Water |
Parking
Land
|
Acreage
|
No |
|
Sewer
|
Sanitary Sewer |
|
Size Depth
|
85 Ft |
|
Size Frontage
|
35 Ft |
|
Size Irregular
|
35 X 85 Ft |
|
Size Total Text
|
35 X 85 Ft |
|
Zoning Description
|
Rd*633 |
https://www.realtor.ca/real-estate/30017108/37-rivendell-trail-toronto-rouge-rouge-e11