7 Bedroom
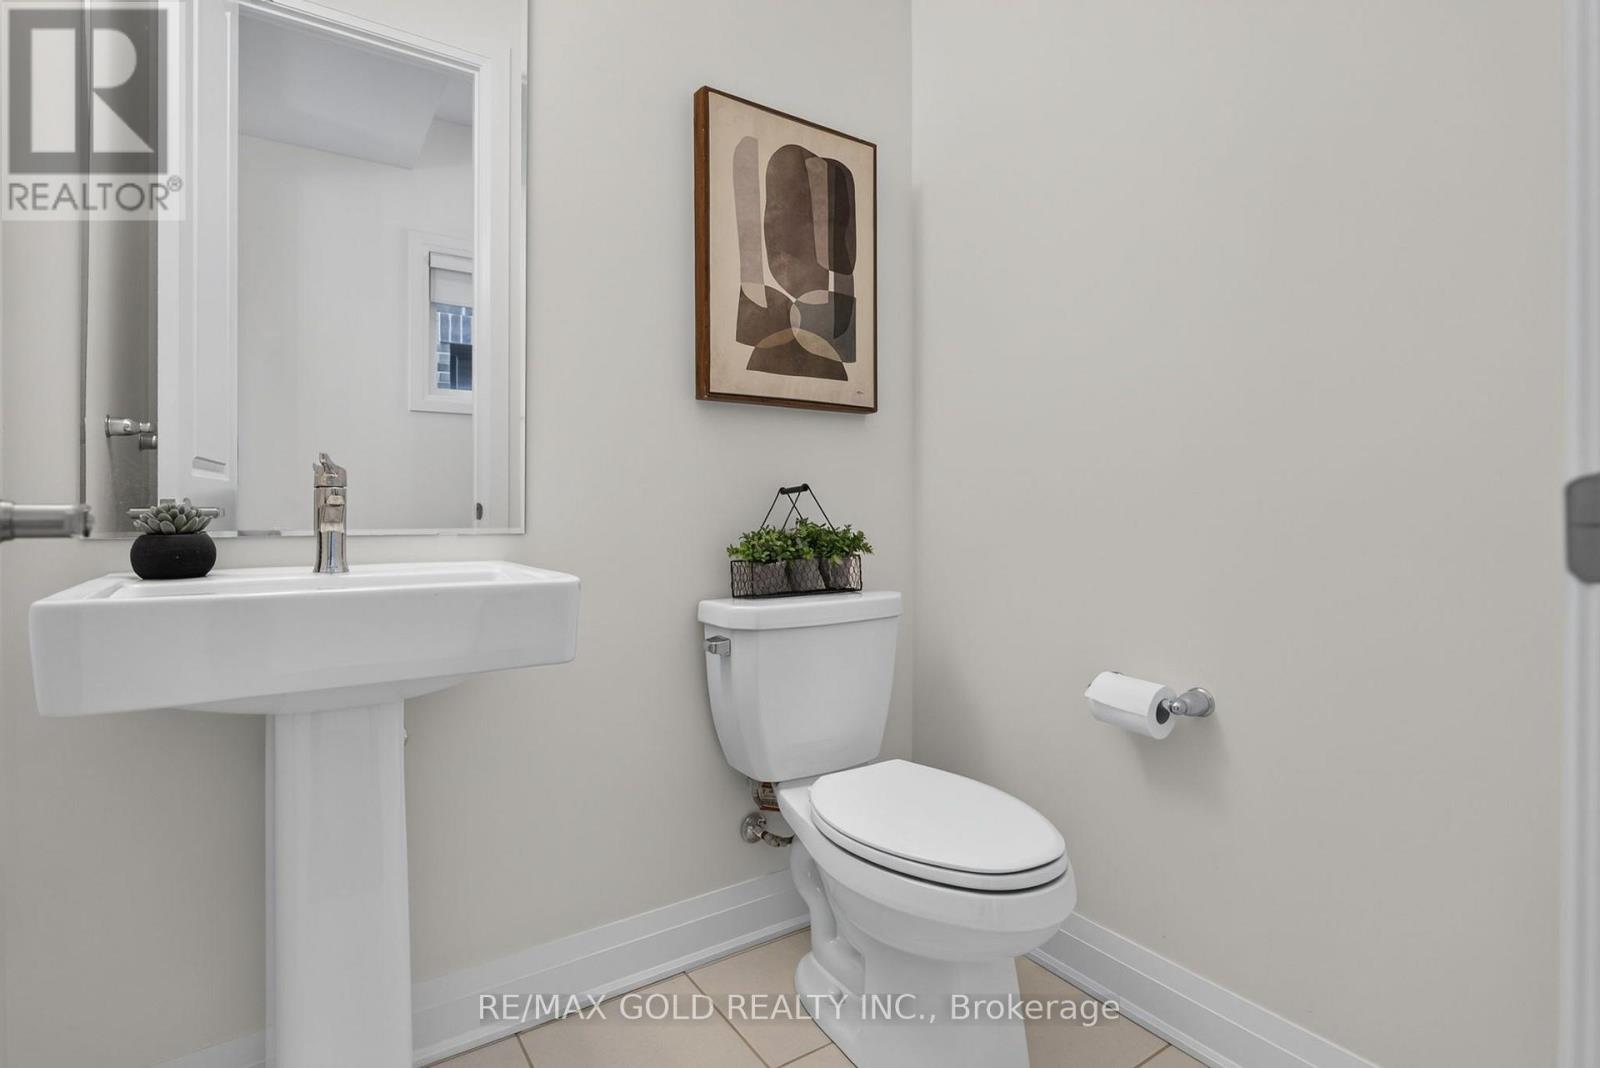
6 Bathroom
2,500 - 3,000 ft2
Fireplace
Central Air Conditioning
Forced Air
$1,699,000
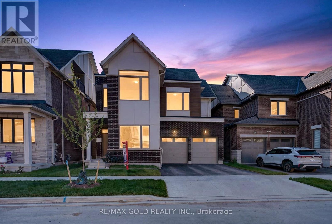
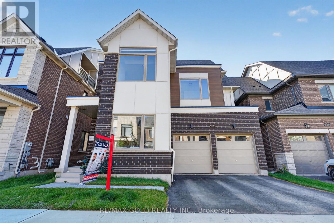
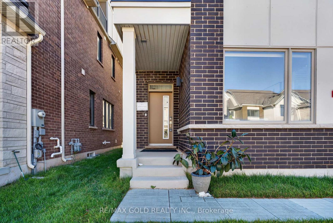
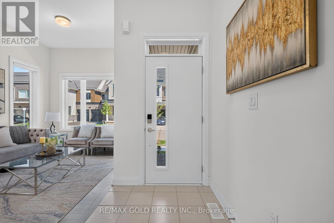
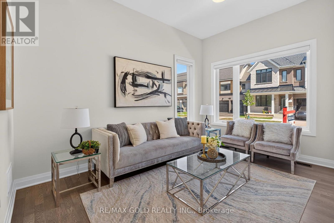
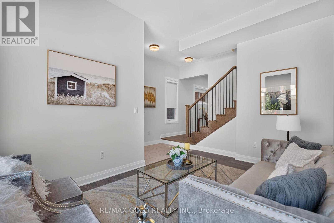
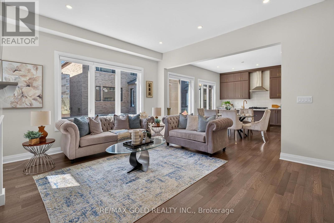
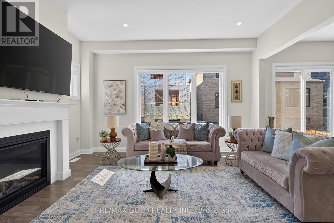
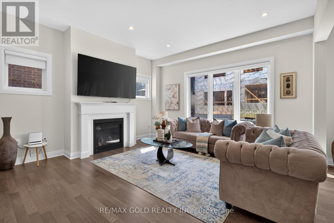
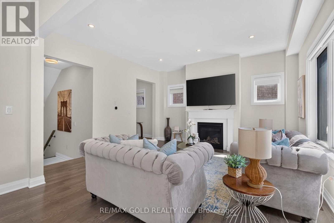
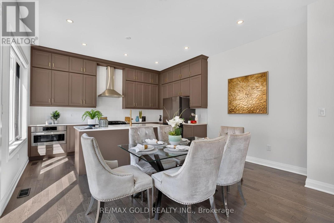
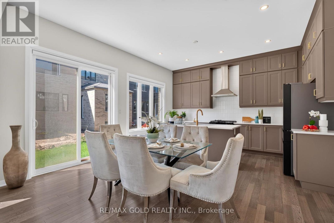
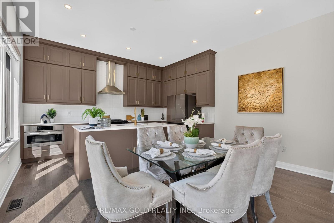
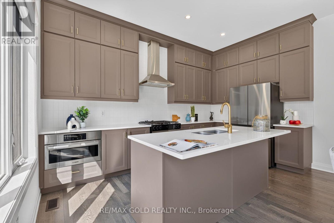
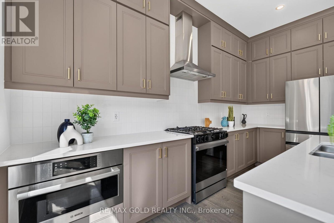
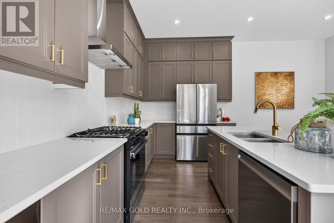
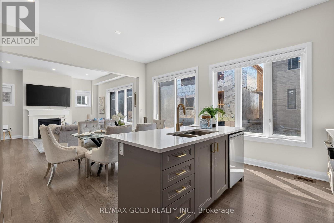
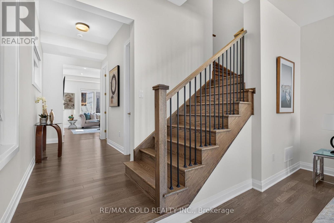
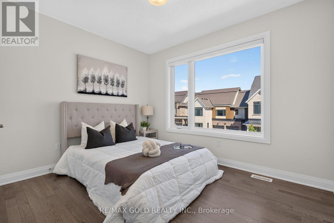
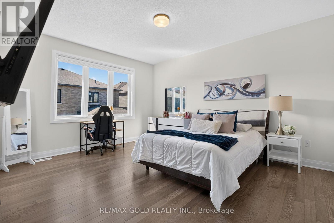
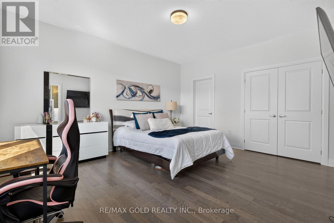
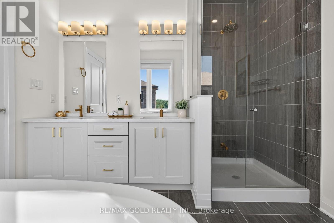
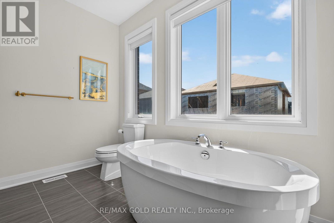
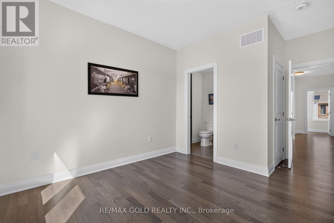
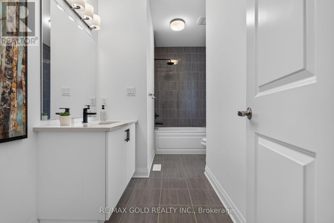
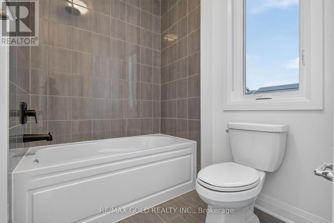
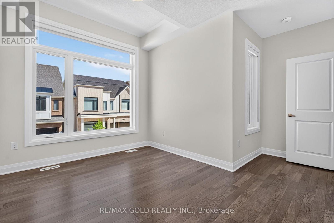
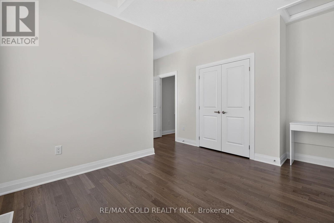
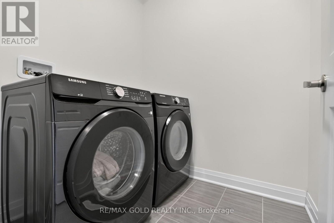
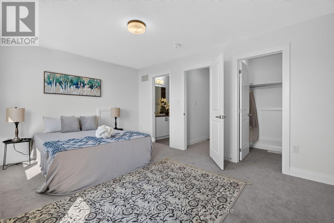
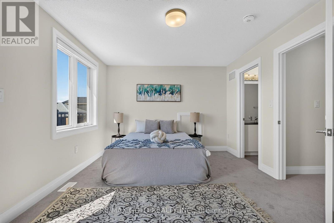
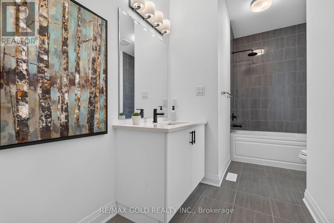
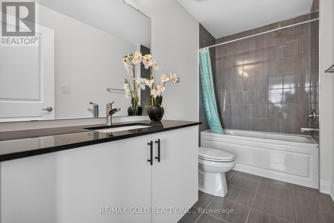
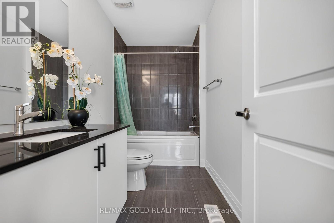
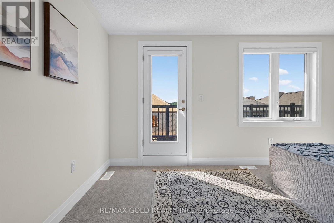
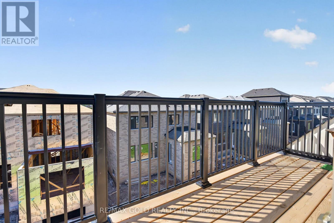
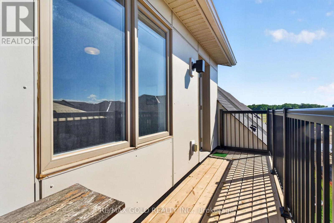
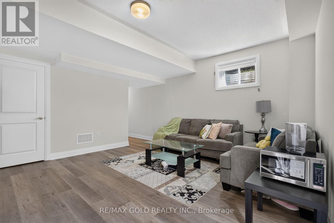
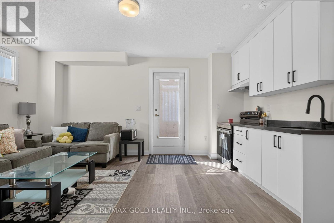
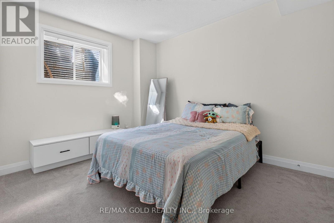
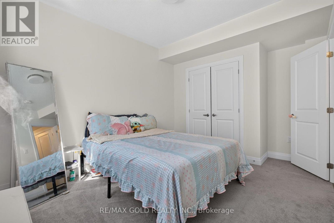
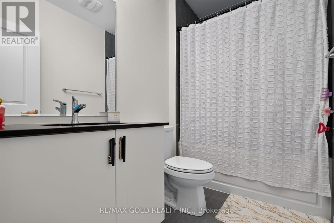
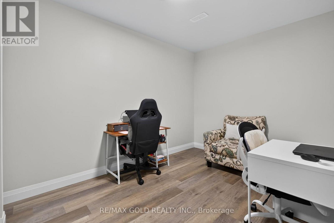
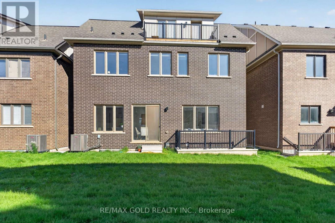
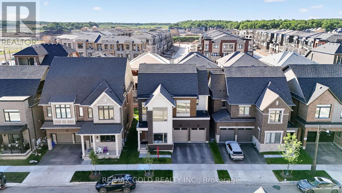
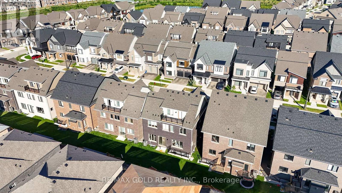
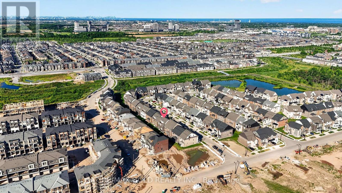
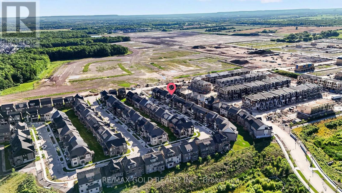
Discover exceptional family living in this impressive North Oakville detached home offering approximately 3,581 sq. ft. of beautifully designed living space. Featuring 7 bedrooms and 6 bathrooms, including a fully finished 2-bedroom basement with a separate entrance, full kitchen, laundry, and living area, this home is ideal for multi-generational living. The bright open-concept layout showcases 10-foot ceilings, hardwood flooring, oversized windows, a private office, and a stylish kitchen with quartz countertops, stainless steel appliances, custom cabinetry, and a large centre island overlooking the spacious family room. The upper levels offer generously sized bedrooms, including a luxurious primary suite with a spa-inspired ensuite, while the rare third-floor retreat features its own bedroom, full bathroom, walk-in closet, and private balcony. Complete with a double-car garage and ideally located near top-rated schools, parks, scenic trails, shopping, Oakville Trafalgar Memorial Hospital, and major highways, this exceptional home offers the perfect blend of luxury, functionality, and convenience. (id:50976)
Property Details
|
MLS® Number
|
W13548056 |
|
Property Type
|
Single Family |
|
Community Name
|
1008 - GO Glenorchy |
|
Features
|
Carpet Free, In-law Suite |
|
Parking Space Total
|
4 |
Building
|
Bathroom Total
|
6 |
|
Bedrooms Above Ground
|
5 |
|
Bedrooms Below Ground
|
2 |
|
Bedrooms Total
|
7 |
|
Appliances
|
Oven - Built-in, Water Heater, Blinds, Dishwasher, Dryer, Microwave, Hood Fan, Stove, Washer, Refrigerator |
|
Basement Development
|
Finished |
|
Basement Features
|
Separate Entrance |
|
Basement Type
|
N/a, N/a (finished) |
|
Construction Style Attachment
|
Detached |
|
Cooling Type
|
Central Air Conditioning |
|
Exterior Finish
|
Brick |
|
Fireplace Present
|
Yes |
|
Foundation Type
|
Concrete |
|
Half Bath Total
|
1 |
|
Heating Fuel
|
Natural Gas |
|
Heating Type
|
Forced Air |
|
Stories Total
|
3 |
|
Size Interior
|
2,500 - 3,000 Ft2 |
|
Type
|
House |
|
Utility Water
|
Municipal Water |
Parking
Land
|
Acreage
|
No |
|
Sewer
|
Sanitary Sewer |
|
Size Depth
|
79 Ft ,4 In |
|
Size Frontage
|
42 Ft |
|
Size Irregular
|
42 X 79.4 Ft |
|
Size Total Text
|
42 X 79.4 Ft |
Rooms
| Level |
Type |
Length |
Width |
Dimensions |
|
Second Level |
Primary Bedroom |
4.69 m |
3.69 m |
4.69 m x 3.69 m |
|
Second Level |
Bedroom 2 |
3.63 m |
2.99 m |
3.63 m x 2.99 m |
|
Second Level |
Bedroom 3 |
3.68 m |
3.02 m |
3.68 m x 3.02 m |
|
Second Level |
Bedroom 4 |
3.05 m |
3.35 m |
3.05 m x 3.35 m |
|
Third Level |
Loft |
4.57 m |
3.54 m |
4.57 m x 3.54 m |
|
Basement |
Bedroom |
3.39 m |
2.78 m |
3.39 m x 2.78 m |
|
Main Level |
Den |
3.02 m |
4.33 m |
3.02 m x 4.33 m |
|
Main Level |
Great Room |
5.15 m |
4.72 m |
5.15 m x 4.72 m |
|
Main Level |
Kitchen |
2.8 m |
4.3 m |
2.8 m x 4.3 m |
|
Main Level |
Eating Area |
2.16 m |
4.3 m |
2.16 m x 4.3 m |
https://www.realtor.ca/real-estate/30016666/3288-mariner-pass-oakville-go-glenorchy-1008-go-glenorchy