4 Bedroom
3 Bathroom
1,500 - 2,000 ft2
Bungalow
Fireplace
Inground Pool
Central Air Conditioning
Forced Air
Landscaped
$979,900
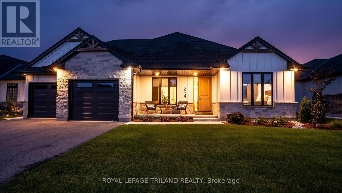
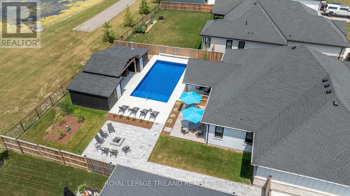
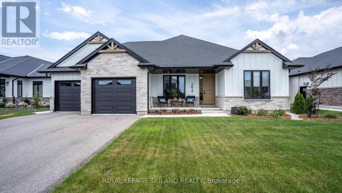
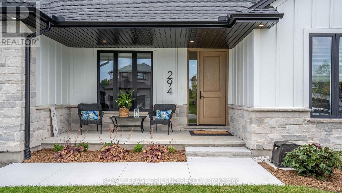
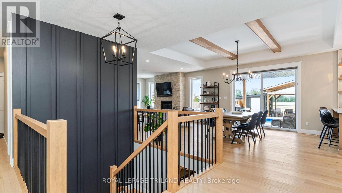
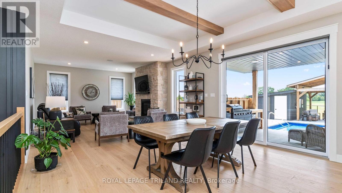
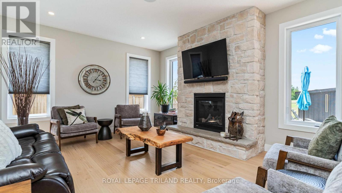
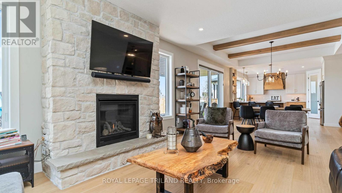
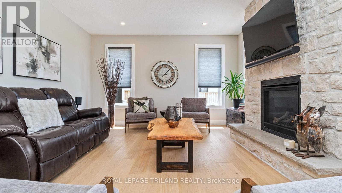
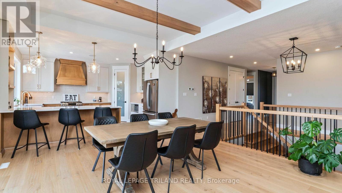
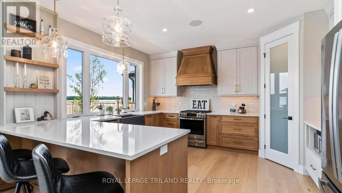
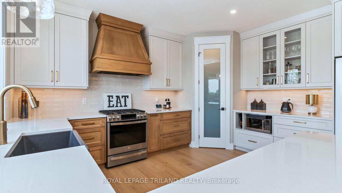
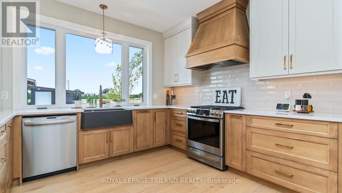
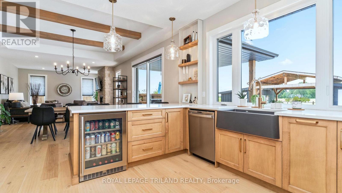
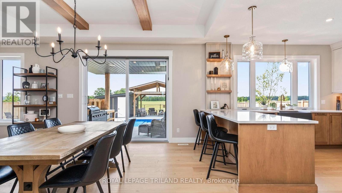
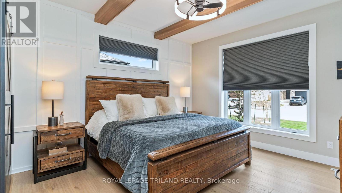
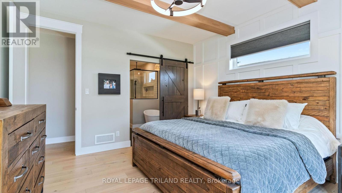
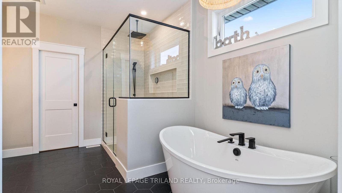
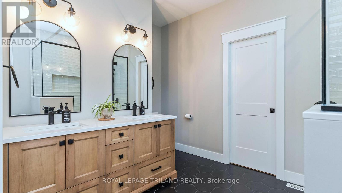
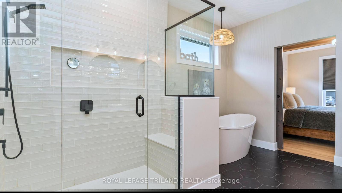
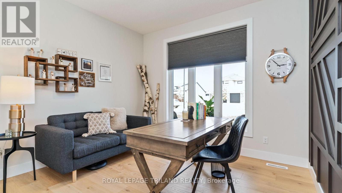
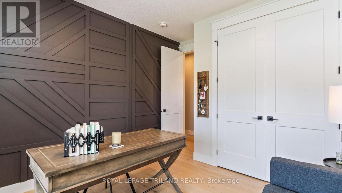
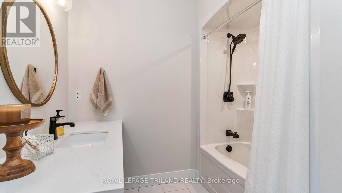
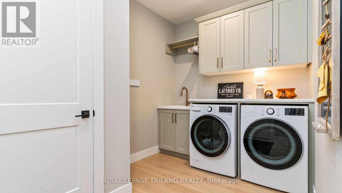
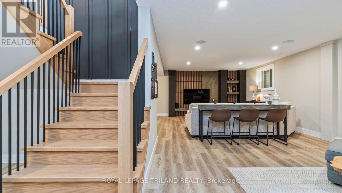
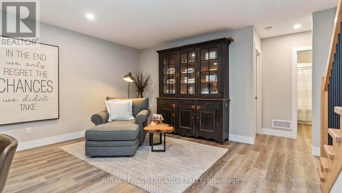
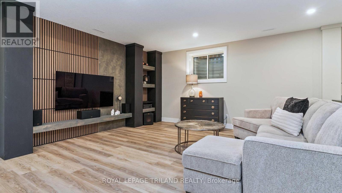
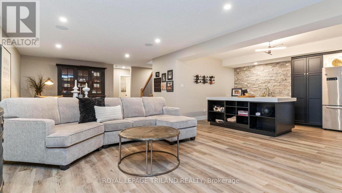
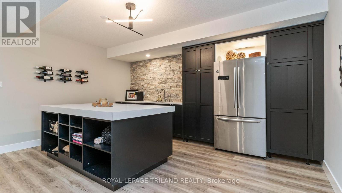
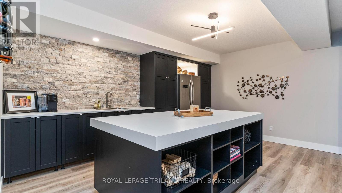
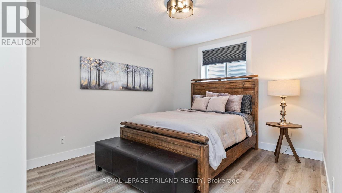
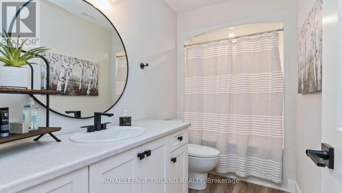
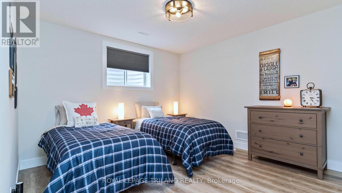
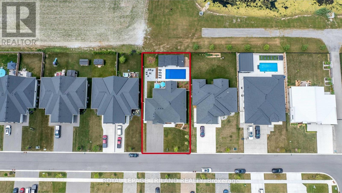
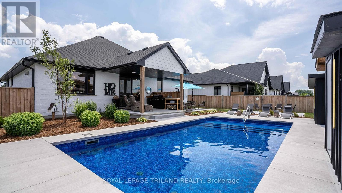
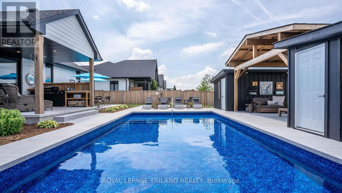
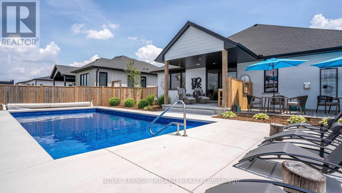
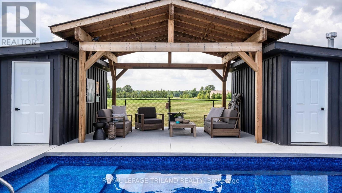
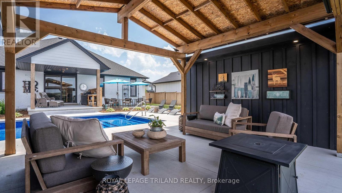
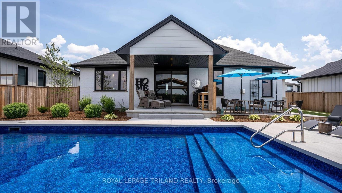
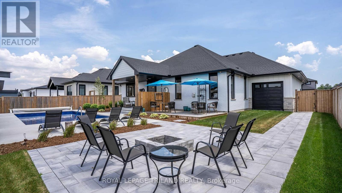
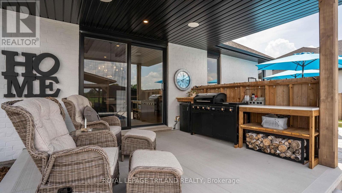
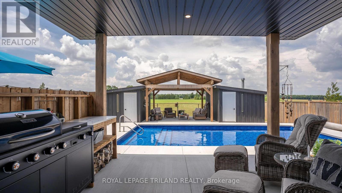
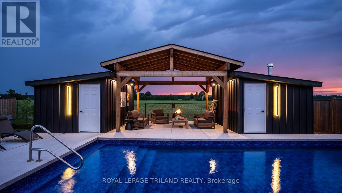
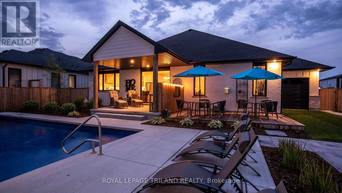
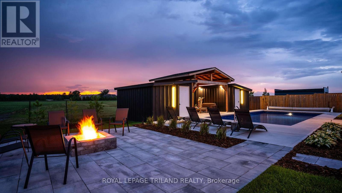
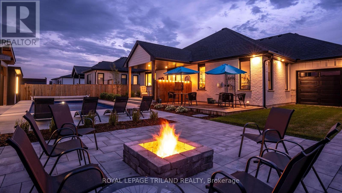
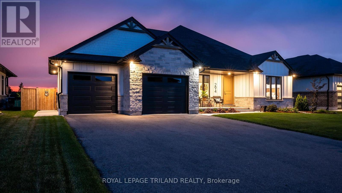
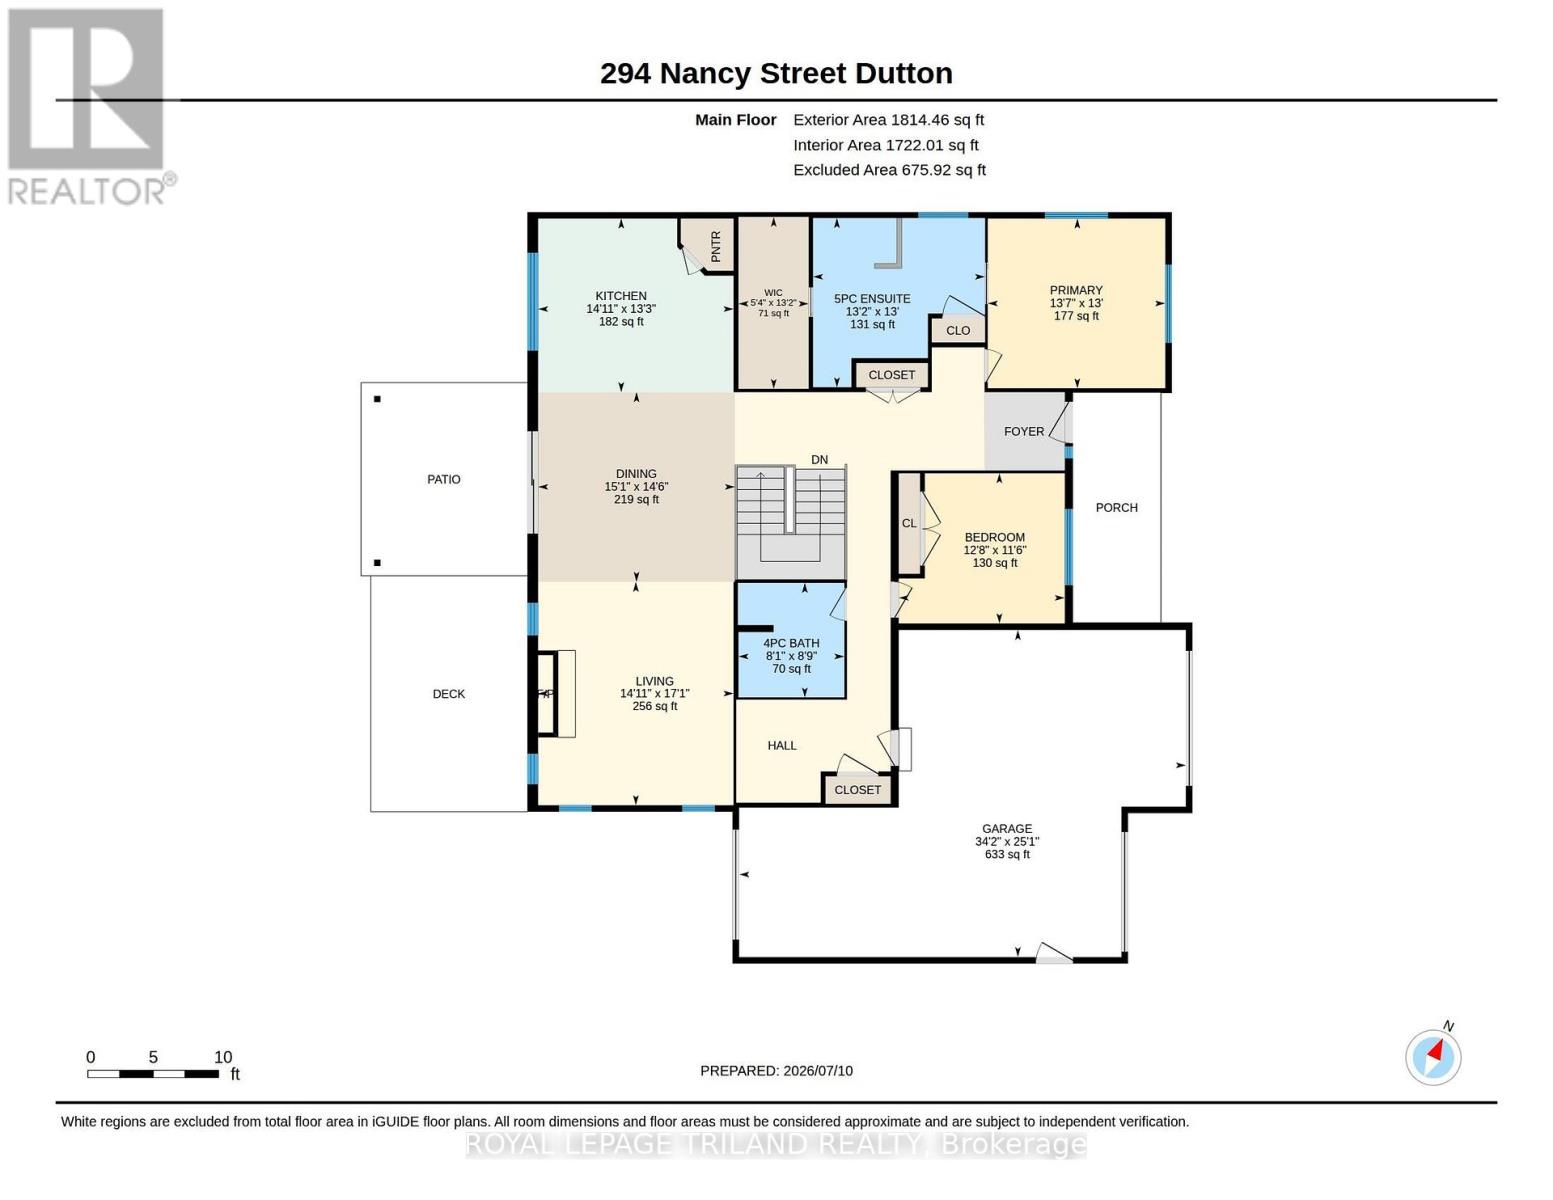
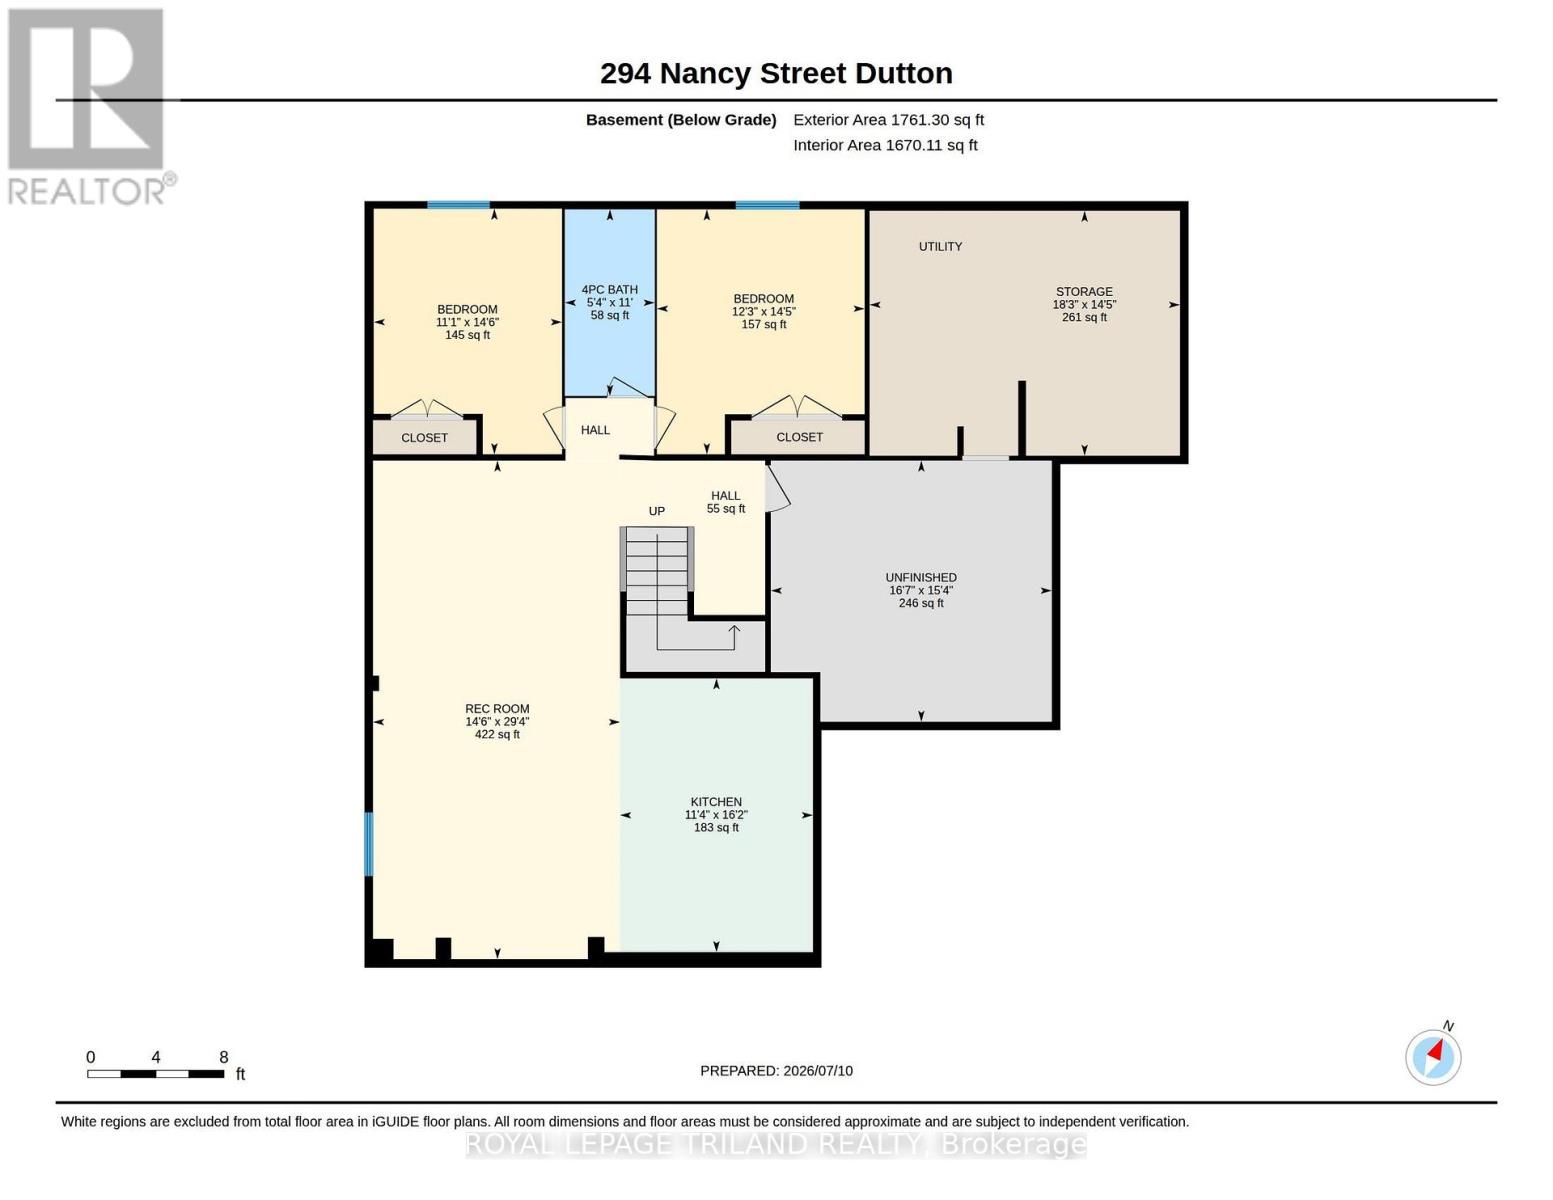
Looking for an escape from the big city without sacrificing the comforts of a newer home? Welcome to the perfect balance of peaceful country living and modern luxury. This stunning, model-quality bungalow is designed for both everyday living and entertaining, highlighted by a spectacular one-year-old heated, saltwater, inground pool and breathtaking sunset views. Offering 2+2 bedrooms and 3 full bathrooms, the thoughtfully designed layout features a spacious primary suite with a custom feature wall, spa-inspired 5pc ensuite, and generous walk-in closet. A second main floor bedroom, accented with its own feature wall, is conveniently located across from a beautiful 4-piece bath. The bright open-concept living space showcases a gorgeous great room with gas fireplace, while the chef-inspired kitchen boasts quartz countertops, tile backsplash, a walk-in pantry, and an inviting dining area with decorative beams and patio doors leading to the covered rear patio with outdoor kitchen. A functional laundry/mudroom with built-in cabinetry and sink provides access to the oversized 2.5-car garage, complete with a third overhead door to the backyard.The fully finished lower level expands your living space with a massive rec room featuring another custom feature wall, a convenient kitchenette, two spacious bedrooms, a 4-piece bath, plus a workout room, utility area, and abundant storage.Step outside to your private backyard retreat featuring multiple seating areas, a covered pergola, change room, storage shed, and the beautiful heated, saltwater pool-all perfectly positioned to take in spectacular country sunsets. This exceptional property truly feels like a year-round vacation. With quick access to schools, park, splash pad, grocery store, restaurants and the 401. Welcome home! (id:50976)
Open House
This property has open houses!
Starts at:
1:00 pm
Ends at:
3:00 pm
Property Details
|
MLS® Number
|
X13548954 |
|
Property Type
|
Single Family |
|
Community Name
|
Dutton |
|
Equipment Type
|
None |
|
Features
|
Backs On Greenbelt, Flat Site, Sump Pump |
|
Parking Space Total
|
6 |
|
Pool Features
|
Salt Water Pool |
|
Pool Type
|
Inground Pool |
|
Rental Equipment Type
|
None |
|
Structure
|
Deck, Patio(s), Porch, Shed |
Building
|
Bathroom Total
|
3 |
|
Bedrooms Above Ground
|
2 |
|
Bedrooms Below Ground
|
2 |
|
Bedrooms Total
|
4 |
|
Age
|
0 To 5 Years |
|
Amenities
|
Fireplace(s) |
|
Appliances
|
Garage Door Opener Remote(s), Water Heater, Blinds, Dishwasher, Dryer, Gas Stove(s), Washer, Window Coverings, Two Refrigerators |
|
Architectural Style
|
Bungalow |
|
Basement Development
|
Finished |
|
Basement Type
|
Full (finished) |
|
Construction Style Attachment
|
Detached |
|
Cooling Type
|
Central Air Conditioning |
|
Exterior Finish
|
Hardboard, Brick |
|
Fire Protection
|
Smoke Detectors |
|
Fireplace Present
|
Yes |
|
Fireplace Total
|
1 |
|
Foundation Type
|
Poured Concrete |
|
Heating Fuel
|
Natural Gas |
|
Heating Type
|
Forced Air |
|
Stories Total
|
1 |
|
Size Interior
|
1,500 - 2,000 Ft2 |
|
Type
|
House |
|
Utility Water
|
Municipal Water |
Parking
Land
|
Acreage
|
No |
|
Fence Type
|
Fully Fenced, Fenced Yard |
|
Landscape Features
|
Landscaped |
|
Sewer
|
Sanitary Sewer |
|
Size Depth
|
136 Ft ,7 In |
|
Size Frontage
|
73 Ft ,10 In |
|
Size Irregular
|
73.9 X 136.6 Ft |
|
Size Total Text
|
73.9 X 136.6 Ft|under 1/2 Acre |
|
Surface Water
|
Lake/pond |
|
Zoning Description
|
R1 |
Rooms
| Level |
Type |
Length |
Width |
Dimensions |
|
Basement |
Bedroom 4 |
3.73 m |
4.39 m |
3.73 m x 4.39 m |
|
Basement |
Other |
4.04 m |
4.69 m |
4.04 m x 4.69 m |
|
Basement |
Utility Room |
5.57 m |
4.39 m |
5.57 m x 4.39 m |
|
Basement |
Recreational, Games Room |
4.43 m |
8.95 m |
4.43 m x 8.95 m |
|
Basement |
Other |
3.46 m |
4.92 m |
3.46 m x 4.92 m |
|
Basement |
Bedroom 3 |
3.38 m |
4.41 m |
3.38 m x 4.41 m |
|
Main Level |
Great Room |
4.56 m |
5.21 m |
4.56 m x 5.21 m |
|
Main Level |
Kitchen |
4.56 m |
4.05 m |
4.56 m x 4.05 m |
|
Main Level |
Dining Room |
4.59 m |
4.43 m |
4.59 m x 4.43 m |
|
Main Level |
Primary Bedroom |
4.14 m |
3.96 m |
4.14 m x 3.96 m |
|
Main Level |
Bedroom 2 |
3.87 m |
3.51 m |
3.87 m x 3.51 m |
|
Main Level |
Laundry Room |
|
|
Measurements not available |
Utilities
|
Cable
|
Installed |
|
Electricity
|
Installed |
|
Sewer
|
Installed |
https://www.realtor.ca/real-estate/30017493/294-nancy-street-duttondunwich-dutton-dutton