3 Bedroom
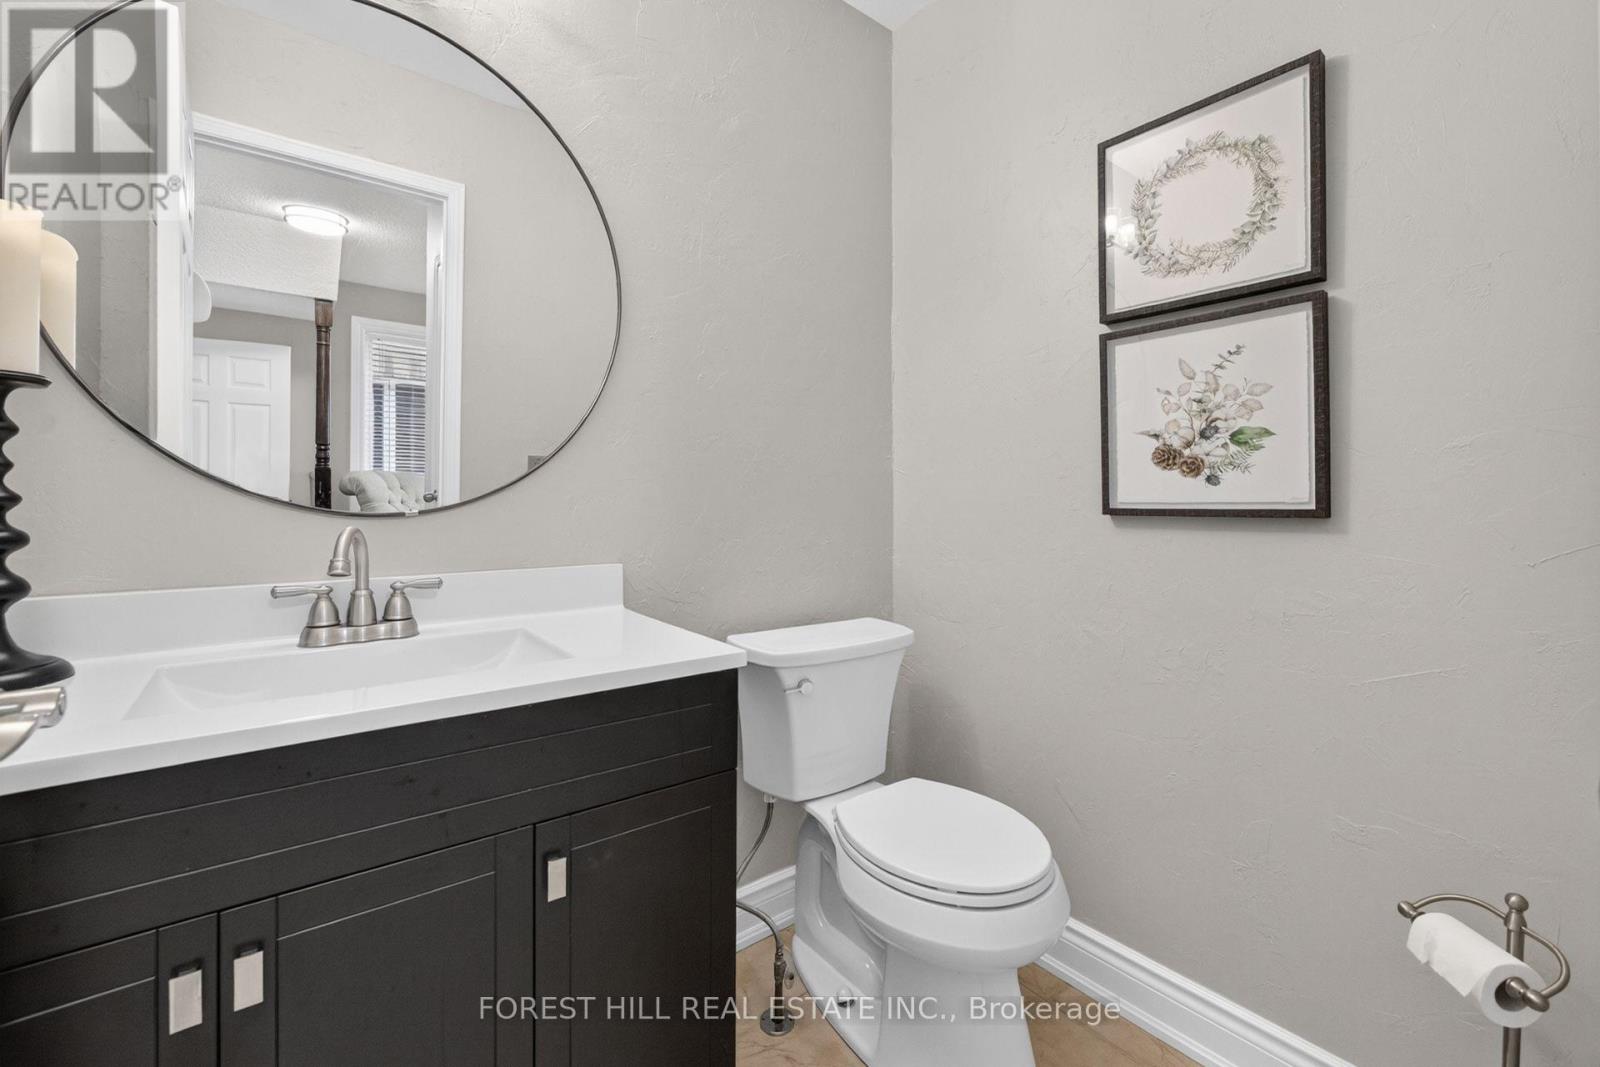
3 Bathroom
1,500 - 2,000 ft2
Central Air Conditioning
Forced Air
Landscaped
$949,000
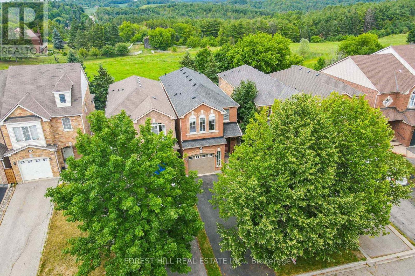
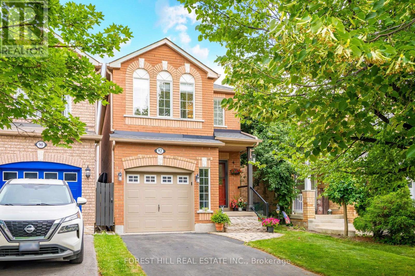
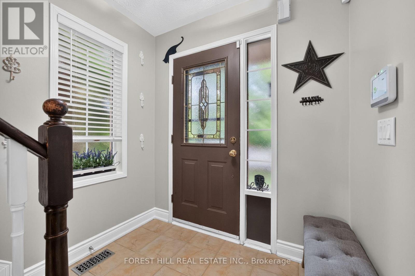
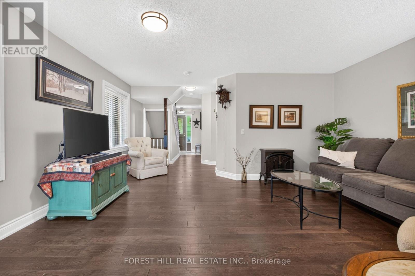
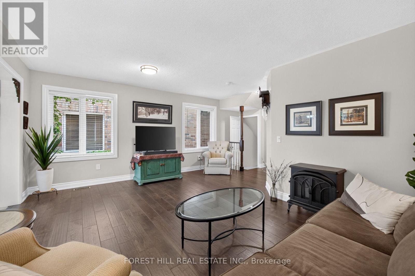
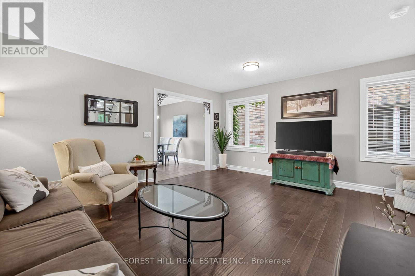
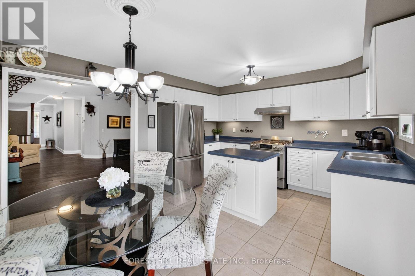
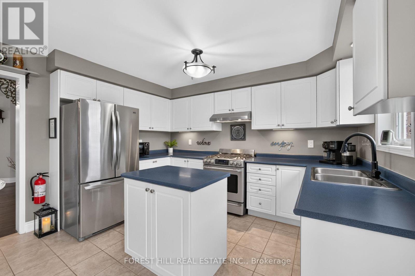
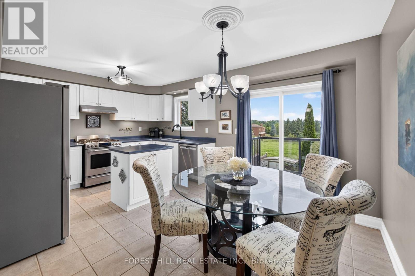
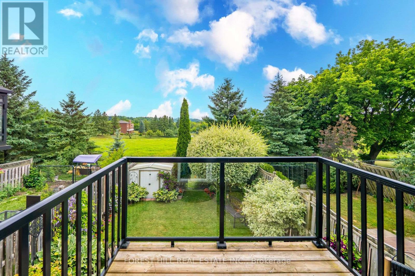
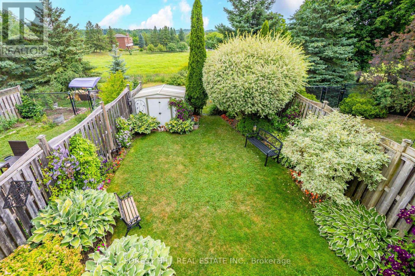
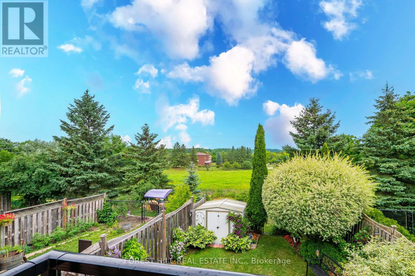
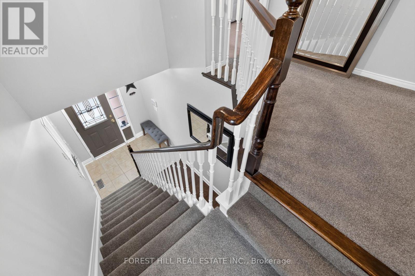
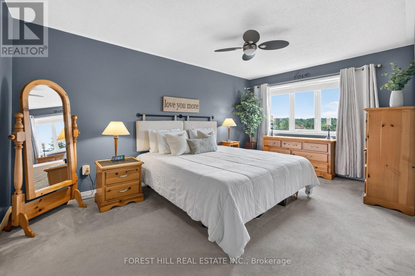
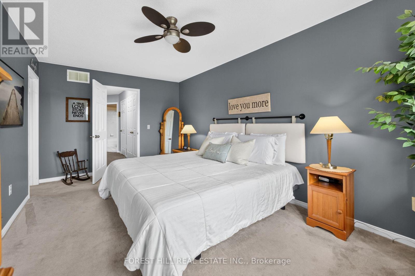
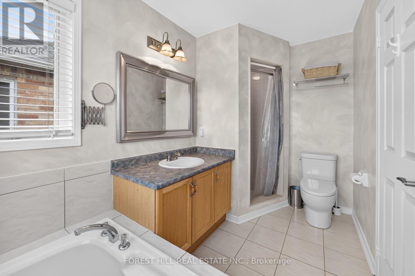
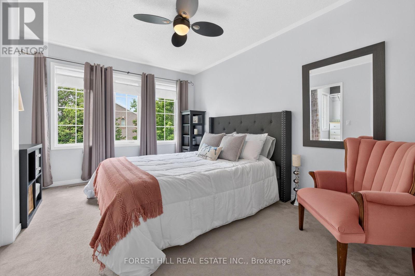
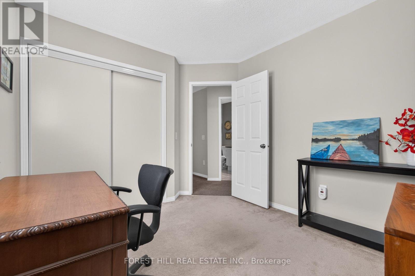
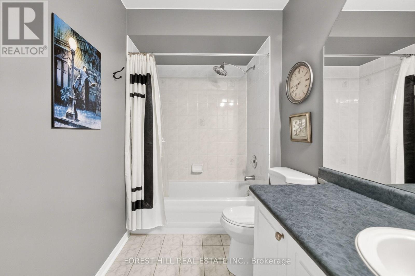
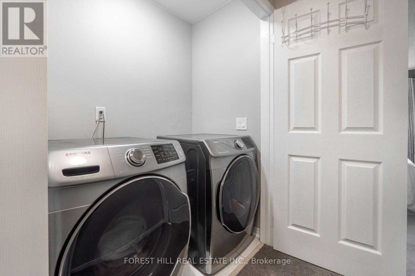
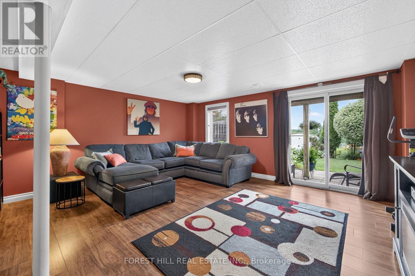
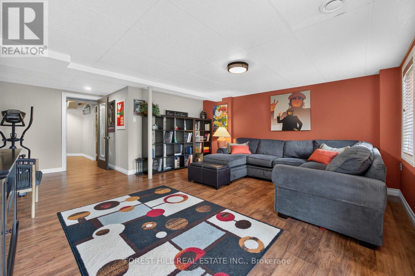
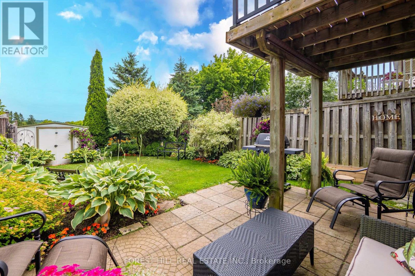
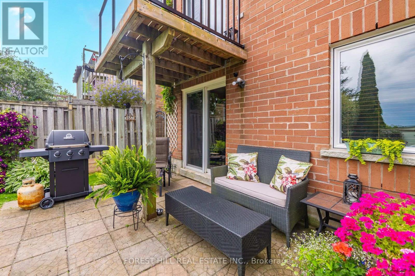
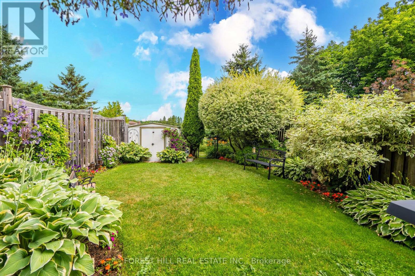
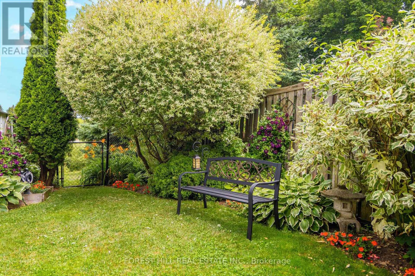
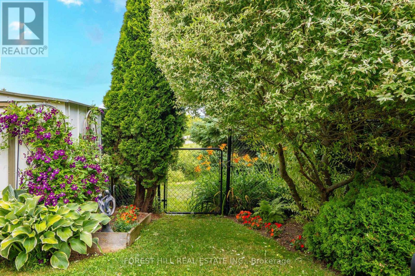
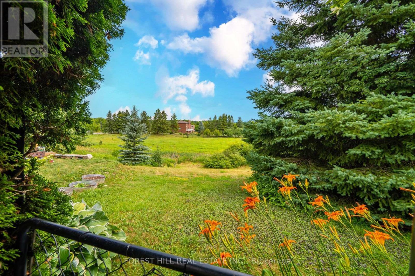
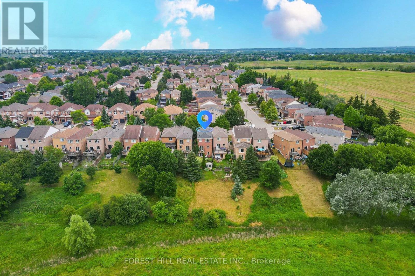
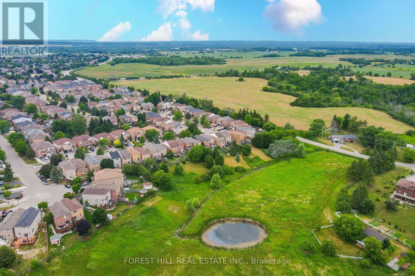
No Homes Behind! Nestled On A Premium Ravine Lot, This Spacious Home Offers Over 1690 Sq. Ft. The Bright, Open-Concept Living And Dining Room Features Gleaming Hardwood Flooring, While The Eat-In Kitchen Boasts Stainless Steel Appliances And A Walk-Out To The Deck With Unobstructed Ravine Views. Upstairs, You'll Find A Generous Primary Bedroom With A 4-Piece Ensuite, Two Additional Well-Sized Bedrooms, A 4-Piece Main Bath, And Convenient Upper-Level Laundry. The Finished Walk-Out Basement Features A Large Recreation Room And Opens To A Beautifully Landscaped Backyard With Mature Perennial Gardens. Ideally Located Close To Schools, Parks, And The Caledon Recreation Centre. ** This is a linked property.** (id:50976)
Property Details
|
MLS® Number
|
W13548826 |
|
Property Type
|
Single Family |
|
Community Name
|
Bolton North |
|
Amenities Near By
|
Park, Schools |
|
Equipment Type
|
Water Heater |
|
Features
|
Wooded Area, Ravine, Backs On Greenbelt, Paved Yard |
|
Parking Space Total
|
3 |
|
Rental Equipment Type
|
Water Heater |
|
Structure
|
Porch, Deck, Patio(s), Shed |
Building
|
Bathroom Total
|
3 |
|
Bedrooms Above Ground
|
3 |
|
Bedrooms Total
|
3 |
|
Appliances
|
Garage Door Opener Remote(s), Central Vacuum, Water Softener, Blinds, Dishwasher, Dryer, Garage Door Opener, Microwave, Oven, Range, Alarm System, Washer, Water Treatment, Window Coverings, Refrigerator |
|
Basement Development
|
Finished |
|
Basement Features
|
Walk Out |
|
Basement Type
|
N/a (finished) |
|
Construction Style Attachment
|
Detached |
|
Cooling Type
|
Central Air Conditioning |
|
Exterior Finish
|
Brick |
|
Flooring Type
|
Hardwood, Tile, Carpeted, Laminate |
|
Foundation Type
|
Unknown |
|
Half Bath Total
|
1 |
|
Heating Fuel
|
Natural Gas |
|
Heating Type
|
Forced Air |
|
Stories Total
|
2 |
|
Size Interior
|
1,500 - 2,000 Ft2 |
|
Type
|
House |
|
Utility Water
|
Municipal Water |
Parking
Land
|
Acreage
|
No |
|
Fence Type
|
Fenced Yard |
|
Land Amenities
|
Park, Schools |
|
Landscape Features
|
Landscaped |
|
Sewer
|
Sanitary Sewer |
|
Size Depth
|
117 Ft ,8 In |
|
Size Frontage
|
23 Ft ,6 In |
|
Size Irregular
|
23.5 X 117.7 Ft |
|
Size Total Text
|
23.5 X 117.7 Ft |
Rooms
| Level |
Type |
Length |
Width |
Dimensions |
|
Second Level |
Primary Bedroom |
3.08 m |
5.15 m |
3.08 m x 5.15 m |
|
Second Level |
Bedroom 2 |
2.93 m |
3.05 m |
2.93 m x 3.05 m |
|
Second Level |
Bedroom 3 |
3.23 m |
3.38 m |
3.23 m x 3.38 m |
|
Basement |
Recreational, Games Room |
5.03 m |
4.57 m |
5.03 m x 4.57 m |
|
Main Level |
Living Room |
5.06 m |
3.84 m |
5.06 m x 3.84 m |
|
Main Level |
Kitchen |
2.44 m |
3.66 m |
2.44 m x 3.66 m |
|
Main Level |
Eating Area |
2.62 m |
3.69 m |
2.62 m x 3.69 m |
https://www.realtor.ca/real-estate/30017395/92-senator-way-caledon-bolton-north-bolton-north