3 Bedroom
1 Bathroom
1,100 - 1,500 ft2
Fireplace
Central Air Conditioning
Forced Air
$349,900
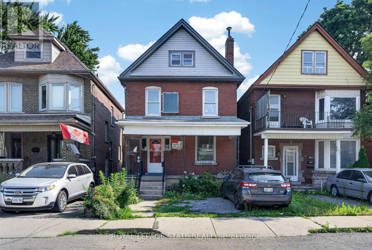
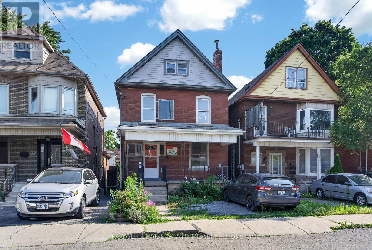
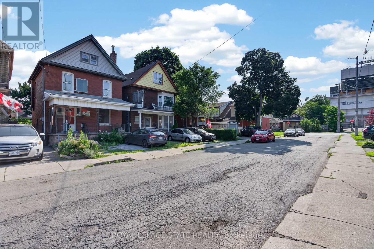
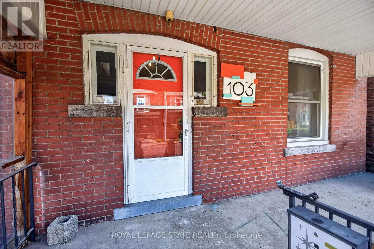
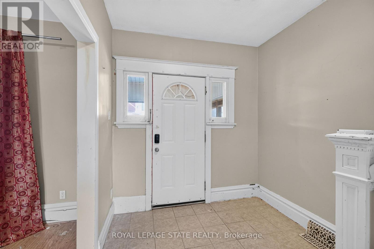
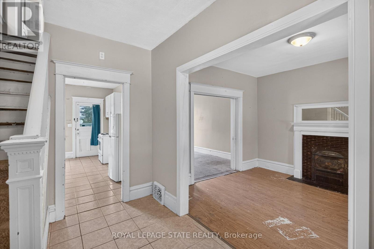
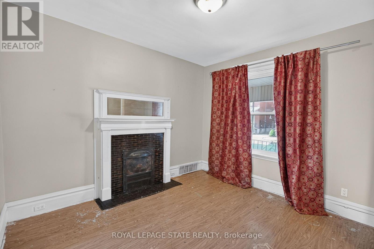
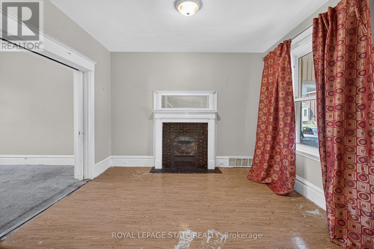
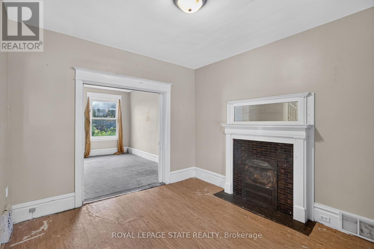
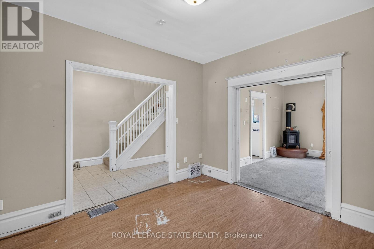
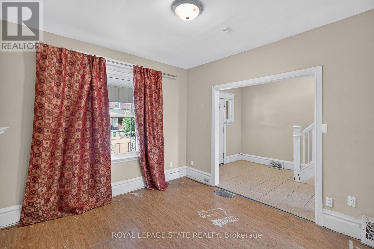
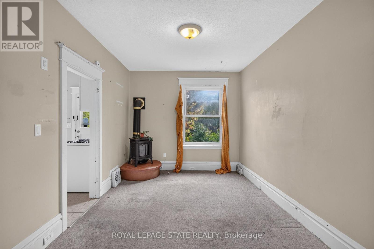
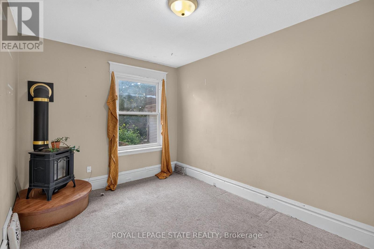
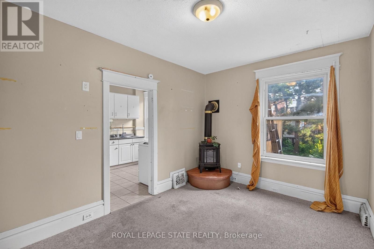
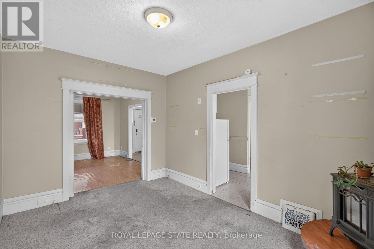
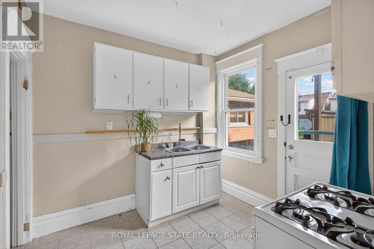
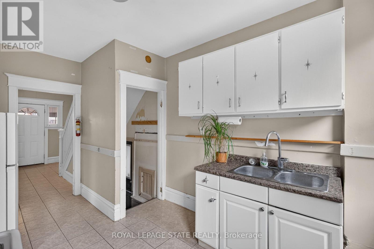
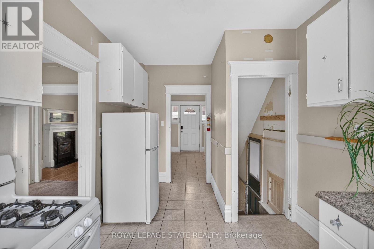
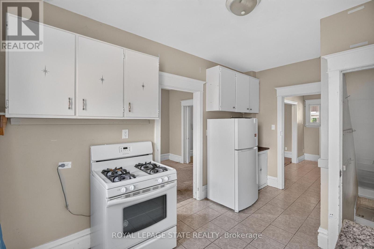
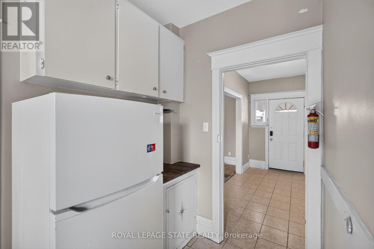
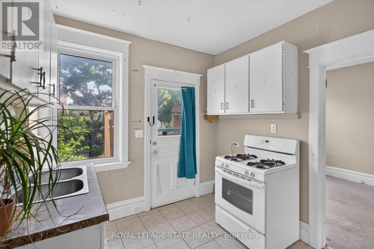
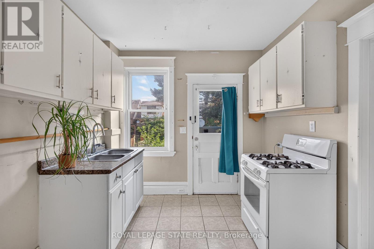
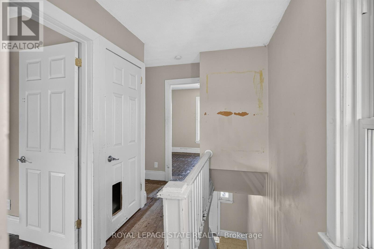
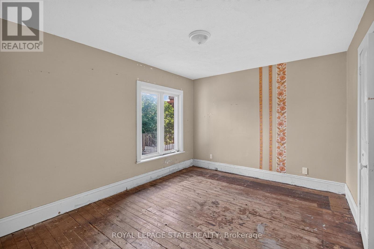
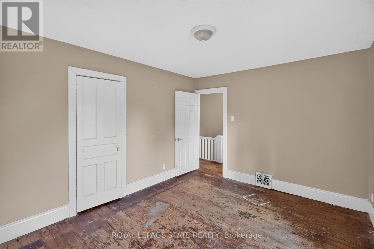
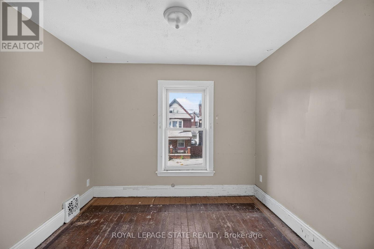
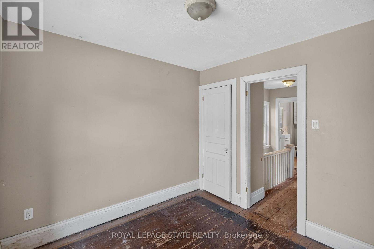
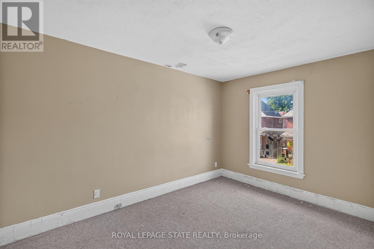
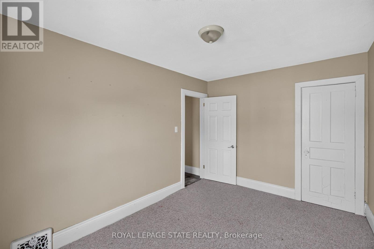
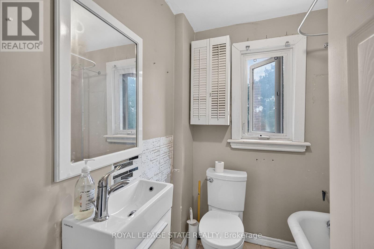
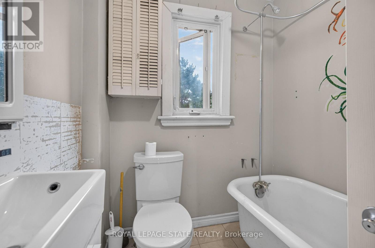
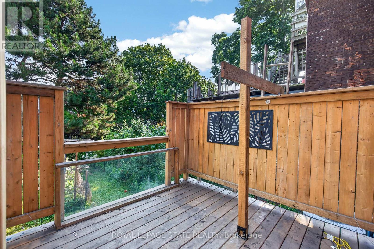
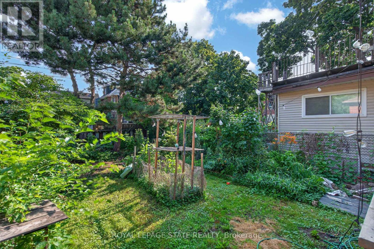
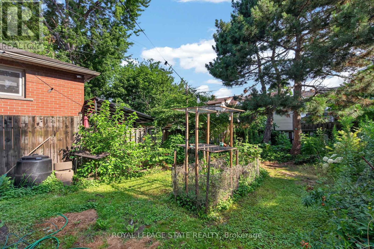
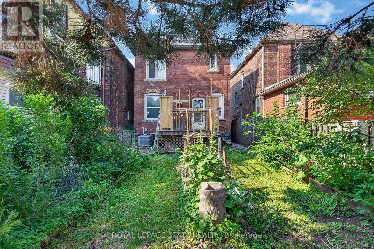
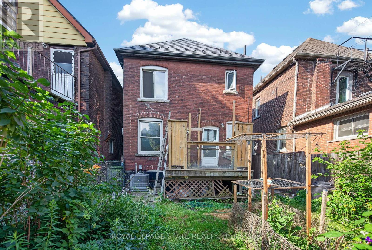
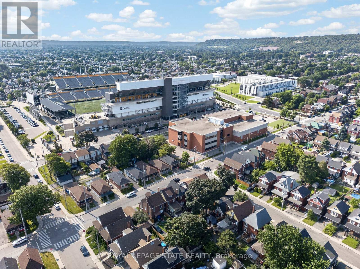
Fantastic opportunity to restore a charming character home on a quiet Hamilton street. This 2-storey residence offers timeless architectural details, generous room sizes & exceptional potential for buyers looking to update and upgrade. Covered front porch & private driveway parking for 2 vehicles provide excellent curb appeal. Inside, a spacious foyer leads to bright principal rooms including a formal living room with an ornamental fireplace & a formal dining room featuring a second fireplace. The kitchen offers white cabinetry & excellent potential. Upstairs you'll find a spacious primary bedroom, 2 additional bedrooms & a 4-pc bathroom. The unspoiled basement provides abundant storage. Step outside to enjoy the oversized rear deck overlooking the backyard, perfect for entertaining or relaxing. Situated on a manageable 25' x 95' lot in an established neighbourhood just steps to Hamilton Stadium (Oskee Wee Wee) & close to schools, parks, shopping, restaurants, transit & recreation. Reasonably convenient access to downtown Hamilton, GO Transit, McMaster University, Hamilton Health Sciences & major highways. Excellent potential. (id:50976)
Property Details
|
MLS® Number
|
X13551096 |
|
Property Type
|
Single Family |
|
Community Name
|
Stipley |
|
Amenities Near By
|
Hospital, Park, Place Of Worship, Public Transit, Schools |
|
Equipment Type
|
Air Conditioner, Water Heater, Furnace |
|
Parking Space Total
|
2 |
|
Rental Equipment Type
|
Air Conditioner, Water Heater, Furnace |
|
Structure
|
Deck, Porch |
Building
|
Bathroom Total
|
1 |
|
Bedrooms Above Ground
|
3 |
|
Bedrooms Total
|
3 |
|
Age
|
100+ Years |
|
Amenities
|
Fireplace(s) |
|
Appliances
|
Water Heater, Water Meter, Dryer, Stove, Washer, Window Coverings, Refrigerator |
|
Basement Development
|
Unfinished |
|
Basement Type
|
Full (unfinished) |
|
Construction Style Attachment
|
Detached |
|
Cooling Type
|
Central Air Conditioning |
|
Exterior Finish
|
Brick |
|
Fire Protection
|
Smoke Detectors |
|
Fireplace Present
|
Yes |
|
Fireplace Total
|
2 |
|
Heating Fuel
|
Natural Gas |
|
Heating Type
|
Forced Air |
|
Stories Total
|
2 |
|
Size Interior
|
1,100 - 1,500 Ft2 |
|
Type
|
House |
|
Utility Water
|
Municipal Water |
Parking
Land
|
Acreage
|
No |
|
Land Amenities
|
Hospital, Park, Place Of Worship, Public Transit, Schools |
|
Sewer
|
Sanitary Sewer |
|
Size Depth
|
95 Ft |
|
Size Frontage
|
25 Ft |
|
Size Irregular
|
25 X 95 Ft |
|
Size Total Text
|
25 X 95 Ft |
Rooms
| Level |
Type |
Length |
Width |
Dimensions |
|
Second Level |
Primary Bedroom |
3.96 m |
3.16 m |
3.96 m x 3.16 m |
|
Second Level |
Bedroom |
3.87 m |
2.75 m |
3.87 m x 2.75 m |
|
Second Level |
Bedroom |
2.97 m |
2.77 m |
2.97 m x 2.77 m |
|
Second Level |
Bathroom |
1.96 m |
1.75 m |
1.96 m x 1.75 m |
|
Basement |
Laundry Room |
|
|
Measurements not available |
|
Basement |
Other |
7.87 m |
5.73 m |
7.87 m x 5.73 m |
|
Basement |
Utility Room |
|
|
Measurements not available |
|
Main Level |
Foyer |
3.61 m |
2.43 m |
3.61 m x 2.43 m |
|
Main Level |
Living Room |
3.61 m |
3.3 m |
3.61 m x 3.3 m |
|
Main Level |
Dining Room |
4.12 m |
3 m |
4.12 m x 3 m |
|
Main Level |
Kitchen |
4.3 m |
2.71 m |
4.3 m x 2.71 m |
https://www.realtor.ca/real-estate/30019783/103-rosemont-avenue-hamilton-stipley-stipley