4 Bedroom
3 Bathroom
2,026 ft2
Central Air Conditioning
Forced Air
$649,999
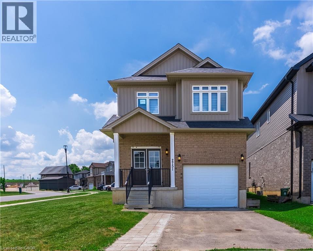
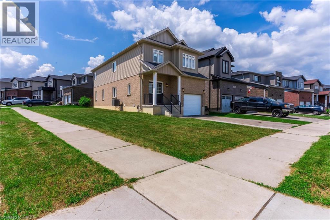
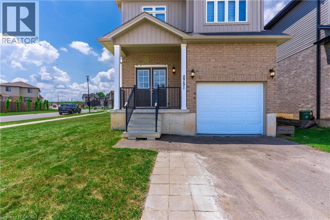
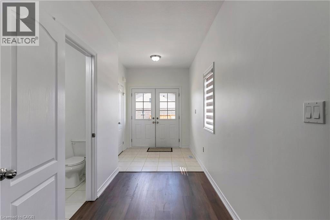
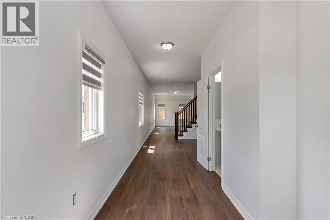
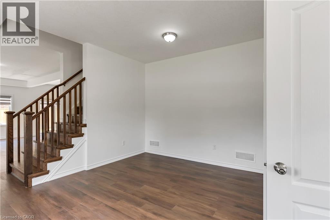
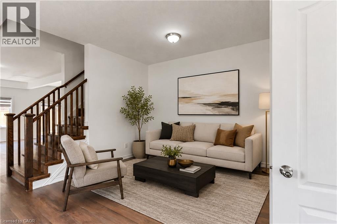
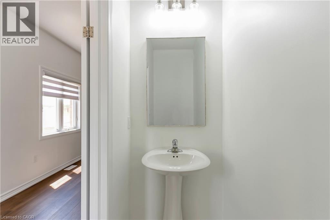
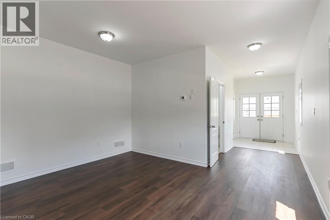
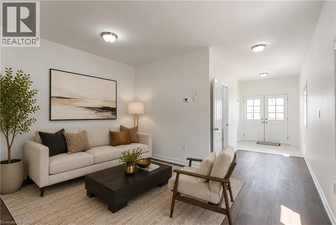
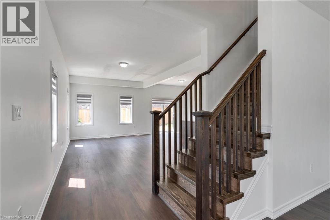
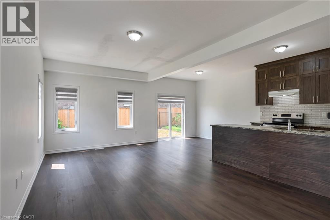
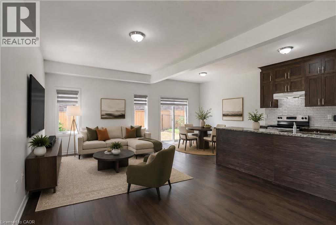
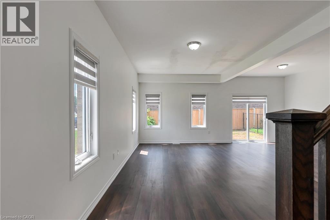
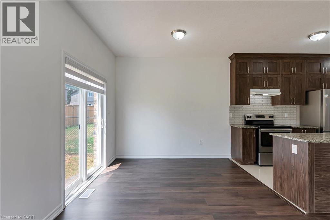
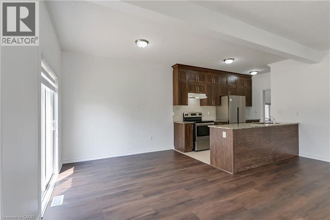
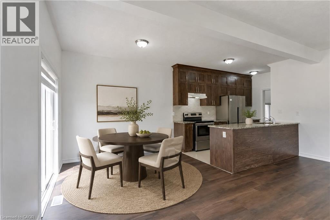
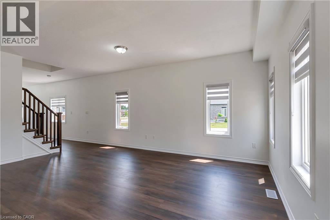
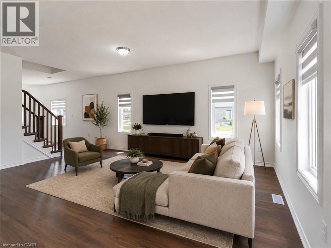
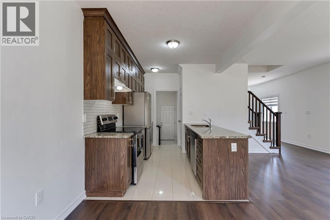
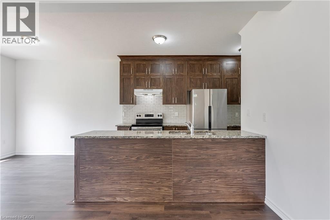
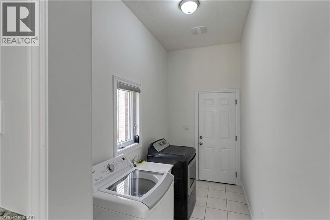
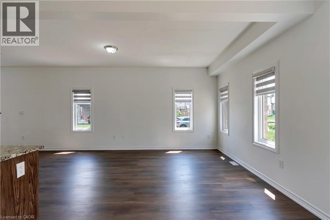
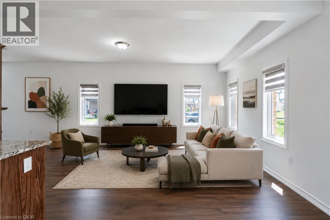
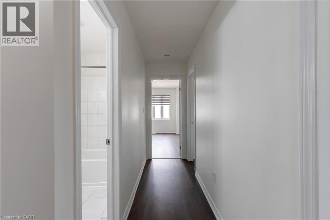
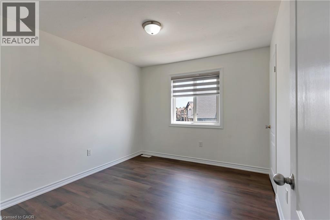
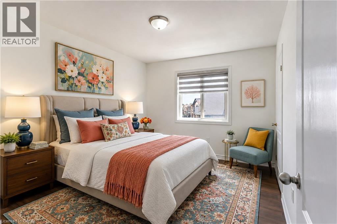
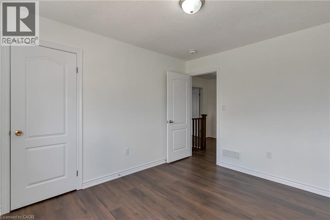
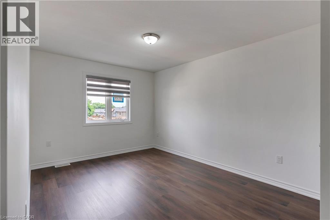
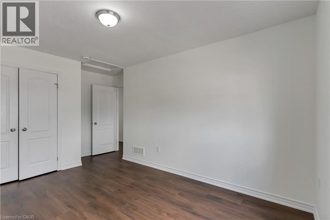
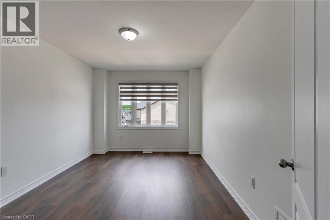
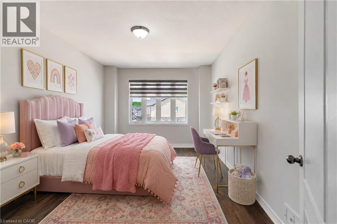
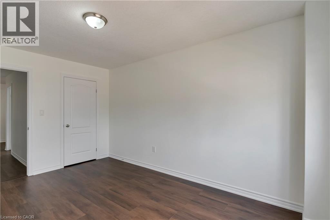
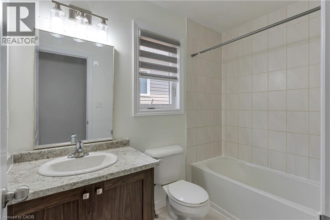
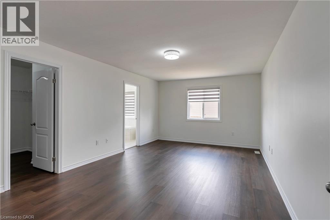
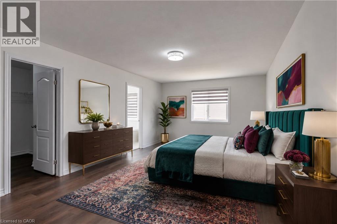
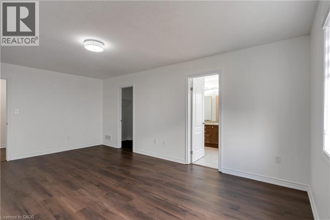
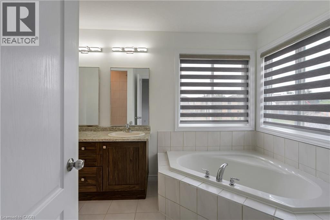
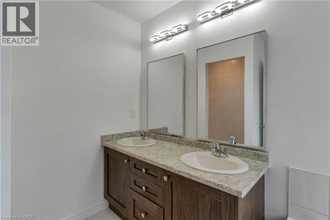
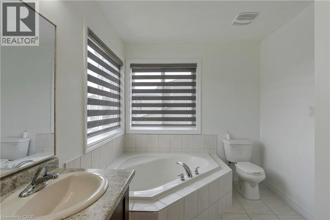
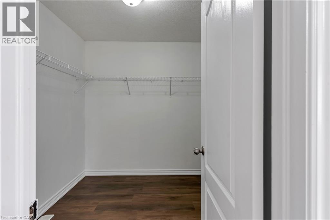
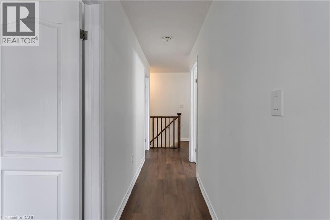
Welcome to 2751 Oriole Drive! This beautifully updated 4-bedroom, 3-washroom home offers the perfect blend of style, comfort, and functionality. Step inside to a bright and inviting main floor featuring impressive 9-foot ceilings and an open, spacious layout ideal for both everyday living and entertaining. recent renovations throughout the home include a stunning new oak staircase, new flooring throughout, fresh paint, updated light fixtures, new mirrors in all washrooms, and a brand-new stove, giving the home a modern, move-in ready feel. With four generously sized bedrooms and three well-appointed washrooms, there's plenty of space for growing families or those who love to host. Located in a desirable neighbourhood close to schools, parks, shopping, and amenities, this turnkey home is an exceptional opportunity you won't want to miss. (id:50976)
Property Details
|
MLS® Number
|
40847165 |
|
Property Type
|
Single Family |
|
Amenities Near By
|
Hospital, Park, Public Transit |
|
Features
|
Ravine |
|
Parking Space Total
|
2 |
Building
|
Bathroom Total
|
3 |
|
Bedrooms Above Ground
|
4 |
|
Bedrooms Total
|
4 |
|
Appliances
|
Dishwasher, Dryer, Refrigerator, Stove, Washer |
|
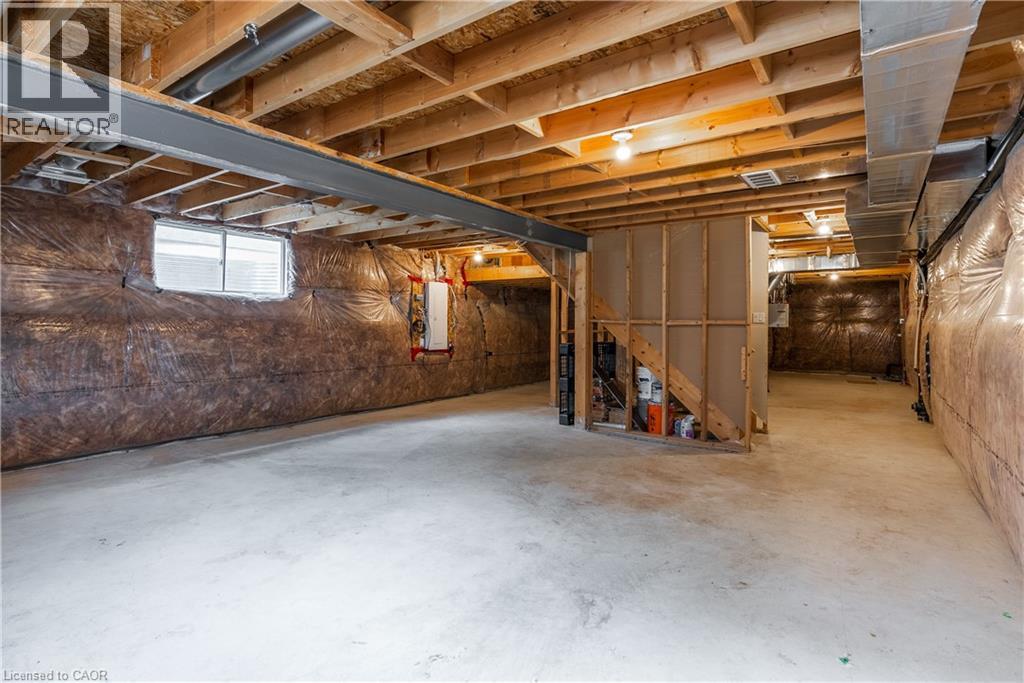
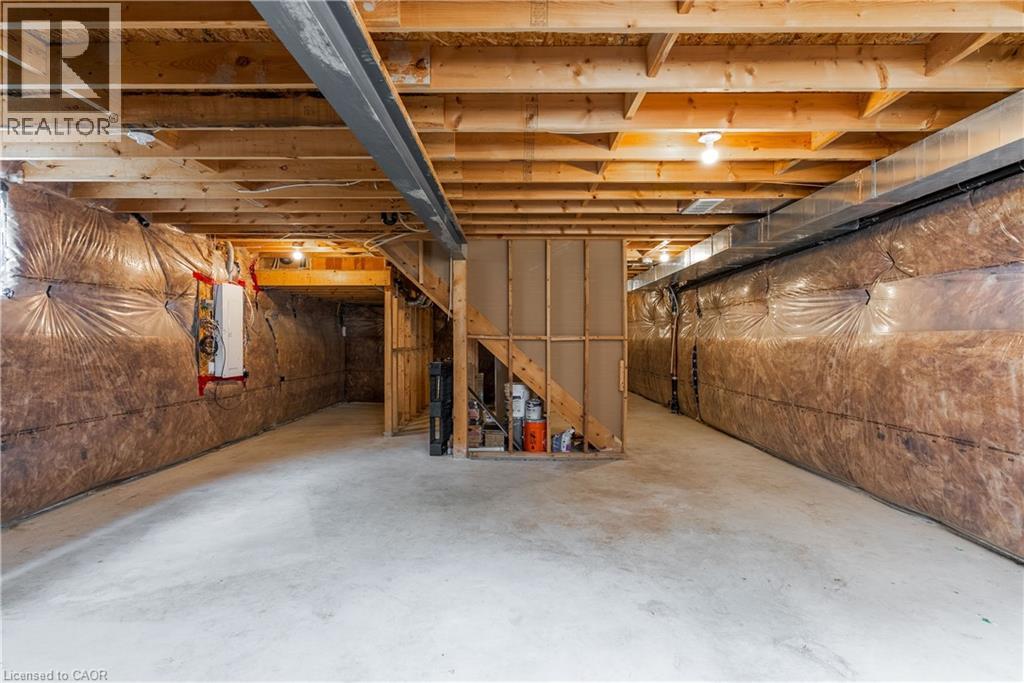
Basement Development
|
Unfinished |
|
Basement Type
|
Full (unfinished) |
|
Construction Style Attachment
|
Detached |
|
Cooling Type
|
Central Air Conditioning |
|
Exterior Finish
|
Aluminum Siding |
|
Half Bath Total
|
1 |
|
Heating Fuel
|
Natural Gas |
|
Heating Type
|
Forced Air |
|
Stories Total
|
2 |
|
Size Interior
|
2,026 Ft2 |
|
Type
|
House |
|
Utility Water
|
Municipal Water |
Parking
Land
|
Access Type
|
Road Access |
|
Acreage
|
No |
|
Land Amenities
|
Hospital, Park, Public Transit |
|
Sewer
|
Municipal Sewage System |
|
Size Depth
|
98 Ft |
|
Size Frontage
|
40 Ft |
|
Size Total Text
|
Under 1/2 Acre |
|
Zoning Description
|
R1-3(17) |
Rooms
| Level |
Type |
Length |
Width |
Dimensions |
|
Second Level |
4pc Bathroom |
|
|
8'0'' x 11'0'' |
|
Second Level |
4pc Bathroom |
|
|
5'6'' x 5'0'' |
|
Second Level |
Bedroom |
|
|
10'1'' x 14'1'' |
|
Second Level |
Bedroom |
|
|
9'9'' x 13'7'' |
|
Second Level |
Bedroom |
|
|
11'5'' x 10'1'' |
|
Second Level |
Primary Bedroom |
|
|
12'1'' x 19'1'' |
|
Main Level |
2pc Bathroom |
|
|
3'3'' x 7'4'' |
|
Main Level |
Living Room |
|
|
14'1'' x 10'0'' |
|
Main Level |
Breakfast |
|
|
7'0'' x 9'9'' |
|
Main Level |
Kitchen |
|
|
7'0'' x 12'3'' |
|
Main Level |
Dining Room |
|
|
12'3'' x 18'0'' |
|
Main Level |
Family Room |
|
|
12'3'' x 18'0'' |
https://www.realtor.ca/real-estate/30020852/2751-oriole-drive-middlesex-centre