4 Bedroom
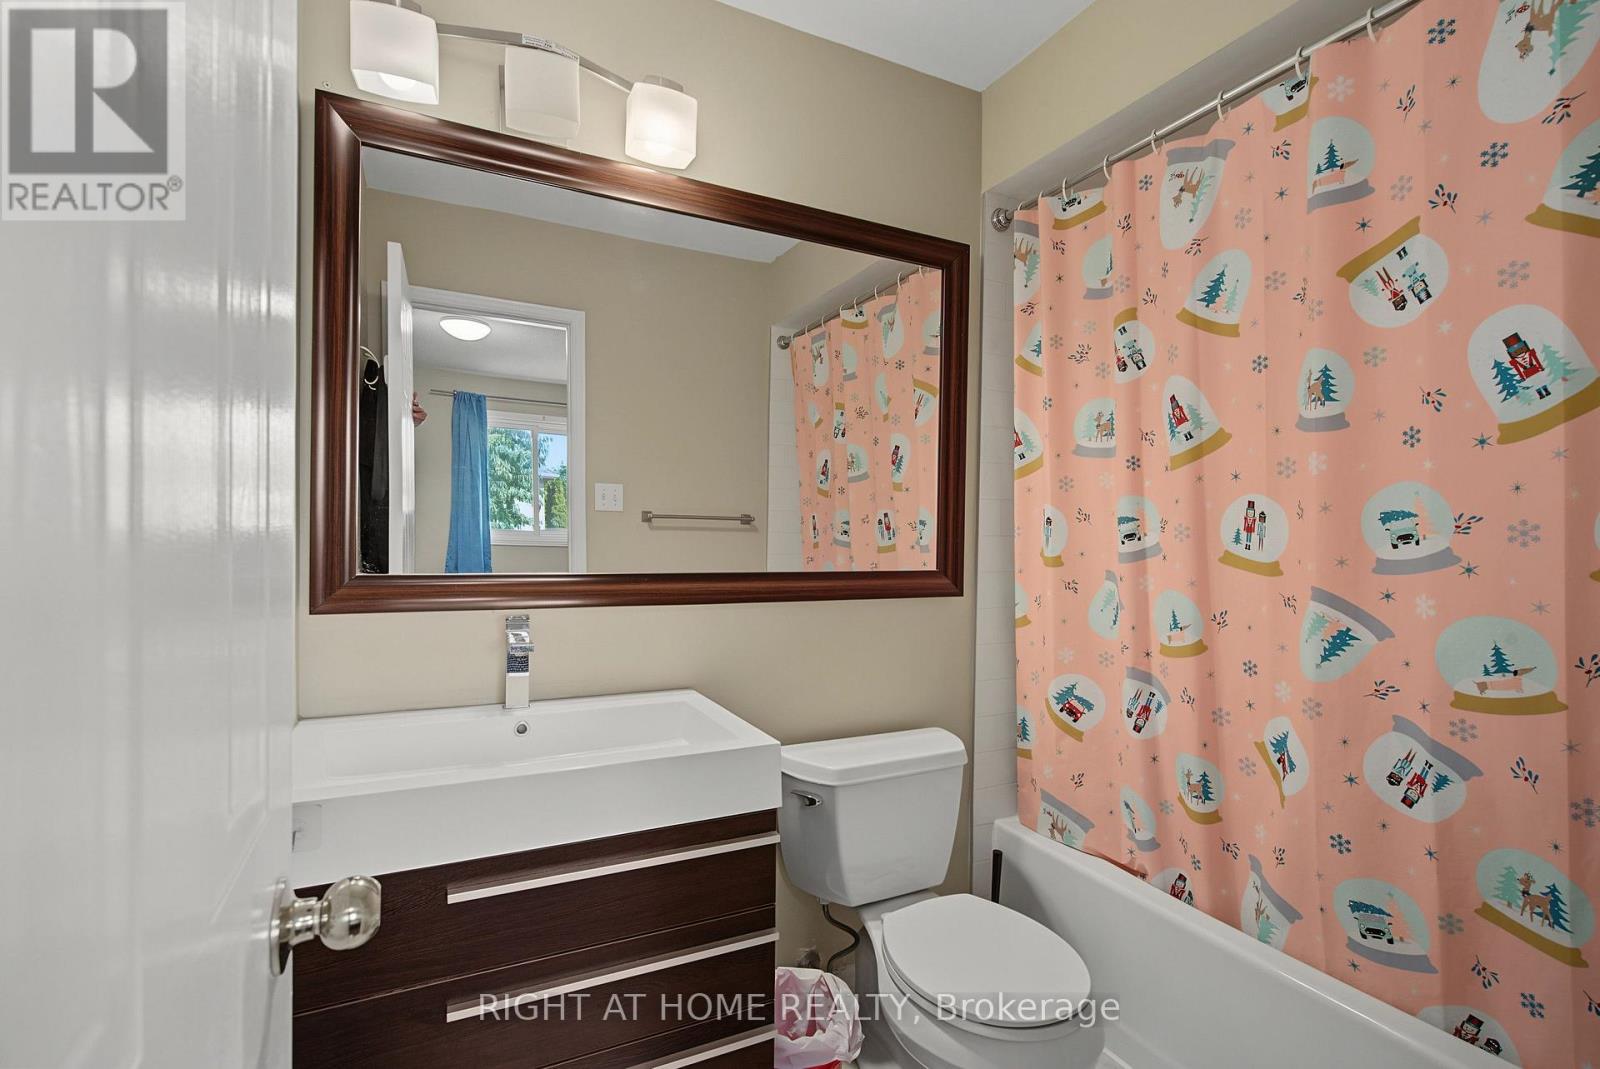
4 Bathroom
1,100 - 1,500 ft2
Central Air Conditioning
Forced Air
$899,000
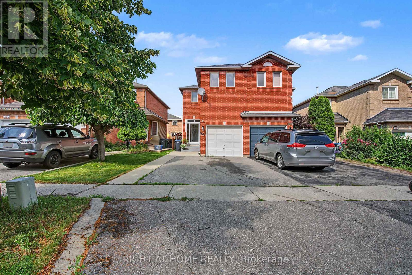
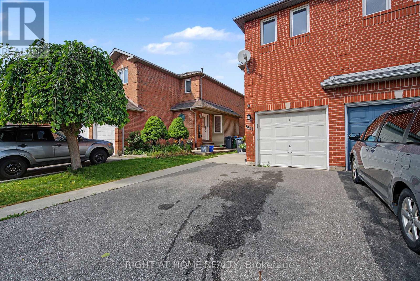
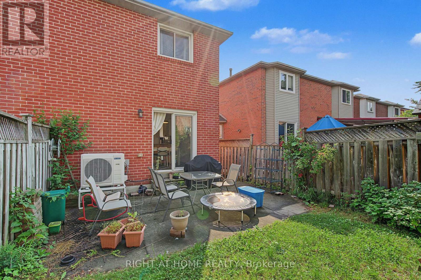
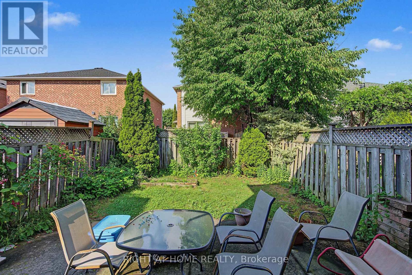
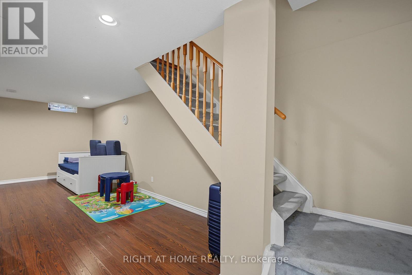
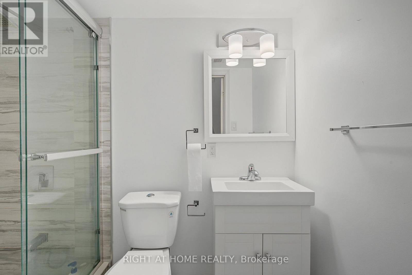
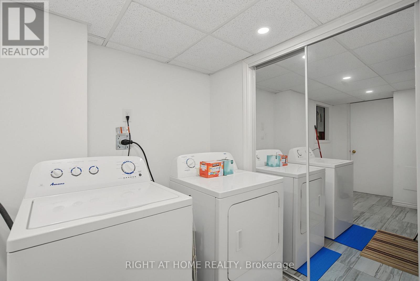
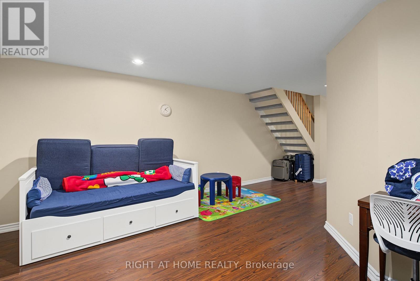
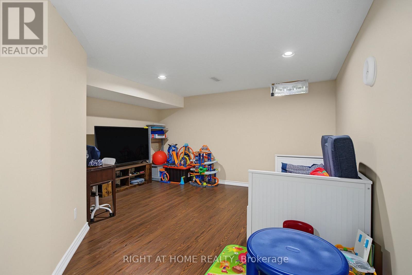
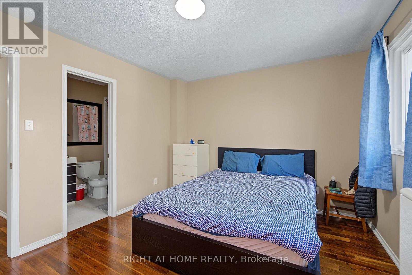
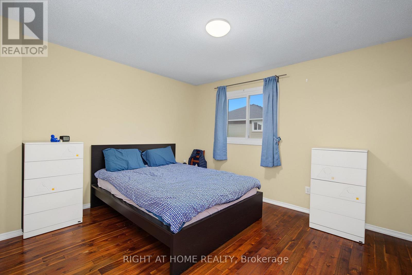
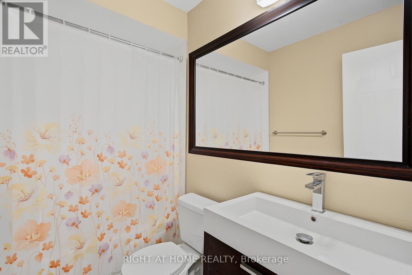
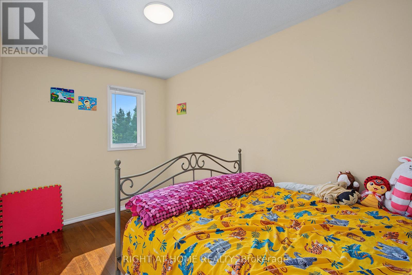
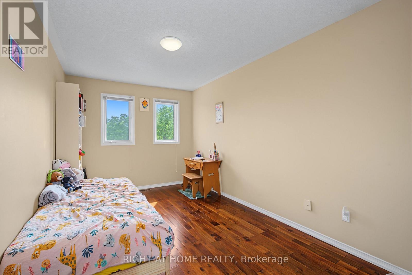
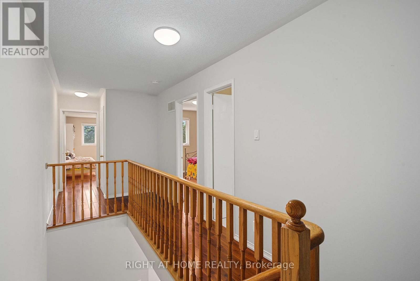
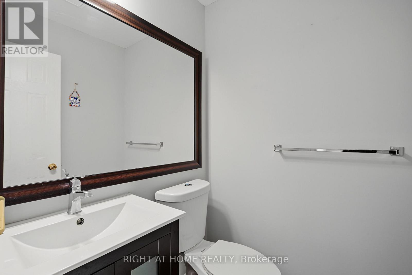
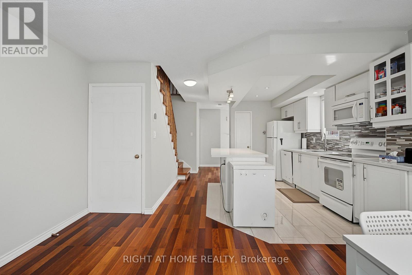
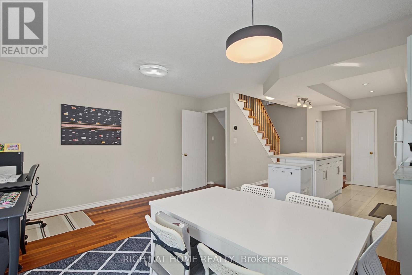
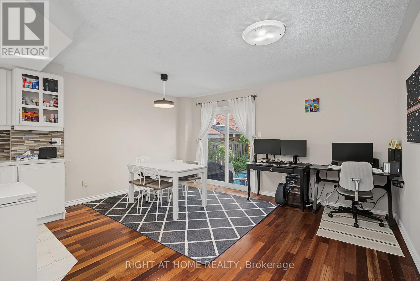
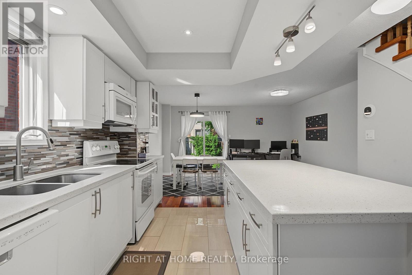
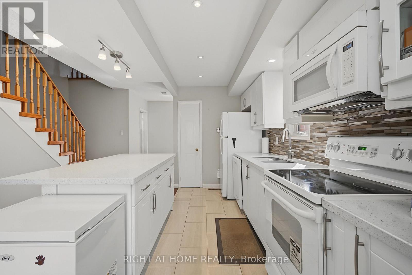
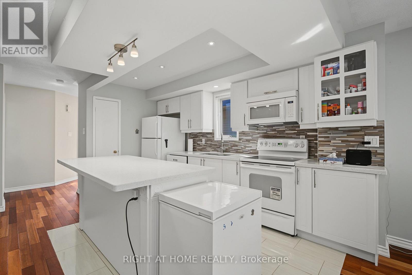
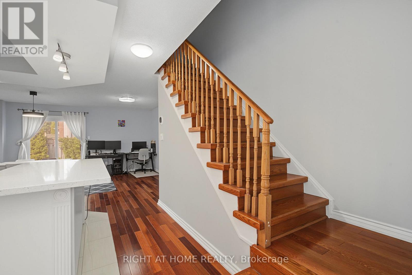
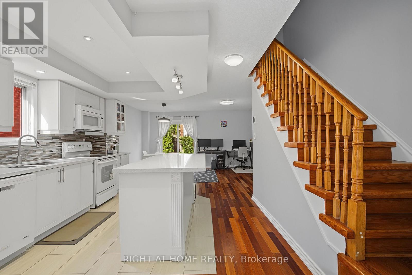
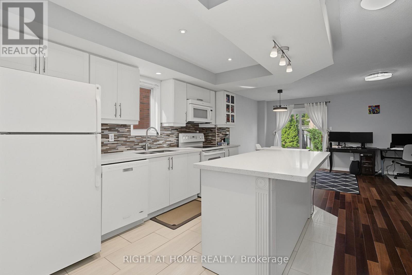
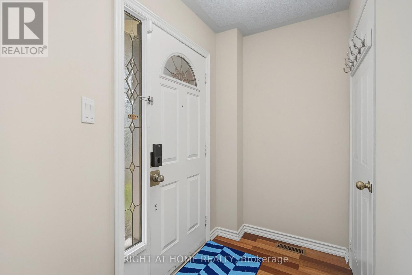
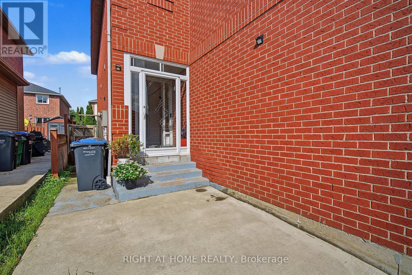
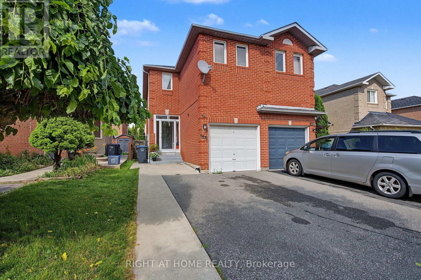
The perfect 3 bedrooms, 3.5 bathrooms semi-detached house in prime Hurontario! Features a custom open-concept kitchen with premium Corian countertops and a sleek glass backsplash. The Master bedroom boasts convenient double closets. Highly energy-efficient with major high value upgrades: Newer roof (2024) Heat Pump (2024) and upgrade attic insulation (2026) for lower utility bills. Exceptional location: Steps to the upcoming LRT, in a high-ranked school district (St Francis Xavier SS) and minutes to Hwy 401/403, Square One and Heartland. Move-in ready with finished basement. (id:50976)
Property Details
|
MLS® Number
|
W13552296 |
|
Property Type
|
Single Family |
|
Community Name
|
Hurontario |
|
Equipment Type
|
Water Heater |
|
Features
|
Carpet Free |
|
Parking Space Total
|
3 |
|
Rental Equipment Type
|
Water Heater |
Building
|
Bathroom Total
|
4 |
|
Bedrooms Above Ground
|
3 |
|
Bedrooms Below Ground
|
1 |
|
Bedrooms Total
|
4 |
|
Appliances
|
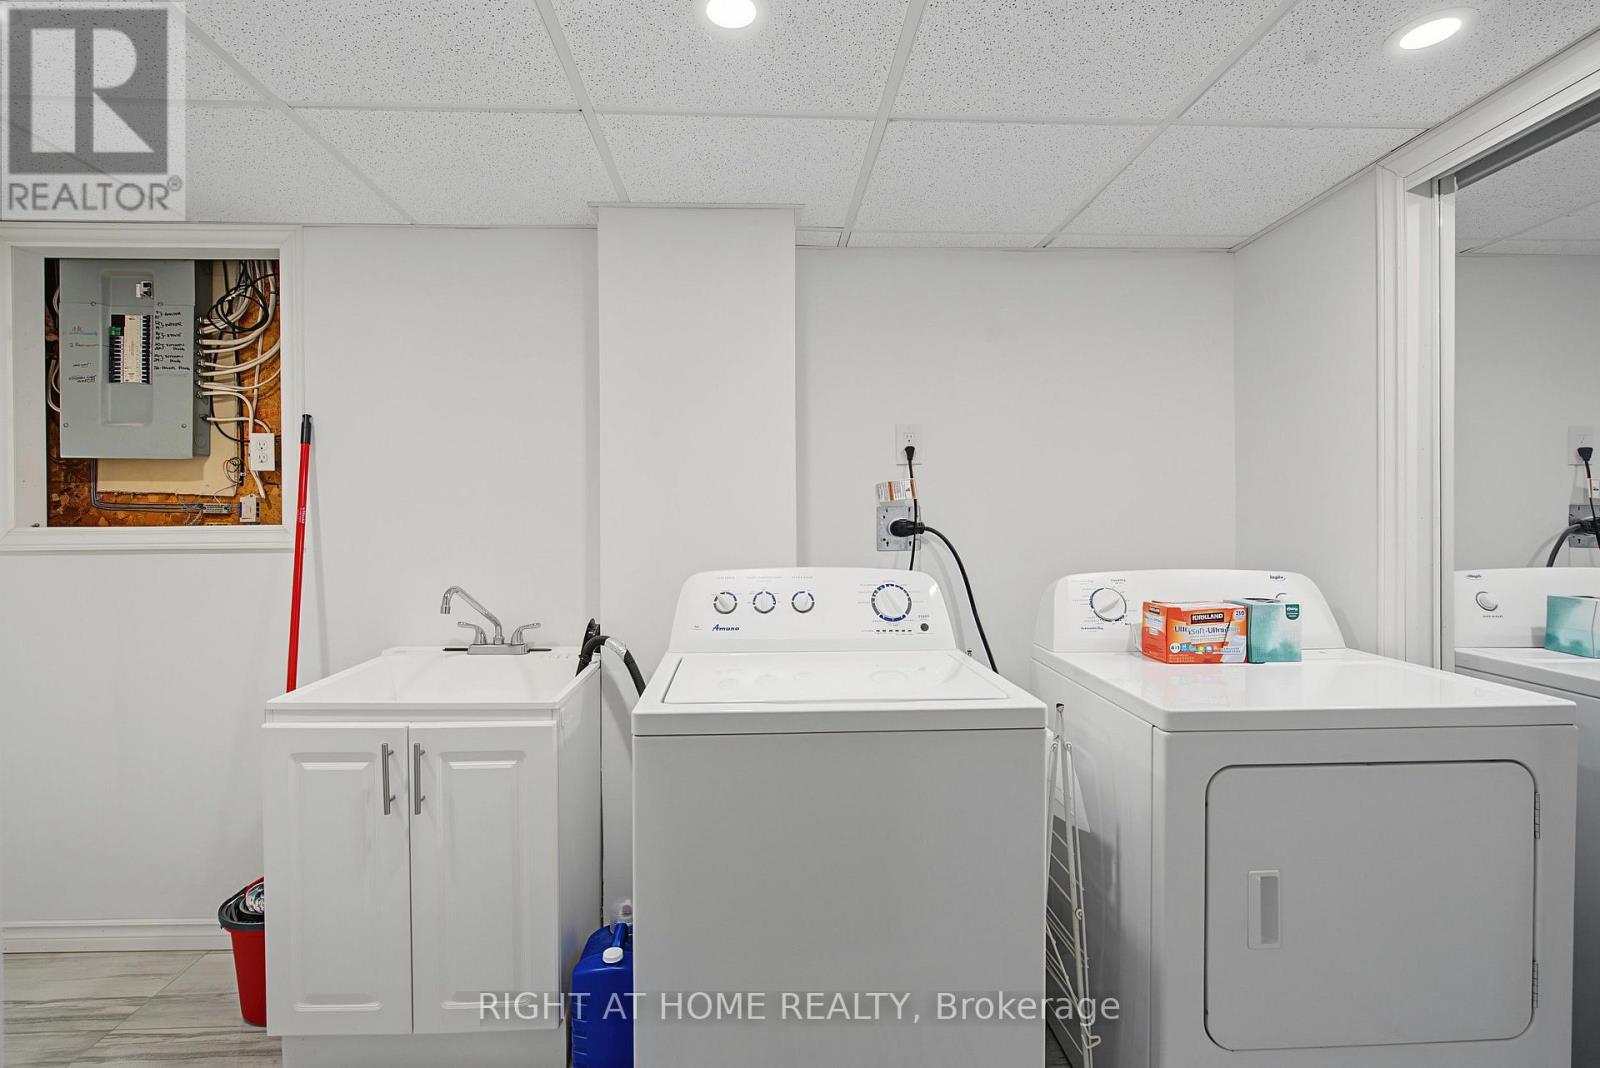
Garage Door Opener Remote(s), Water Heater, Water Meter, Dryer, Microwave, Stove, Washer, Refrigerator |
|
Basement Development
|
Finished |
|
Basement Type
|
N/a (finished) |
|
Construction Style Attachment
|
Semi-detached |
|
Cooling Type
|
Central Air Conditioning |
|
Exterior Finish
|
Brick |
|
Flooring Type
|
Hardwood, Laminate |
|
Foundation Type
|
Concrete |
|
Half Bath Total
|
1 |
|
Heating Fuel
|
Natural Gas |
|
Heating Type
|
Forced Air |
|
Stories Total
|
2 |
|
Size Interior
|
1,100 - 1,500 Ft2 |
|
Type
|
House |
|
Utility Water
|
Municipal Water |
Parking
Land
|
Acreage
|
No |
|
Sewer
|
Sanitary Sewer |
|
Size Depth
|
98 Ft ,8 In |
|
Size Frontage
|
20 Ft ,6 In |
|
Size Irregular
|
20.5 X 98.7 Ft |
|
Size Total Text
|
20.5 X 98.7 Ft |
|
Zoning Description
|
Residential |
Rooms
| Level |
Type |
Length |
Width |
Dimensions |
|
Second Level |
Primary Bedroom |
3.9 m |
3.32 m |
3.9 m x 3.32 m |
|
Second Level |
Bedroom 2 |
4.91 m |
2.47 m |
4.91 m x 2.47 m |
|
Second Level |
Bedroom 3 |
3.72 m |
2.32 m |
3.72 m x 2.32 m |
|
Basement |
Recreational, Games Room |
7.47 m |
4.45 m |
7.47 m x 4.45 m |
|
Main Level |
Living Room |
4.11 m |
4.36 m |
4.11 m x 4.36 m |
|
Main Level |
Dining Room |
4.11 m |
4.36 m |
4.11 m x 4.36 m |
|
Main Level |
Kitchen |
3.05 m |
4.36 m |
3.05 m x 4.36 m |
https://www.realtor.ca/real-estate/30021285/5531-whistler-crescent-mississauga-hurontario-hurontario