6 Bedroom
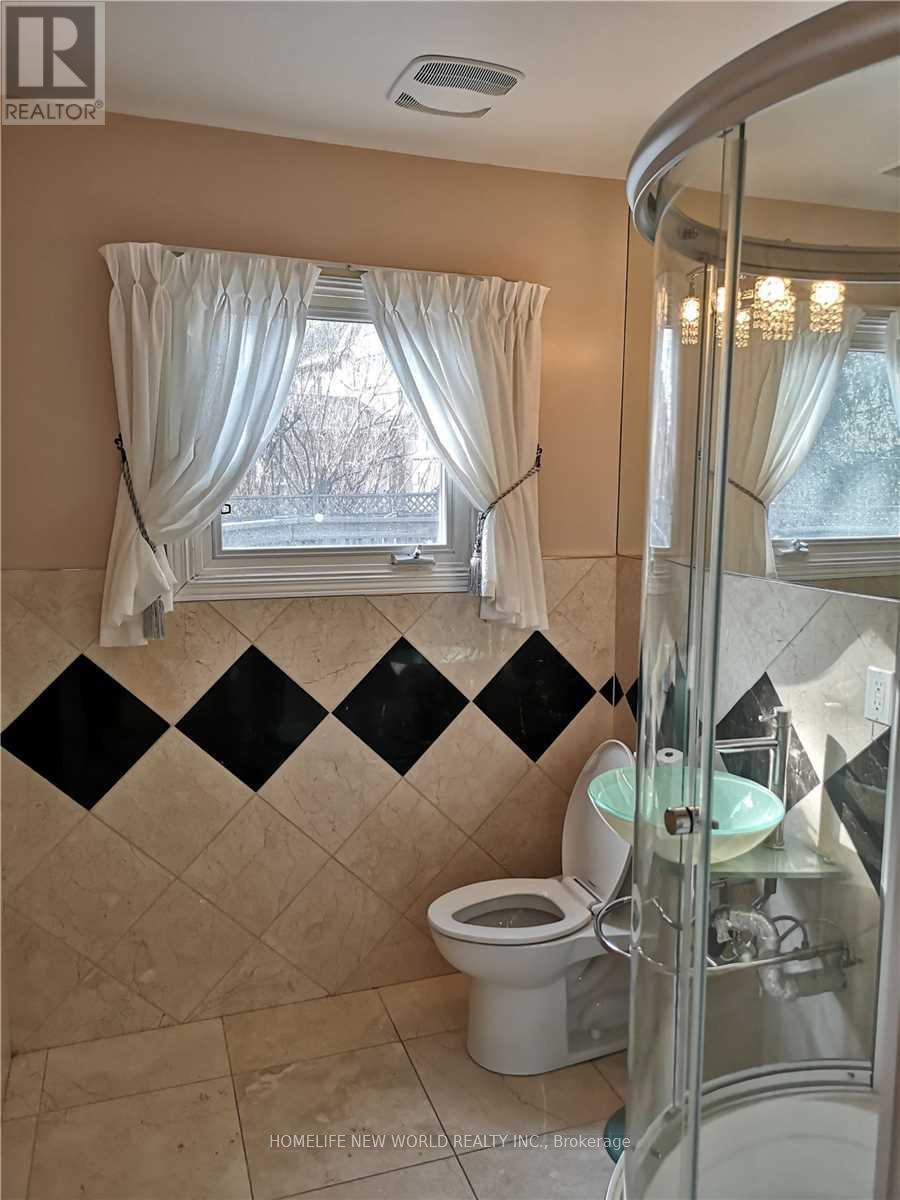
6 Bathroom
3,000 - 3,500 ft2
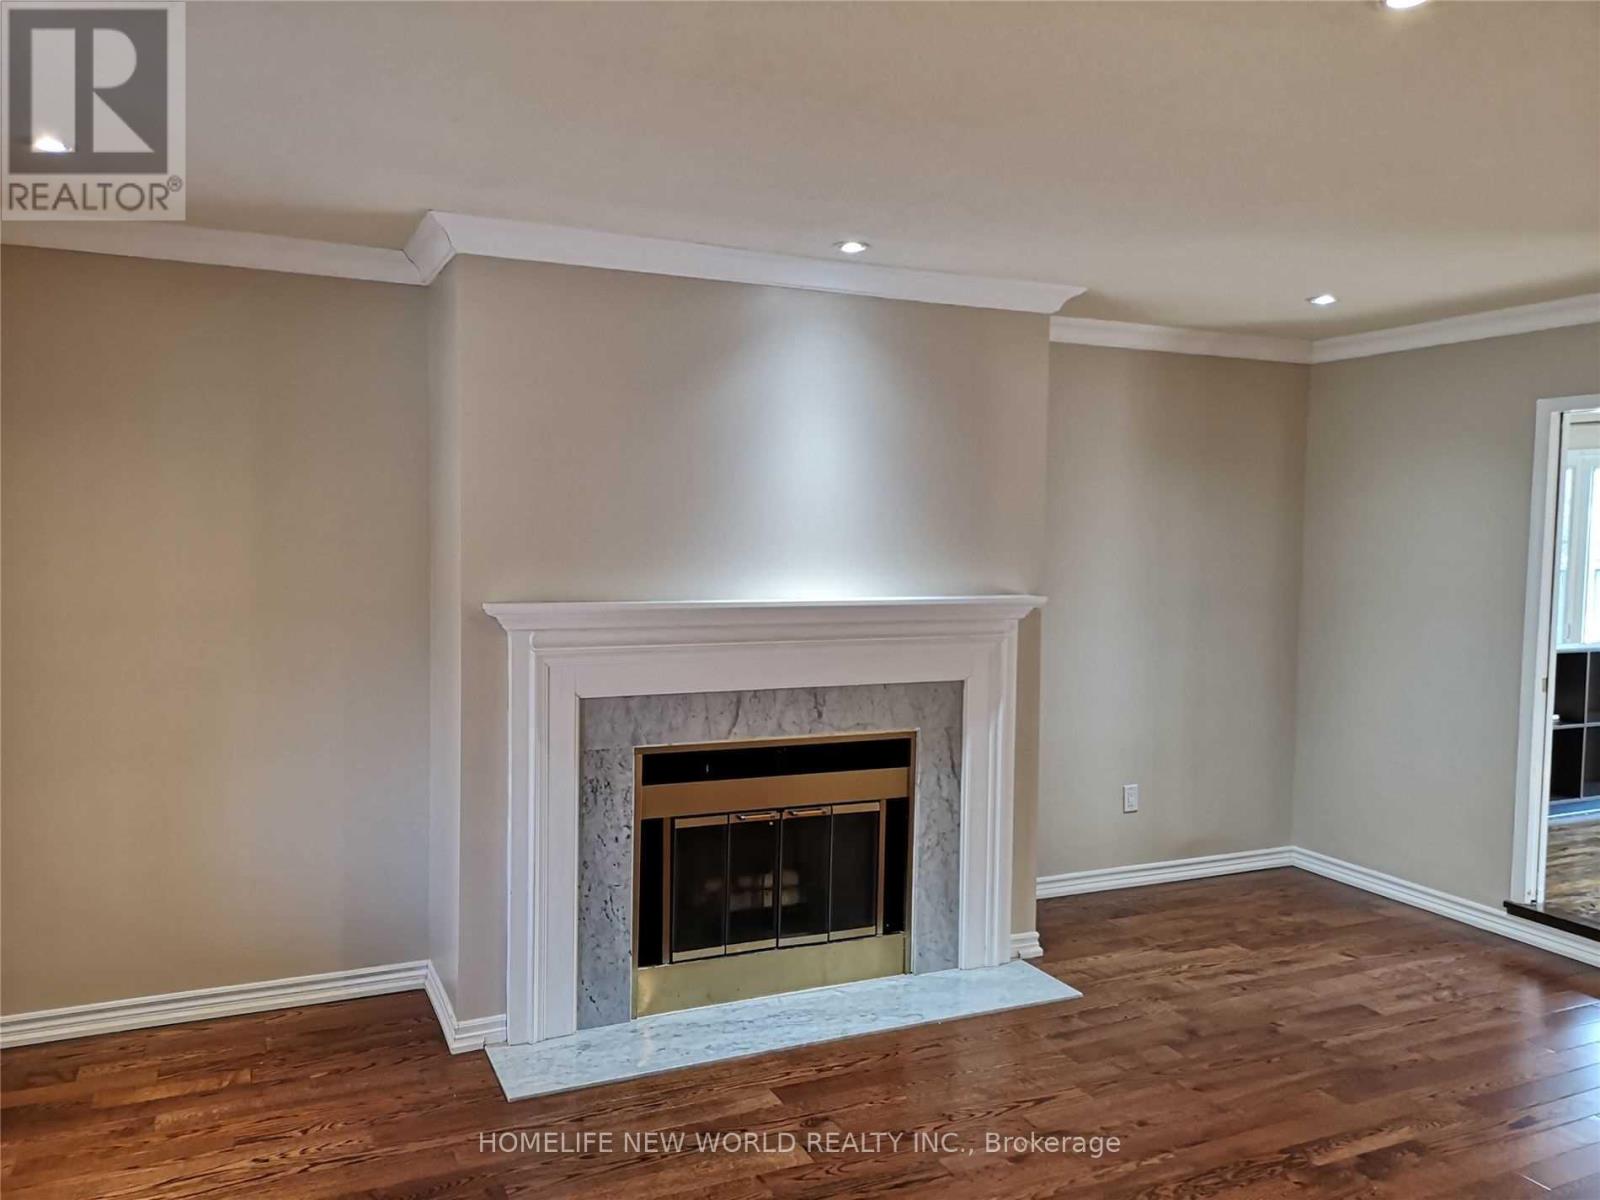
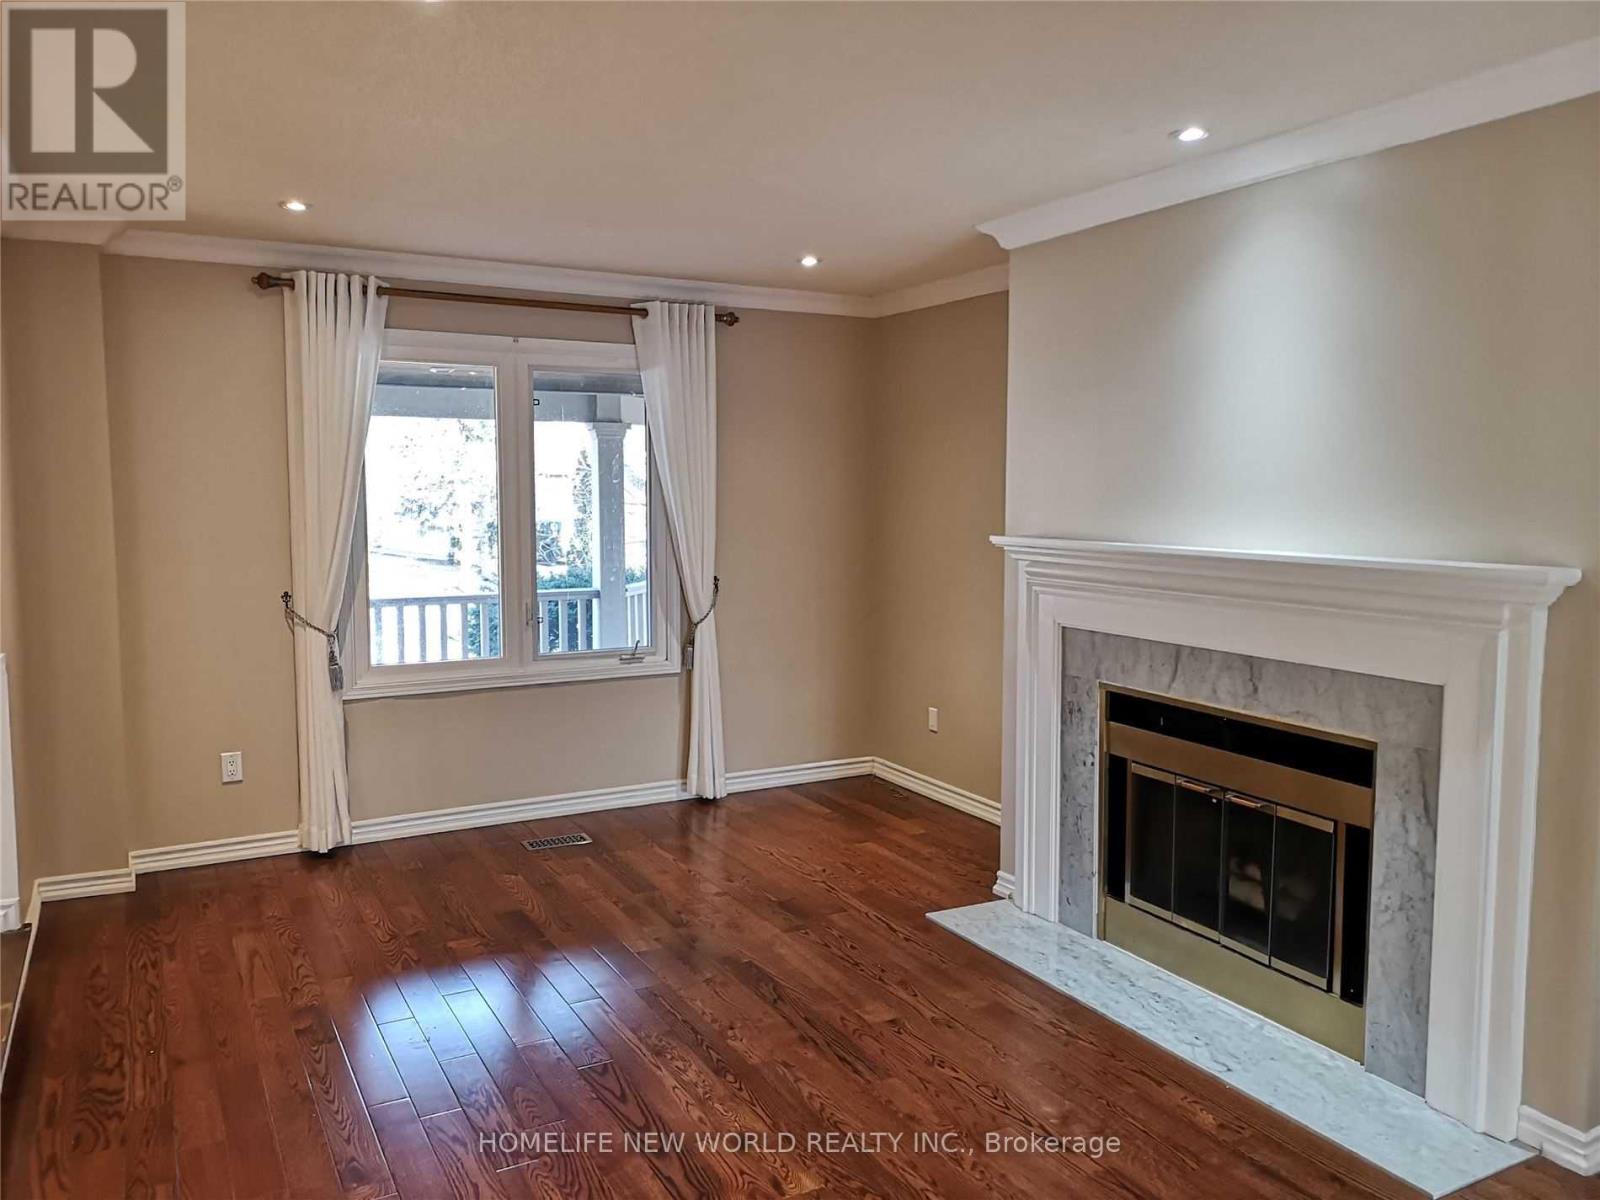
Fireplace
Central Air Conditioning
Forced Air
$2,480,000
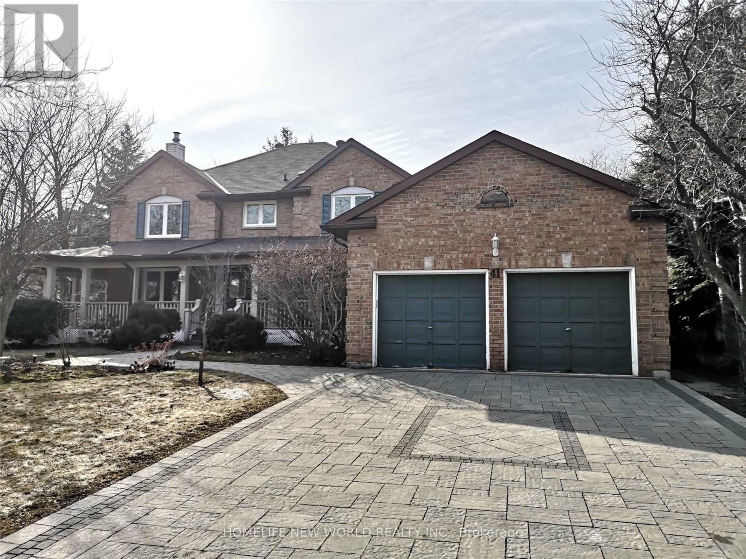
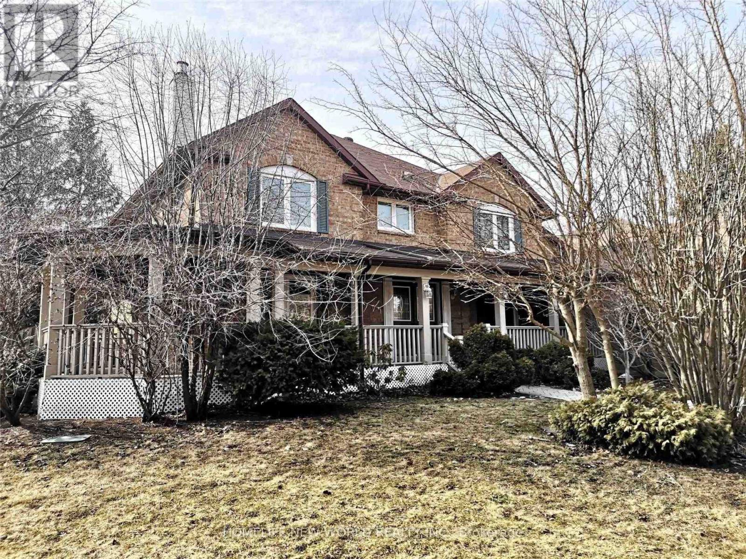
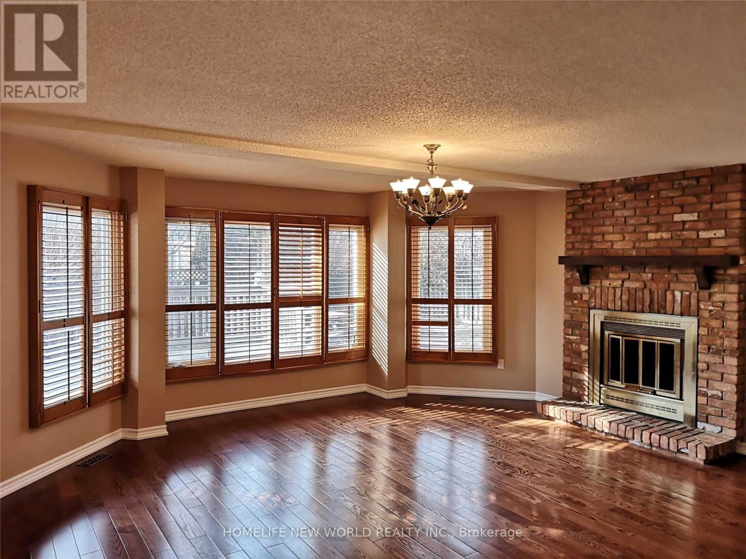
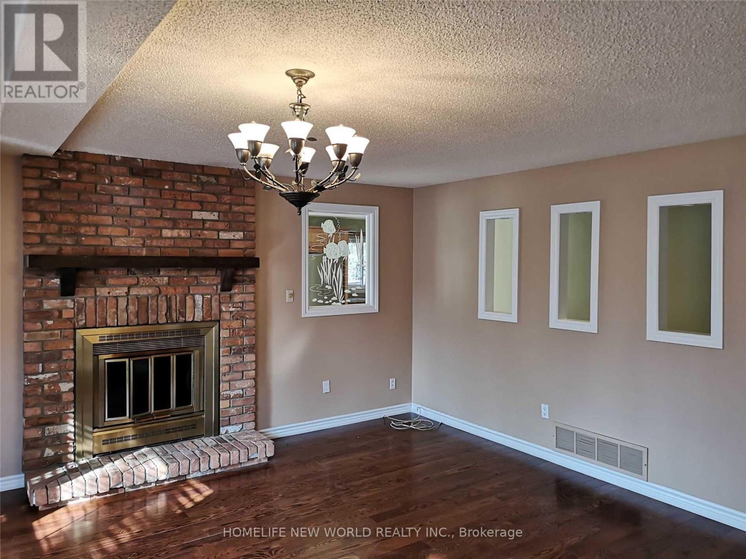
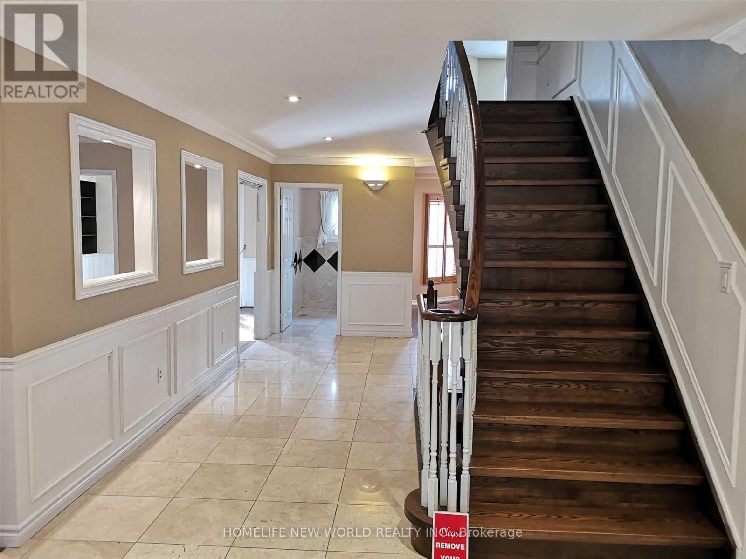
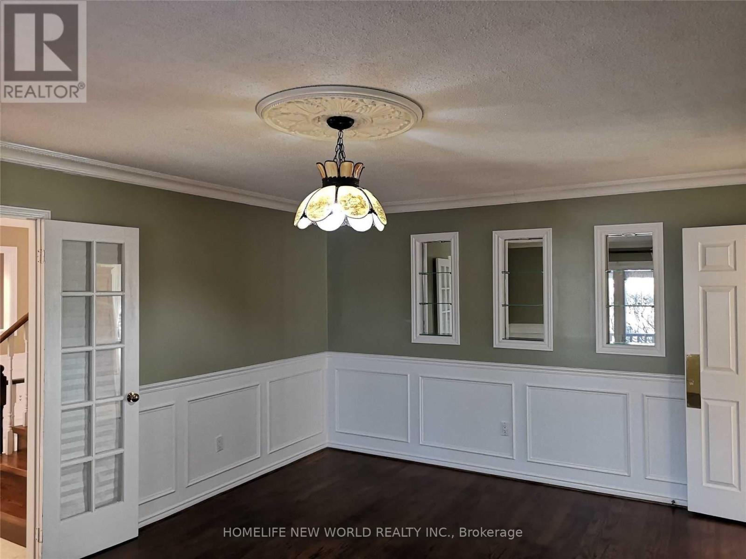
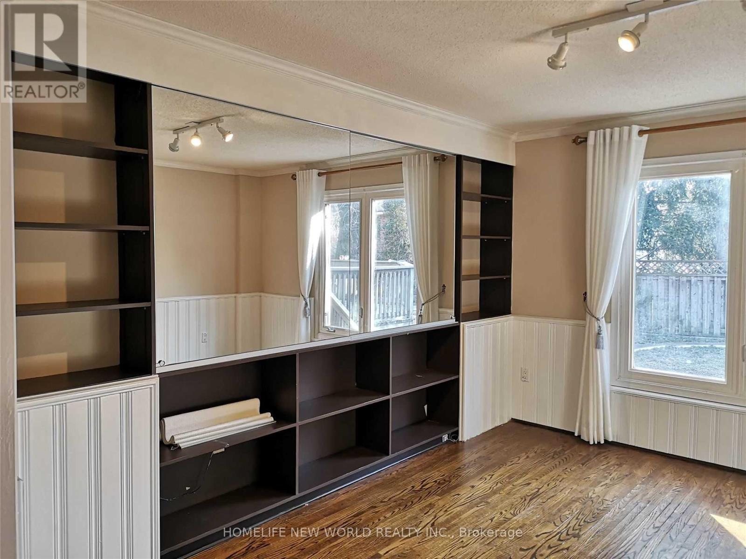
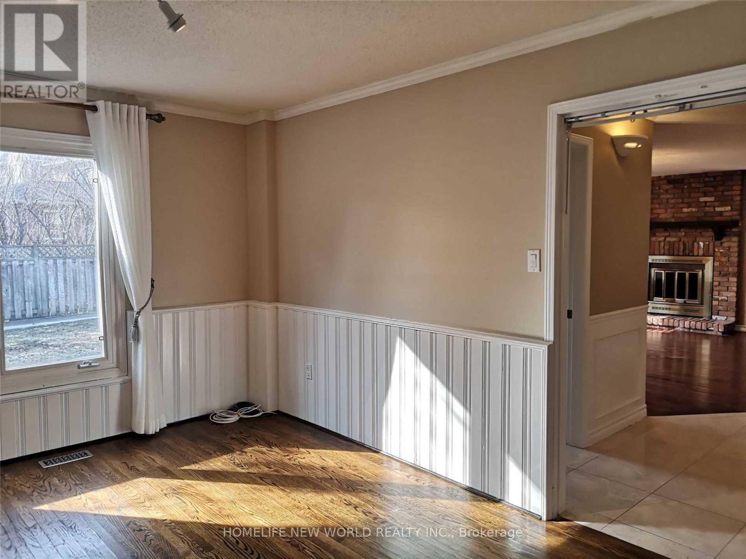
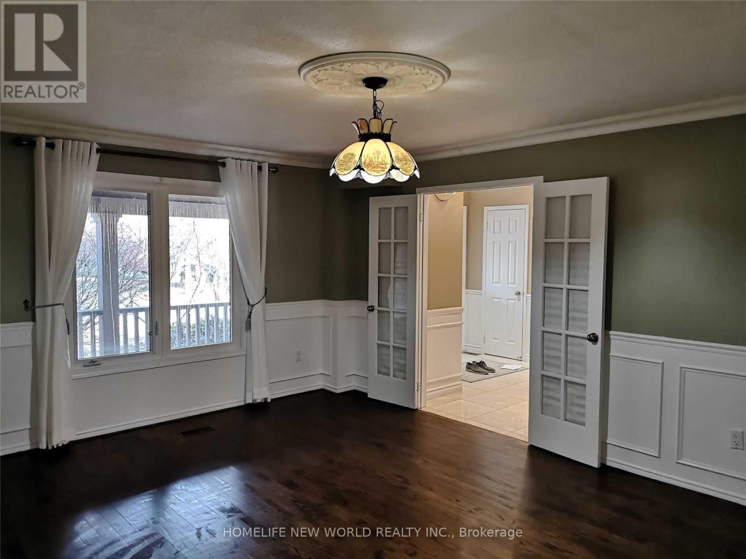
Amazing, Luxurious, Over 3000Sqft Living Space Upper Floor,Gorgeous Treed Lot With Magnificent Wraparound From Deck,Multiple Fireplaces,Open Staircase, 4+2 Bedrooms. Vast Front garden and Spacious backyard.Hardwood Floors,Blinder,Gas Fireplace. Famous Schools Nearby: TOP RANKED - Unionville High School, St Augustine Catholic Hs & Coledale Public School. Shows Absolutely Stunning. (id:50976)
Property Details
|
MLS® Number
|
N13553562 |
|
Property Type
|
Single Family |
|
Community Name
|
Unionville |
|
Parking Space Total
|
6 |
Building
|
Bathroom Total
|
6 |
|
Bedrooms Above Ground
|
4 |
|
Bedrooms Below Ground
|
2 |
|
Bedrooms Total
|
6 |
|
Appliances
|
Oven - Built-in, Dishwasher, Dryer, Stove, Washer, Window Coverings, Refrigerator |
|
Basement Development
|
Finished |
|
Basement Type
|
N/a (finished) |
|
Construction Style Attachment
|
Detached |
|
Cooling Type
|
Central Air Conditioning |
|
Exterior Finish
|
Brick |
|
Fireplace Present
|
Yes |
|
Flooring Type
|
Carpeted, Hardwood, Ceramic, Laminate |
|
Foundation Type
|
Brick |
|
Half Bath Total
|
1 |
|
Heating Fuel
|
Natural Gas |
|
Heating Type
|
Forced Air |
|
Stories Total
|
2 |
|
Size Interior
|
3,000 - 3,500 Ft2 |
|
Type
|
House |
|
Utility Water
|
Municipal Water |
Parking
Land
|
Acreage
|
No |
|
Sewer
|
Sanitary Sewer |
|
Size Depth
|
124 Ft |
|
Size Frontage
|
127 Ft |
|
Size Irregular
|
127 X 124 Ft |
|
Size Total Text
|
127 X 124 Ft |
Rooms
| Level |
Type |
Length |
Width |
Dimensions |
|
Second Level |
Primary Bedroom |
6.91 m |
5.31 m |
6.91 m x 5.31 m |
|
Second Level |
Bedroom |
5.16 m |
3.33 m |
5.16 m x 3.33 m |
|
Second Level |
Bedroom |
3.61 m |
3.38 m |
3.61 m x 3.38 m |
|
Second Level |
Bedroom |
4.65 m |
3.33 m |
4.65 m x 3.33 m |
|
Ground Level |
Living Room |
5.97 m |
3.89 m |
5.97 m x 3.89 m |
|
Ground Level |
Dining Room |
5.13 m |
3.86 m |
5.13 m x 3.86 m |
|
Ground Level |
Library |
4.01 m |
3.89 m |
4.01 m x 3.89 m |
|
Ground Level |
Family Room |
5.44 m |
5.05 m |
5.44 m x 5.05 m |
|
Ground Level |
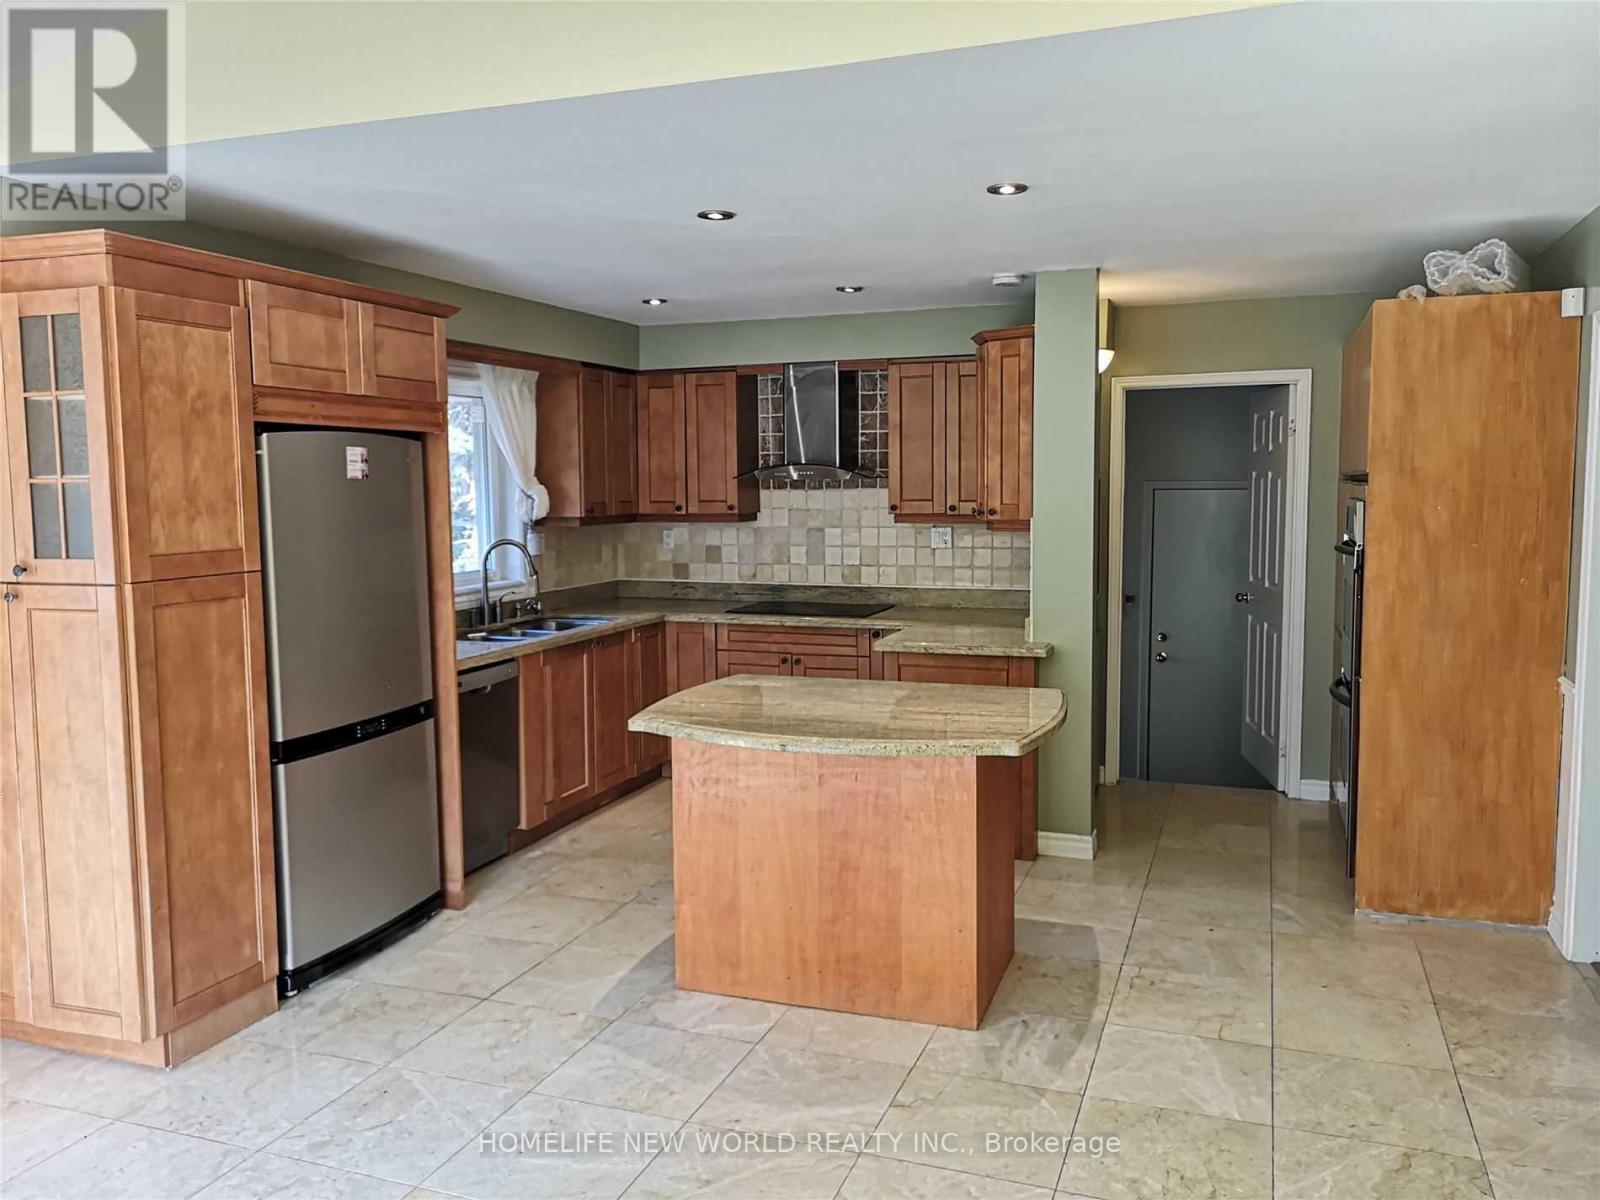
Kitchen |
7.8 m |
4.57 m |
7.8 m x 4.57 m |
Utilities
|
Cable
|
Installed |
|
Electricity
|
Installed |
|
Sewer
|
Installed |
https://www.realtor.ca/real-estate/30022469/41-ambleside-crescent-markham-unionville-unionville