3 Bedroom
2 Bathroom
1,500 - 2,000 ft2
Fireplace
Central Air Conditioning
Forced Air
$789,000
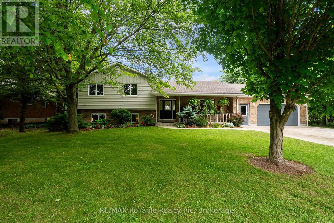
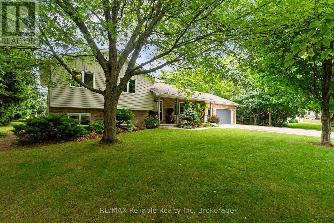
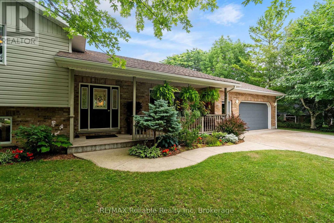
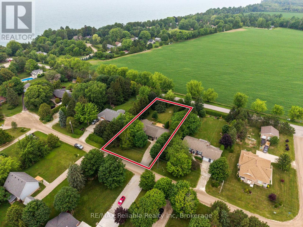
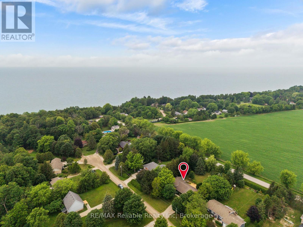
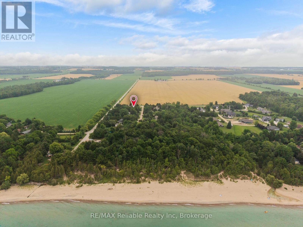
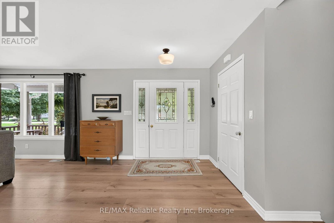
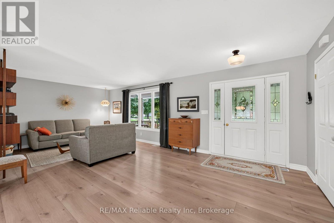
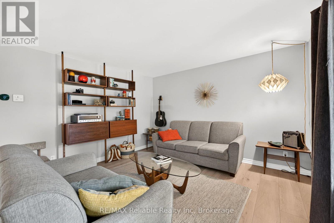
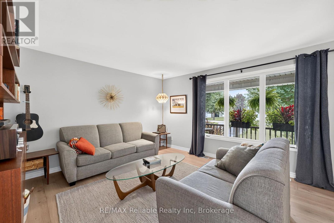
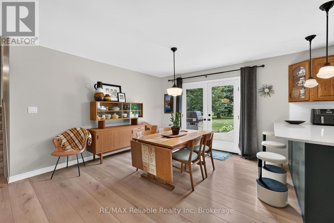
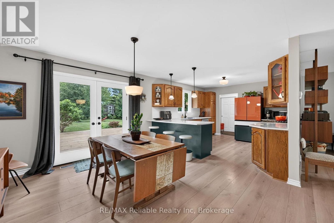
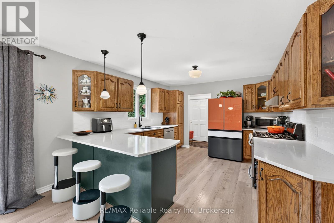
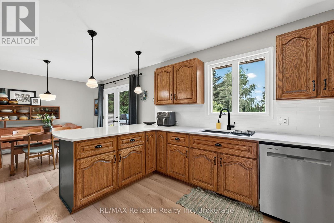
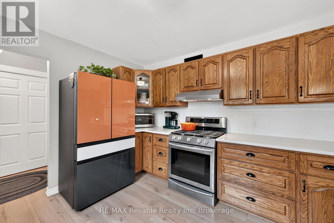
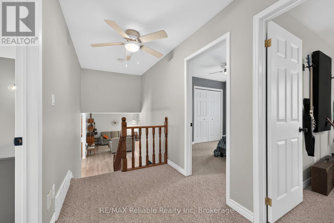
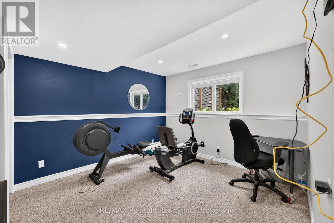
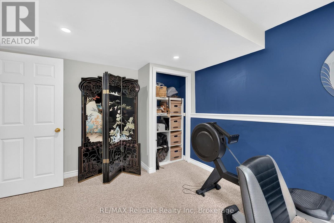
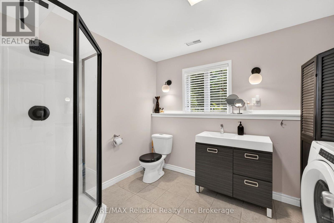
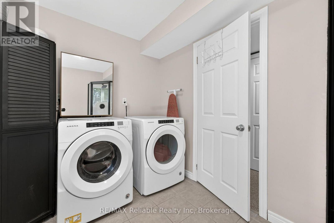
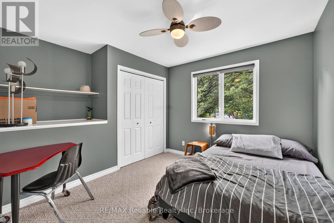
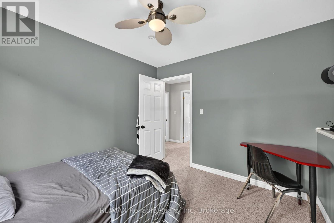
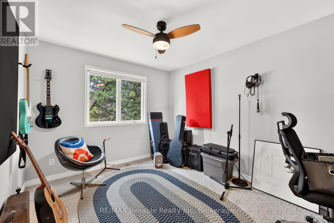
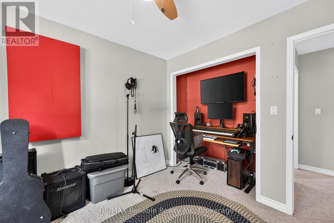
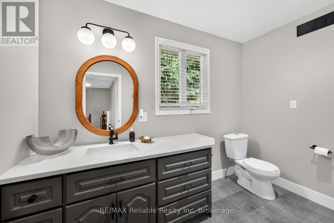
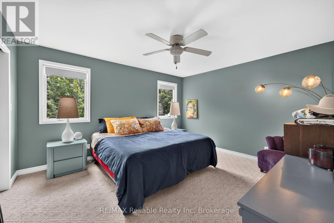
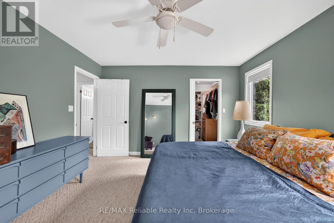
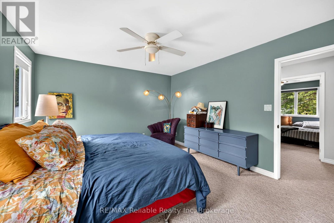
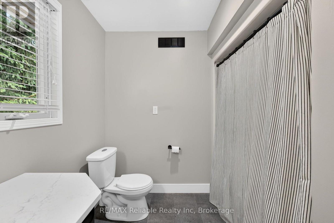
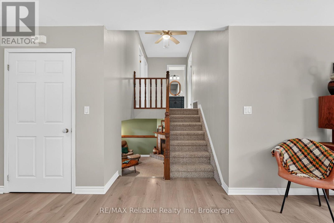
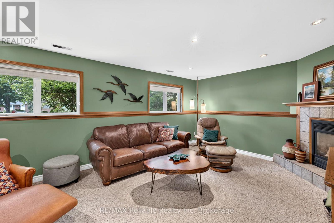
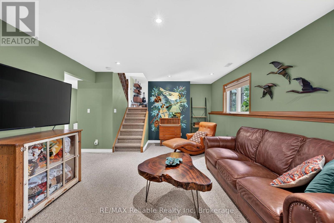
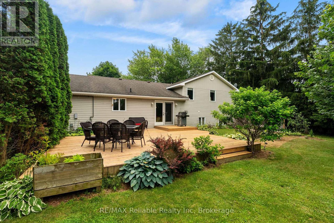
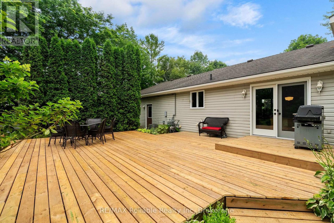
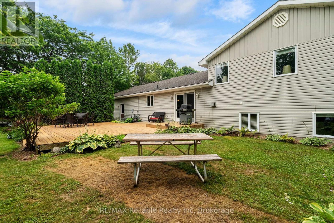
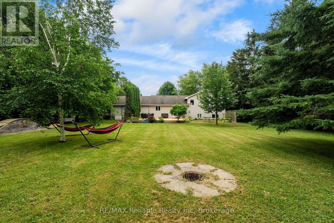
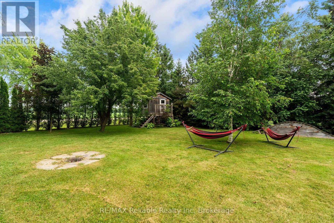
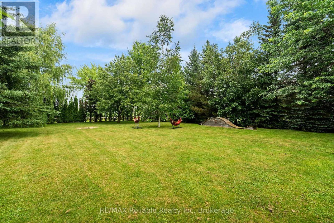
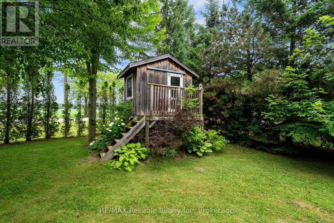
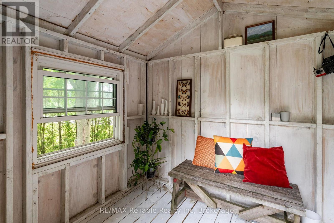
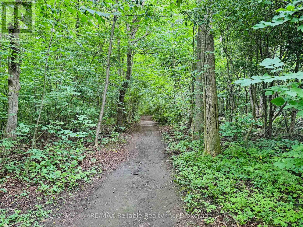
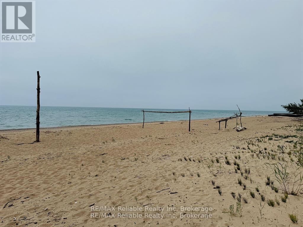
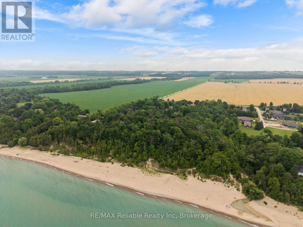
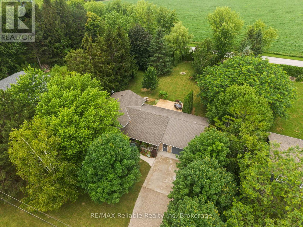
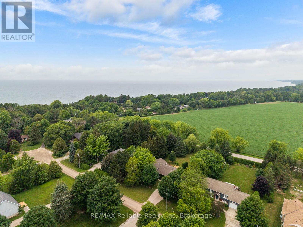
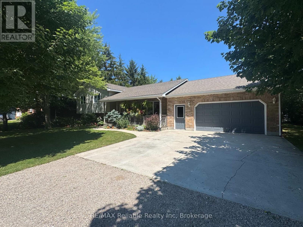
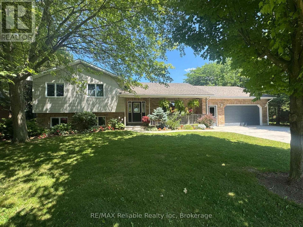
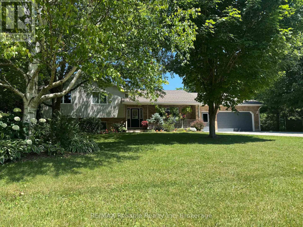
DREAMING OF LIVING LIFE BY THE LAKE?? HERE'S YOUR OPPORTUNITY TO OWN A BEAUTIFUL HOME IN A PEACEFUL LAKESIDE SUBDIVISION NEAR BAYFIELD!! This spacious 4-bedroom home is tucked away in a lovely neighborhood with private access through a scenic bush to a stunning sandy beach just a 5-minute walk away. Large kitchen with quartz counters, stainless appliances, an eat-in area, and patio doors that open to a private new deck and tranquil rear yard. This practical sidesplit offers an open design, generous living room with large windows, three bedrooms, and a 4-piece bathroom. The fully finished lower level includes a cozy family room with a gas fireplace, a fourth bedroom, a 3-piece bath/laundry combo. Enjoy the comfort of natural gas heating, central air, fibre internet municipal water and a "Generac" standby natural gas generator. The exterior is extra clean and low-maintenance, with a cement driveway, tasteful landscaping and mature trees. "Playhouse" & firepit accent the rear yard. Covered front porch to relax and breathe it all in. Attached 1.5 car garage. Current owners have continuously updated the exterior and interior. Located on a school bus route, this home checks all the boxes. Short drive to the quaint village of Bayfield and its amenities. Golfing, marina, wineries/breweries close by. WONDERFUL PLACE TO RAISE YOUR FAMILY OR SLOW DOWN! (id:50976)
Property Details
|
MLS® Number
|
X13554348 |
|
Property Type
|
Single Family |
|
Community Name
|
Stanley |
|
Amenities Near By
|
Beach, Schools, Golf Nearby |
|
Features
|
Cul-de-sac, Level |
|
Parking Space Total
|
6 |
|
Structure
|
Shed |
Building
|
Bathroom Total
|
2 |
|
Bedrooms Above Ground
|
3 |
|
Bedrooms Total
|
3 |
|
Age
|
16 To 30 Years |
|
Amenities
|
Fireplace(s) |
|
Appliances
|
Water Heater, Water Meter, Dishwasher, Dryer, Microwave, Stove, Washer, Refrigerator |
|
Basement Development
|
Finished |
|
Basement Type
|
N/a (finished) |
|
Construction Style Attachment
|
Detached |
|
Construction Style Split Level
|
Sidesplit |
|
Cooling Type
|
Central Air Conditioning |
|
Exterior Finish
|
Vinyl Siding, Brick |
|
Fireplace Present
|
Yes |
|
Fireplace Total
|
1 |
|
Fireplace Type
|
Insert |
|
Foundation Type
|
Concrete |
|
Heating Fuel
|
Natural Gas |
|
Heating Type
|
Forced Air |
|
Size Interior
|
1,500 - 2,000 Ft2 |
|
Type
|
House |
|
Utility Power
|
Generator |
|
Utility Water
|
Municipal Water |
Parking
Land
|
Acreage
|
No |
|
Land Amenities
|
Beach, Schools, Golf Nearby |
|
Sewer
|
Septic System |
|
Size Depth
|
204 Ft |
|
Size Frontage
|
100 Ft |
|
Size Irregular
|
100 X 204 Ft |
|
Size Total Text
|
100 X 204 Ft |
|
Zoning Description
|
Lr1 |
Rooms
| Level |
Type |
Length |
Width |
Dimensions |
|
Lower Level |
Family Room |
6.46 m |
5.44 m |
6.46 m x 5.44 m |
|
Lower Level |
Bathroom |
3.19 m |
2.53 m |
3.19 m x 2.53 m |
|
Lower Level |
Bedroom |
3.22 m |
3.93 m |
3.22 m x 3.93 m |
|
Main Level |
Dining Room |
3.71 m |
3.68 m |
3.71 m x 3.68 m |
|
Main Level |
Kitchen |
3.89 m |
3.58 m |
3.89 m x 3.58 m |
|
Main Level |
Living Room |
7.91 m |
3.88 m |
7.91 m x 3.88 m |
|
Upper Level |
Primary Bedroom |
4.22 m |
3.69 m |
4.22 m x 3.69 m |
|
Upper Level |
Bedroom |
3.59 m |
3.17 m |
3.59 m x 3.17 m |
|
Upper Level |
Bedroom |
2.91 m |
3.17 m |
2.91 m x 3.17 m |
|
Upper Level |
Bathroom |
2.29 m |
2.93 m |
2.29 m x 2.93 m |
Utilities
https://www.realtor.ca/real-estate/30023280/33768-maple-court-bluewater-stanley-stanley