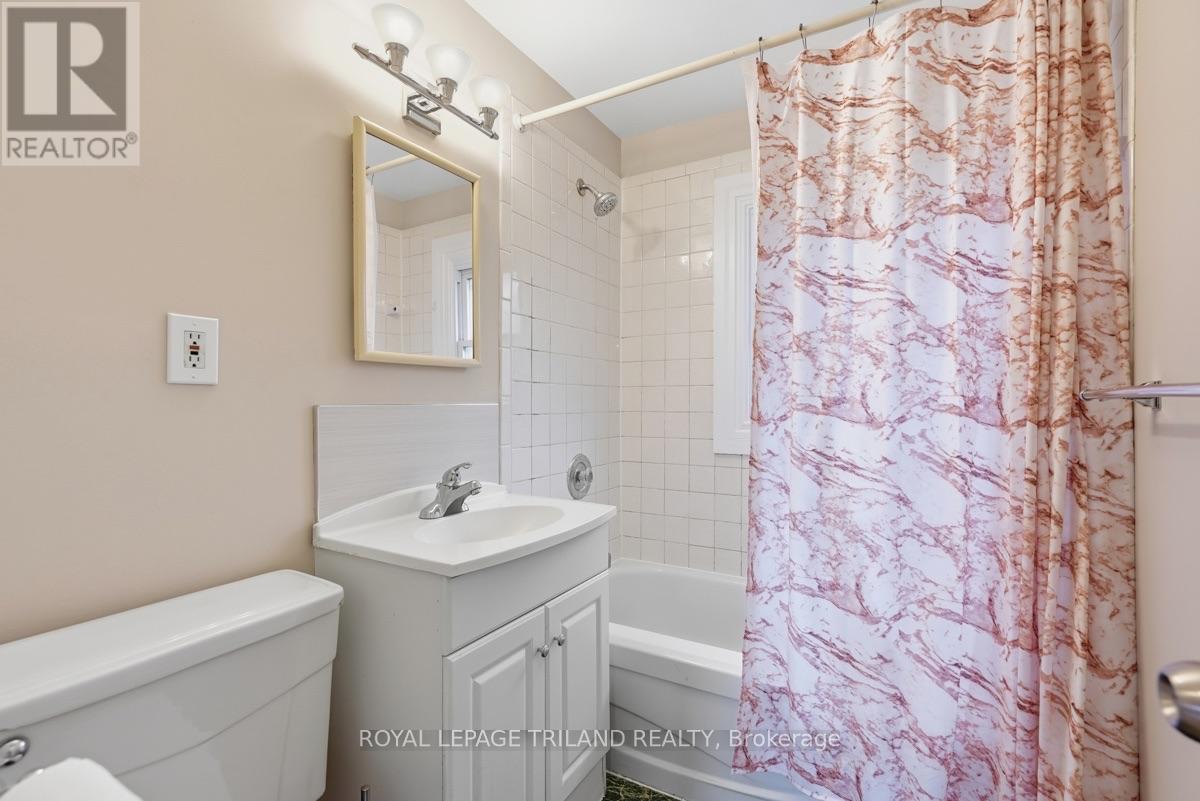
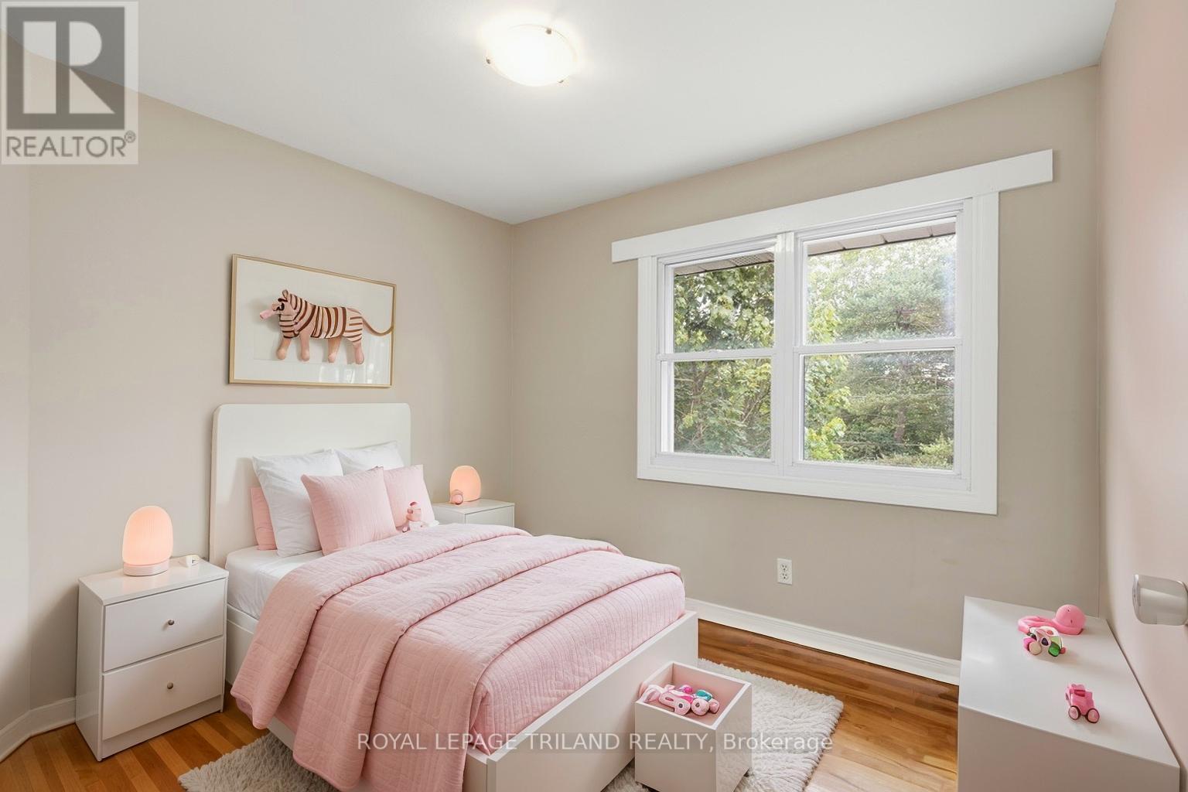
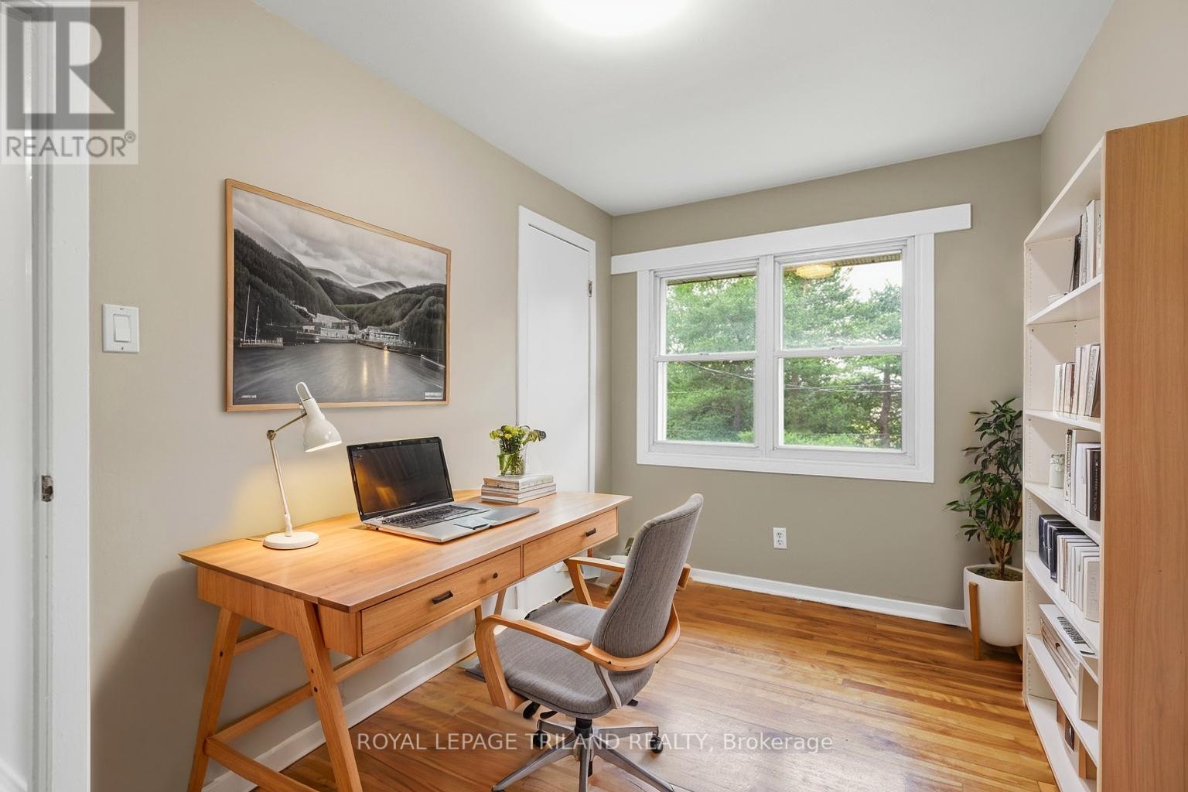
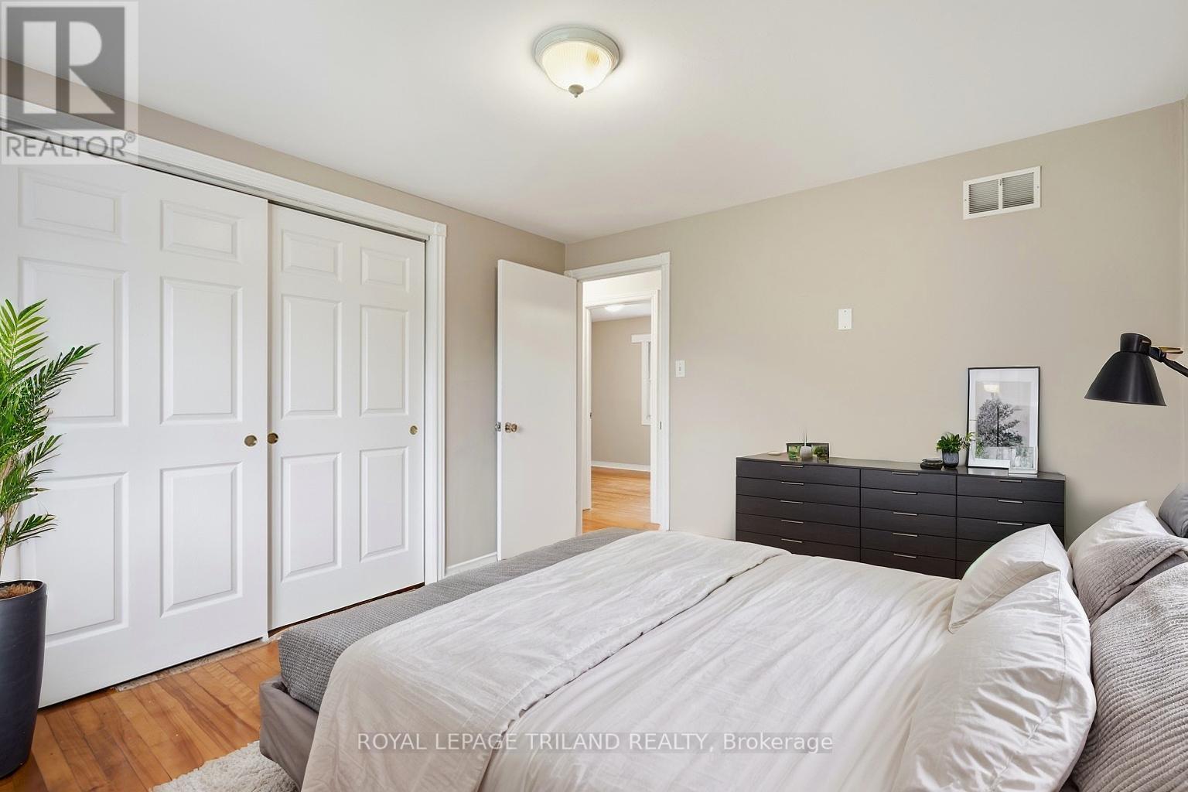
4 Bedroom
2 Bathroom
1,100 - 1,500 ft2
Central Air Conditioning
Forced Air
Landscaped
$399,900
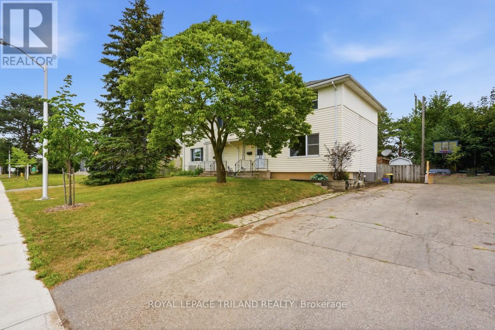
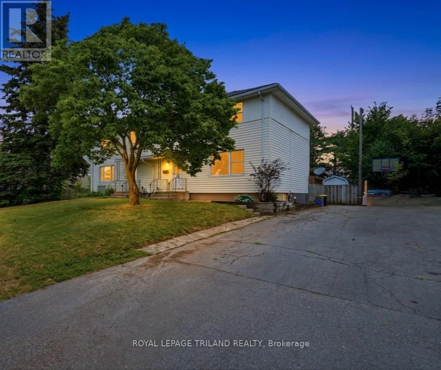
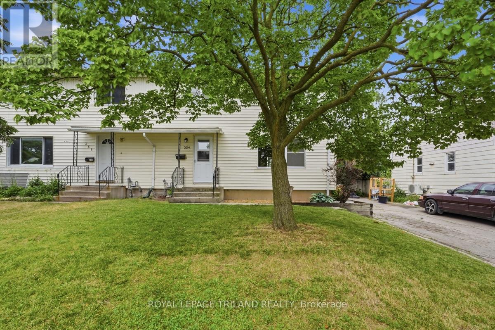
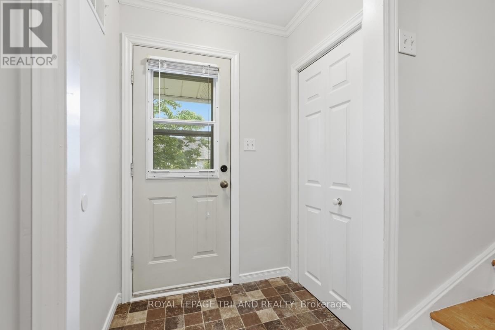
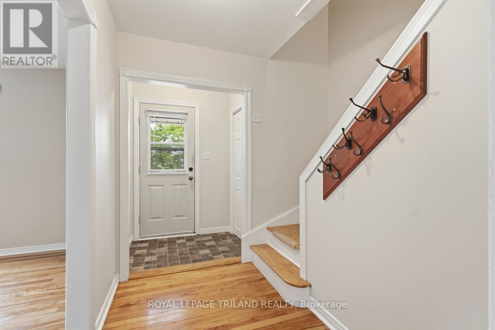
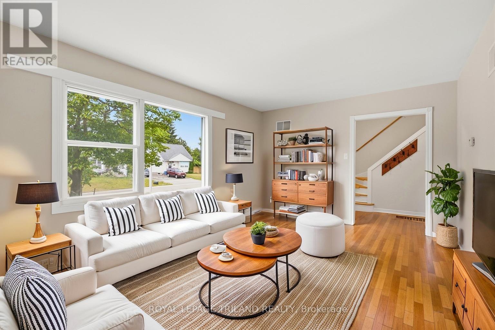
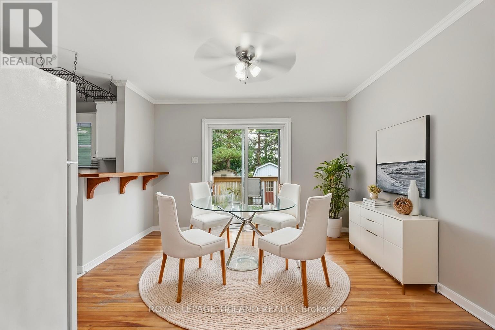
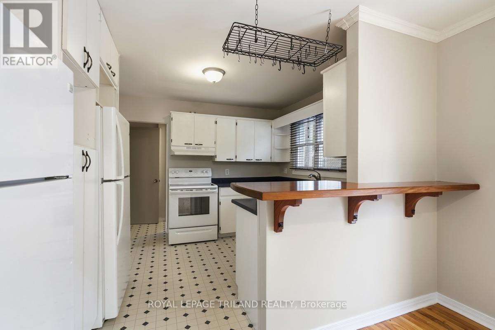
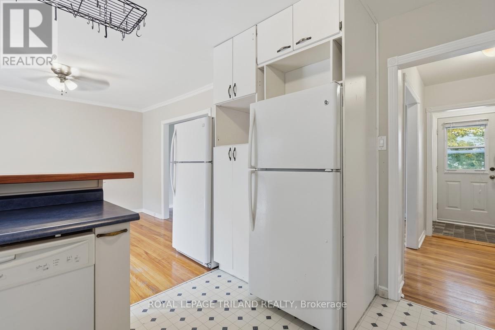
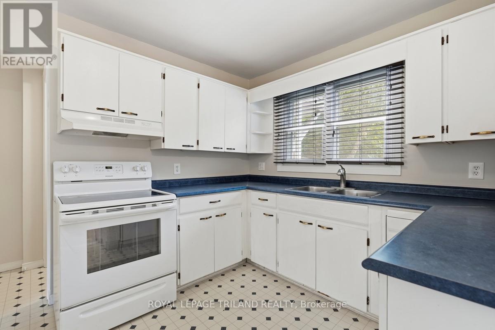
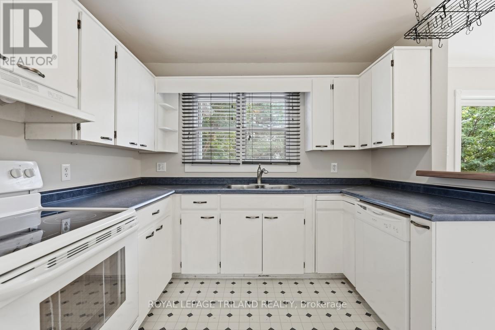
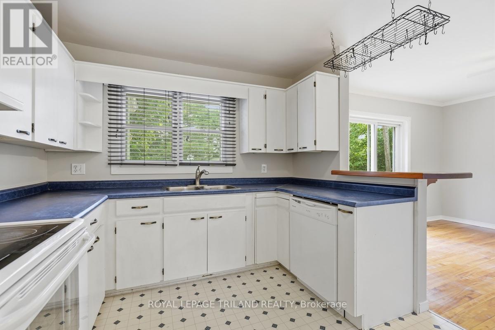
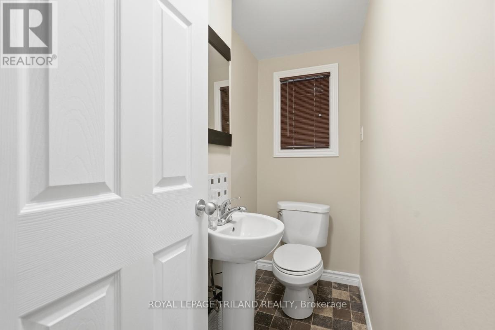
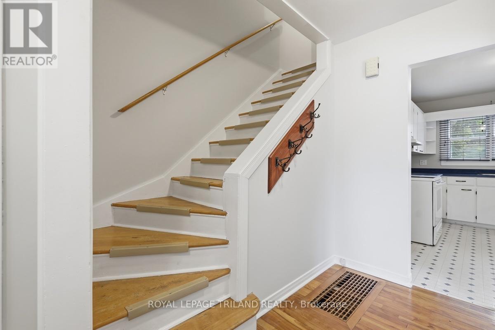
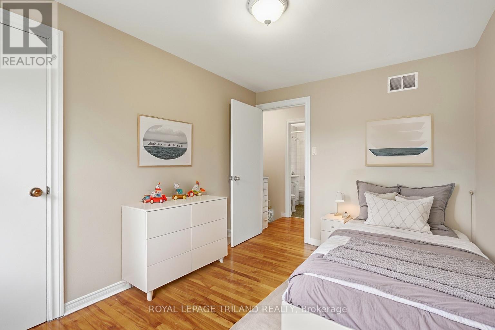
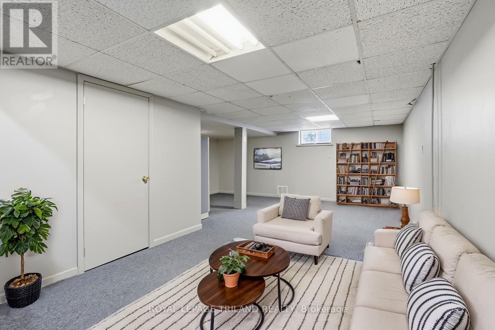
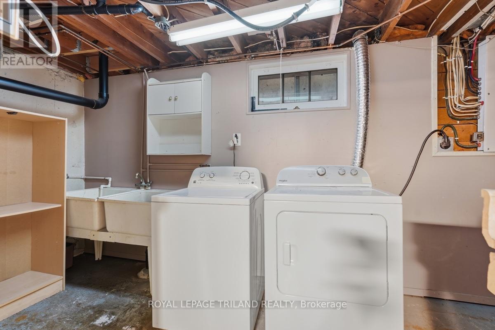
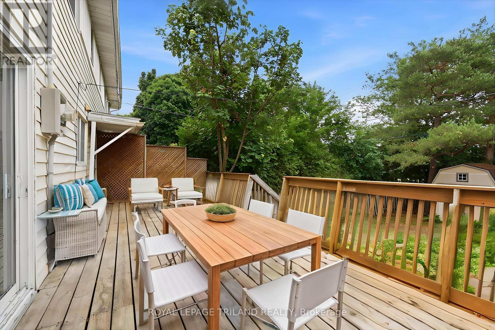
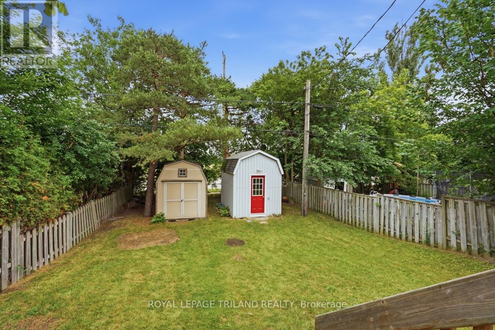
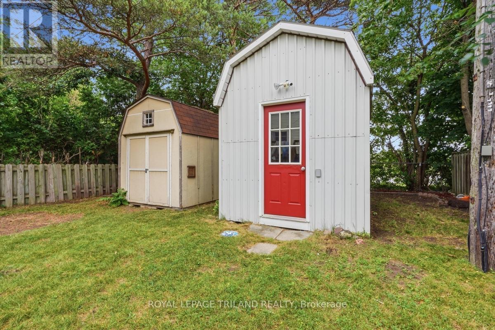
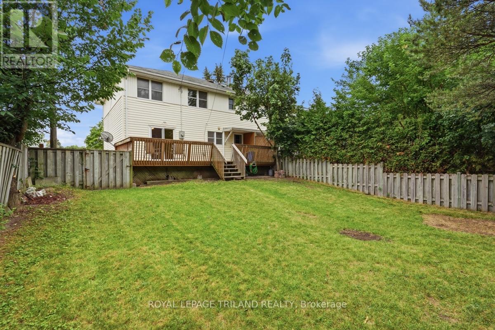
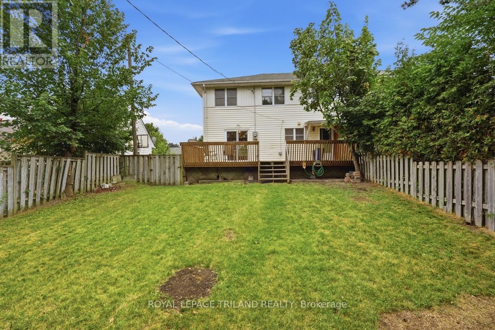
This vibrant four-bedroom, two-bathroom semi-detached home delivers an exceptional entry point into London's competitive market, perfectly tailored for first-time homebuyers and savvy investors alike. The intuitive layout features a fully finished basement that maximizes your living space, offering the ideal footprint for a media lounge, home gym, or a quiet remote workspace. As you can see by the virtually staged photos, the home offers a bright, versatile canvas that easily adapts to your personal style and modern design trends. Transition outside to the expansive, oversized deck and generous backyard, creating a seamless flow for summer hosting, weekend barbecues, and outdoor relaxation. Situated in a highly connected northeast neighborhood, you are just moments from Fanshawe College, local transit, and excellent shopping hubs. Skip the rental market and step into homeownership with a property that effortlessly balances lifestyle flexibility, modern convenience, and long-term equity growth. (id:50976)
Property Details
|
MLS® Number
|
X13555630 |
|
Property Type
|
Single Family |
|
Community Name
|
East C |
|
Equipment Type
|
Water Heater |
|
Features
|
Flat Site |
|
Parking Space Total
|
3 |
|
Rental Equipment Type
|
Water Heater |
|
Structure
|
Deck, Shed |
Building
|
Bathroom Total
|
2 |
|
Bedrooms Above Ground
|
4 |
|
Bedrooms Total
|
4 |
|
Appliances
|
Blinds, Dishwasher, Dryer, Stove, Washer, Window Coverings, Refrigerator |
|
Basement Type
|
Full |
|
Construction Style Attachment
|
Semi-detached |
|
Cooling Type
|
Central Air Conditioning |
|
Exterior Finish
|
Vinyl Siding |
|
Foundation Type
|
Poured Concrete |
|
Half Bath Total
|
1 |
|
Heating Fuel
|
Natural Gas |
|
Heating Type
|
Forced Air |
|
Stories Total
|
2 |
|
Size Interior
|
1,100 - 1,500 Ft2 |
|
Type
|
House |
|
Utility Water
|
Municipal Water |
Parking
Land
|
Acreage
|
No |
|
Landscape Features
|
Landscaped |
|
Sewer
|
Sanitary Sewer |
|
Size Depth
|
123 Ft ,6 In |
|
Size Frontage
|
37 Ft ,2 In |
|
Size Irregular
|
37.2 X 123.5 Ft |
|
Size Total Text
|
37.2 X 123.5 Ft |
|
Zoning Description
|
Single Family |
Rooms
| Level |
Type |
Length |
Width |
Dimensions |
|
Second Level |
Primary Bedroom |
11.7 m |
10.8 m |
11.7 m x 10.8 m |
|
Second Level |
Bedroom 2 |
11.7 m |
7.2 m |
11.7 m x 7.2 m |
|
Second Level |
Bedroom 3 |
9.5 m |
8.3 m |
9.5 m x 8.3 m |
|
Second Level |
Bedroom 4 |
11.7 m |
8.5 m |
11.7 m x 8.5 m |
|
Second Level |
Bathroom |
6.11 m |
4.1 m |
6.11 m x 4.1 m |
|
Lower Level |
Family Room |
24.6 m |
10.2 m |
24.6 m x 10.2 m |
|
Lower Level |
Den |
11.1 m |
7.11 m |
11.1 m x 7.11 m |
|
Main Level |
Foyer |
11.7 m |
5 m |
11.7 m x 5 m |
|
Main Level |
Living Room |
16.5 m |
11.7 m |
16.5 m x 11.7 m |
|
Main Level |
Kitchen |
10.6 m |
9.5 m |
10.6 m x 9.5 m |
|
Main Level |
Dining Room |
11.9 m |
11.7 m |
11.9 m x 11.7 m |
|
Main Level |
Bathroom |
7 m |
3.2 m |
7 m x 3.2 m |
https://www.realtor.ca/real-estate/30024497/364-flanders-row-london-east-east-c-east-c