3 Bedroom
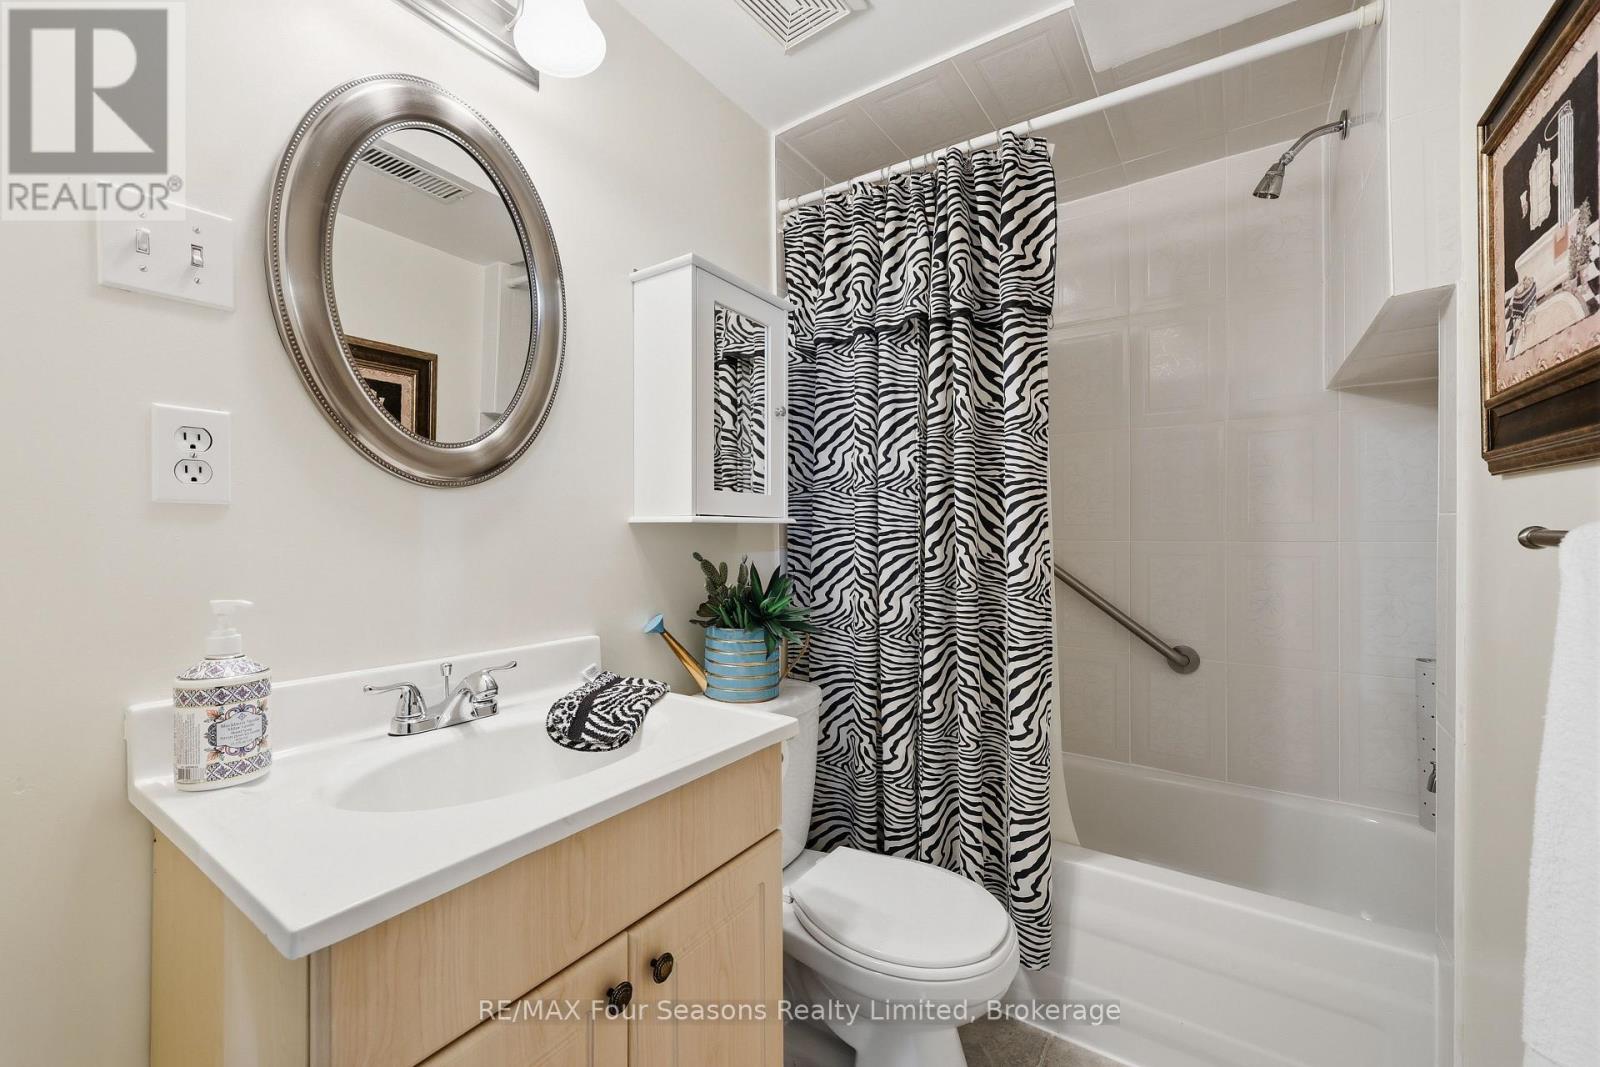
4 Bathroom
1,500 - 2,000 ft2
Fireplace
Central Air Conditioning
Forced Air
$899,000
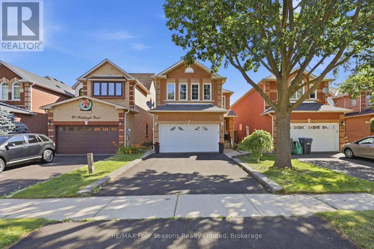
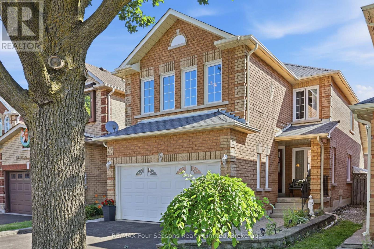
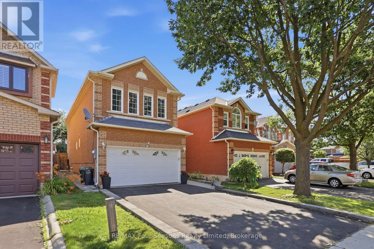
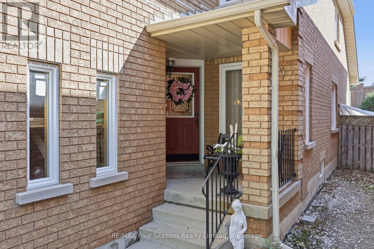
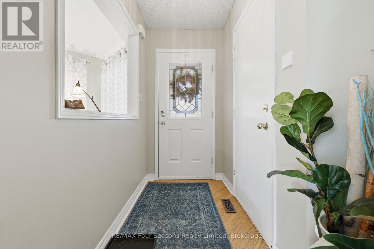
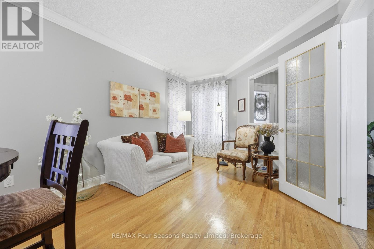
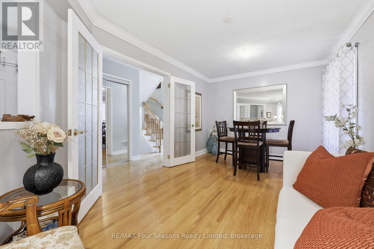
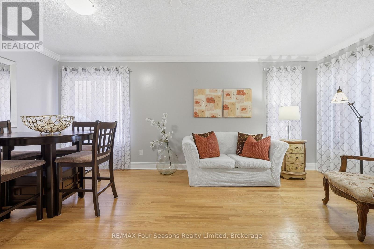
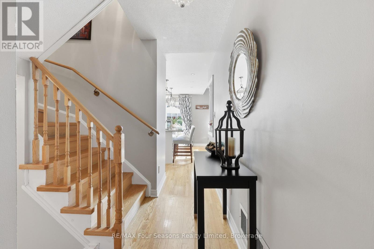
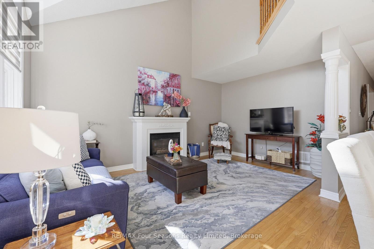
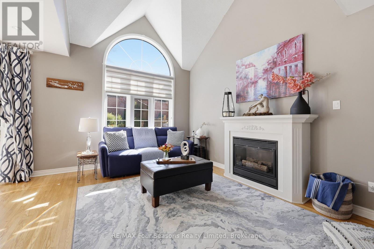
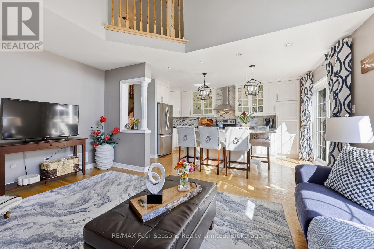
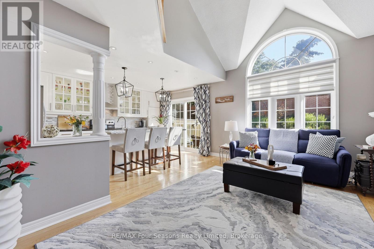
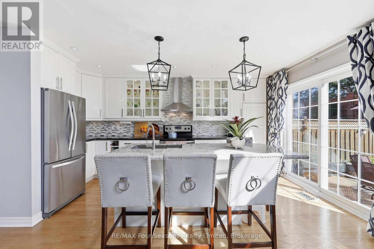
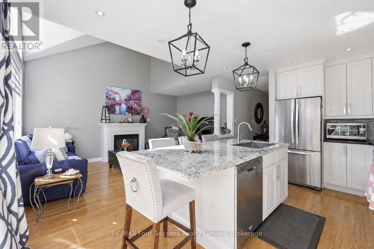
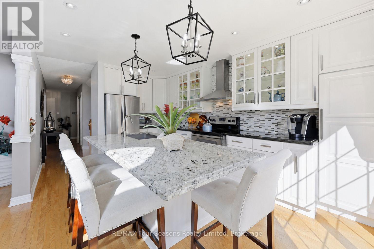
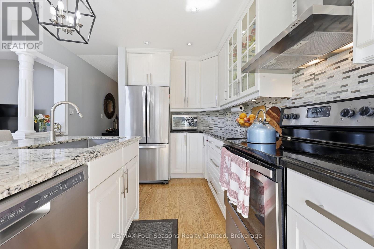
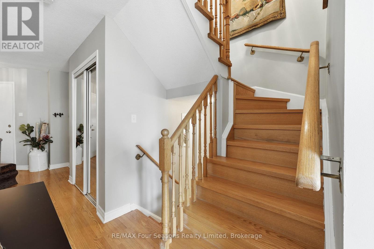
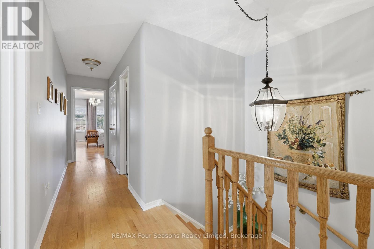
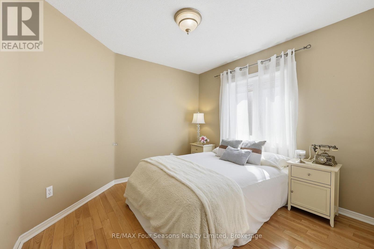
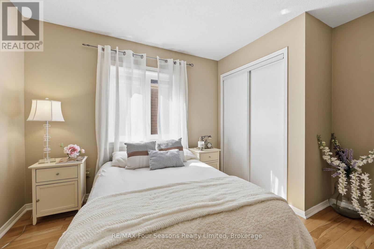
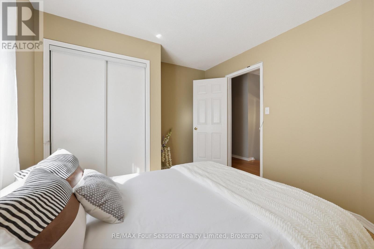
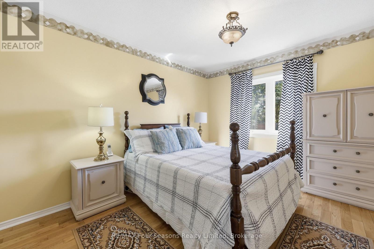
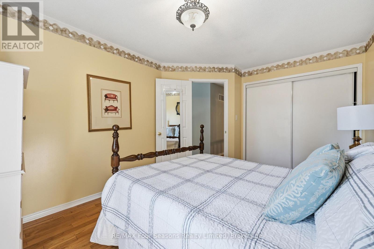
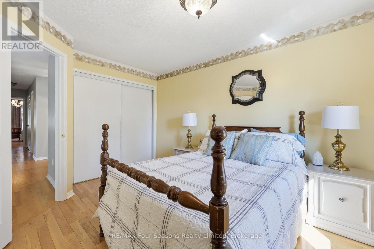
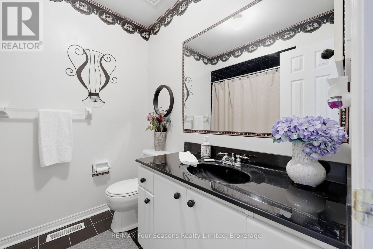
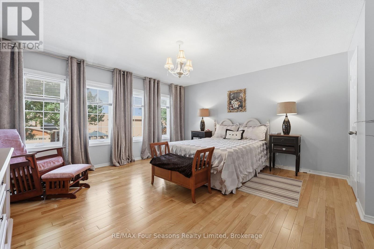
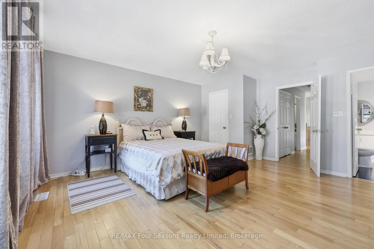
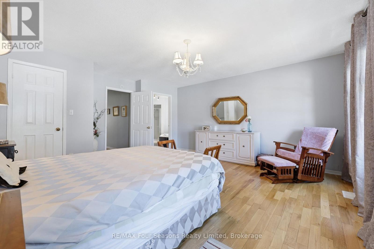
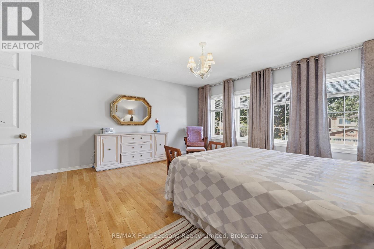
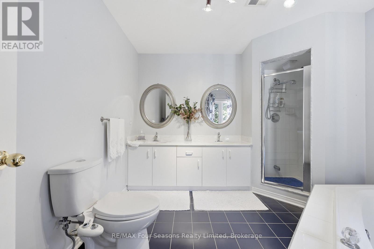
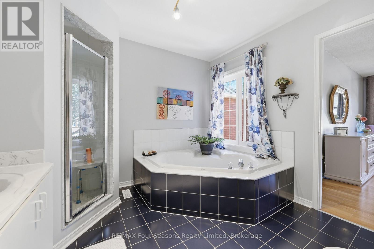
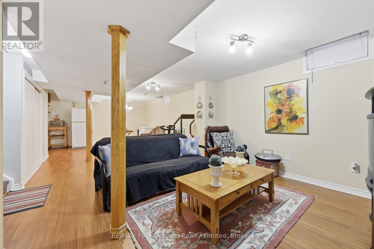
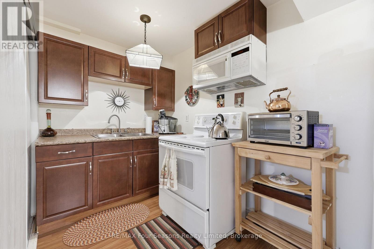
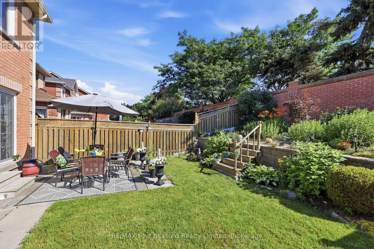
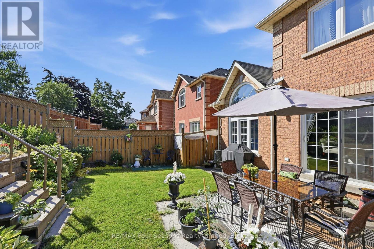
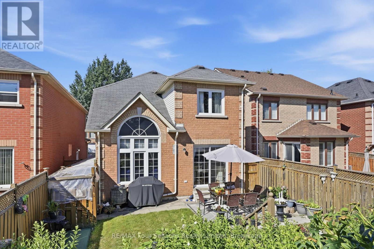
Welcome to this immaculate home on a quiet crescent in Brampton's popular Snelgrove community. Beautifully maintained and move-in ready, it offers the space and layout today's families are looking for. The updated main-floor kitchen is the heart of the home, featuring quartz countertops and an oversized island with seating for six-perfect for busy mornings, family meals and entertaining. The adjacent family room has vaulted ceilings and a gas fireplace to enjoy. Hardwood flooring continues throughout the main and upper levels, where you will find an impressive primary bedroom, with a 5 piece ensuite bath that includes a soaker tub, a walk in closet and custom shutters. 2 additional bedrooms on the second floor share the 4 piece bath. The finished basement adds even more living space with a second kitchen, dining area and large great room. Use it for movie nights, family gatherings, overnight guests or a space for extended family. Step outside from you kitchen to a well-planned backyard with garden beds ready for vegetables or flowers, a patio for outdoor dinners and a dedicated dog run. Close to schools, parks, shopping, restaurants and everyday conveniences, this carefully maintained home is ready for its next family. Book your private showing today. (id:50976)
Property Details
|
MLS® Number
|
W13556400 |
|
Property Type
|
Single Family |
|
Community Name
|
Snelgrove |
|
Amenities Near By
|
Place Of Worship, Park, Hospital |
|
Community Features
|
School Bus |
|
Parking Space Total
|
4 |
Building
|
Bathroom Total
|
4 |
|
Bedrooms Above Ground
|
3 |
|
Bedrooms Total
|
3 |
|
Amenities
|
Fireplace(s) |
|
Appliances
|
Water Heater, Water Meter, Central Vacuum, Dishwasher, Dryer, Microwave, Stove, Washer, Window Coverings, Refrigerator |
|
Basement Development
|
Finished |
|
Basement Type
|
N/a (finished) |
|
Construction Style Attachment
|
Detached |
|
Cooling Type
|
Central Air Conditioning |
|
Exterior Finish
|
Brick |
|
Fireplace Present
|
Yes |
|
Fireplace Total
|
1 |
|
Flooring Type
|
Hardwood, Laminate |
|
Foundation Type
|
Poured Concrete |
|
Half Bath Total
|
1 |
|
Heating Fuel
|
Natural Gas |
|
Heating Type
|
Forced Air |
|
Stories Total
|
2 |
|
Size Interior
|
1,500 - 2,000 Ft2 |
|
Type
|
House |
|
Utility Water
|
Municipal Water |
Parking
Land
|
Acreage
|
No |
|
Fence Type
|
Fenced Yard |
|
Land Amenities
|
Place Of Worship, Park, Hospital |
|
Sewer
|
Sanitary Sewer |
|
Size Depth
|
116 Ft ,4 In |
|
Size Frontage
|
29 Ft ,10 In |
|
Size Irregular
|
29.9 X 116.4 Ft |
|
Size Total Text
|
29.9 X 116.4 Ft |
Rooms
| Level |
Type |
Length |
Width |
Dimensions |
|
Second Level |
Primary Bedroom |
4.75 m |
4.4 m |
4.75 m x 4.4 m |
|
Second Level |
Bedroom 2 |
3.75 m |
3.11 m |
3.75 m x 3.11 m |
|
Second Level |
Bedroom 3 |
4.25 m |
3.11 m |
4.25 m x 3.11 m |
|
Basement |
Great Room |
6.1 m |
4.57 m |
6.1 m x 4.57 m |
|
Basement |
Great Room |
6.1 m |
4.67 m |
6.1 m x 4.67 m |
|
Basement |
Kitchen |
1.52 m |
1.83 m |
1.52 m x 1.83 m |
|
Main Level |
Living Room |
5.62 m |
3.09 m |
5.62 m x 3.09 m |
|
Main Level |
Dining Room |
5.62 m |
3.09 m |
5.62 m x 3.09 m |
|
Main Level |
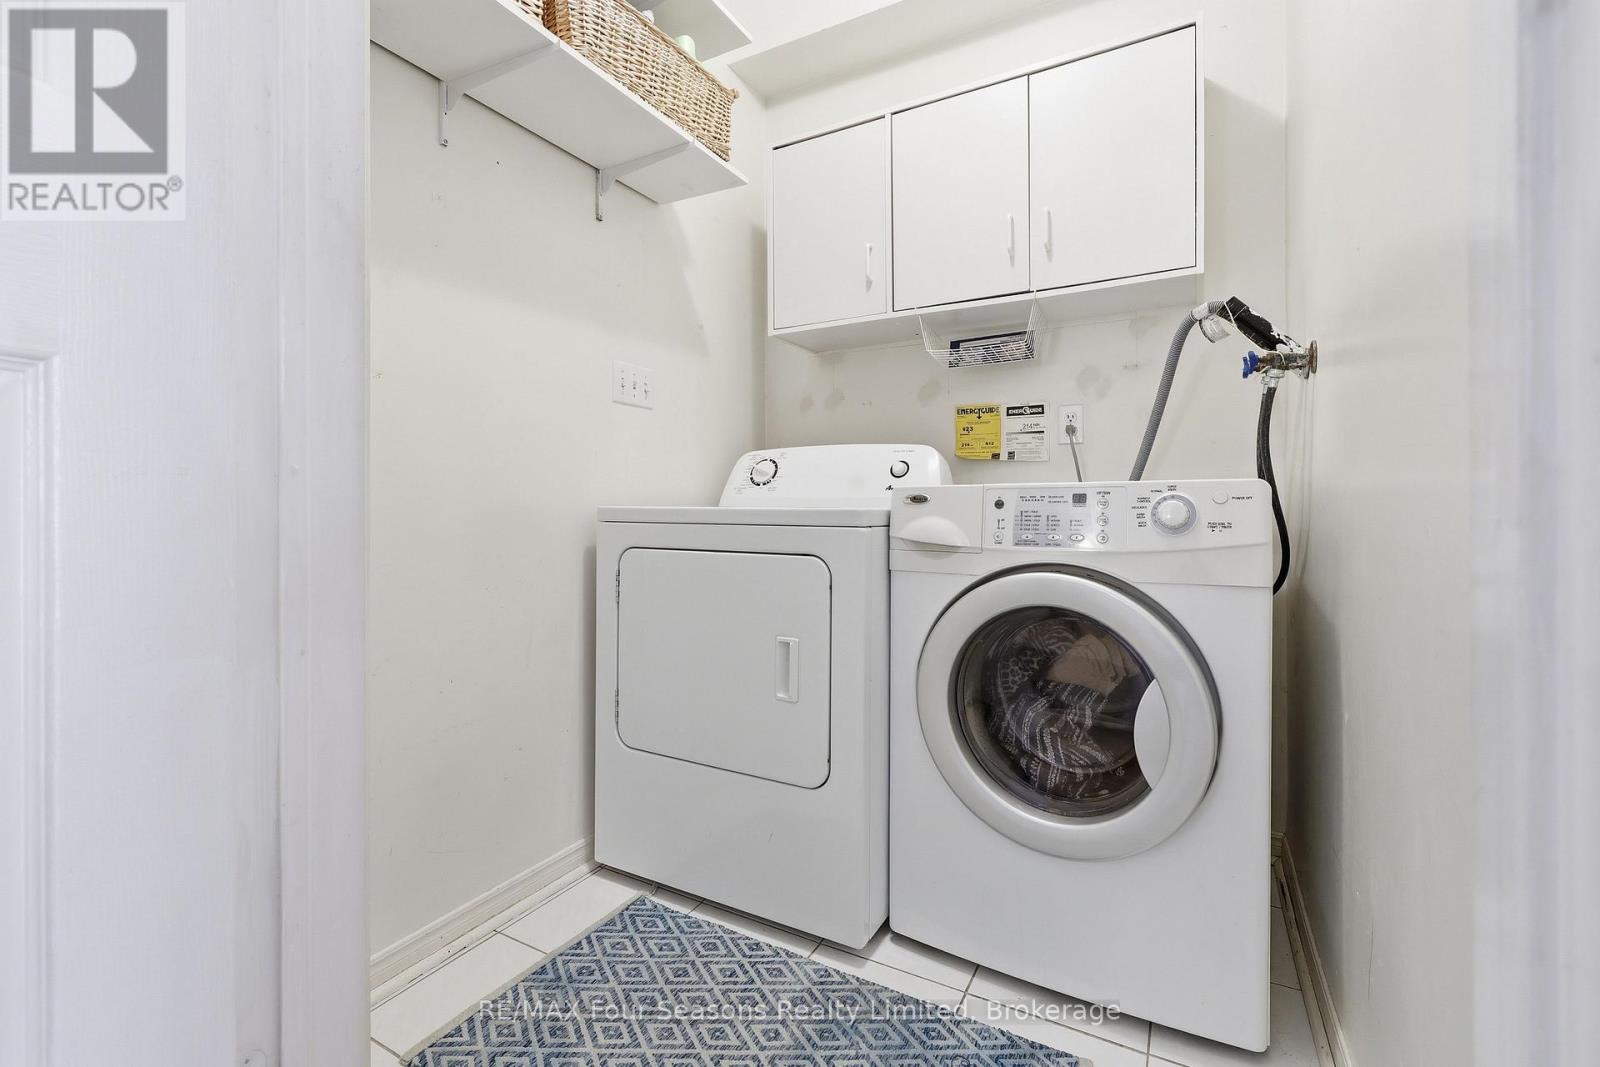
Laundry Room |
1.52 m |
1.22 m |
1.52 m x 1.22 m |
|
Main Level |
Family Room |
4.9 m |
3.5 m |
4.9 m x 3.5 m |
|
Main Level |
Kitchen |
4.36 m |
2.9 m |
4.36 m x 2.9 m |
https://www.realtor.ca/real-estate/30025214/32-faithknight-court-brampton-snelgrove-snelgrove