3 Bedroom
2 Bathroom
1,185 ft2
None
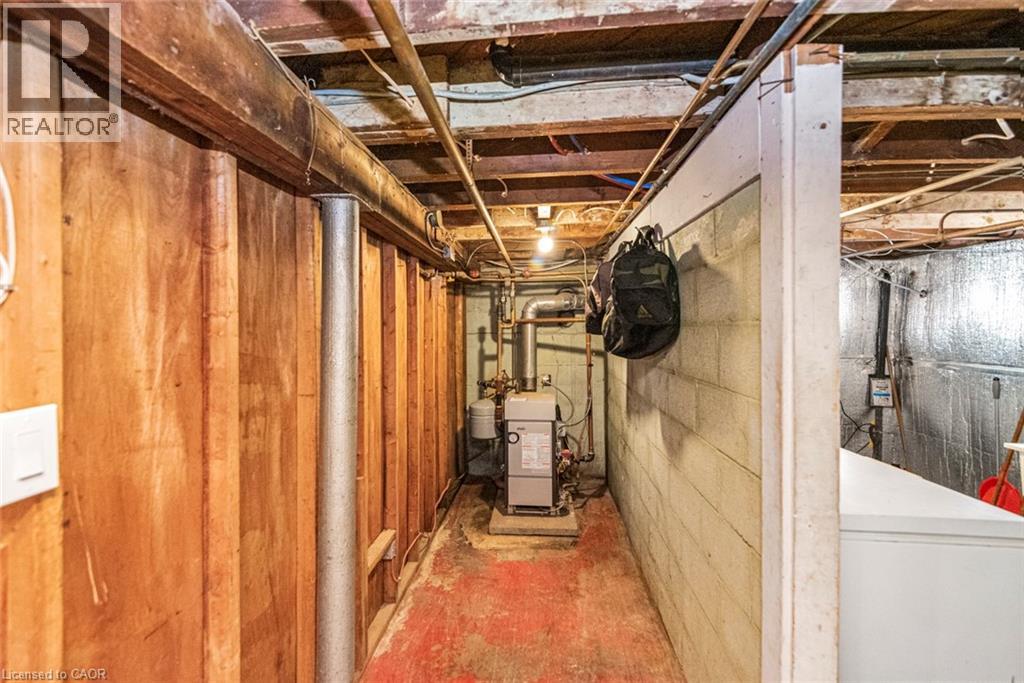
Hot Water Radiator Heat
$499,900
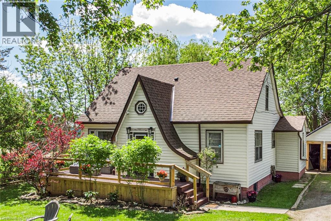
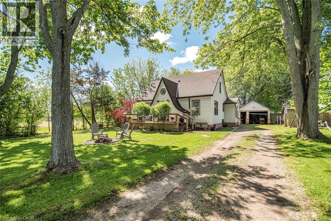
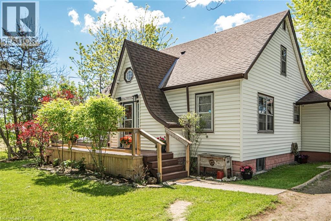
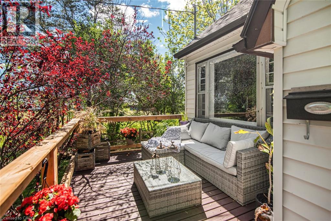
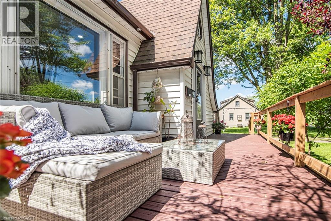
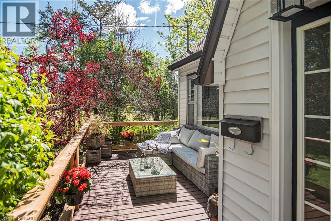
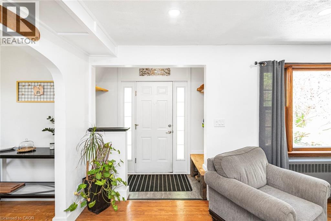
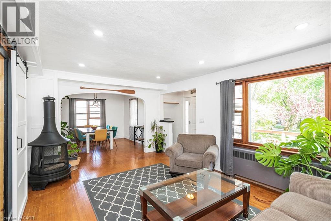
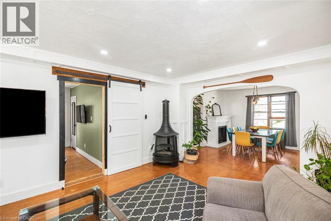
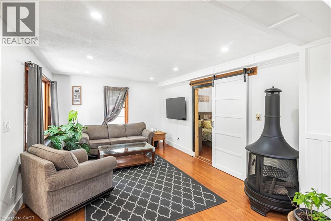
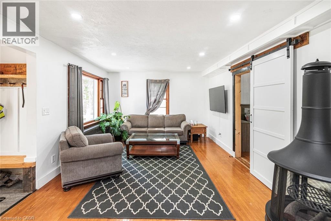
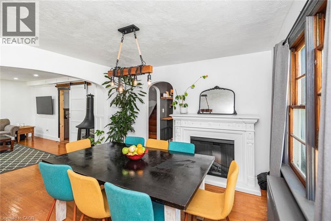
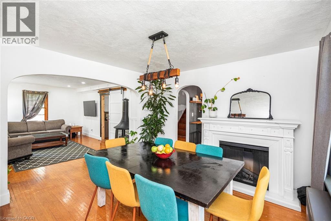
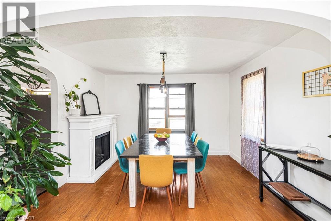
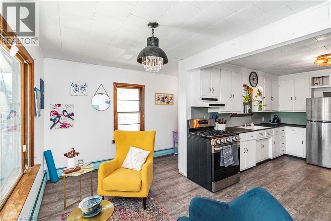
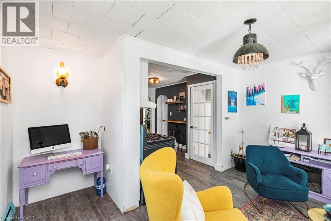
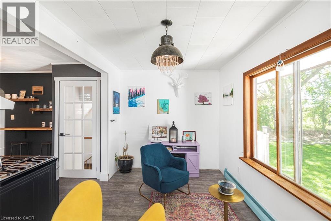
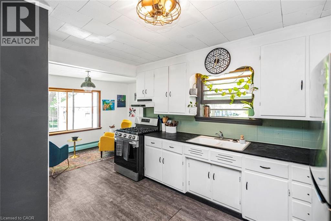
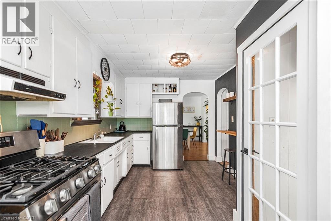
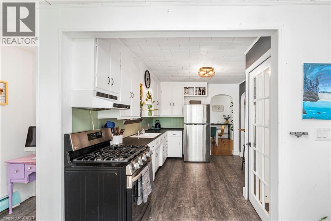
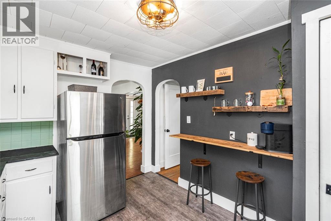
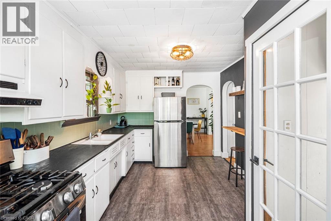
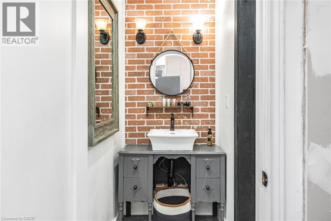
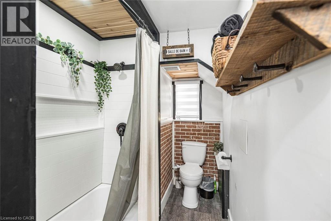
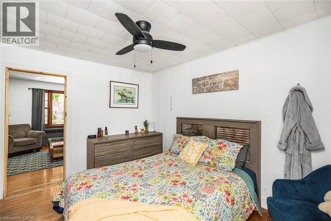
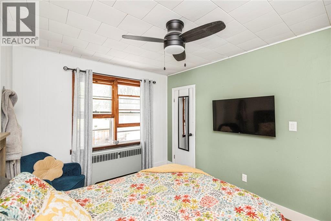
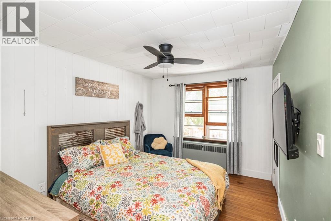
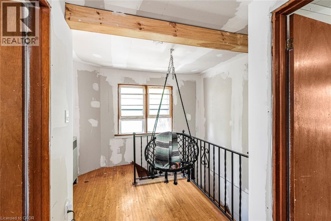
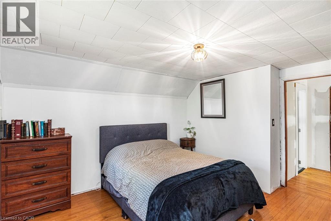
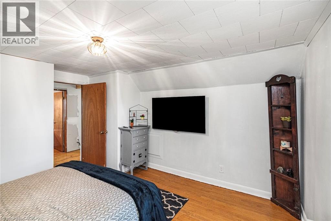
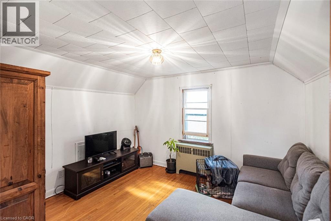
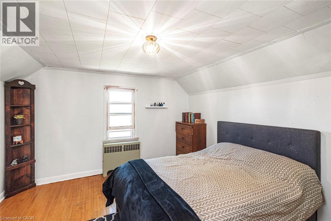
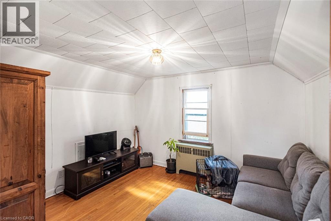
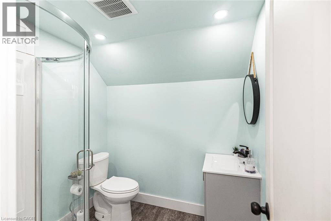
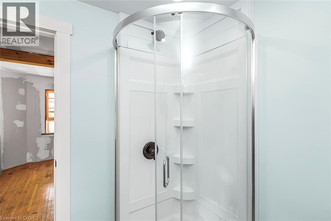
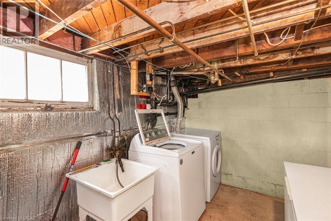
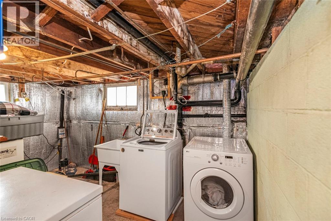
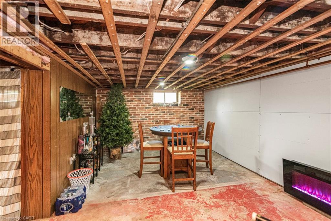
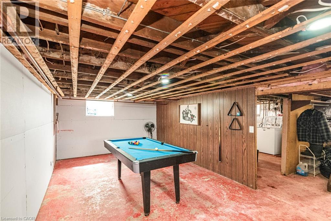
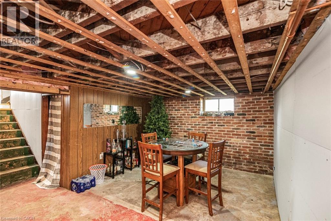
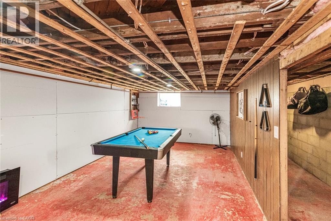
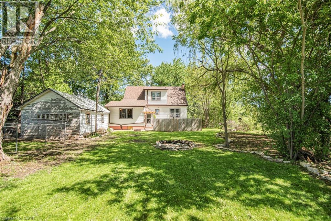
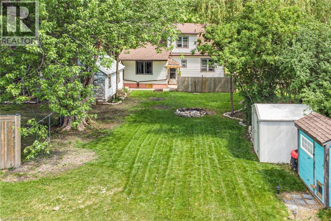
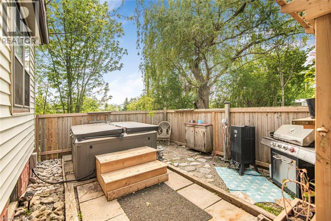
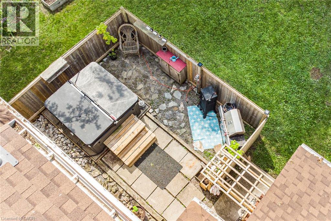
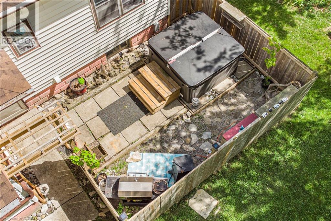
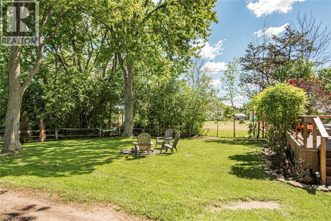
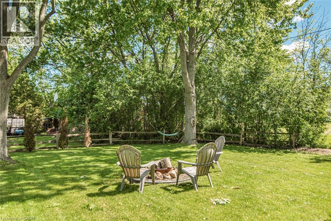
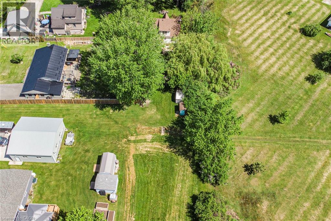
Escape to peaceful country living on this exceptional nearly one-acre property in the desirable hamlet of Byng, just minutes from Dunnville. This charming 3-bedroom, 2-bathroom home combines character, updates, and the space you've been searching for. The bright and inviting floor plan features a main-floor primary bedroom, two upstairs bedrooms, two updated bathrooms, and updated electrical, providing comfort and peace of mind. Corner private lot with countryside views and plenty of natural light and cool breeze. Outside, enjoy your own private retreat with a 6-seat hot tub overlooking expansive yard with endless possibilities for entertaining, gardening, a future workshop, or simply enjoying the privacy that only a property of this size can offer. The lower level provides additional flexible space with excellent potential for an in-law suite, recreation room, home office, or hobby area to suit your needs. Located just minutes from the Grand River, marina, beaches, schools, shopping, and all the amenities of Dunnville, this property offers the perfect balance of rural tranquility and everyday convenience. With a newer roof (2019), and an incredible lot that's becoming increasingly difficult to find with an added bonus of a road easement at the back of the property. An appealing opportunity for investors, builders, or larger families looking for long-term possibilities. (id:50976)
Property Details
|
MLS® Number
|
40847528 |
|
Property Type
|
Single Family |
|
Amenities Near By
|
Hospital, Marina, Park, Place Of Worship, Schools |
|
Features
|
Country Residential, Sump Pump |
|
Parking Space Total
|
4 |
|
Structure
|
Shed |
Building
|
Bathroom Total
|
2 |
|
Bedrooms Above Ground
|
3 |
|
Bedrooms Total
|
3 |
|
Appliances
|
Dryer, Refrigerator, Stove, Washer |
|
Basement Development
|
Partially Finished |
|
Basement Type
|
Full (partially Finished) |
|
Construction Style Attachment
|
Detached |
|
Cooling Type
|
None |
|
Exterior Finish
|
Aluminum Siding |
|
Fire Protection
|
Alarm System |
|
Foundation Type
|
Block |
|
Heating Fuel
|
Natural Gas |
|
Heating Type
|
Hot Water Radiator Heat |
|
Stories Total
|
2 |
|
Size Interior
|
1,185 Ft2 |
|
Type
|
House |
|
Utility Water
|
Cistern |
Parking
Land
|
Acreage
|
No |
|
Land Amenities
|
Hospital, Marina, Park, Place Of Worship, Schools |
|
Sewer
|
Septic System |
|
Size Frontage
|
71 Ft |
|
Size Irregular
|
0.584 |
|
Size Total
|
0.584 Ac|under 1/2 Acre |
|
Size Total Text
|
0.584 Ac|under 1/2 Acre |
|
Zoning Description
|
D A5f3 |
Rooms
| Level |
Type |
Length |
Width |
Dimensions |
|
Second Level |
3pc Bathroom |
|
|
Measurements not available |
|
Second Level |
Bedroom |
|
|
11'7'' x 10'3'' |
|
Second Level |
Bedroom |
|
|
13'1'' x 11'8'' |
|
Basement |
Laundry Room |
|
|
13'4'' x 7'7'' |
|
Basement |
Recreation Room |
|
|
27'0'' x 11'0'' |
|
Main Level |
Primary Bedroom |
|
|
13'9'' x 8'3'' |
|
Main Level |
4pc Bathroom |
|
|
Measurements not available |
|
Main Level |
Eat In Kitchen |
|
|
12'3'' x 9'6'' |
|
Main Level |
Dining Room |
|
|
12'3'' x 17'5'' |
|
Main Level |
Living Room |
|
|
17'5'' x 12'3'' |
https://www.realtor.ca/real-estate/30026105/32-grant-avenue-dunnville