2 Bedroom
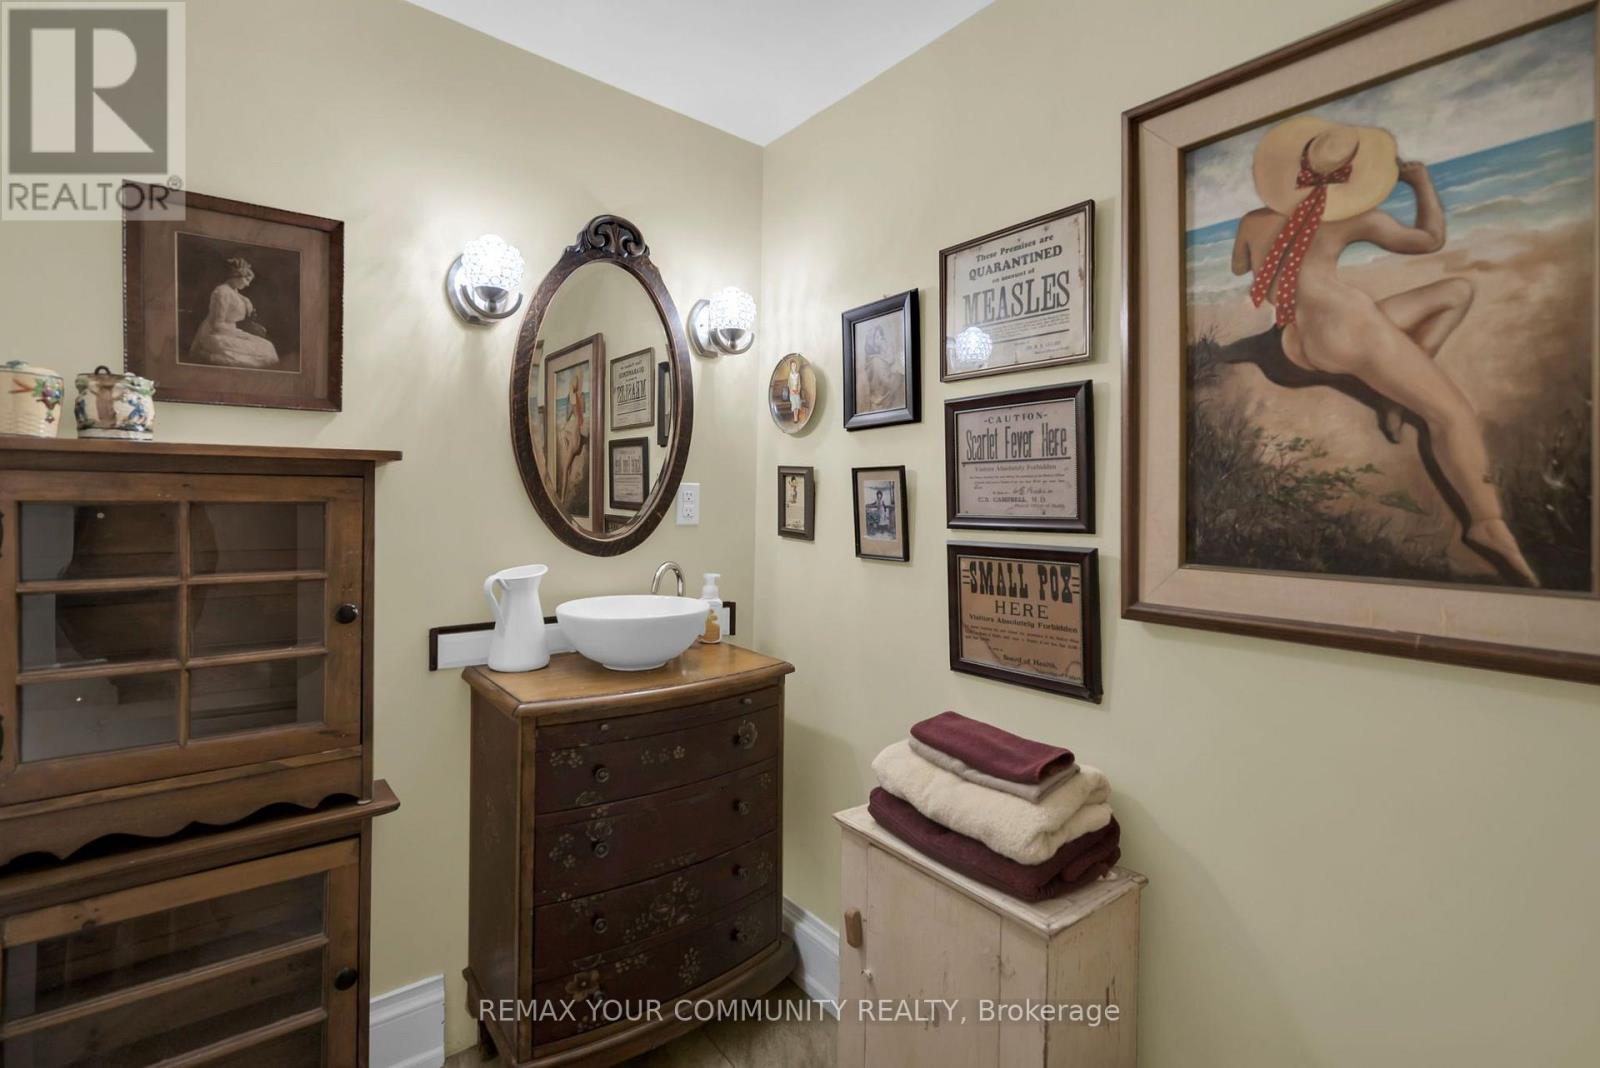
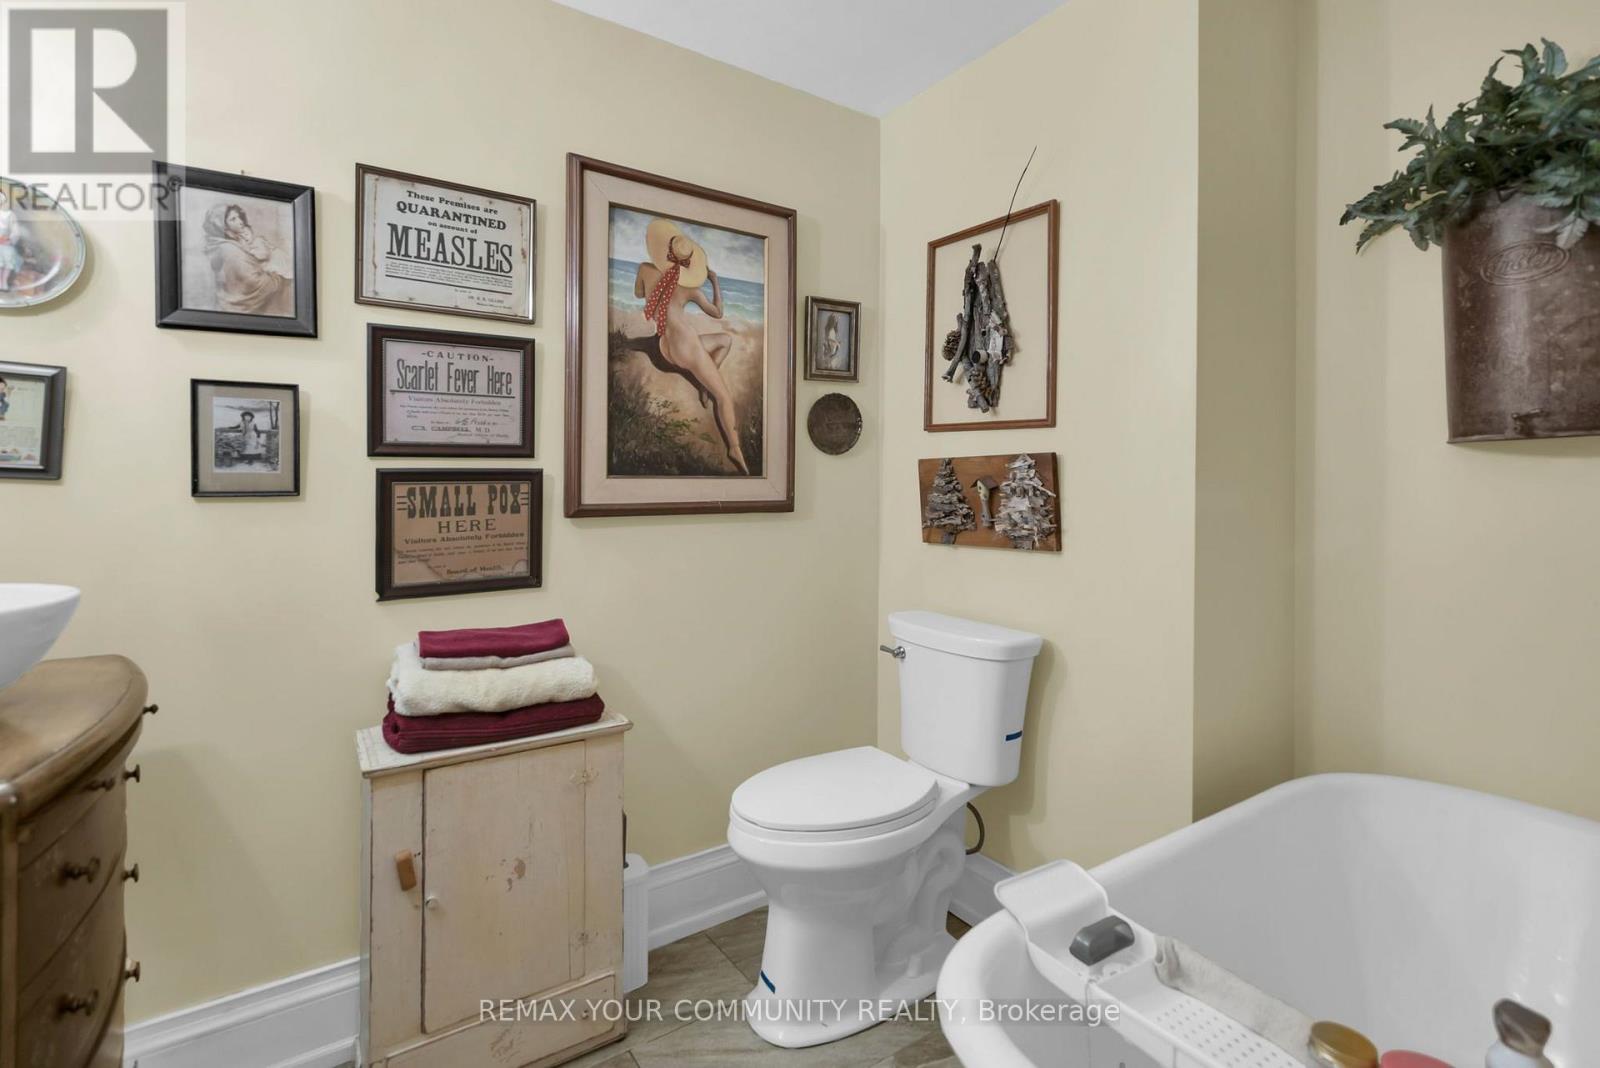
2 Bathroom
1,100 - 1,500 ft2
Bungalow
Fireplace
Central Air Conditioning
Forced Air
Waterfront On River
$1,080,000
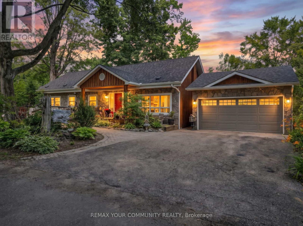
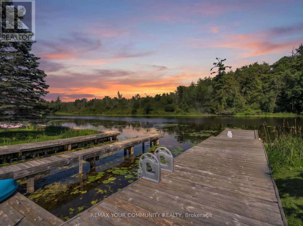
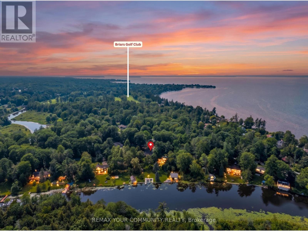
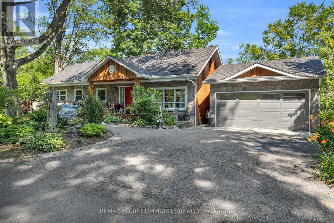
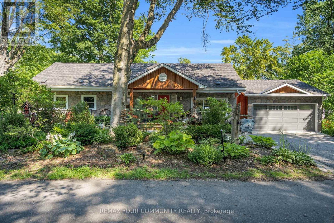
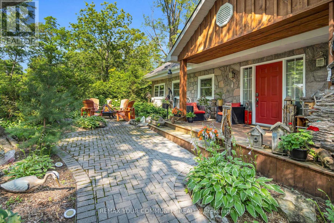
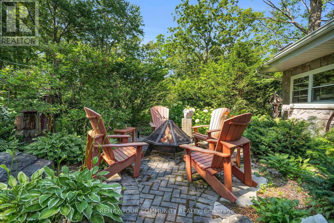
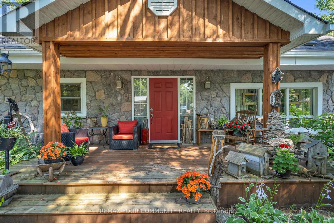
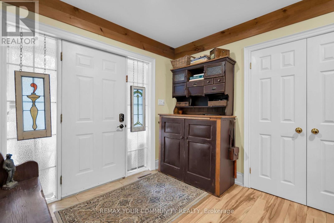
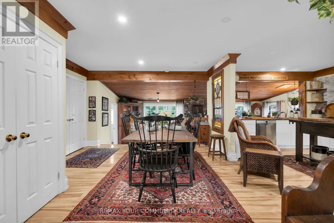
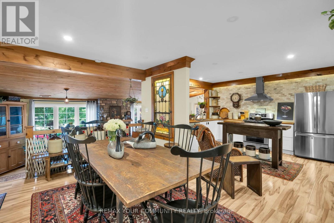
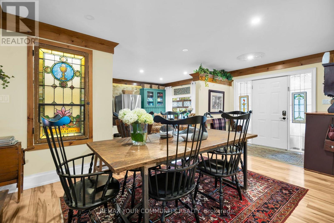
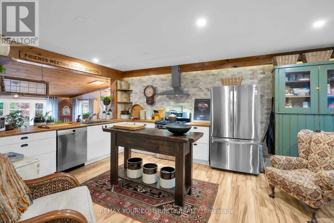
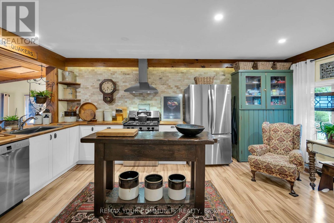
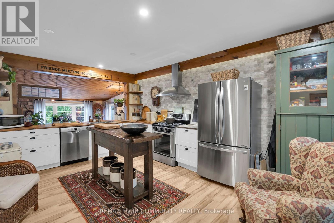
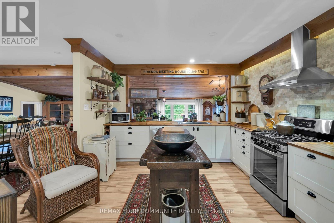
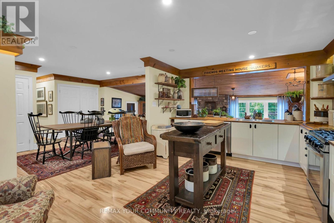
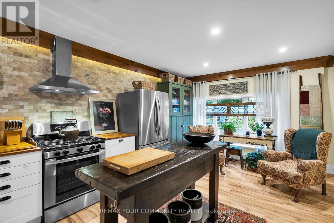
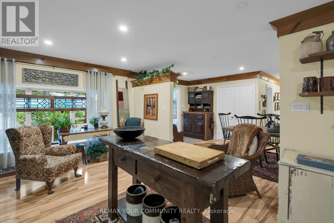
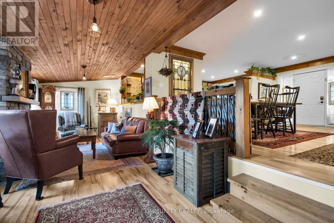
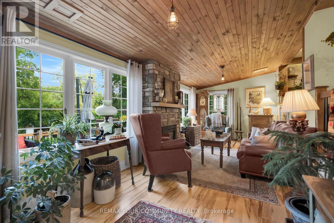
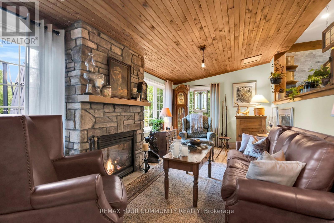
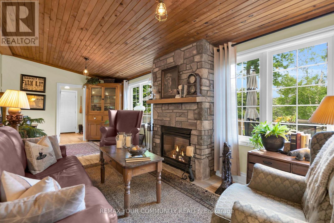
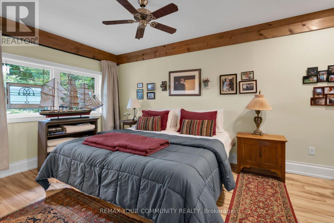
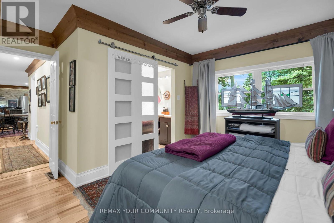
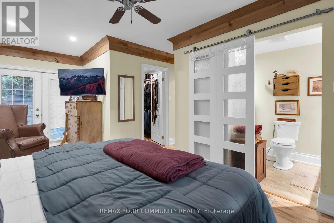
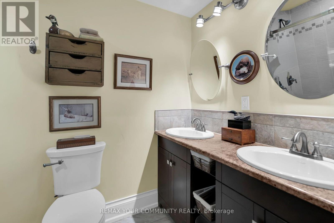
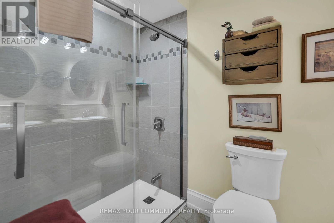
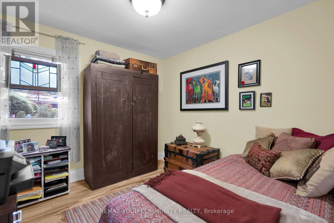
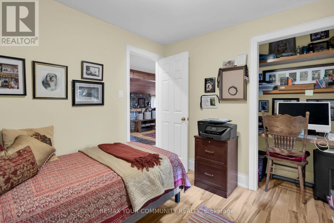
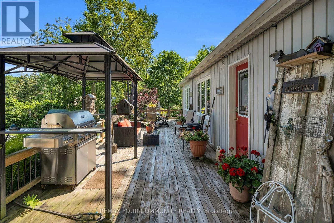
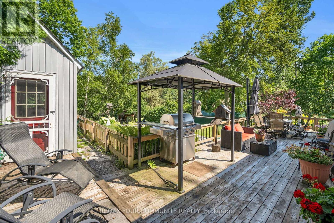
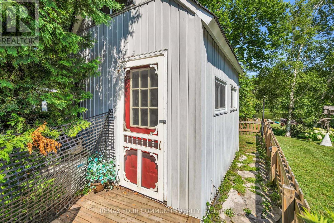
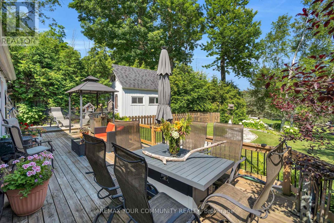
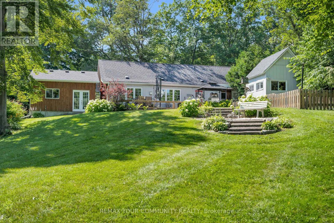
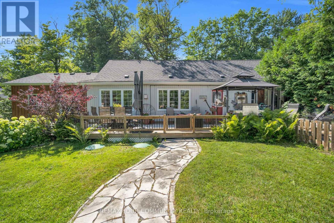
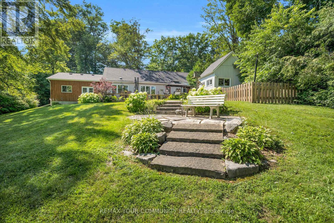
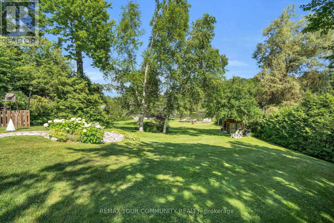
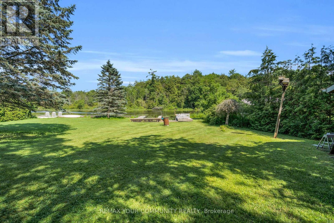
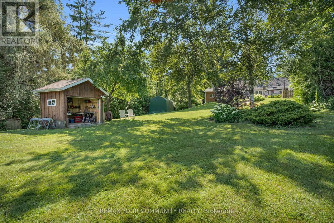
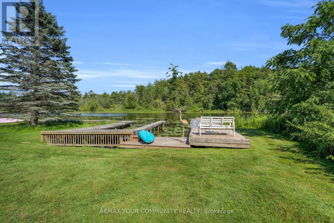
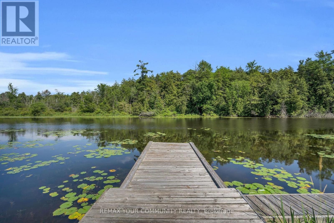
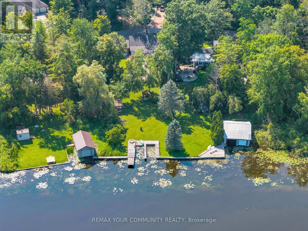
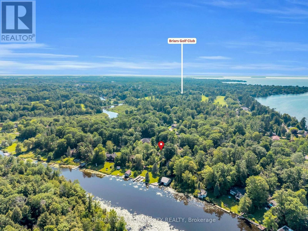
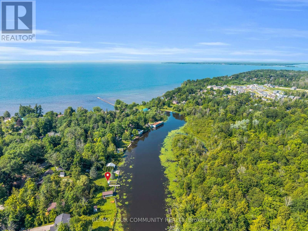
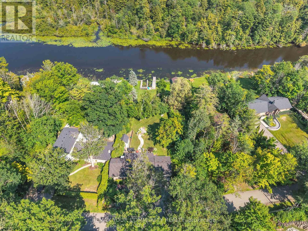
Welcome to Sibbald Crescent - where waterfront living meets pure relaxation. Tucked into one of the area's most prestigious addresses, steps from the historic Briars Golf Club & Resort, this stunningly renovated 2-bed, 2-bath bungalow delivers 126 feet of direct, pristine waterfront - your own private dock, two open boat slips, and water views that follow you through nearly every room. Step inside to a sun-drenched, open-concept layout anchored by a show-stopping chef's kitchen with a breakfast bar built for entertaining, flowing seamlessly into the family room and dining area - all framed by water views that never get old. The primary suite is your private retreat, with a walk-out straight to an oasis-style backyard: perennial gardens in full bloom, flagstone walkways, and inground irrigation that keeps it picture-perfect all season long. Need space to work, sweat, or create? A newly built detached garage and a standalone bonus office - complete with its own dedicated heating and A/C - are ready to become your home office, private gym, or art studio. And the location? Unbeatable. Steps to a private sandy beach, minutes to boutique shops and dining, and just 18 minutes to Highway 404. This is waterfront living, elevated. Welcome home. (id:50976)
Property Details
|
MLS® Number
|
N13557034 |
|
Property Type
|
Single Family |
|
Community Name
|
Sutton & Jackson's Point |
|
Amenities Near By
|
Beach, Golf Nearby, Park |
|
Easement
|
Flood Plain |
|
Features
|
Sloping, Waterway |
|
Parking Space Total
|
4 |
|
Structure
|
Shed, Workshop, Dock |
|
View Type
|
River View, View Of Water, Direct Water View |
|
Water Front Type
|
Waterfront On River |
Building
|
Bathroom Total
|
2 |
|
Bedrooms Above Ground
|
2 |
|
Bedrooms Total
|
2 |
|
Age
|
51 To 99 Years |
|
Amenities
|
Fireplace(s) |
|
Appliances
|
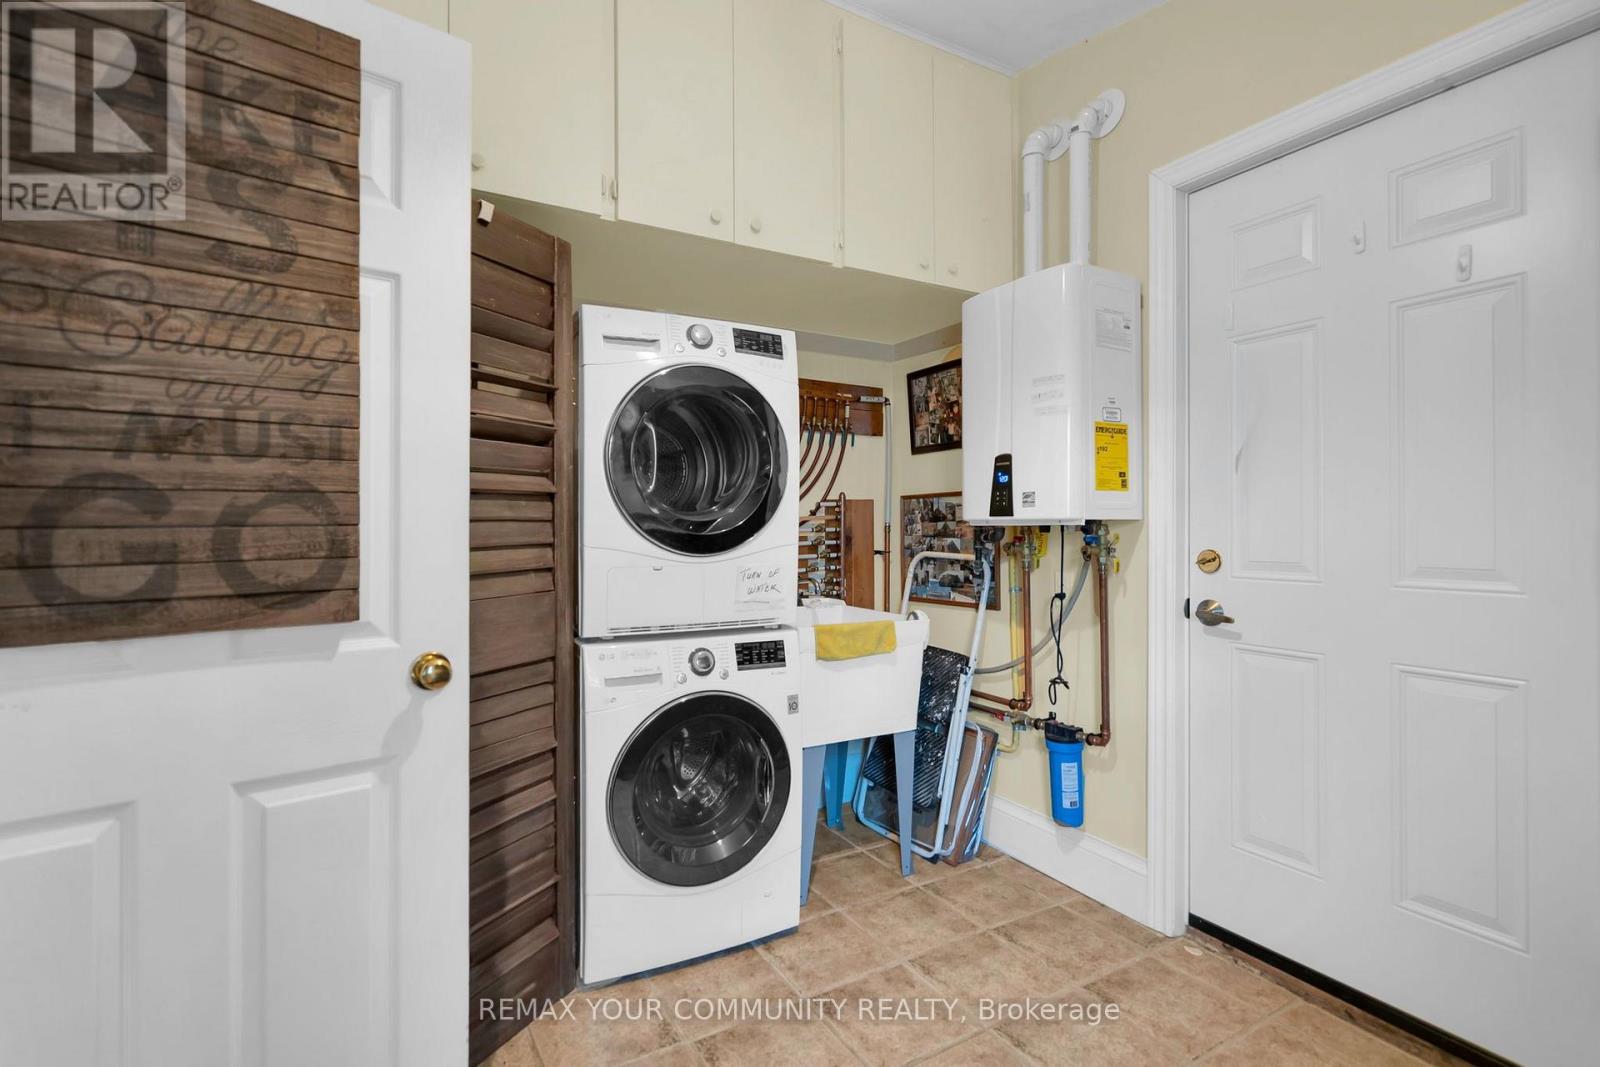
Water Heater, Water Purifier, Water Softener, Water Treatment, Dishwasher, Dryer, Stove, Washer, Refrigerator |
|
Architectural Style
|
Bungalow |
|
Basement Type
|
Crawl Space |
|
Construction Style Attachment
|
Detached |
|
Cooling Type
|
Central Air Conditioning |
|
Exterior Finish
|
Stone, Wood |
|
Fireplace Present
|
Yes |
|
Fireplace Total
|
1 |
|
Foundation Type
|
Block |
|
Heating Fuel
|
Natural Gas |
|
Heating Type
|
Forced Air |
|
Stories Total
|
1 |
|
Size Interior
|
1,100 - 1,500 Ft2 |
|
Type
|
House |
|
Utility Water
|
Drilled Well |
Parking
Land
|
Access Type
|
Water Access, Public Road, Private Docking |
|
Acreage
|
No |
|
Land Amenities
|
Beach, Golf Nearby, Park |
|
Sewer
|
Septic System |
|
Size Depth
|
300 Ft ,1 In |
|
Size Frontage
|
123 Ft ,2 In |
|
Size Irregular
|
123.2 X 300.1 Ft ; 280.12 X 125.56 |
|
Size Total Text
|
123.2 X 300.1 Ft ; 280.12 X 125.56|under 1/2 Acre |
|
Surface Water
|
River/stream |
|
Zoning Description
|
Residential |
Rooms
| Level |
Type |
Length |
Width |
Dimensions |
|
Main Level |
Kitchen |
5.41 m |
3.86 m |
5.41 m x 3.86 m |
|
Main Level |
Dining Room |
3.89 m |
3.76 m |
3.89 m x 3.76 m |
|
Main Level |
Family Room |
7.47 m |
3.12 m |
7.47 m x 3.12 m |
|
Main Level |
Primary Bedroom |
4.45 m |
5.74 m |
4.45 m x 5.74 m |
|
Main Level |
Bedroom 2 |
2.79 m |
2.79 m |
2.79 m x 2.79 m |
|
Main Level |
Foyer |
2.79 m |
2.18 m |
2.79 m x 2.18 m |
|
Main Level |
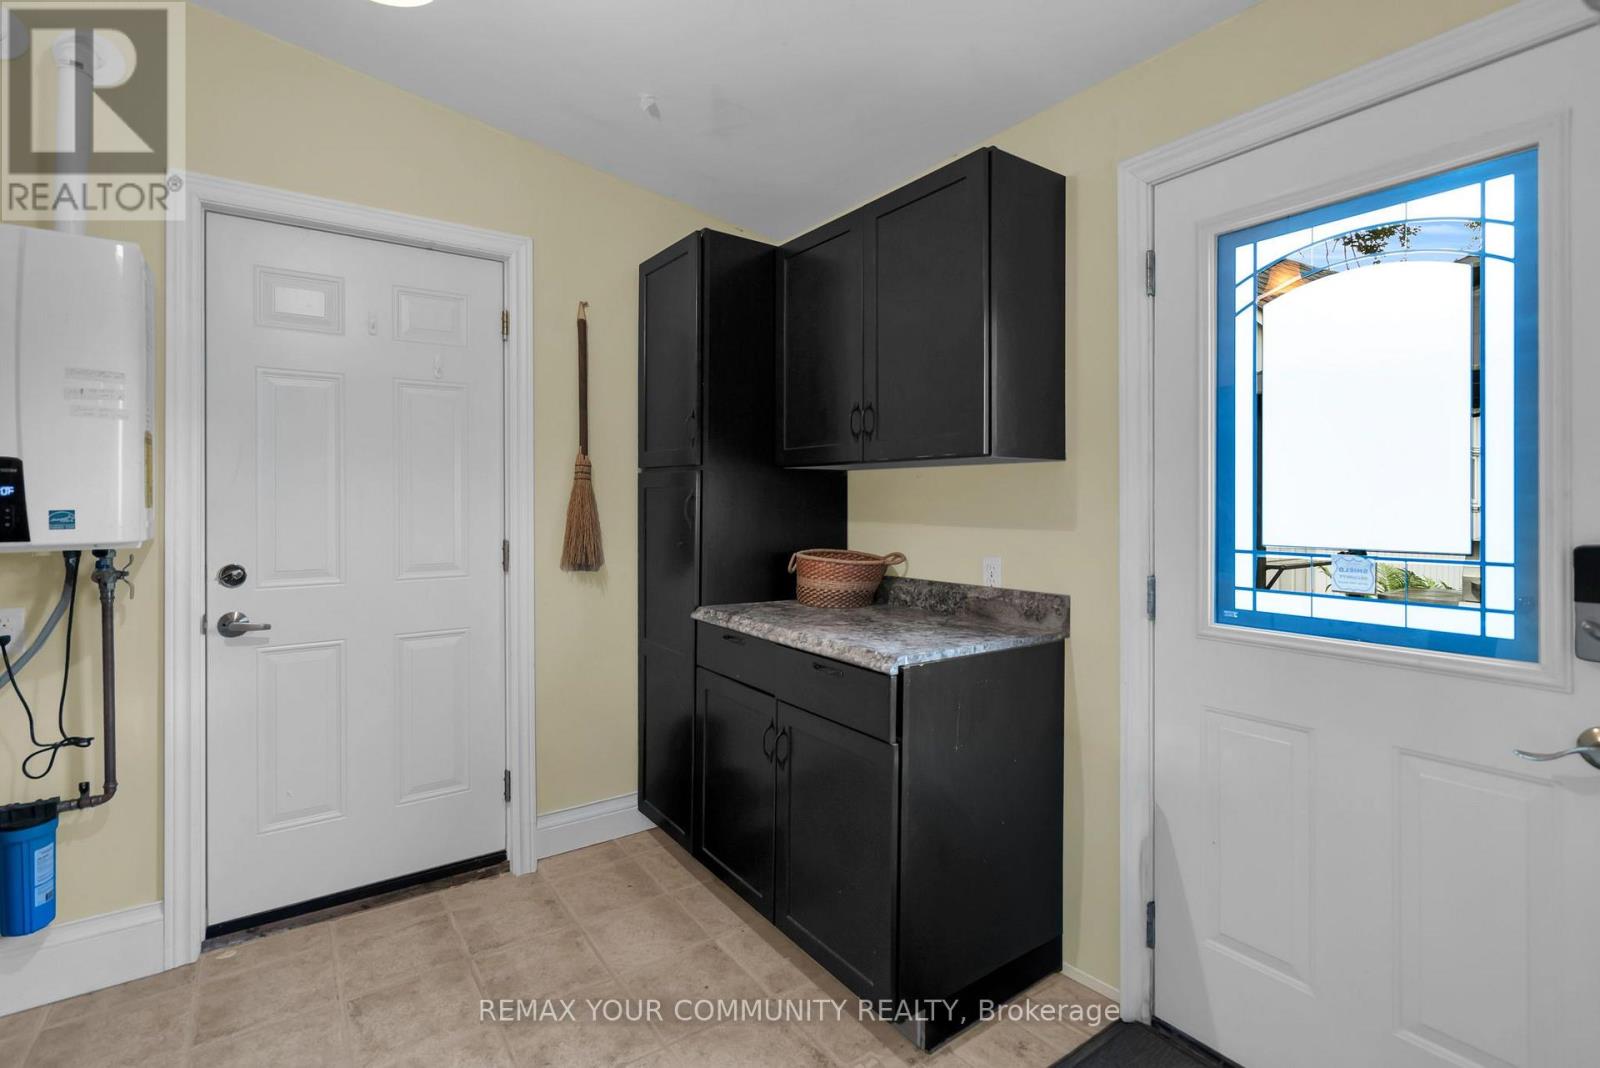
Laundry Room |
2.59 m |
3.25 m |
2.59 m x 3.25 m |
|
Main Level |
Utility Room |
1.55 m |
2.21 m |
1.55 m x 2.21 m |
Utilities
|
Cable
|
Installed |
|
Electricity
|
Installed |
https://www.realtor.ca/real-estate/30026023/111-sibbald-crescent-georgina-sutton-jacksons-point-sutton-jacksons-point