3 Bedroom
4 Bathroom
1,500 - 2,000 ft2
Fireplace
Central Air Conditioning, Air Exchanger, Ventilation System
Forced Air
Landscaped
$799,900
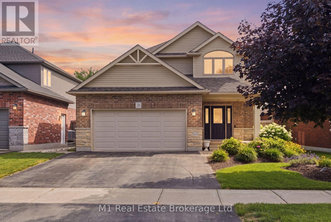
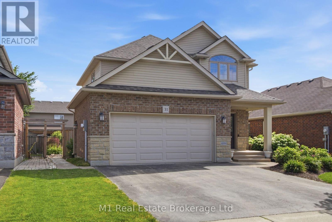
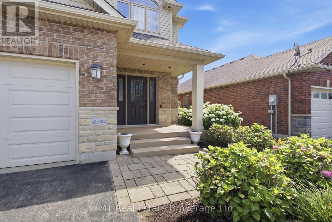
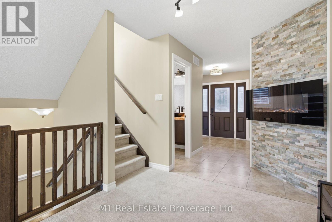
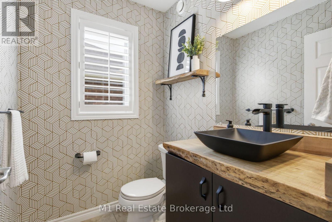
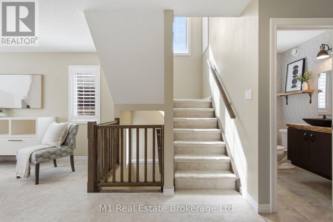
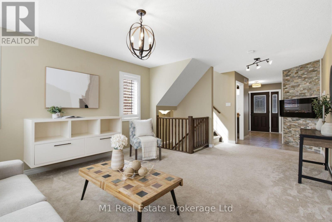
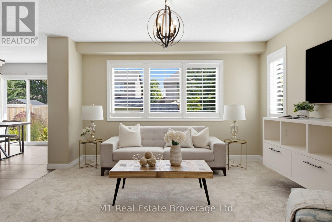
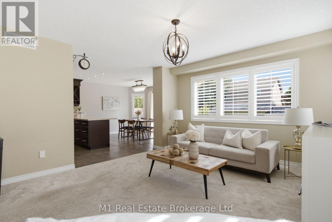
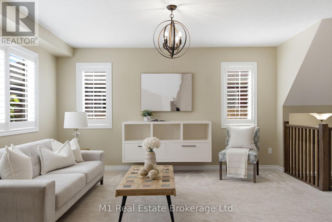
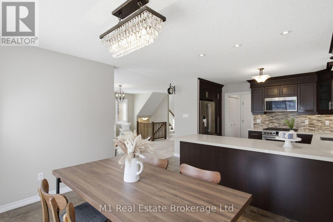
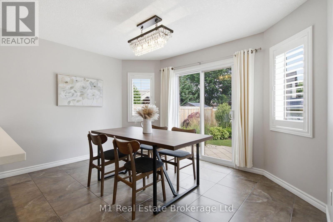
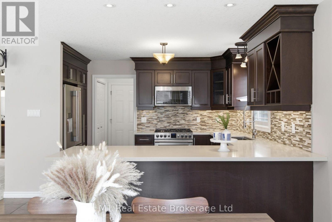
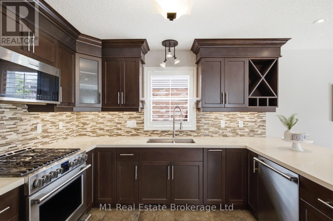
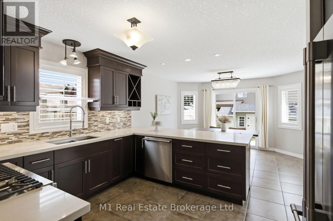
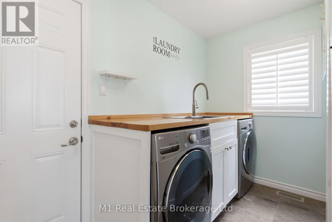
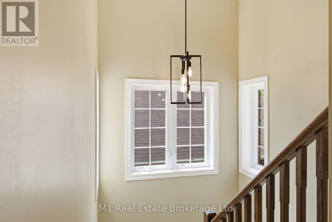
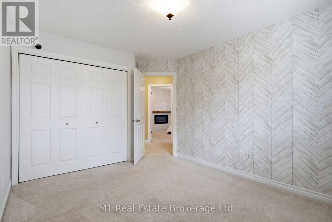
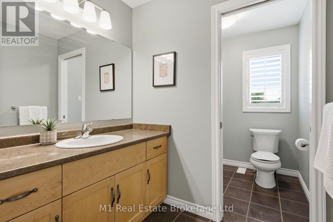
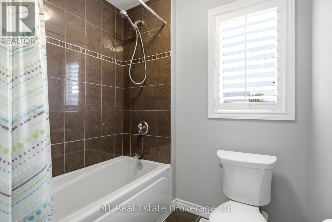
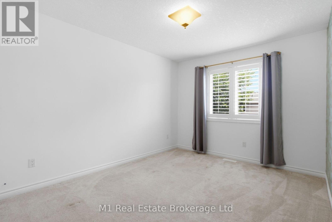
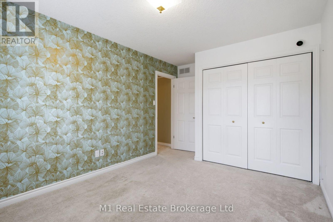
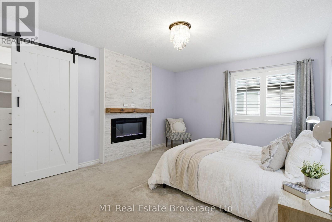
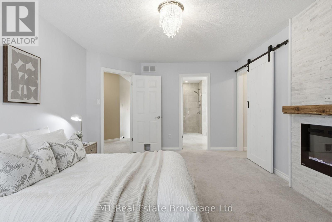
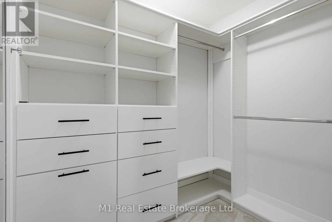
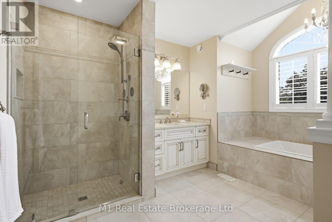
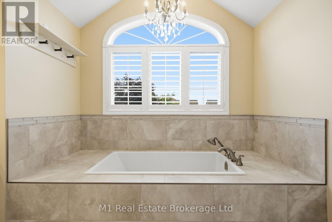
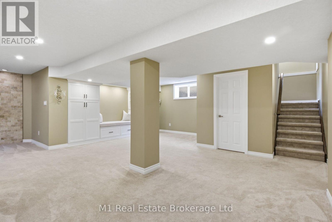
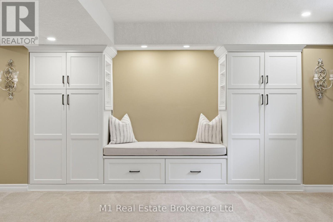
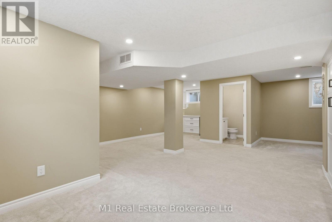
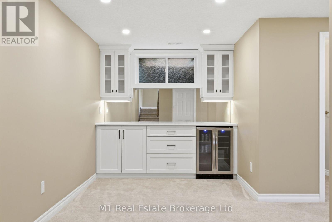
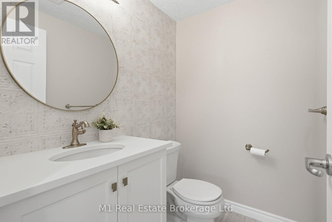
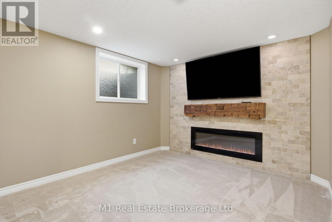
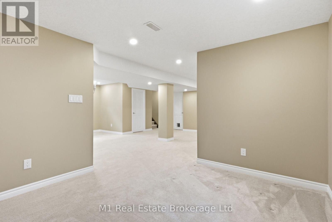
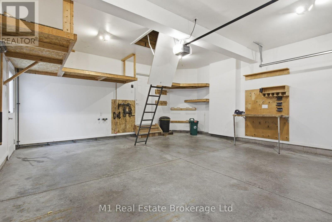
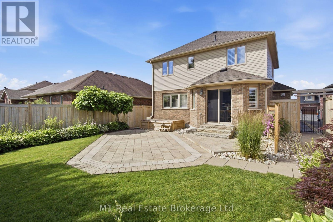
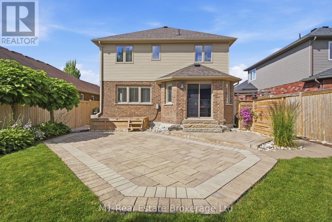
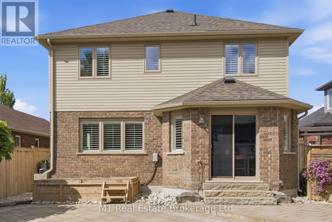
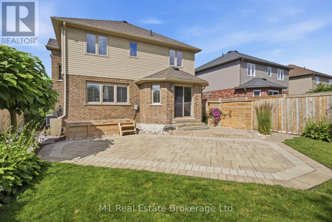
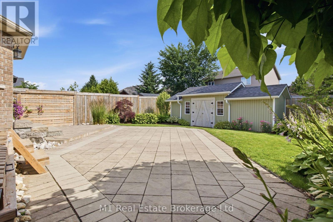
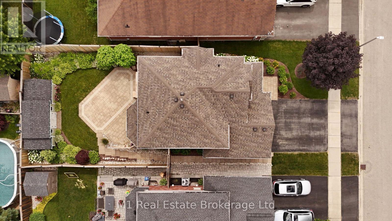
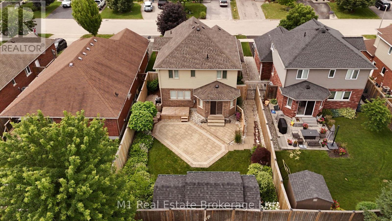
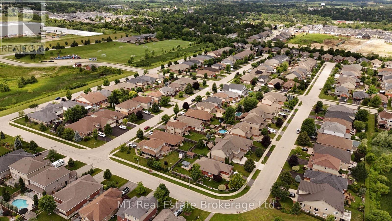
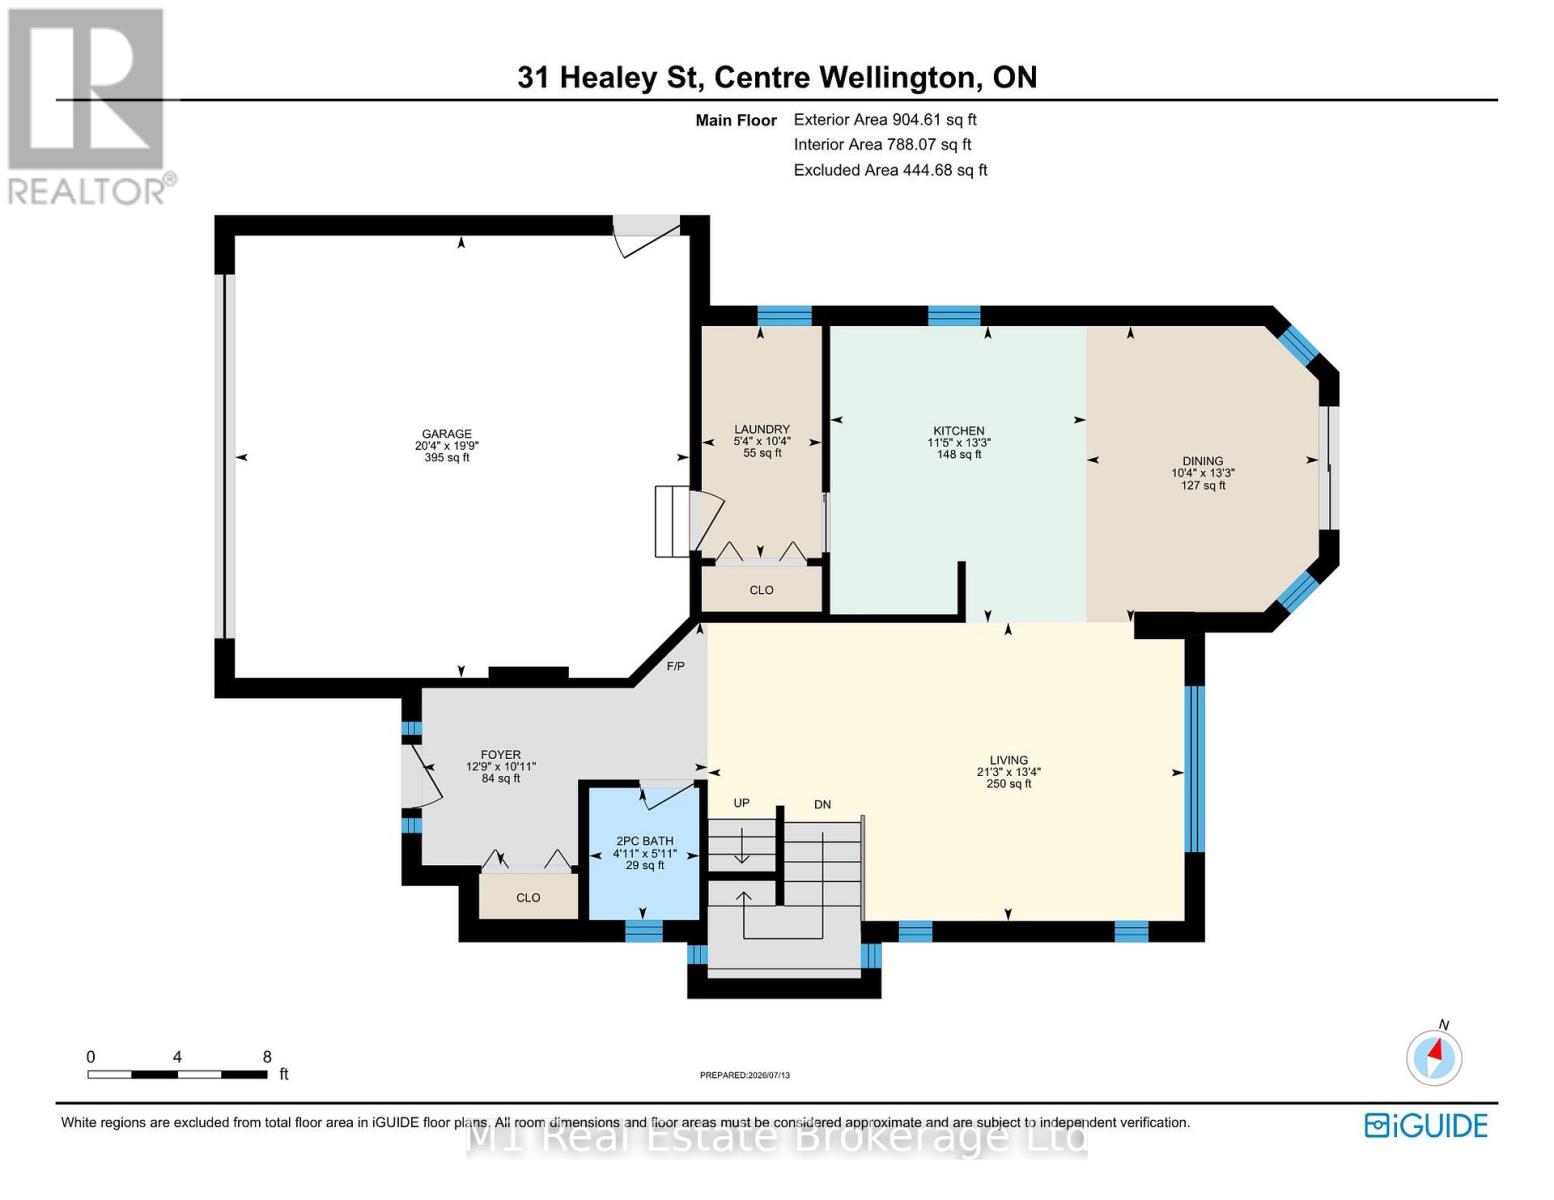
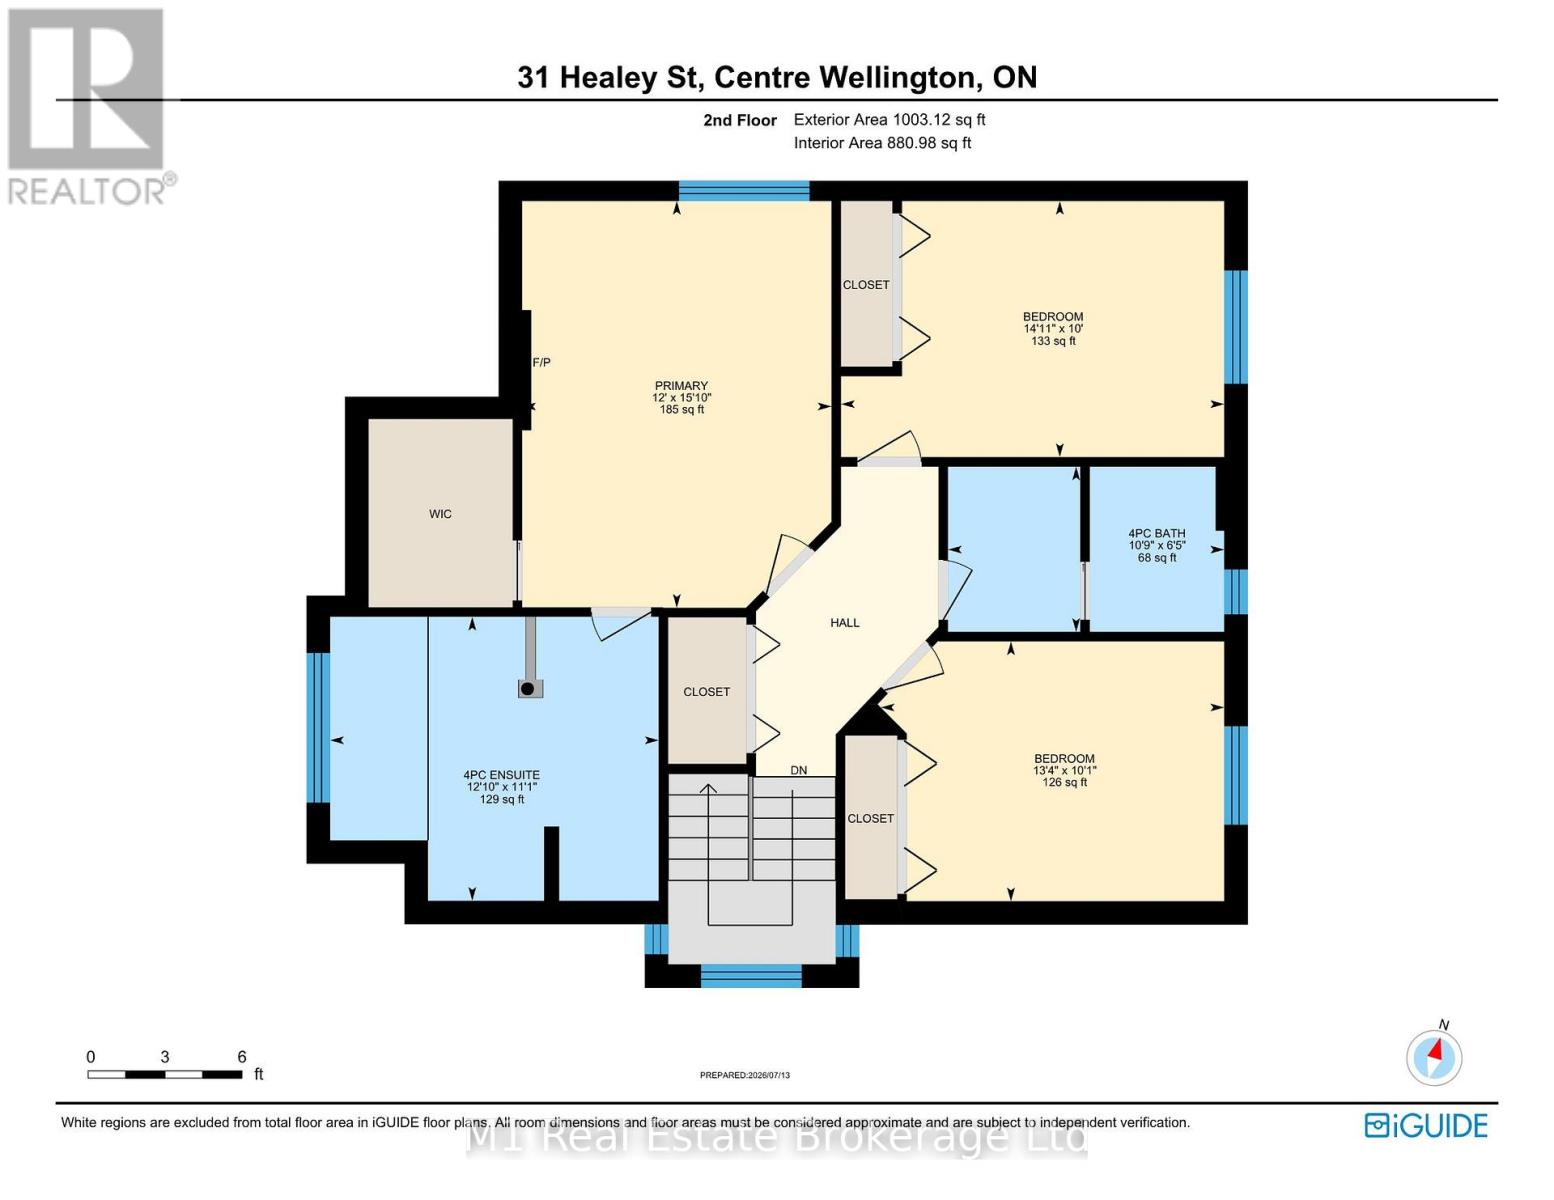
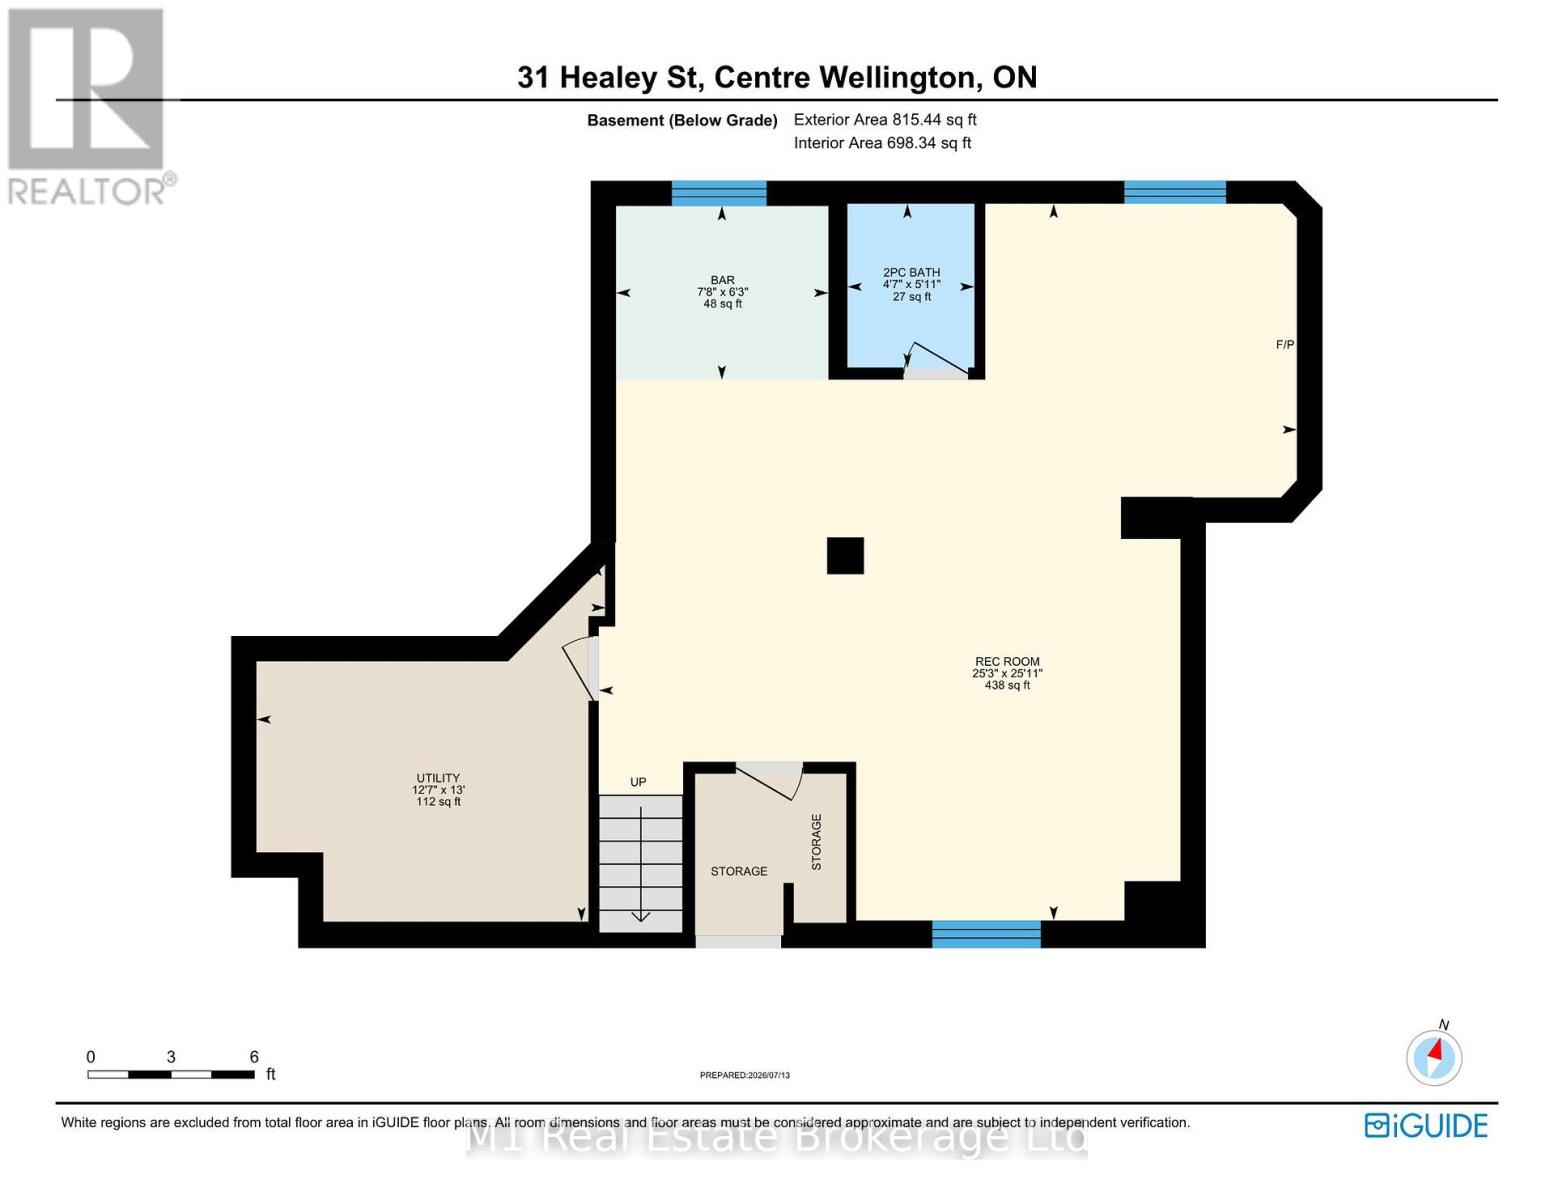
Welcome to 31 Healey Street, a thoughtfully upgraded 3-bedroom, 4-bathroom home offering nearly 2,800 sq. ft. of finished living space across three levels. The main floor features a bright, comfortable layout with California shutters, main-floor laundry and a spacious kitchen complete with quartz countertops and extended cabinetry. The attached double garage is heated, providing added comfort and functionality year-round. Upstairs, the primary bedroom feels like a private retreat with an electric fireplace, a custom walk-in closet system and a renovated ensuite featuring heated floors, a soaker tub and a frameless glass shower with body jets. Both additional bedrooms also include custom closet organizers. The fully finished basement adds exceptional versatility with a custom dry bar, TV lounge with electric fireplace, heated-floor powder room, built-in shelving and additional space for a home office, playroom or reading area. Outside, enjoy a fully fenced and carefully landscaped backyard with mature perennial gardens, a generous patio and a powered 10' x 22' storage shed. Located in a desirable family-friendly neighbourhood with a park, playground and walking trail just steps away, this well-maintained home offers quality finishes, excellent storage and plenty of space for everyday living and entertaining. (id:50976)
Open House
This property has open houses!
Starts at:
12:00 pm
Ends at:
1:30 pm
Starts at:
12:00 pm
Ends at:
1:30 pm
Property Details
|
MLS® Number
|
X13558622 |
|
Property Type
|
Single Family |
|
Community Name
|
Elora/Salem |
|
Amenities Near By
|
Hospital, Park, Schools |
|
Features
|
Sump Pump |
|
Parking Space Total
|
4 |
|
Structure
|
Patio(s), Porch, Shed |
Building
|
Bathroom Total
|
4 |
|
Bedrooms Above Ground
|
3 |
|
Bedrooms Total
|
3 |
|
Amenities
|
Fireplace(s) |
|
Appliances
|
Garage Door Opener Remote(s), Water Heater - Tankless, Water Heater, Water Meter, Water Softener, Dryer, Microwave, Stove, Washer, Refrigerator |
|
Basement Development
|
Finished |
|
Basement Type
|
Full (finished) |
|
Construction Style Attachment
|
Detached |
|
Cooling Type
|
Central Air Conditioning, Air Exchanger, Ventilation System |
|
Exterior Finish
|
Brick, Vinyl Siding |
|
Fire Protection
|
Smoke Detectors |
|
Fireplace Present
|
Yes |
|
Fireplace Total
|
3 |
|
Foundation Type
|
Poured Concrete |
|
Half Bath Total
|
2 |
|
Heating Fuel
|
Natural Gas |
|
Heating Type
|
Forced Air |
|
Stories Total
|
2 |
|
Size Interior
|
1,500 - 2,000 Ft2 |
|
Type
|
House |
|
Utility Water
|
Municipal Water |
Parking
Land
|
Acreage
|
No |
|
Fence Type
|
Fully Fenced |
|
Land Amenities
|
Hospital, Park, Schools |
|
Landscape Features
|
Landscaped |
|
Sewer
|
Sanitary Sewer |
|
Size Depth
|
111 Ft ,7 In |
|
Size Frontage
|
45 Ft |
|
Size Irregular
|
45 X 111.6 Ft |
|
Size Total Text
|
45 X 111.6 Ft |
|
Zoning Description
|
R1c.58.4 |
Rooms
| Level |
Type |
Length |
Width |
Dimensions |
|
Second Level |
Primary Bedroom |
4.87 m |
3.72 m |
4.87 m x 3.72 m |
|
Second Level |
Bedroom |
3.09 m |
4.58 m |
3.09 m x 4.58 m |
|
Second Level |
Bedroom |
3.13 m |
4.14 m |
3.13 m x 4.14 m |
|
Basement |
Utility Room |
3.8 m |
3.75 m |
3.8 m x 3.75 m |
|
Basement |
Other |
1.89 m |
2.41 m |
1.89 m x 2.41 m |
|
Basement |
Recreational, Games Room |
8 m |
7.75 m |
8 m x 7.75 m |
|
Main Level |
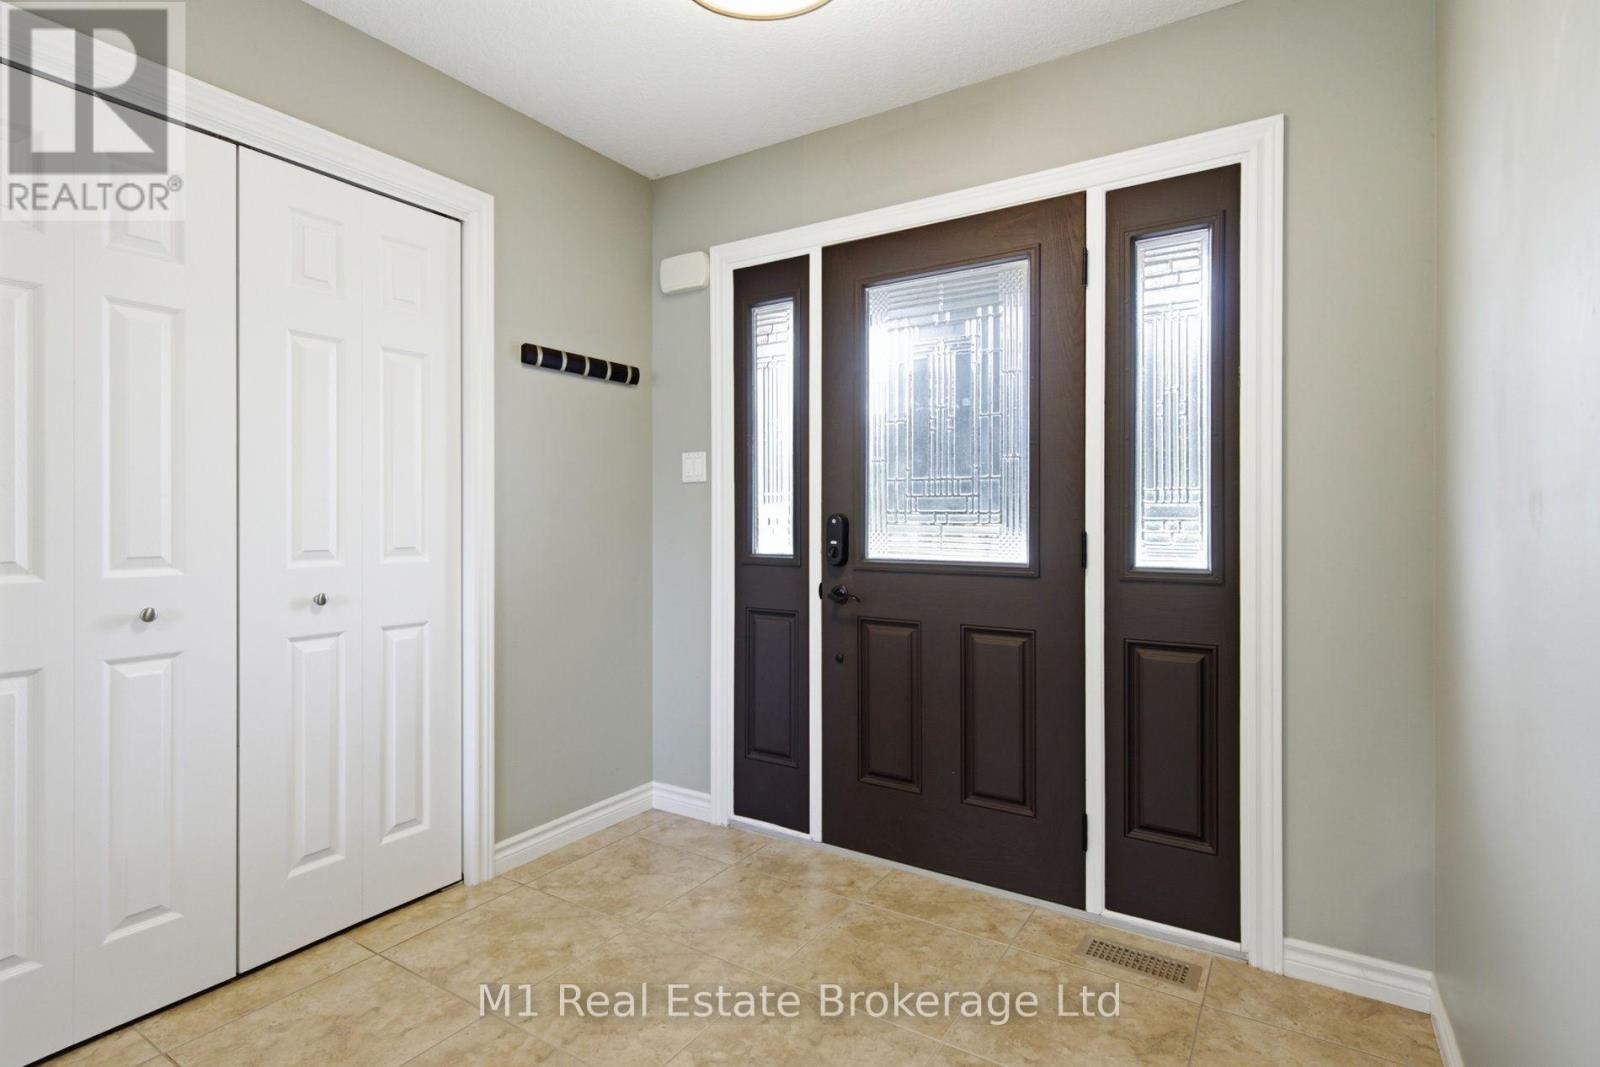
Foyer |
2.45 m |
2.16 m |
2.45 m x 2.16 m |
|
Main Level |
Living Room |
4.15 m |
6.55 m |
4.15 m x 6.55 m |
|
Main Level |
Kitchen |
4 m |
3.61 m |
4 m x 3.61 m |
|
Main Level |
Dining Room |
3.94 m |
3.07 m |
3.94 m x 3.07 m |
|
Main Level |
Laundry Room |
3.19 m |
1.66 m |
3.19 m x 1.66 m |
Utilities
|
Cable
|
Installed |
|
Electricity
|
Installed |
|
Sewer
|
Installed |
https://www.realtor.ca/real-estate/30027653/31-healey-street-centre-wellington-elorasalem-elorasalem