4 Bedroom
3 Bathroom
2,500 - 3,000 ft2
Fireplace
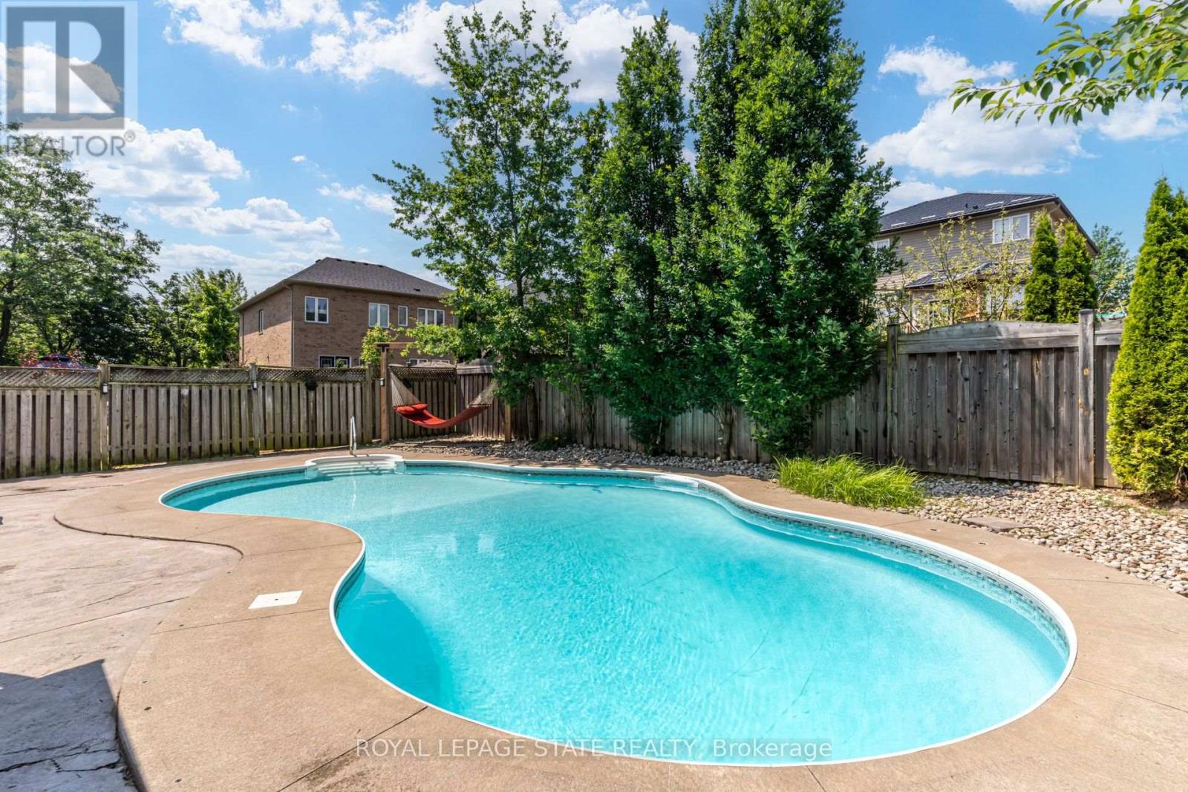
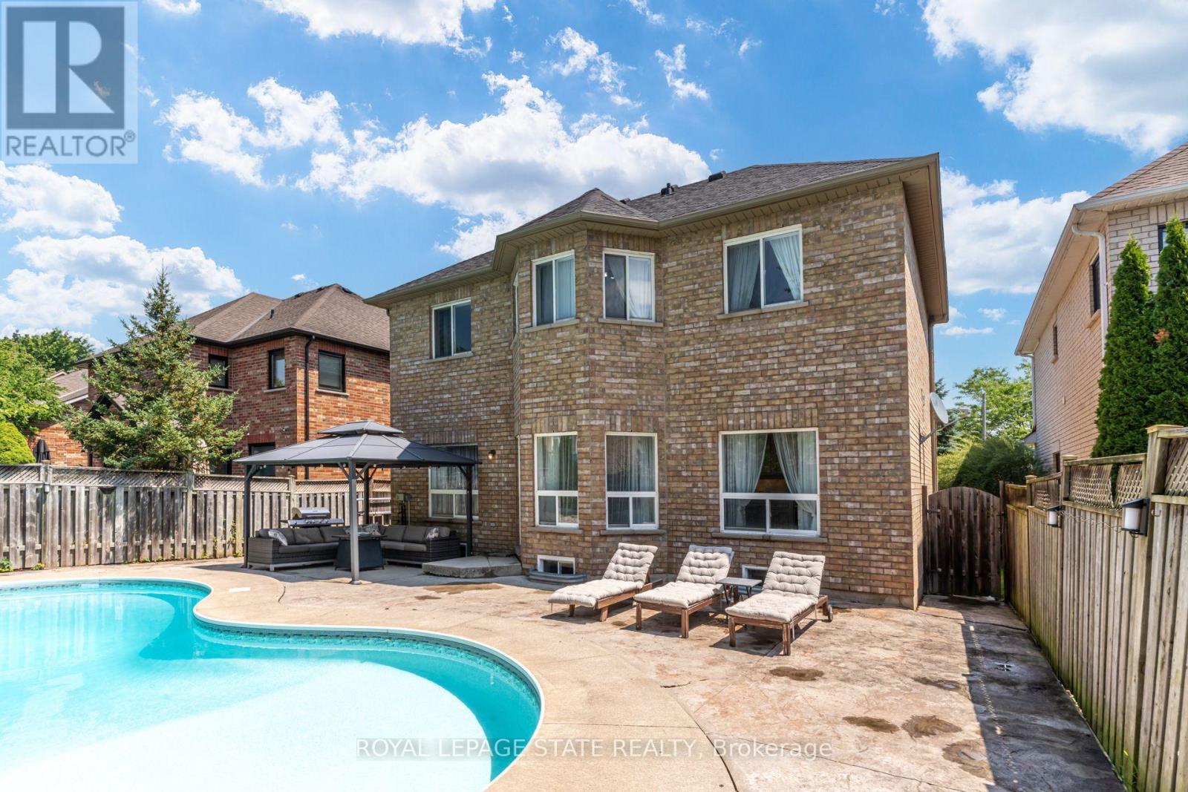
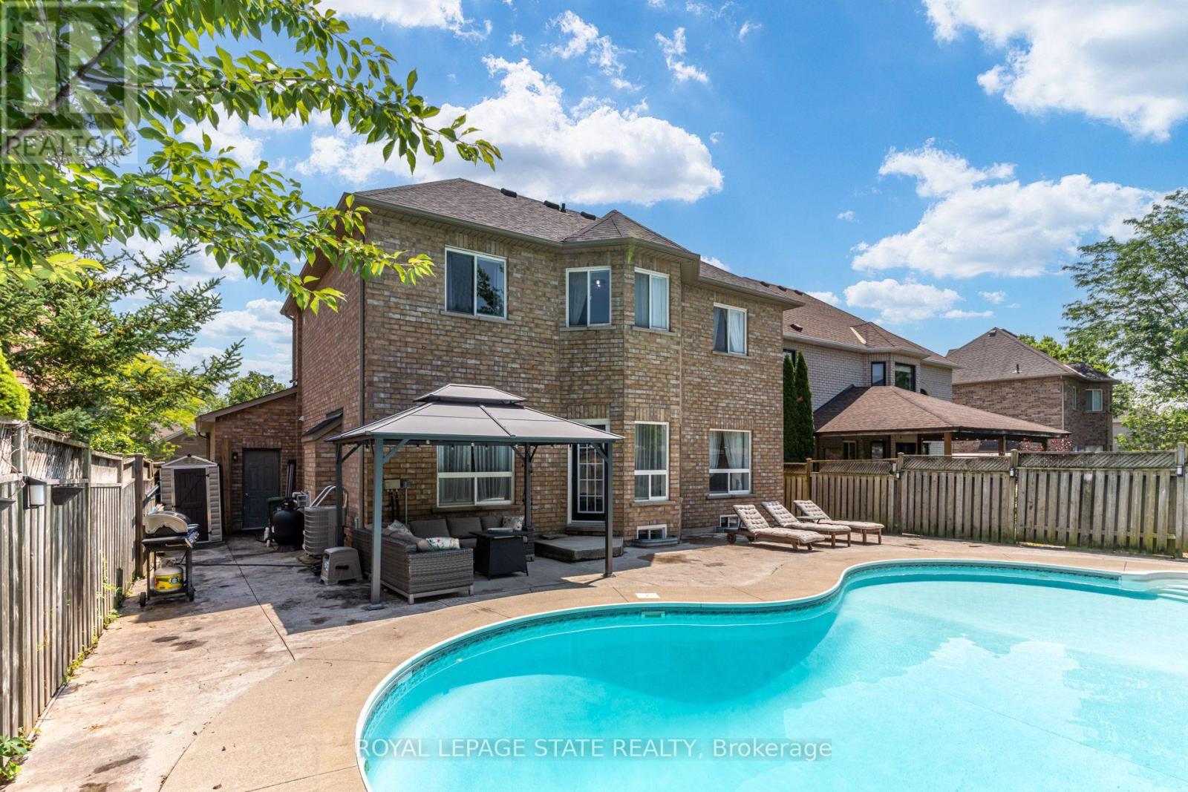
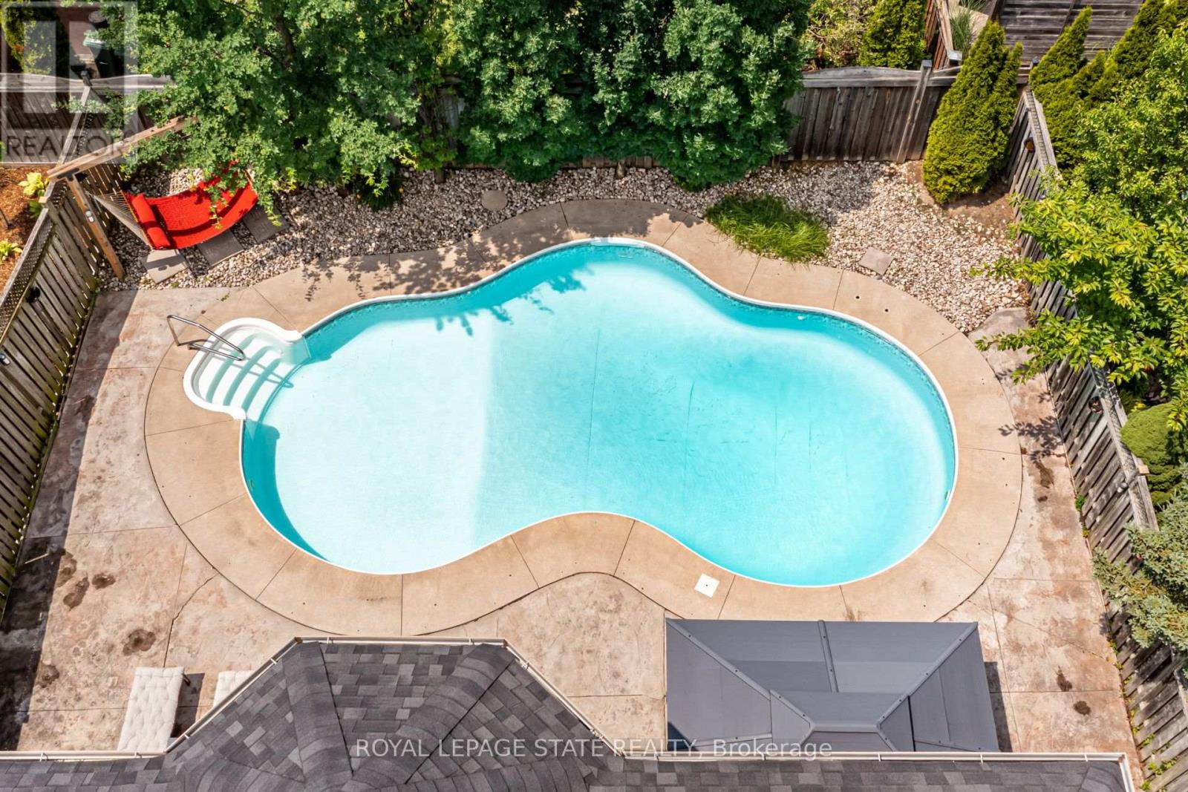
Inground Pool
Central Air Conditioning, Air Exchanger
Coil Fan
Landscaped
$1,328,000
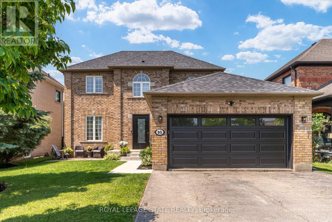
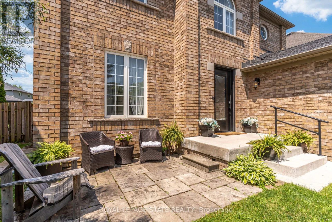
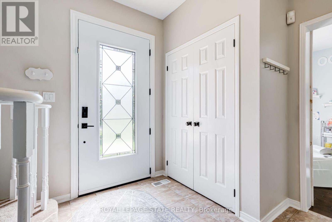
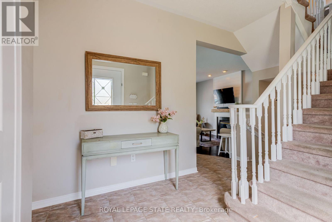
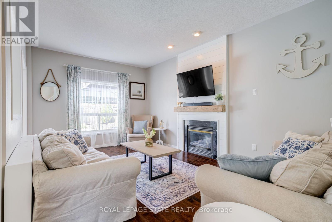
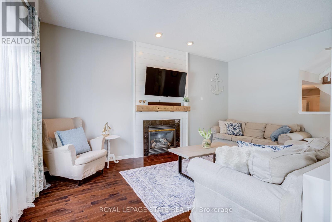
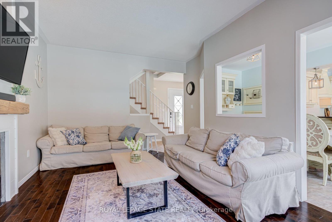
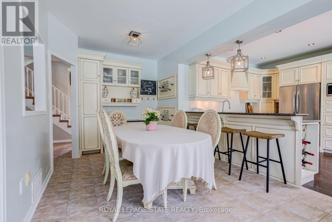
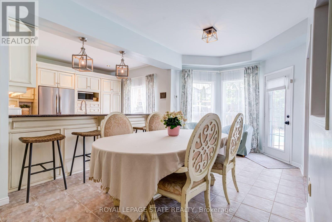
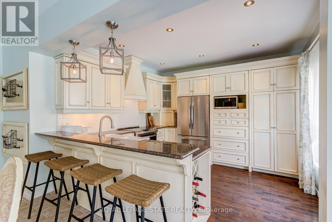
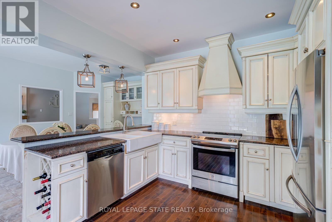
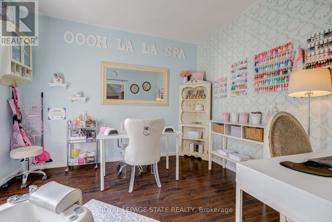
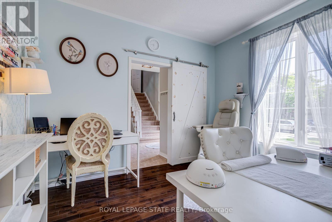
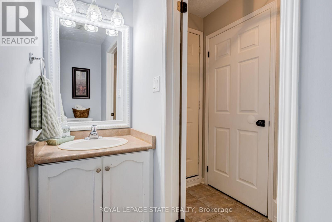
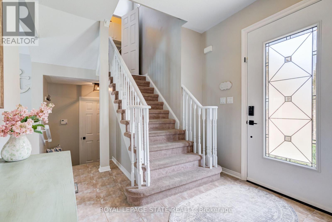
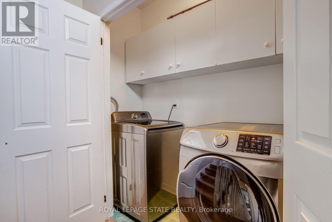
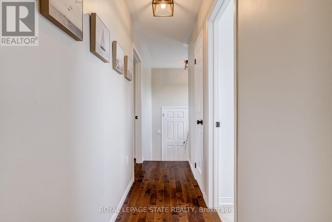
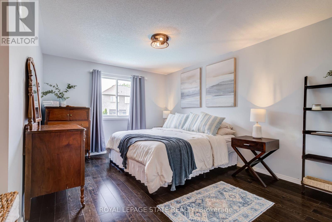
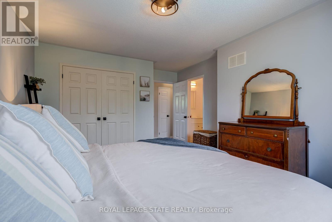
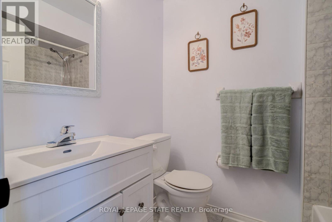
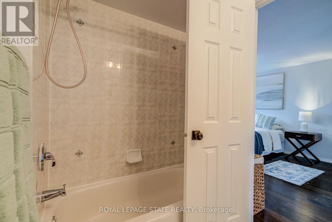
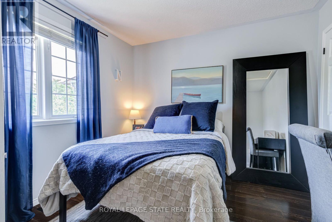
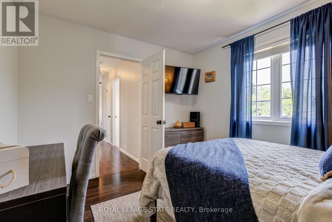
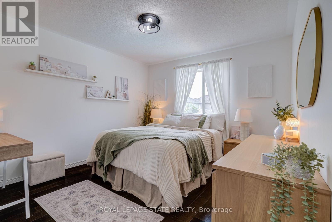
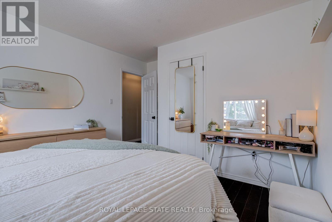
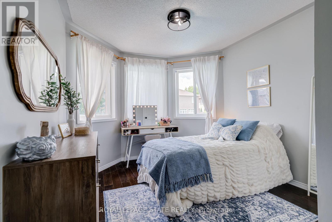
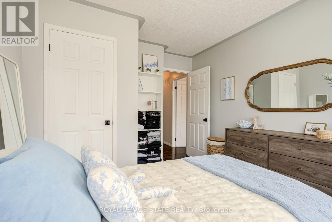
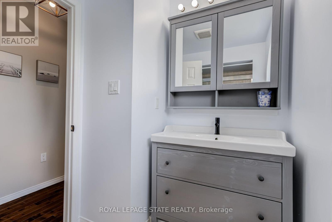
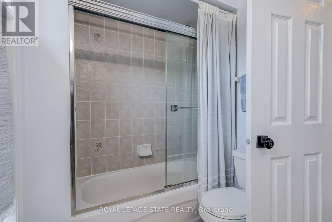
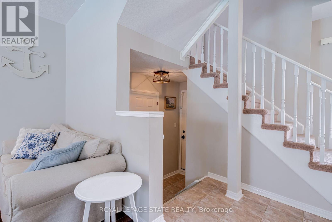
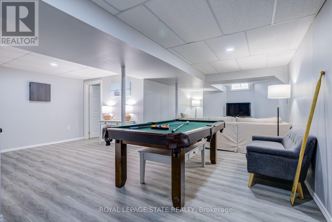
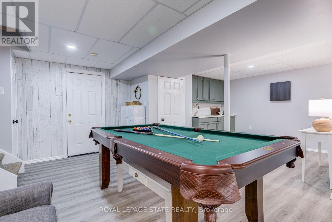
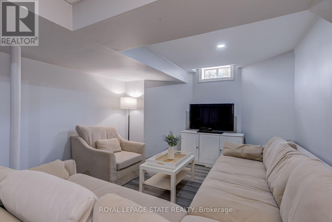
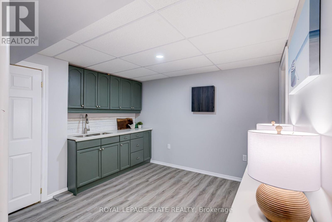
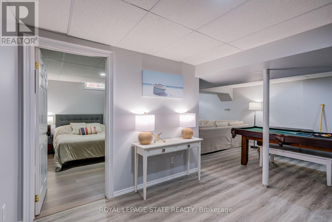
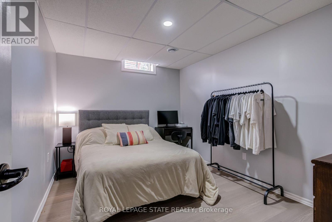
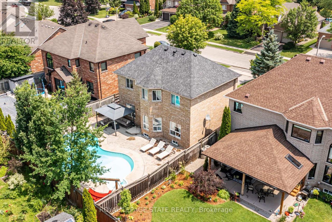
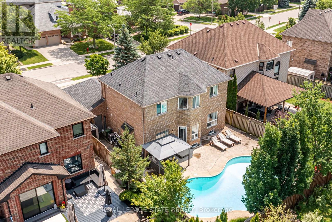
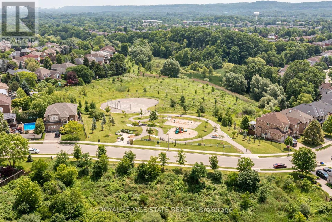
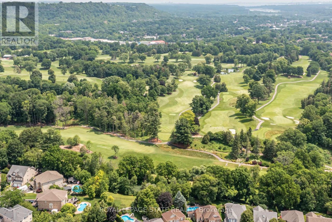
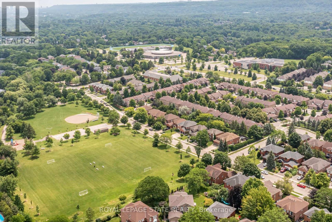
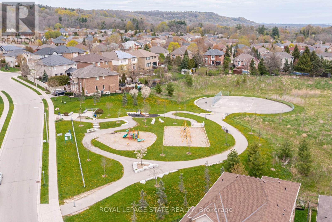
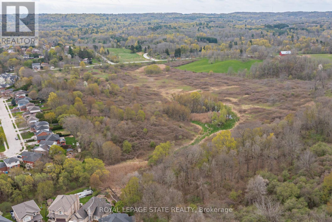
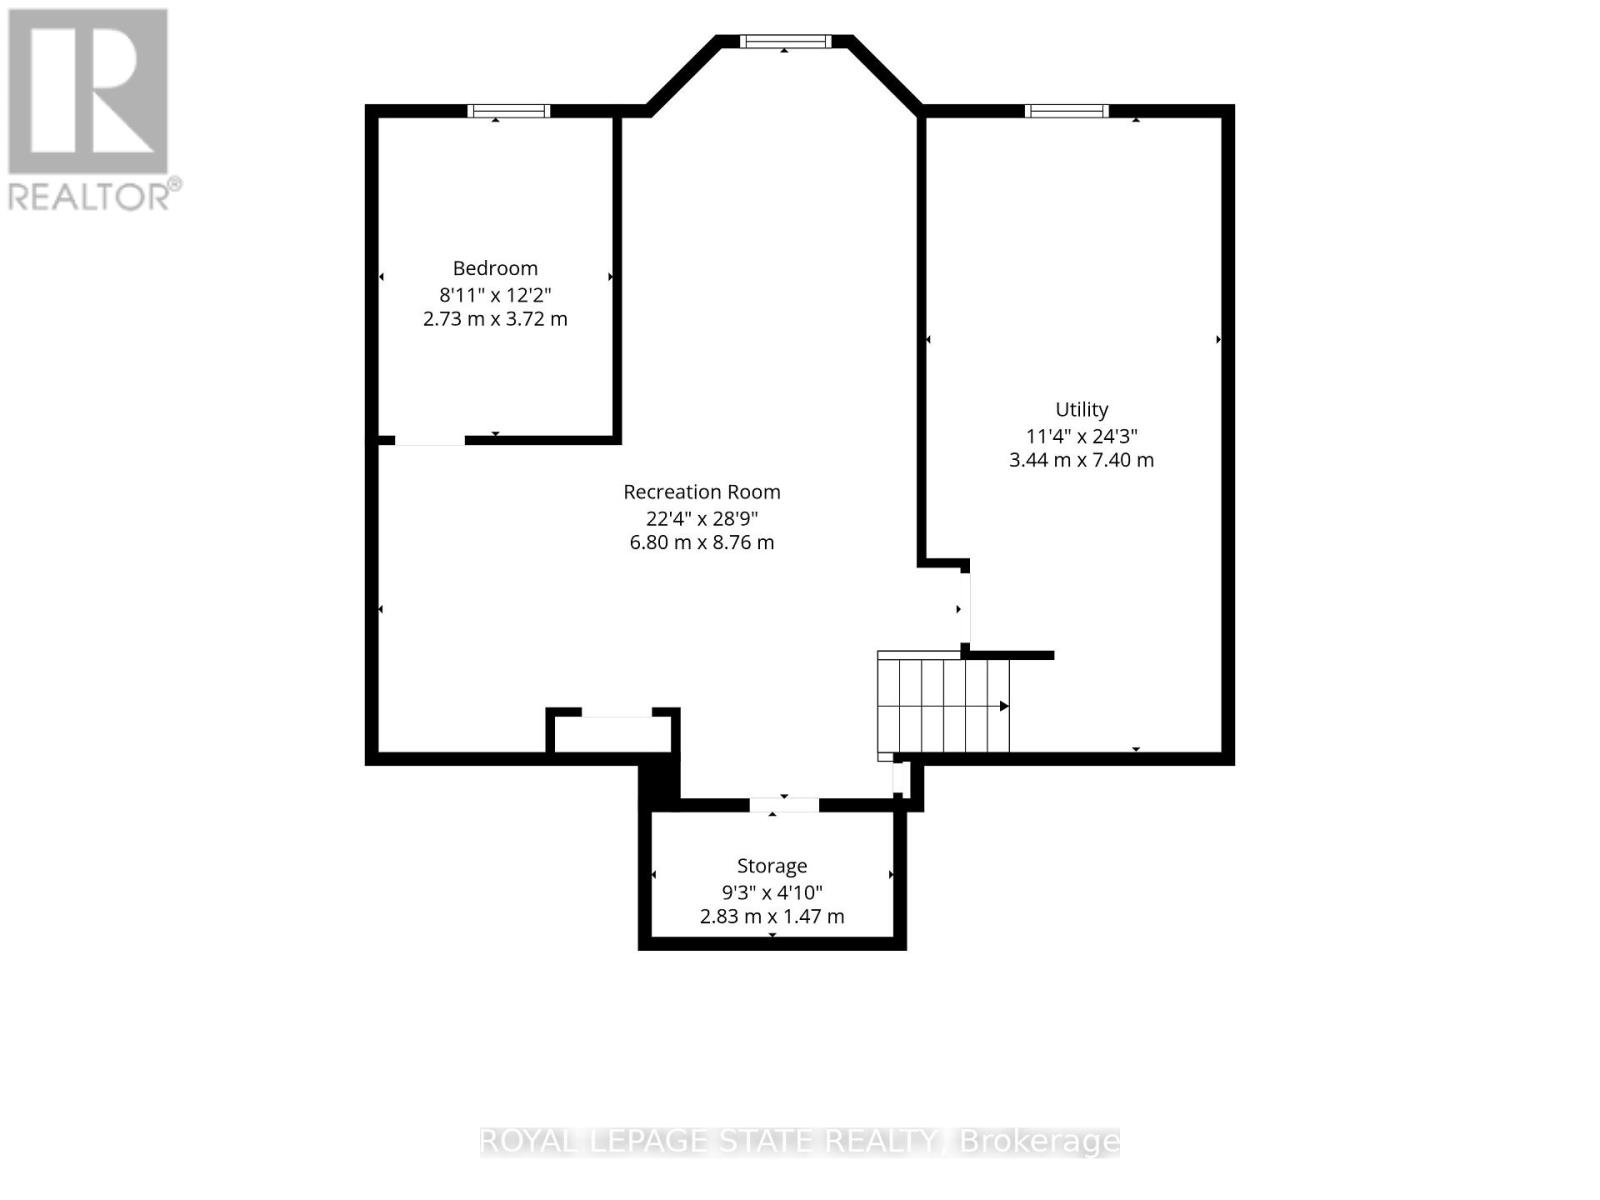
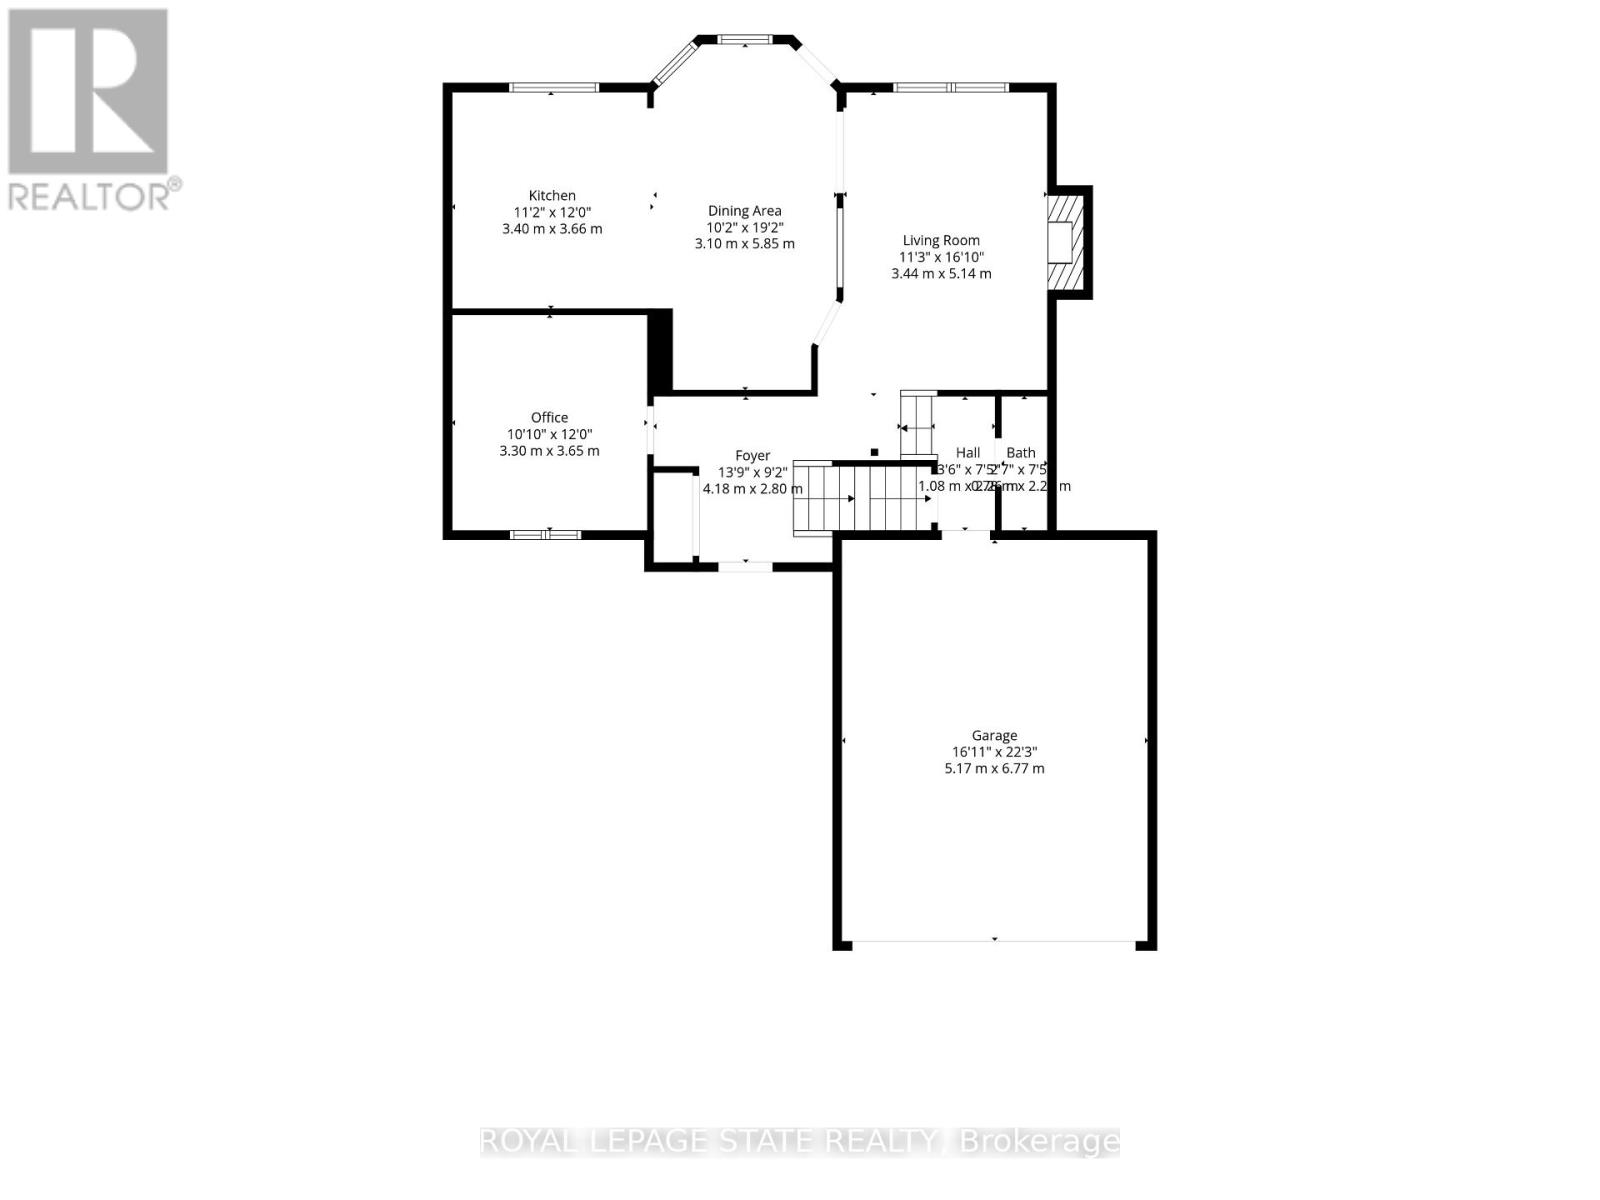
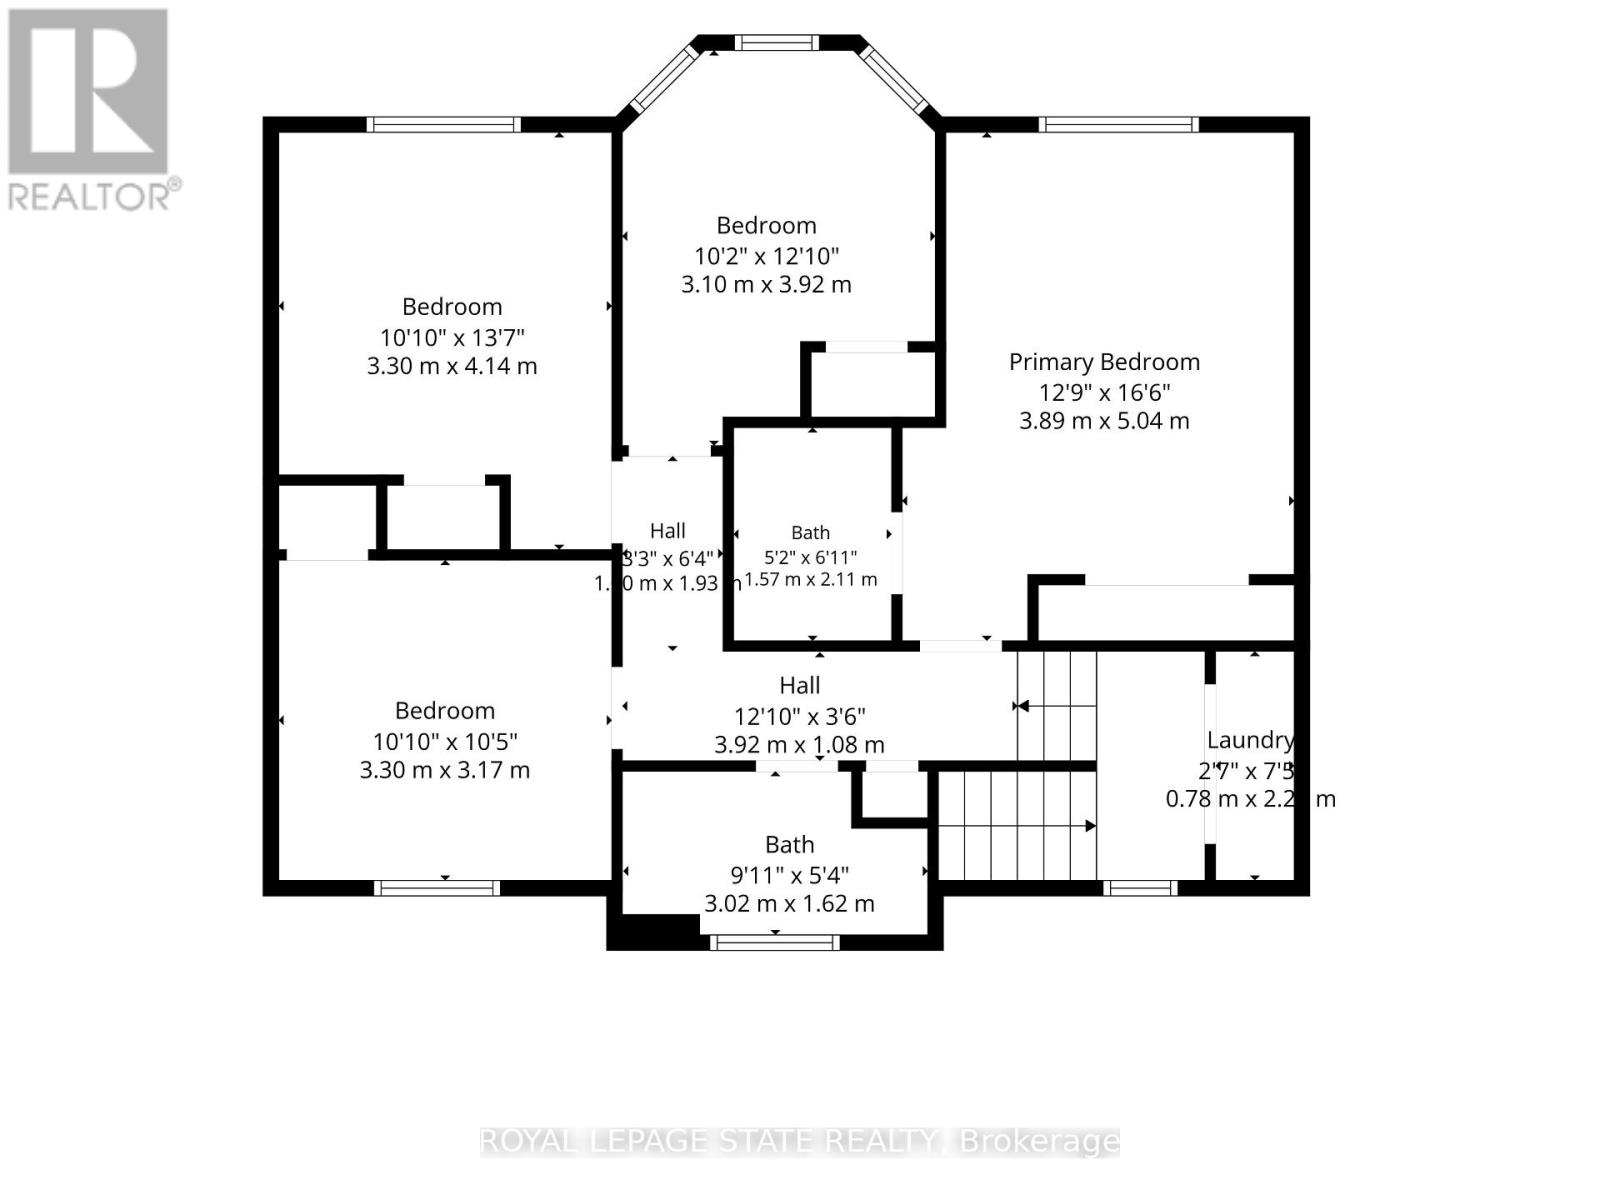
Set in one of Dundas' most desirable neighbourhoods, this fully renovated 4+1 bedroom, 2.5-bathroom home sits on a 49 x 114 ft lot including an in-ground pool in the backyard. The main floor features a home office currently functioning as an aesthetics suite, 2-piece bath, open living room with gas fireplace, and an updated eat-in kitchen with sliding doors to the backyard. The second floor boasts a primary bedroom with spacious closet and 3-piece ensuite bathroom, 3 additional bedrooms with 3-piece bathroom, and a laundry closet with washer and dryer. The lower floor is newly renovated, including a wet bar, pool table, living room and an additional bedroom, perfect for gatherings, overnight guests or in-laws. Step outside to the fully fenced entertainer's backyard, with full-sized in-ground pool, spacious patio, and privacy trees lining the back. Located steps to the Bruce Trail, the Dundas Valley Conservation Area, the Dundas Valley Golf and Curling Club, top-rated public and catholic schools, and a 5-minute drive to historic downtown Dundas with local restaurants and boutique shopping (id:50976)
Property Details
|
MLS® Number
|
X13558508 |
|
Property Type
|
Single Family |
|
Community Name
|
Dundas |
|
Amenities Near By
|
Beach, Golf Nearby |
|
Equipment Type
|
Water Heater |
|
Features
|
Cul-de-sac, Flat Site, Lighting, Dry, Paved Yard, Carpet Free, Gazebo, Guest Suite, In-law Suite |
|
Parking Space Total
|
6 |
|
Pool Type
|
Inground Pool |
|
Rental Equipment Type
|
Water Heater |
|
Structure
|
Patio(s), Porch, Shed, Workshop |
Building
|
Bathroom Total
|
3 |
|
Bedrooms Above Ground
|
3 |
|
Bedrooms Below Ground
|
1 |
|
Bedrooms Total
|
4 |
|
Age
|
16 To 30 Years |
|
Amenities
|
Fireplace(s) |
|
Appliances
|
Garage Door Opener Remote(s), Central Vacuum, Water Heater, Water Meter, Water Purifier, Dishwasher, Dryer, Microwave, Stove, Washer, Refrigerator |
|
Basement Development
|
Finished |
|
Basement Features
|
Apartment In Basement, Separate Entrance |
|
Basement Type
|
N/a, N/a, Full, N/a (finished) |
|
Construction Style Attachment
|
Detached |
|
Cooling Type
|
Central Air Conditioning, Air Exchanger |
|
Exterior Finish
|
Brick |
|
Fireplace Present
|
Yes |
|
Fireplace Total
|
1 |
|
Foundation Type
|
Poured Concrete |
|
Half Bath Total
|
1 |
|
Heating Fuel
|
Natural Gas |
|
Heating Type
|
Coil Fan |
|
Stories Total
|
2 |
|
Size Interior
|
2,500 - 3,000 Ft2 |
|
Type
|
House |
|
Utility Water
|
Municipal Water |
Parking
Land
|
Acreage
|
No |
|
Fence Type
|
Fully Fenced, Fenced Yard |
|
Land Amenities
|
Beach, Golf Nearby |
|
Landscape Features
|
Landscaped |
|
Sewer
|
Sanitary Sewer |
|
Size Depth
|
114 Ft ,9 In |
|
Size Frontage
|
49 Ft ,2 In |
|
Size Irregular
|
49.2 X 114.8 Ft |
|
Size Total Text
|
49.2 X 114.8 Ft |
Rooms
| Level |
Type |
Length |
Width |
Dimensions |
|
Second Level |
Bathroom |
|
|
Measurements not available |
|
Second Level |
Bedroom |
0.79 m |
2.36 m |
0.79 m x 2.36 m |
|
Second Level |
Bedroom |
3.89 m |
5.03 m |
3.89 m x 5.03 m |
|
Second Level |
Bathroom |
|
|
Measurements not available |
|
Second Level |
Bedroom |
3.3 m |
4.14 m |
3.3 m x 4.14 m |
|
Second Level |
Bedroom |
3.1 m |
3.91 m |
3.1 m x 3.91 m |
|
Second Level |
Bedroom |
3.3 m |
3.17 m |
3.3 m x 3.17 m |
|
Basement |
Recreational, Games Room |
6.81 m |
8.76 m |
6.81 m x 8.76 m |
|
Basement |
Utility Room |
3.45 m |
7.39 m |
3.45 m x 7.39 m |
|
Basement |
Bedroom |
2.72 m |
3.71 m |
2.72 m x 3.71 m |
|
Basement |
Cold Room |
2.82 m |
1.47 m |
2.82 m x 1.47 m |
|
Main Level |
Kitchen |
3.4 m |
3.66 m |
3.4 m x 3.66 m |
|
Main Level |
Dining Room |
3.1 m |
5.84 m |
3.1 m x 5.84 m |
|
Main Level |
Living Room |
3.45 m |
5.13 m |
3.45 m x 5.13 m |
|
Main Level |
Office |
3.3 m |
3.66 m |
3.3 m x 3.66 m |
|
Main Level |
Bathroom |
|
|
Measurements not available |
Utilities
|
Cable
|
Installed |
|
Electricity
|
Installed |
|
Sewer
|
Installed |
https://www.realtor.ca/real-estate/30027550/90-davidson-boulevard-hamilton-dundas-dundas