4 Bedroom
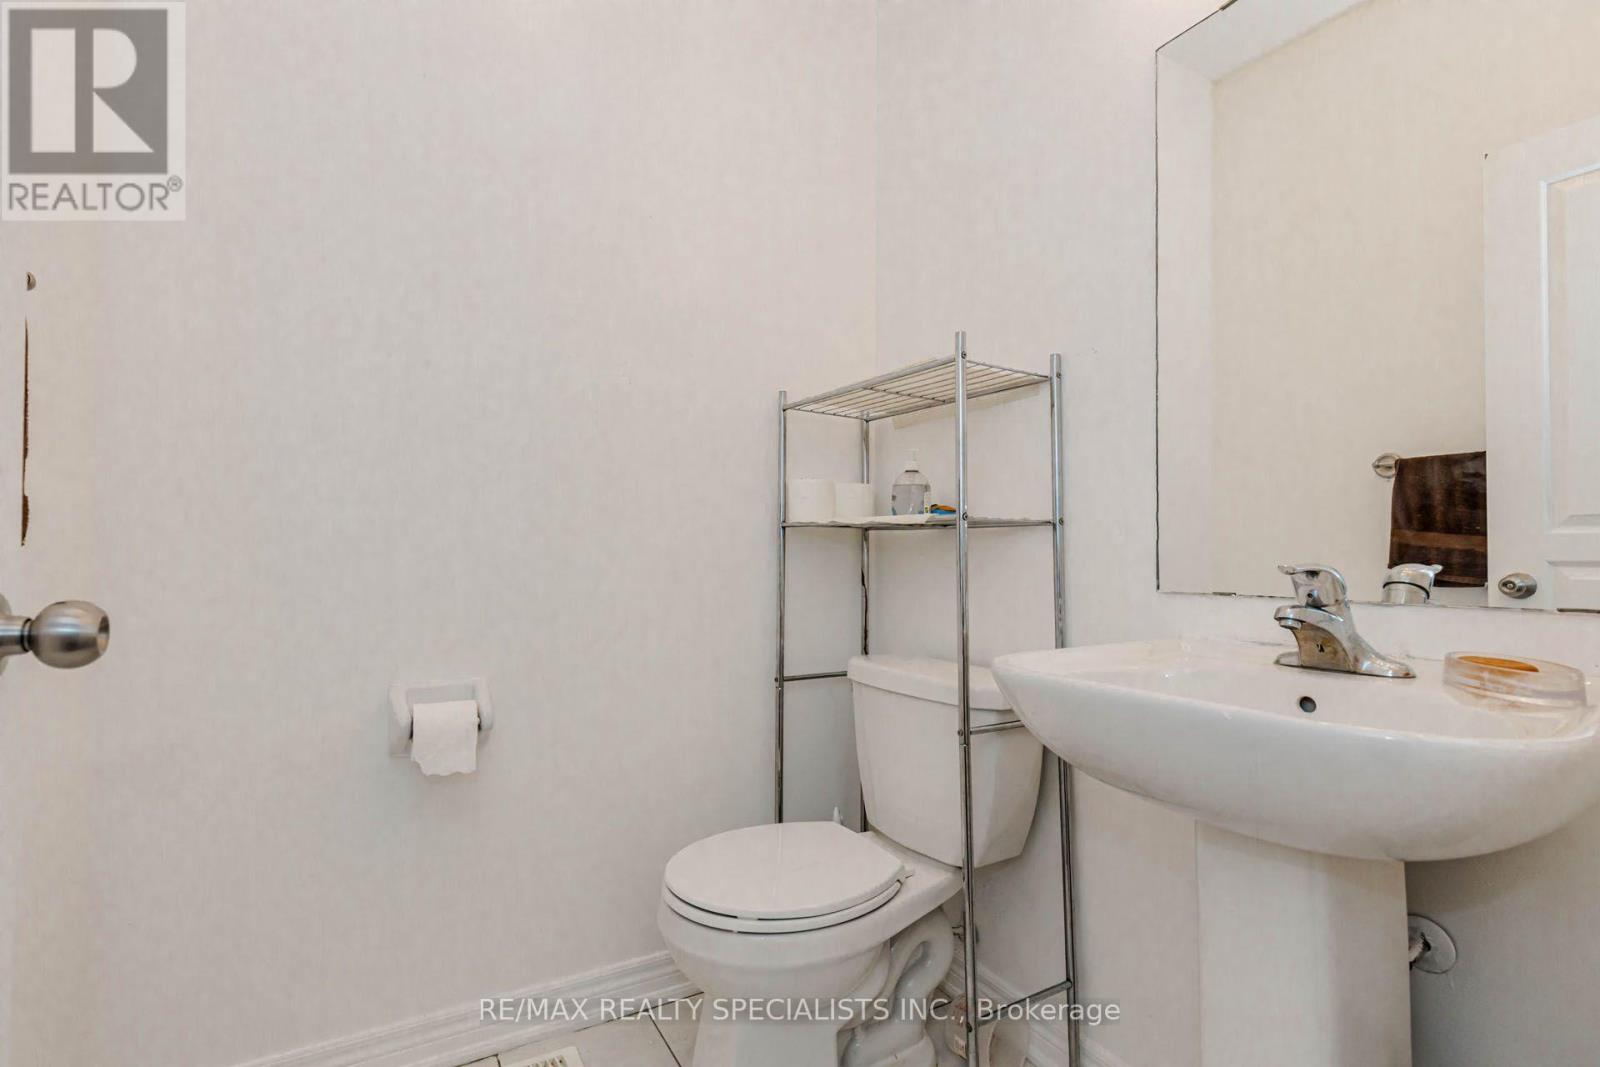
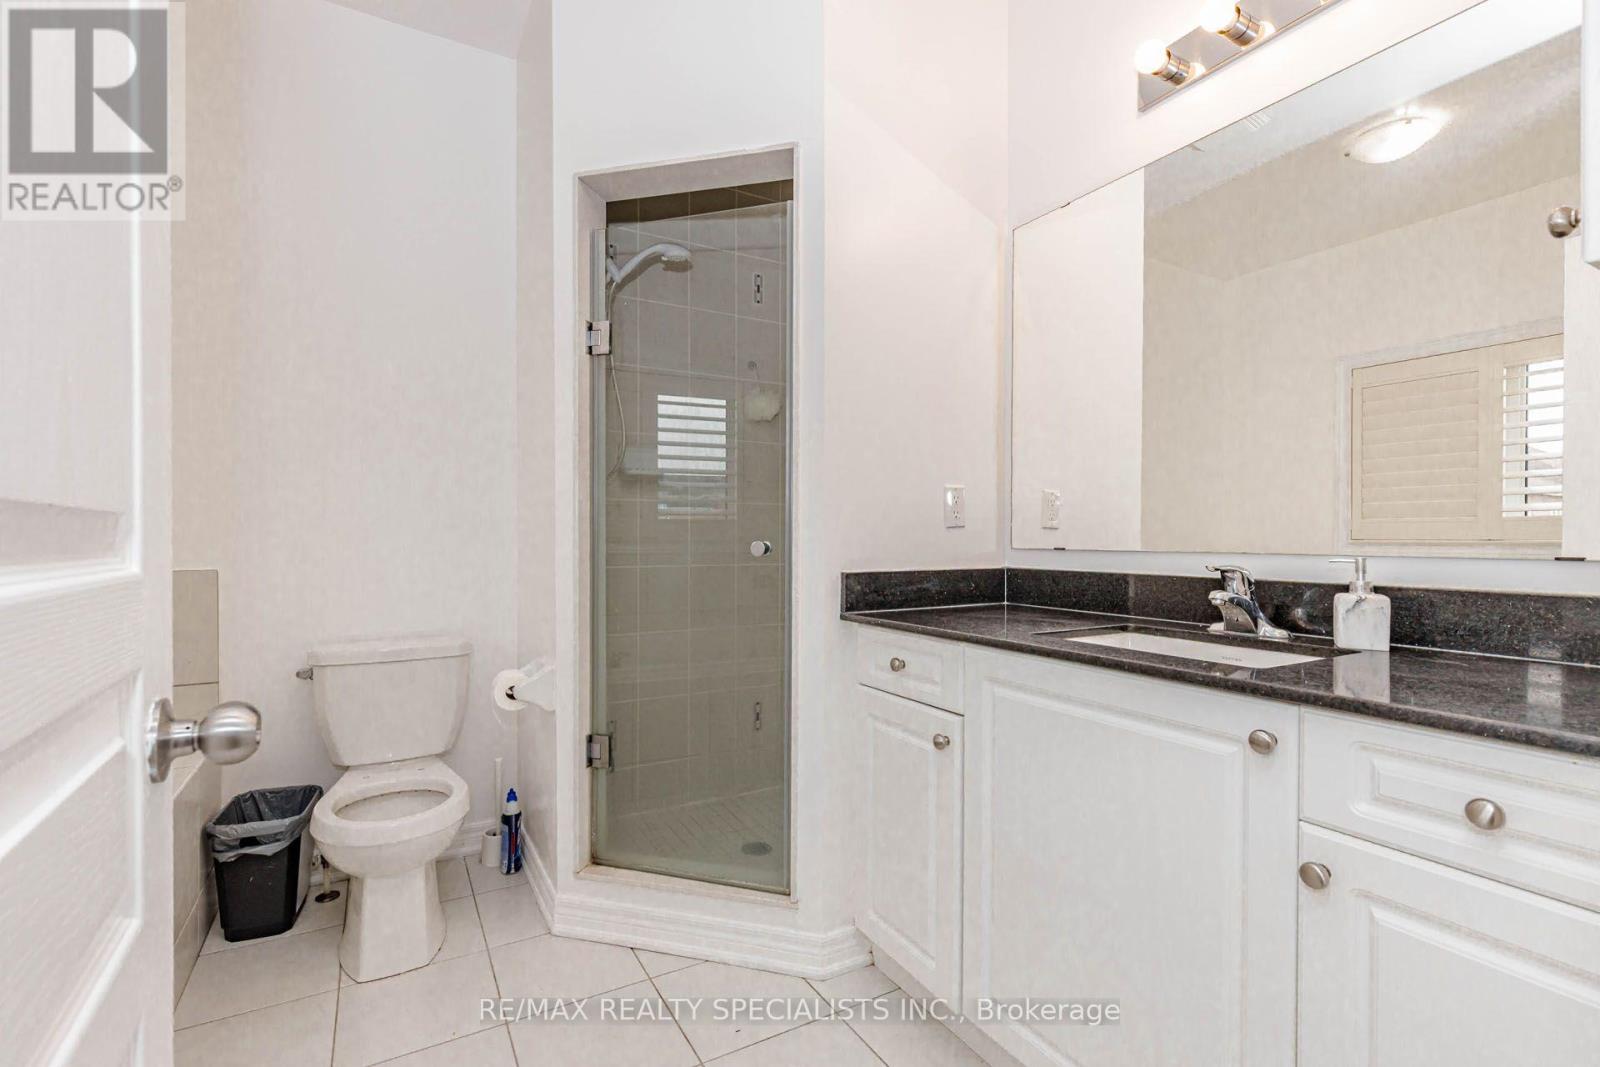
4 Bathroom
1,500 - 2,000 ft2
Fireplace
Central Air Conditioning
Forced Air
$990,000
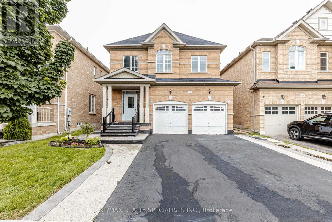
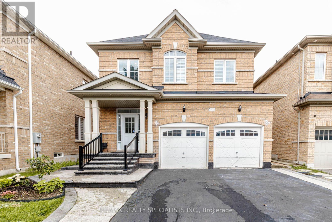
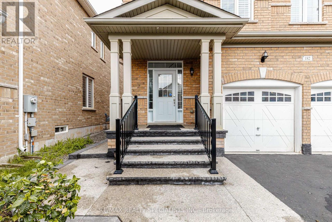
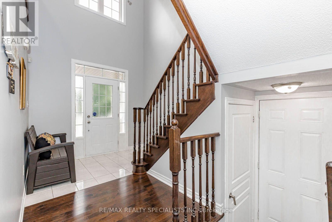
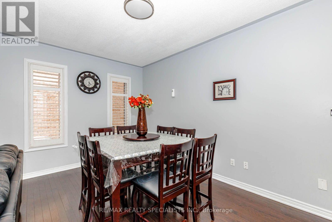
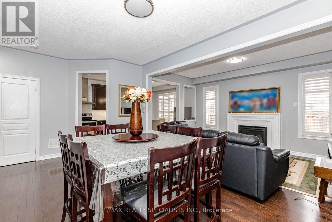
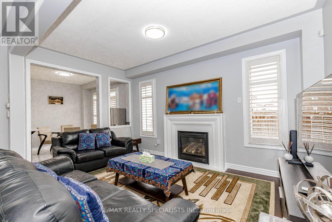
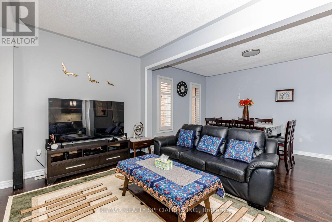
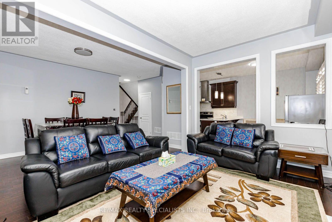
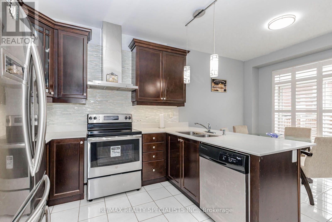
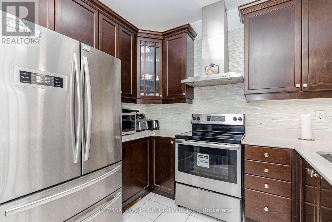
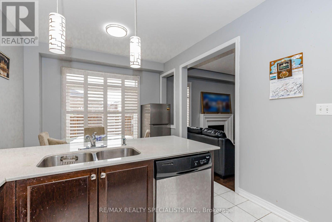
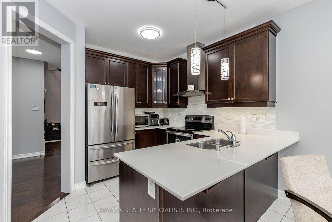
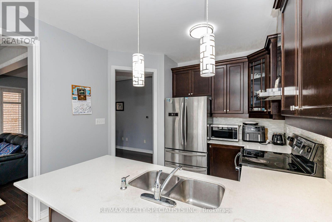
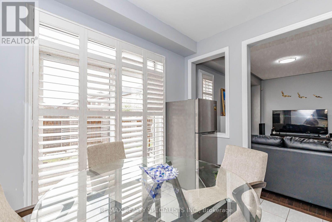
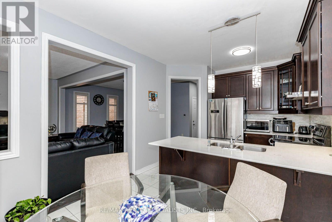
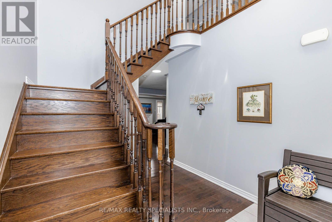
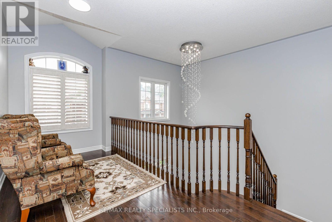
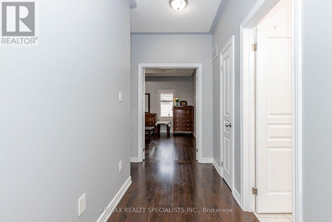
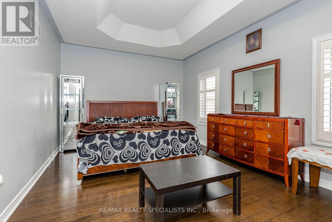
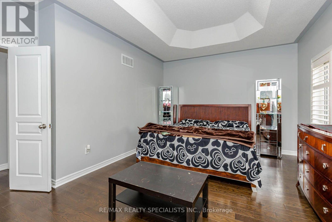
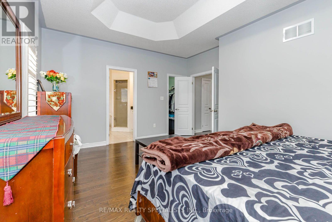
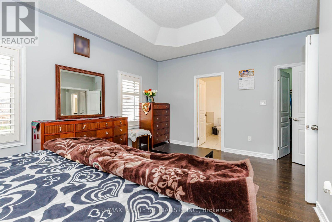
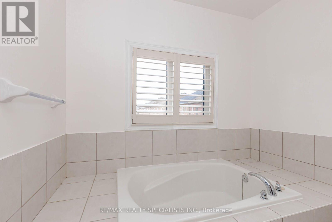
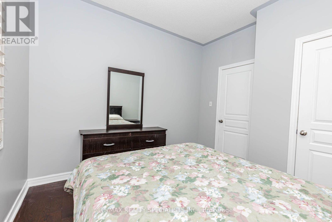
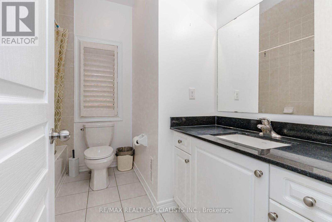
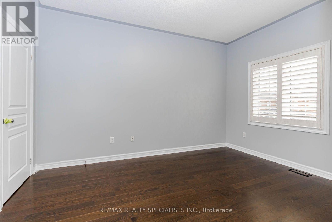
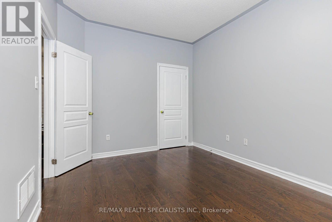
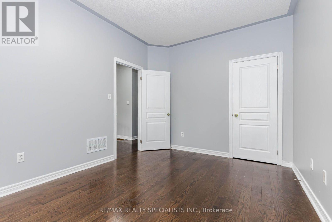
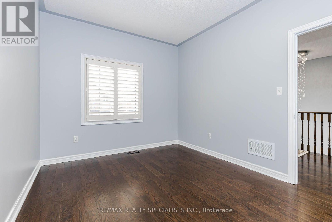
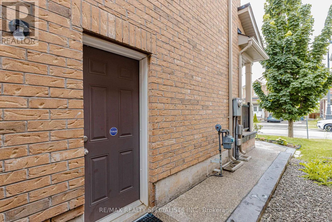
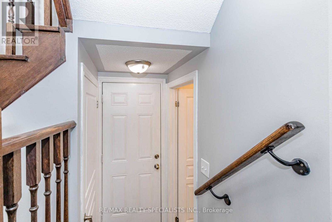
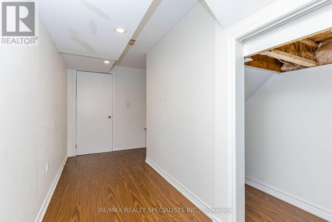
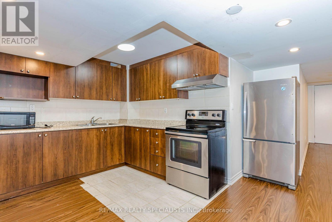
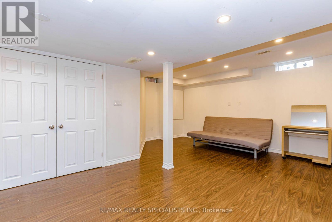
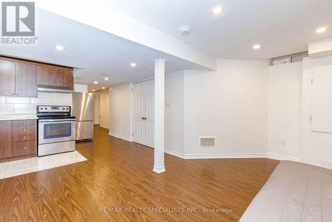
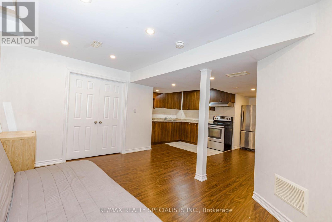
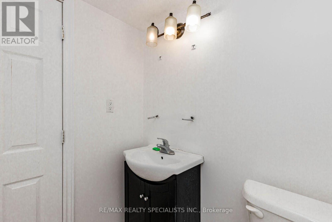
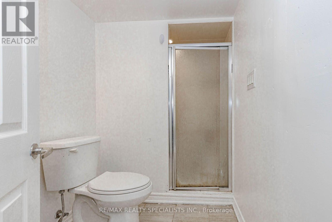
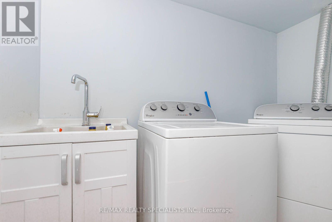
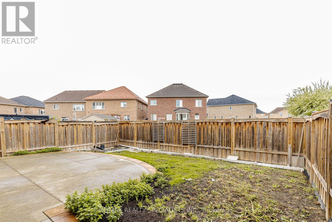
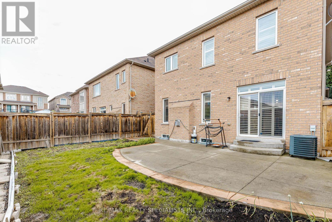
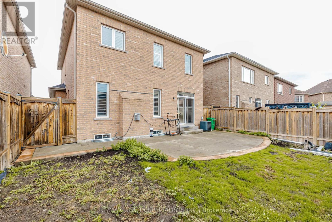
Paradise Built, Immaculate Detached Home Nestled In A Quiet Neighborhood Of Credit Valley, Upgraded. Open To Above Foyer. Cozy Family Room W/ Fireplace & California Shutters.Modern Kitchen W/ Quartz Countertops, Backsplash, S/S Appliances & Breakfast Bar.Hardwood Stairs.Master W/ 5 Pc Ens.Other Good Sized Rooms. Fin Bsmnt W/ Separate Entrance. close to etr 407, schools, shopping, transportation.parks (id:50976)
Property Details
|
MLS® Number
|
W13558498 |
|
Property Type
|
Single Family |
|
Community Name
|
Credit Valley |
|
Equipment Type
|
Water Heater |
|
Features
|
Carpet Free |
|
Parking Space Total
|
6 |
|
Rental Equipment Type
|
Water Heater |
Building
|
Bathroom Total
|
4 |
|
Bedrooms Above Ground
|
3 |
|
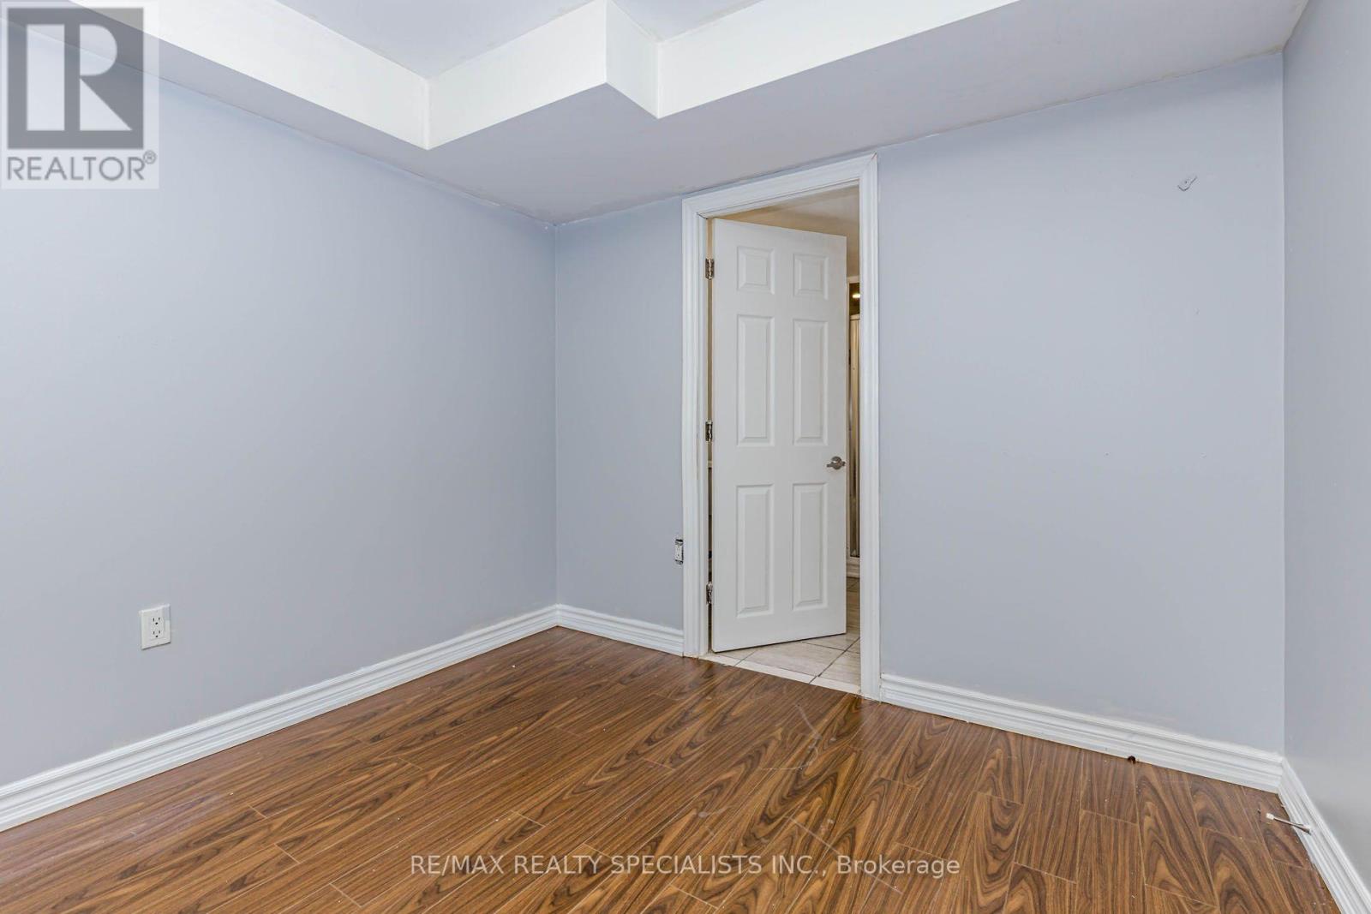
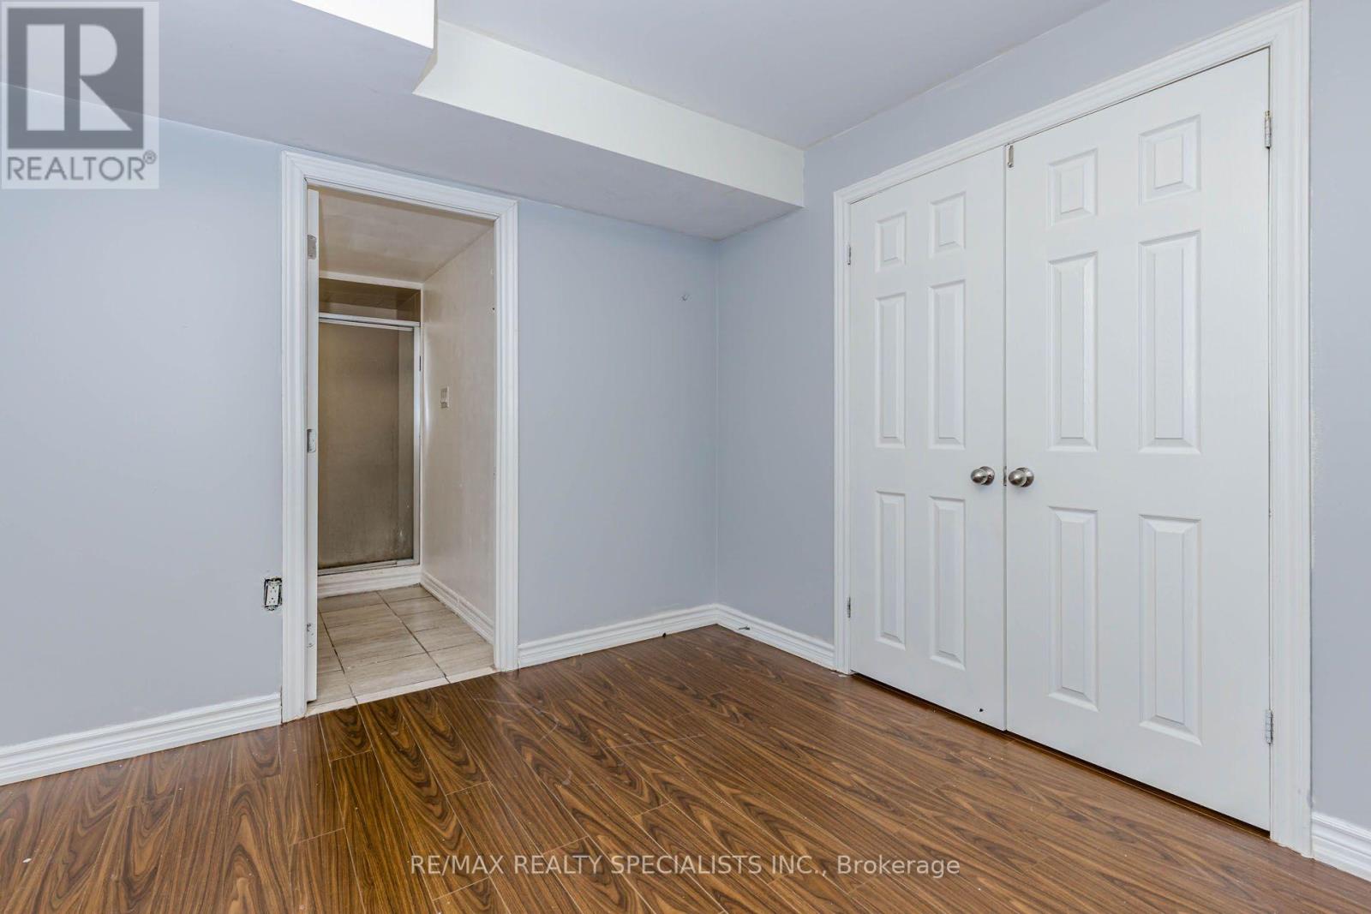
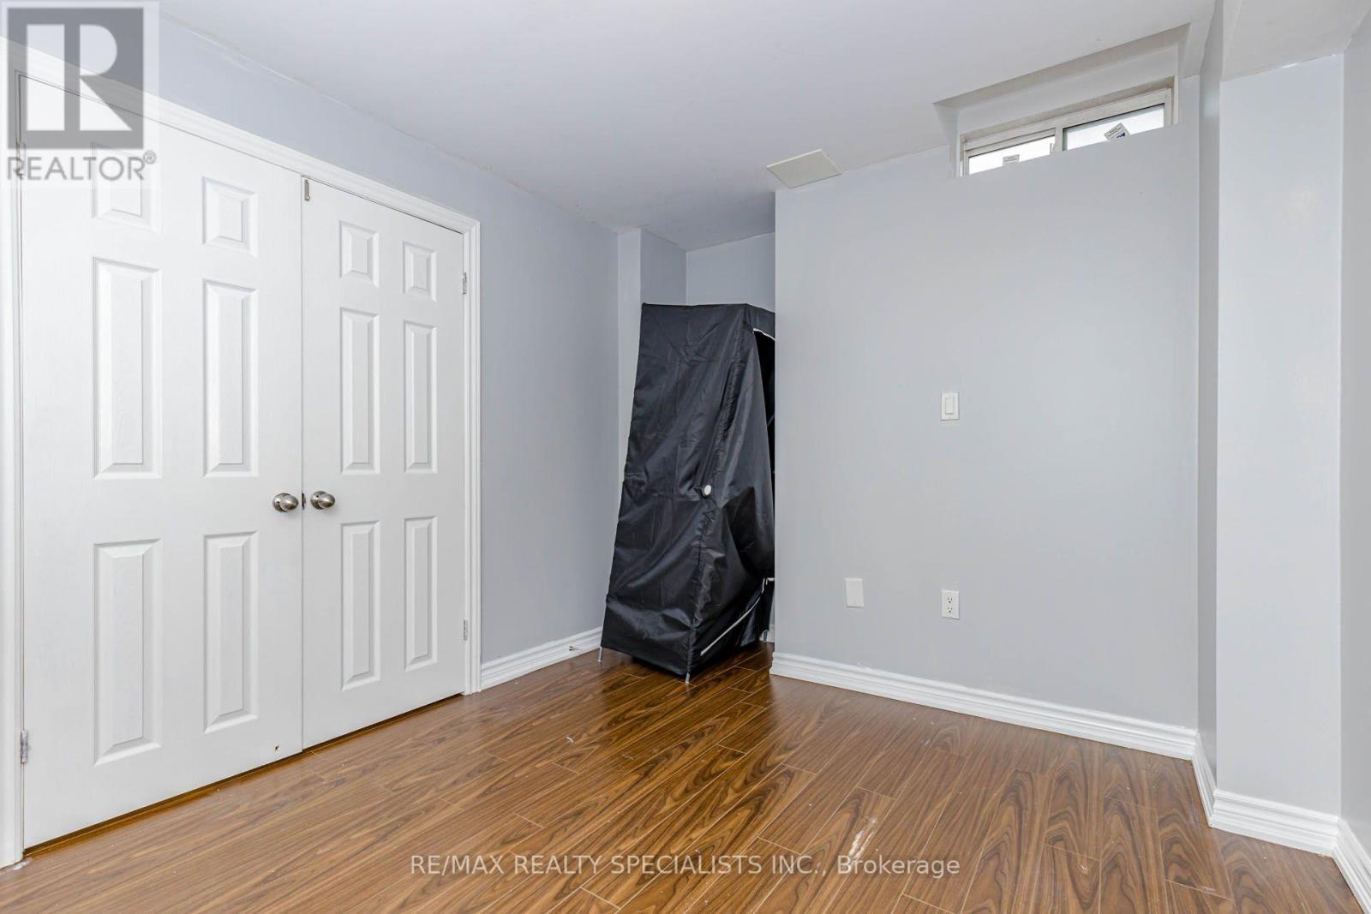
Bedrooms Below Ground
|
1 |
|
Bedrooms Total
|
4 |
|
Age
|
6 To 15 Years |
|
Appliances
|
Dryer, Garage Door Opener, Two Stoves, Washer, Two Refrigerators |
|
Basement Development
|
Finished |
|
Basement Features
|
Separate Entrance |
|
Basement Type
|
N/a (finished), N/a |
|
Construction Style Attachment
|
Detached |
|
Cooling Type
|
Central Air Conditioning |
|
Exterior Finish
|
Brick |
|
Fireplace Present
|
Yes |
|
Flooring Type
|
Hardwood, Ceramic |
|
Foundation Type
|
Concrete |
|
Half Bath Total
|
1 |
|
Heating Fuel
|
Natural Gas |
|
Heating Type
|
Forced Air |
|
Stories Total
|
2 |
|
Size Interior
|
1,500 - 2,000 Ft2 |
|
Type
|
House |
|
Utility Water
|
Municipal Water |
Parking
Land
|
Acreage
|
No |
|
Sewer
|
Sanitary Sewer |
|
Size Depth
|
88 Ft ,7 In |
|
Size Frontage
|
38 Ft ,1 In |
|
Size Irregular
|
38.1 X 88.6 Ft |
|
Size Total Text
|
38.1 X 88.6 Ft|under 1/2 Acre |
Rooms
| Level |
Type |
Length |
Width |
Dimensions |
|
Second Level |
Primary Bedroom |
5.19 m |
3.66 m |
5.19 m x 3.66 m |
|
Second Level |
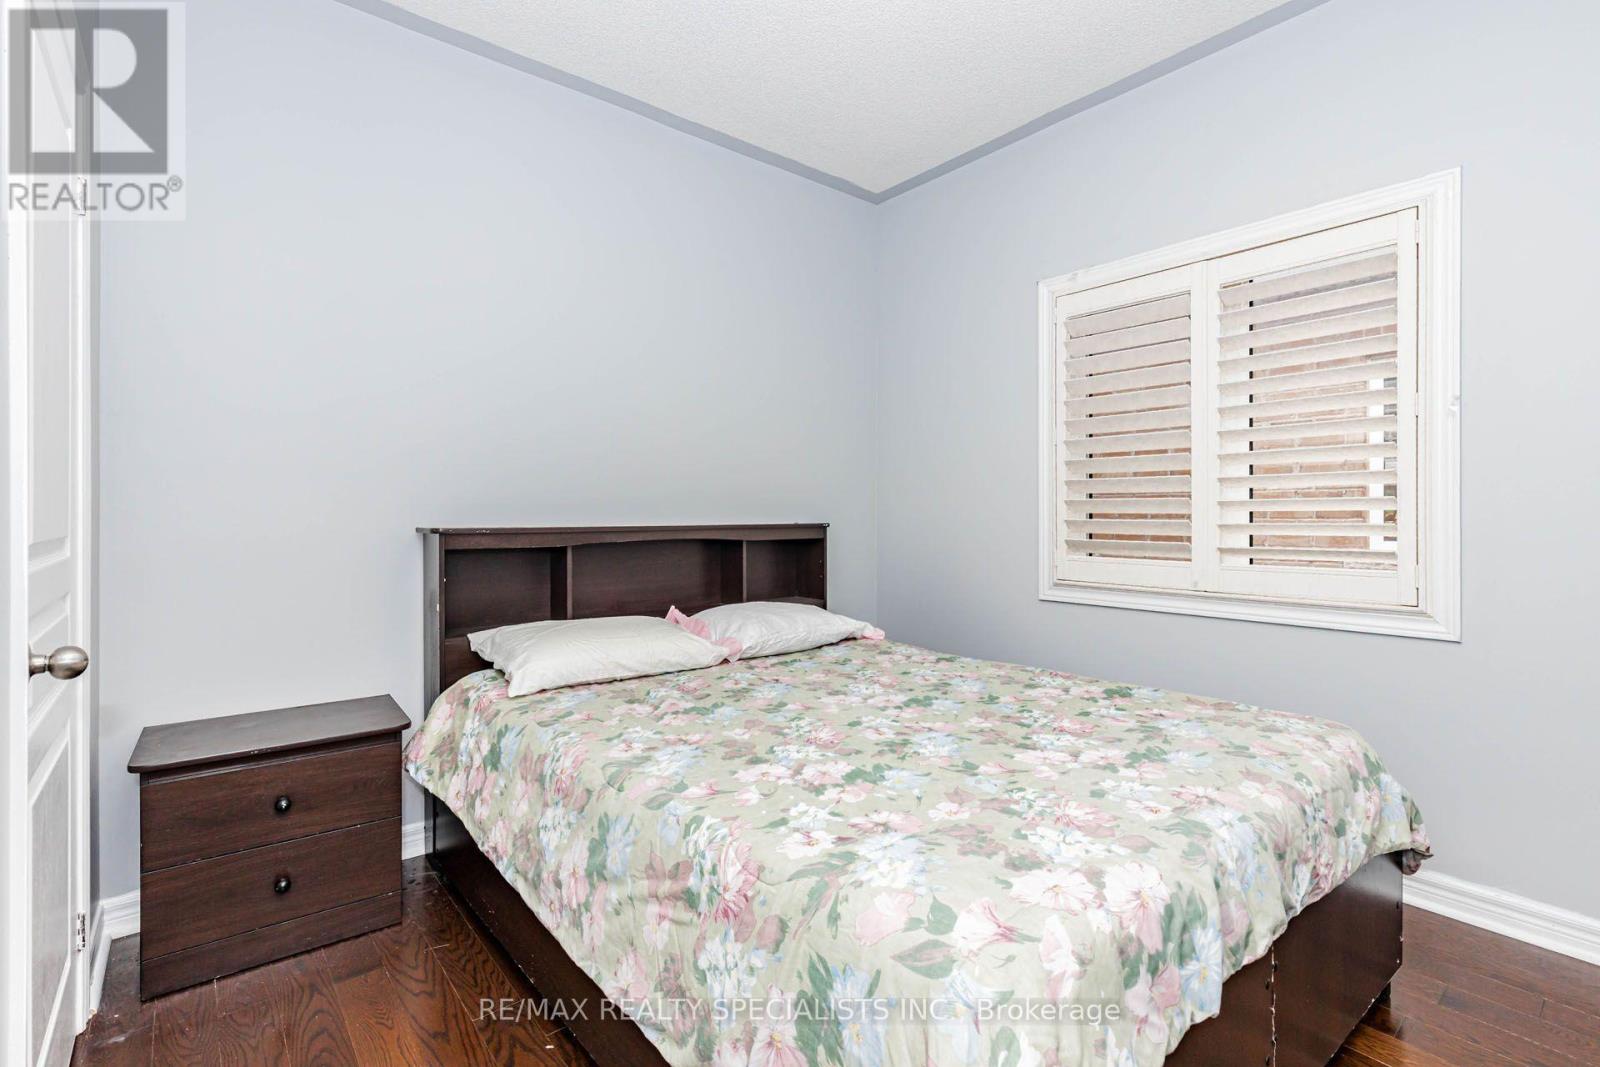
Bedroom 2 |
3.05 m |
4.12 m |
3.05 m x 4.12 m |
|
Second Level |
Bedroom 3 |
2.99 m |
3.08 m |
2.99 m x 3.08 m |
|
Second Level |
Loft |
2 m |
2.7 m |
2 m x 2.7 m |
|
Main Level |
Family Room |
4.66 m |
6.24 m |
4.66 m x 6.24 m |
|
Main Level |
Dining Room |
4.66 m |
6.24 m |
4.66 m x 6.24 m |
|
Main Level |
Kitchen |
3.09 m |
2.87 m |
3.09 m x 2.87 m |
|
Main Level |
Eating Area |
3.11 m |
2.72 m |
3.11 m x 2.72 m |
https://www.realtor.ca/real-estate/30027537/182-allegro-drive-brampton-credit-valley-credit-valley