9 Bedroom
7 Bathroom
2,000 - 2,500 ft2
Bungalow
Fireplace
Central Air Conditioning
Forced Air
$899,000
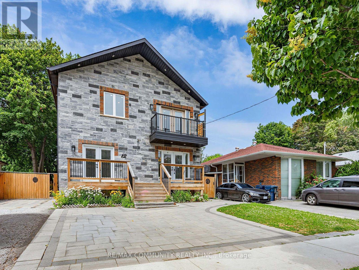
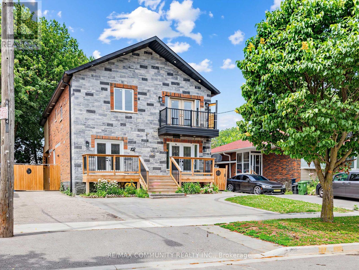
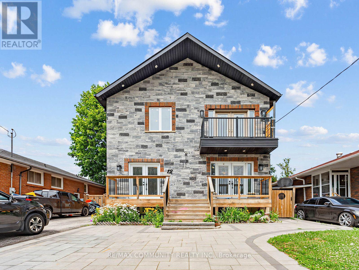
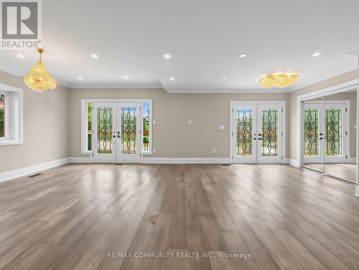
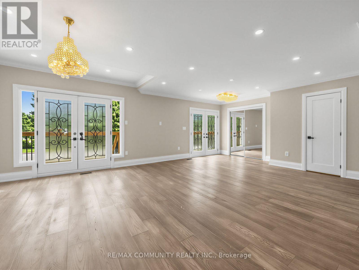
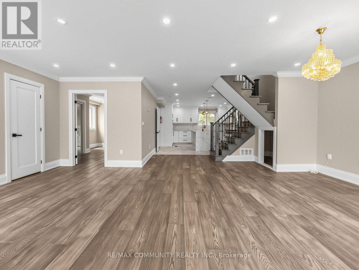
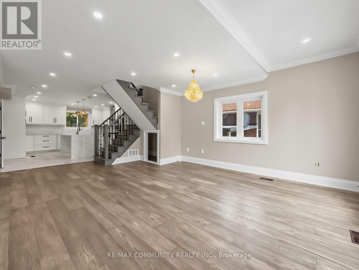
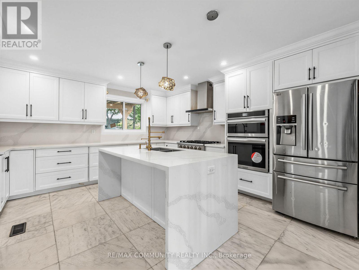
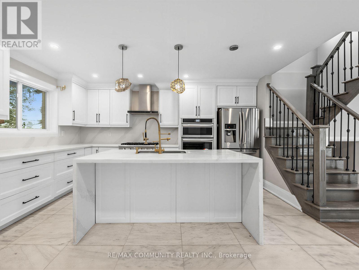
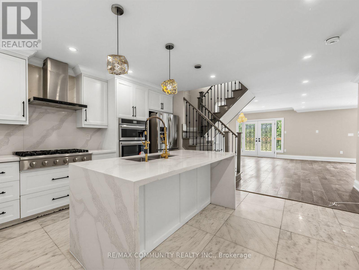
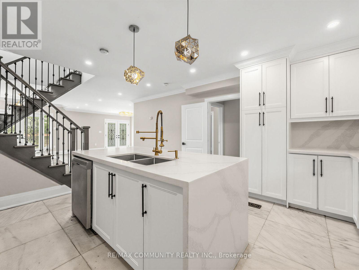
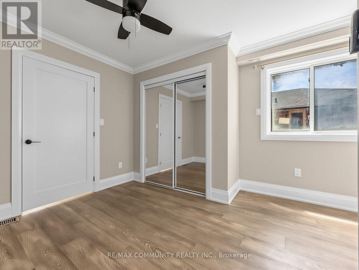
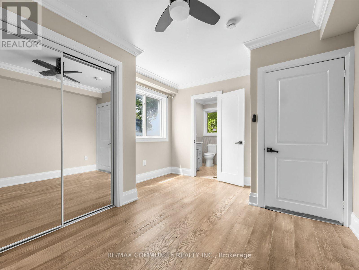
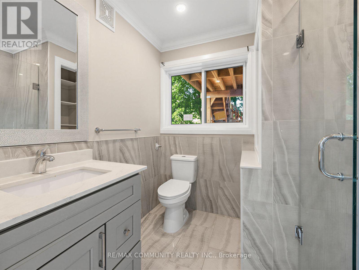
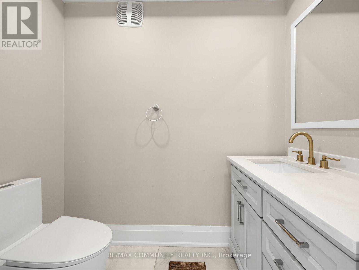
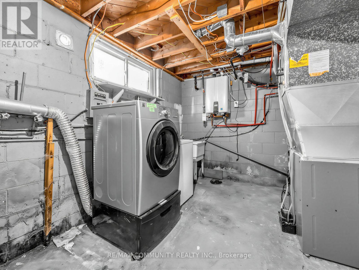
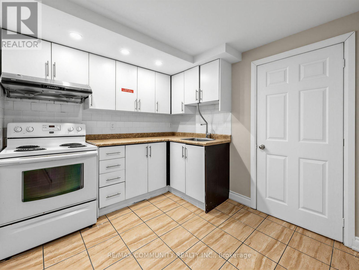
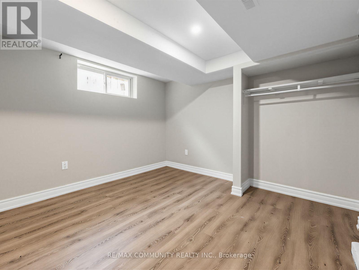
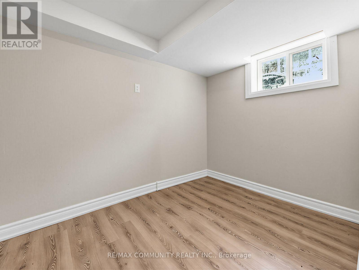
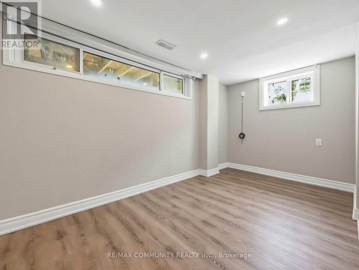
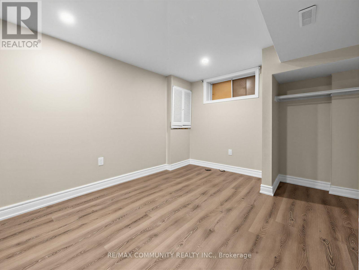
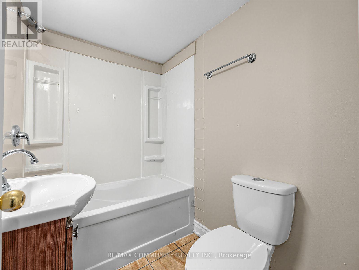
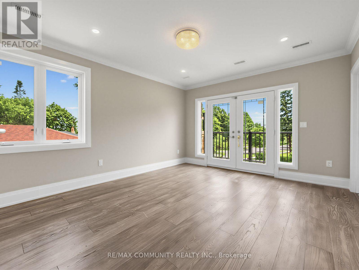
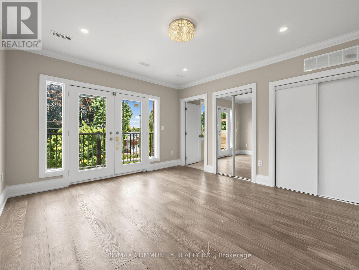
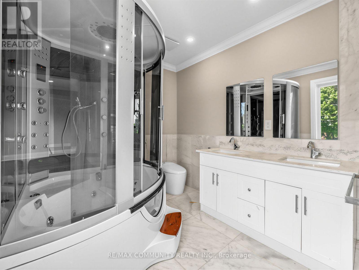
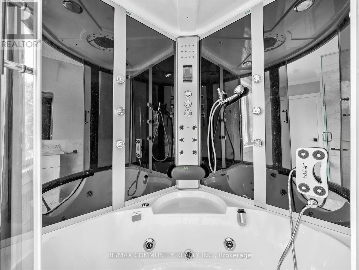
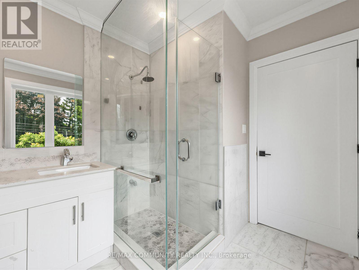
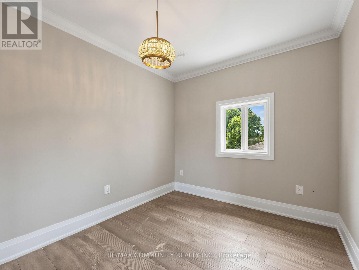
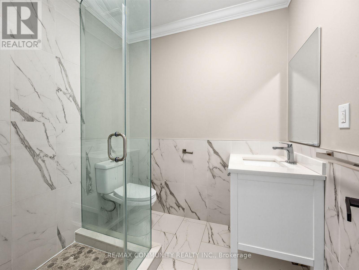
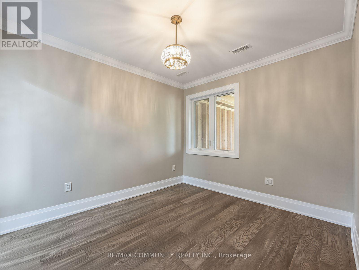
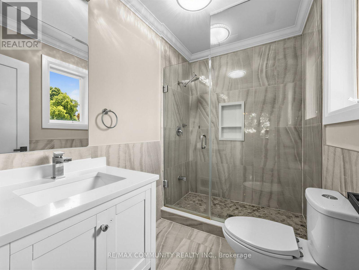
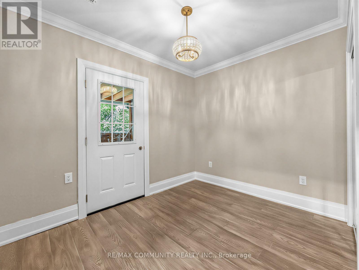
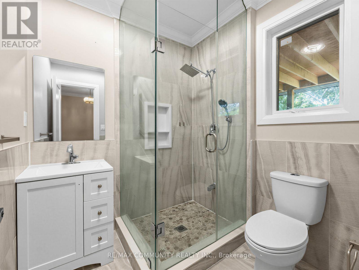
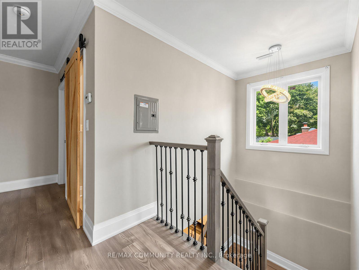
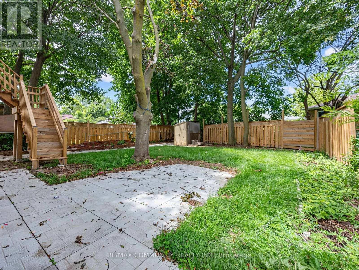
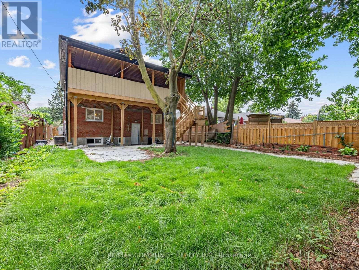
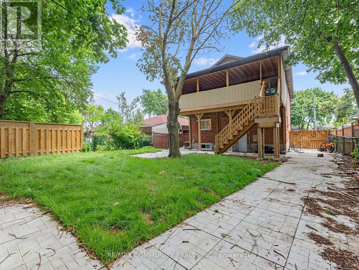
Spacious and fully updated multi-level home designed to accommodate large or multi-generational families. The upper level features 4 generously sized bedrooms, each complete with its own private ensuite bathroom, plus a convenient dedicated laundry room. The main floor offers a modern kitchen, bright living area, two separate entrances, a powder room, and an additional bedroom with a self-contained ensuite - perfect for extended family or guests. The finished basement features a legal apartment with 4 bedrooms, a full bathroom, kitchen, and separate laundry facilities, providing excellent rental income potential or additional living space. A versatile and thoughtfully designed home offering comfort, functionality, and exceptional flexibility. Truly move-in ready! (id:50976)
Property Details
|
MLS® Number
|
E13558518 |
|
Property Type
|
Single Family |
|
Community Name
|
Woburn |
|
Amenities Near By
|
Hospital, Public Transit, Schools |
|
Equipment Type
|
Water Heater |
|
Features
|
Irregular Lot Size |
|
Parking Space Total
|
5 |
|
Rental Equipment Type
|
Water Heater |
Building
|
Bathroom Total
|
7 |
|
Bedrooms Above Ground
|
5 |
|
Bedrooms Below Ground
|
4 |
|
Bedrooms Total
|
9 |
|
Age
|
51 To 99 Years |
|
Amenities
|
Fireplace(s) |
|
Appliances
|
Oven - Built-in, Water Meter |
|
Architectural Style
|
Bungalow |
|
Basement Features
|
Apartment In Basement, Separate Entrance |
|
Basement Type
|
N/a, N/a |
|
Construction Style Attachment
|
Detached |
|
Cooling Type
|
Central Air Conditioning |
|
Exterior Finish
|
Brick |
|
Fire Protection
|
Smoke Detectors |
|
Fireplace Present
|
Yes |
|
Flooring Type
|
Laminate, Ceramic |
|
Foundation Type
|
Poured Concrete |
|
Half Bath Total
|
2 |
|
Heating Fuel
|
Natural Gas |
|
Heating Type
|
Forced Air |
|
Stories Total
|
1 |
|
Size Interior
|
2,000 - 2,500 Ft2 |
|
Type
|
House |
|
Utility Water
|
Municipal Water, Unknown |
Parking
Land
|
Acreage
|
No |
|
Land Amenities
|
Hospital, Public Transit, Schools |
|
Sewer
|
Sanitary Sewer |
|
Size Depth
|
126 Ft |
|
Size Frontage
|
45 Ft |
|
Size Irregular
|
45 X 126 Ft |
|
Size Total Text
|
45 X 126 Ft|under 1/2 Acre |
Rooms
| Level |
Type |
Length |
Width |
Dimensions |
|
Second Level |
Bedroom |
4.27 m |
3.86 m |
4.27 m x 3.86 m |
|
Second Level |
Bedroom 2 |
2.62 m |
2.79 m |
2.62 m x 2.79 m |
|
Second Level |
Bedroom 3 |
3.28 m |
2.95 m |
3.28 m x 2.95 m |
|
Second Level |
Bedroom 4 |
3.25 m |
3.18 m |
3.25 m x 3.18 m |
|
Basement |
Bedroom |
2.54 m |
4.42 m |
2.54 m x 4.42 m |
|
Basement |
Bedroom |
3.89 m |
3.56 m |
3.89 m x 3.56 m |
|
Basement |
Bedroom 4 |
3.61 m |
3.56 m |
3.61 m x 3.56 m |
|
Basement |
Bathroom |
2.06 m |
1.47 m |
2.06 m x 1.47 m |
|
Basement |
Laundry Room |
3.15 m |
4.27 m |
3.15 m x 4.27 m |
|
Basement |
Bedroom |
2.44 m |
3 m |
2.44 m x 3 m |
|
Main Level |
Living Room |
4.8 m |
7.47 m |
4.8 m x 7.47 m |
|
Main Level |
Kitchen |
4.57 m |
4.57 m |
4.57 m x 4.57 m |
|
Main Level |
Bedroom |
2.18 m |
2.34 m |
2.18 m x 2.34 m |
|
Main Level |
Partial Bathroom |
2.13 m |
1.17 m |
2.13 m x 1.17 m |
Utilities
|
Cable
|
Available |
|
Electricity
|
Installed |
|
Sewer
|
Installed |
https://www.realtor.ca/real-estate/30027509/12-janray-drive-toronto-woburn-woburn