






301 – 1882 Gordon Street, Guelph, Ontario N1L 0P6 (30027490)

301 - 1882 Gordon Street Guelph, Ontario N1L 0P6

1 Bedroom 1 Bathroom 900 - 999 ft2
Central Air Conditioning Forced Air Landscaped

$507,080

Maintenance, Parking, Water, Heat, Insurance

$371.53 Monthly

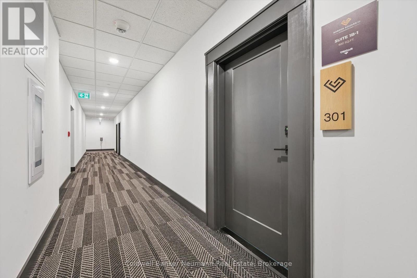
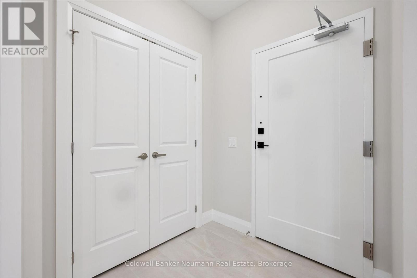
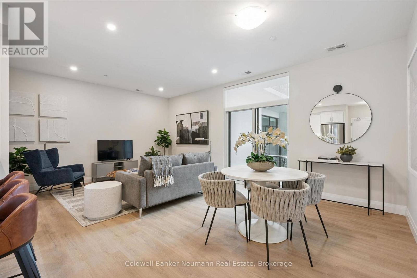
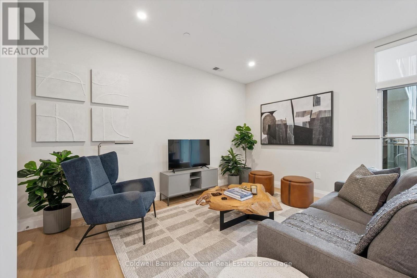
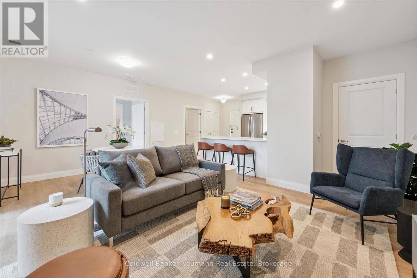
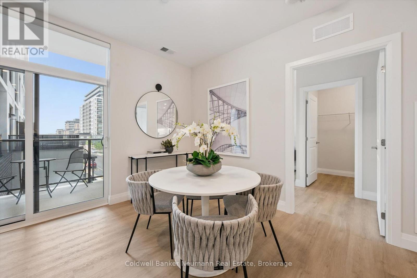
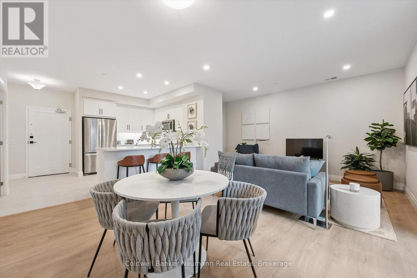
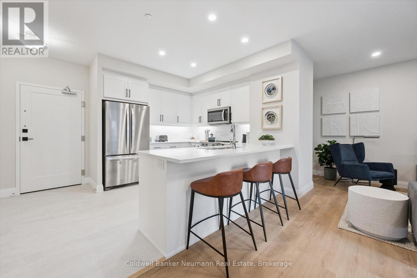
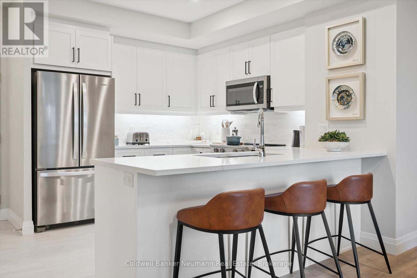
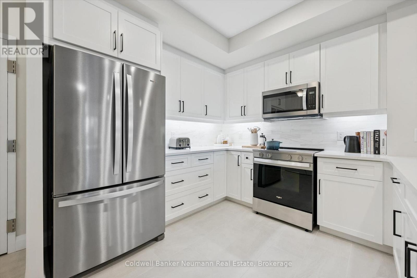
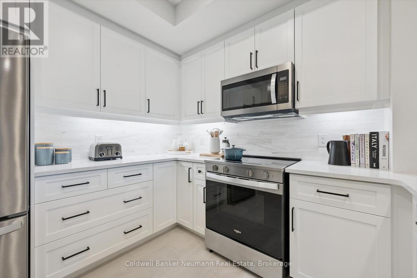
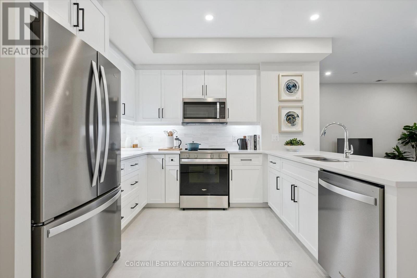
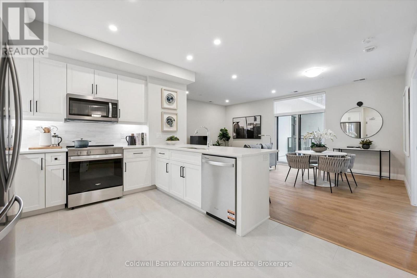
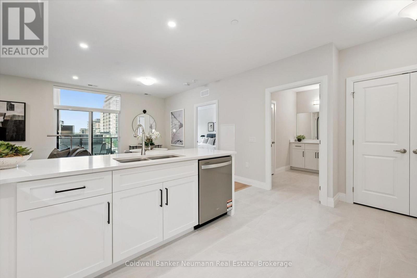
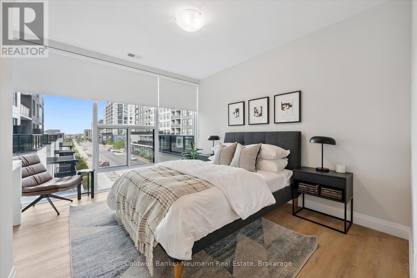
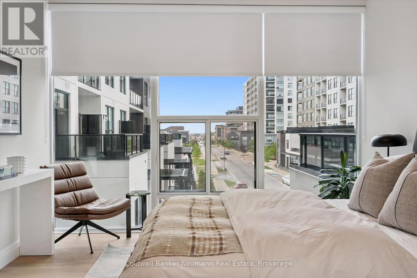
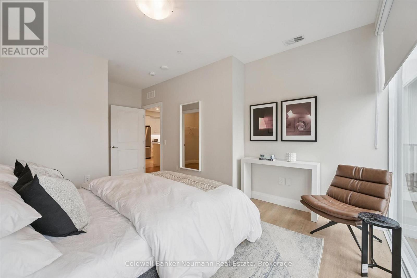
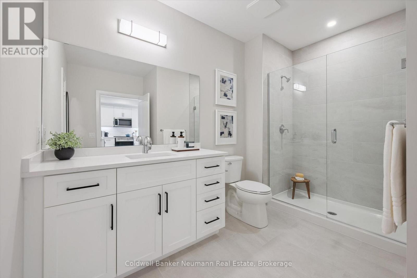
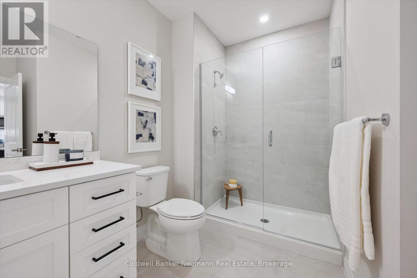
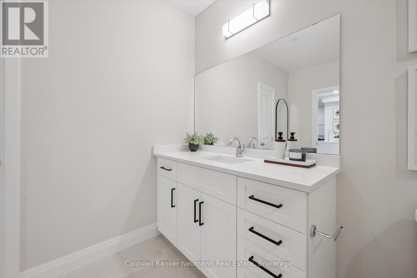
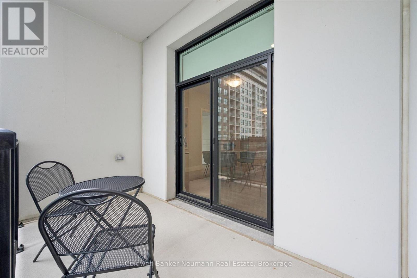
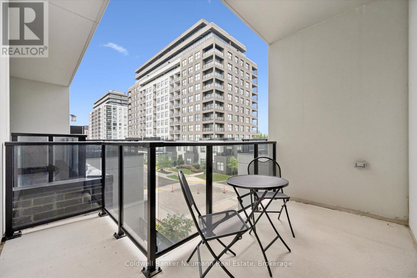
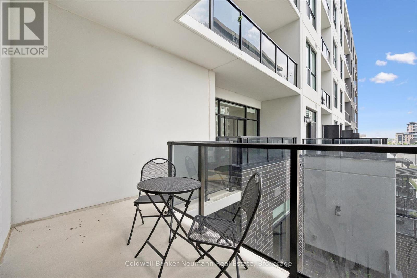
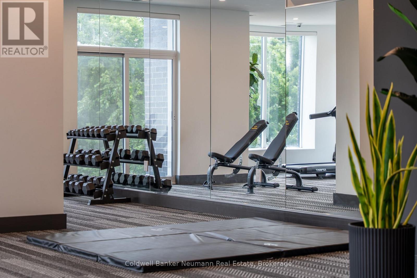
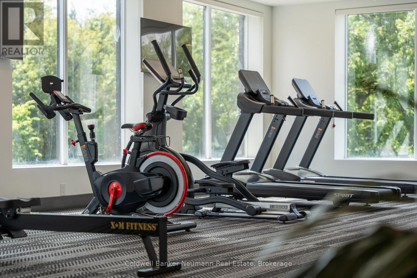
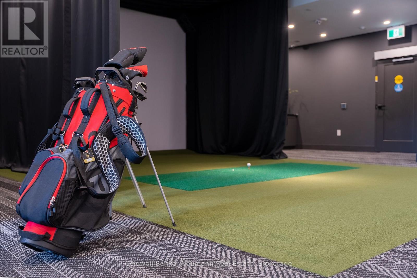
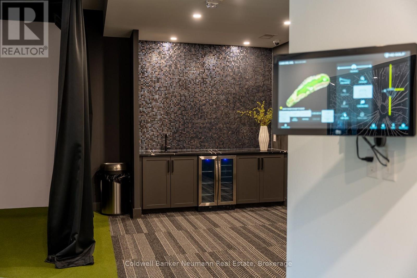
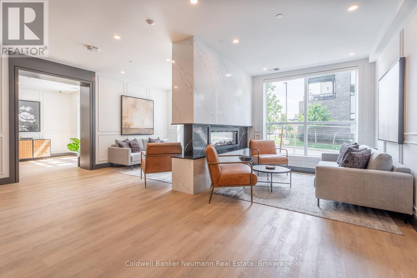
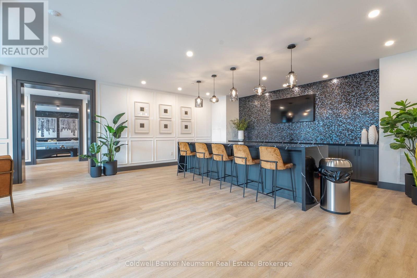
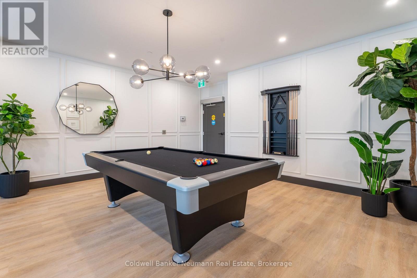
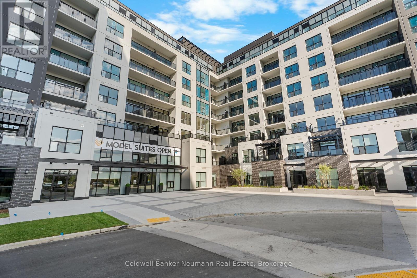
Suite 301 at Gordon Square III is a 1-bedroom, 1-bathroom barrier-free suite offering 920 sq. ft. of living space, complemented by a private 90 sq. ft. balcony and desirable west-facing exposure. The bright, open-concept layout features a generous living and dining area with direct access to the balcony, creating a comfortable space for everyday living and entertaining. The kitchen offers ample cabinetry, generous counter space, and an open design that connects seamlessly with the main living area. The spacious bedroom features a walk-in closet and convenient access to the full bathroom. In-suite laundry and a functional, accessible layout add to the home's comfort and convenience. Residents of Gordon Square III enjoy access to an impressive collection of amenities, including a fitness centre, golf simulator, guest suite, residents' lounge, and welcoming lobby lounge. Ideally located in Guelph's desirable south end, this suite is close to grocery stores, restaurants, cafés, walking trails, public transit, and major commuter routes. (id:50976)

Property Details

MLS® Number X13558484
Property Type Single Family
Community Name Pineridge/Westminster Woods
Amenities Near By Public Transit
Community Features Pets Allowed With Restrictions, School Bus
Features Elevator, Balcony, Carpet Free, In Suite Laundry
Parking Space Total 1

Building

Bathroom Total 1
Bedrooms Above Ground 1
Bedrooms Total 1
Age New Building
Amenities Exercise Centre, Party Room, Visitor Parking, Storage - Locker
Appliances All
Basement Type None
Cooling Type Central Air Conditioning
Exterior Finish Brick, Concrete
Fire Protection Smoke Detectors
Heating Fuel Natural Gas
Heating Type Forced Air
Size Interior 900 - 999 Ft2
Type Apartment

Parking

Underground
Garage

Land

Acreage No
Land Amenities Public Transit
Landscape Features Landscaped
Zoning Description R,4b-20

Rooms

Level Type Dimensions
Main Level Living Room 6.1 m x 3.43 m
Main Level Kitchen 4.11 m x 3.35 m
Main Level Bedroom 3.81 m x 3.12 m

https://www.realtor.ca/real-estate/30027490/301-1882-gordon-street-guelph-pineridgewestminster-woods-pineridgewestminster-woods

Contact Us

Contact us for more information

Generating Captcha

Nick Fitzgibbon
Salesperson

(519) 821-3600
www.youtube.com/embed/Q6SOeYDE9qI
www.nickfitzgibbon.com/
www.facebook.com/topguelphrealestate/
www.linkedin.com/in/nickfitzgibbon/
www.instagram.com/nickfitzgibbon

Coldwell Banker Neumann Real Estate
824 Gordon Street
Guelph, Ontario N1G 1Y7

(519) 821-3600
(519) 821-3660
www.cbn.on.ca/

Your Favourites


No Favourites Found
