1 Bedroom
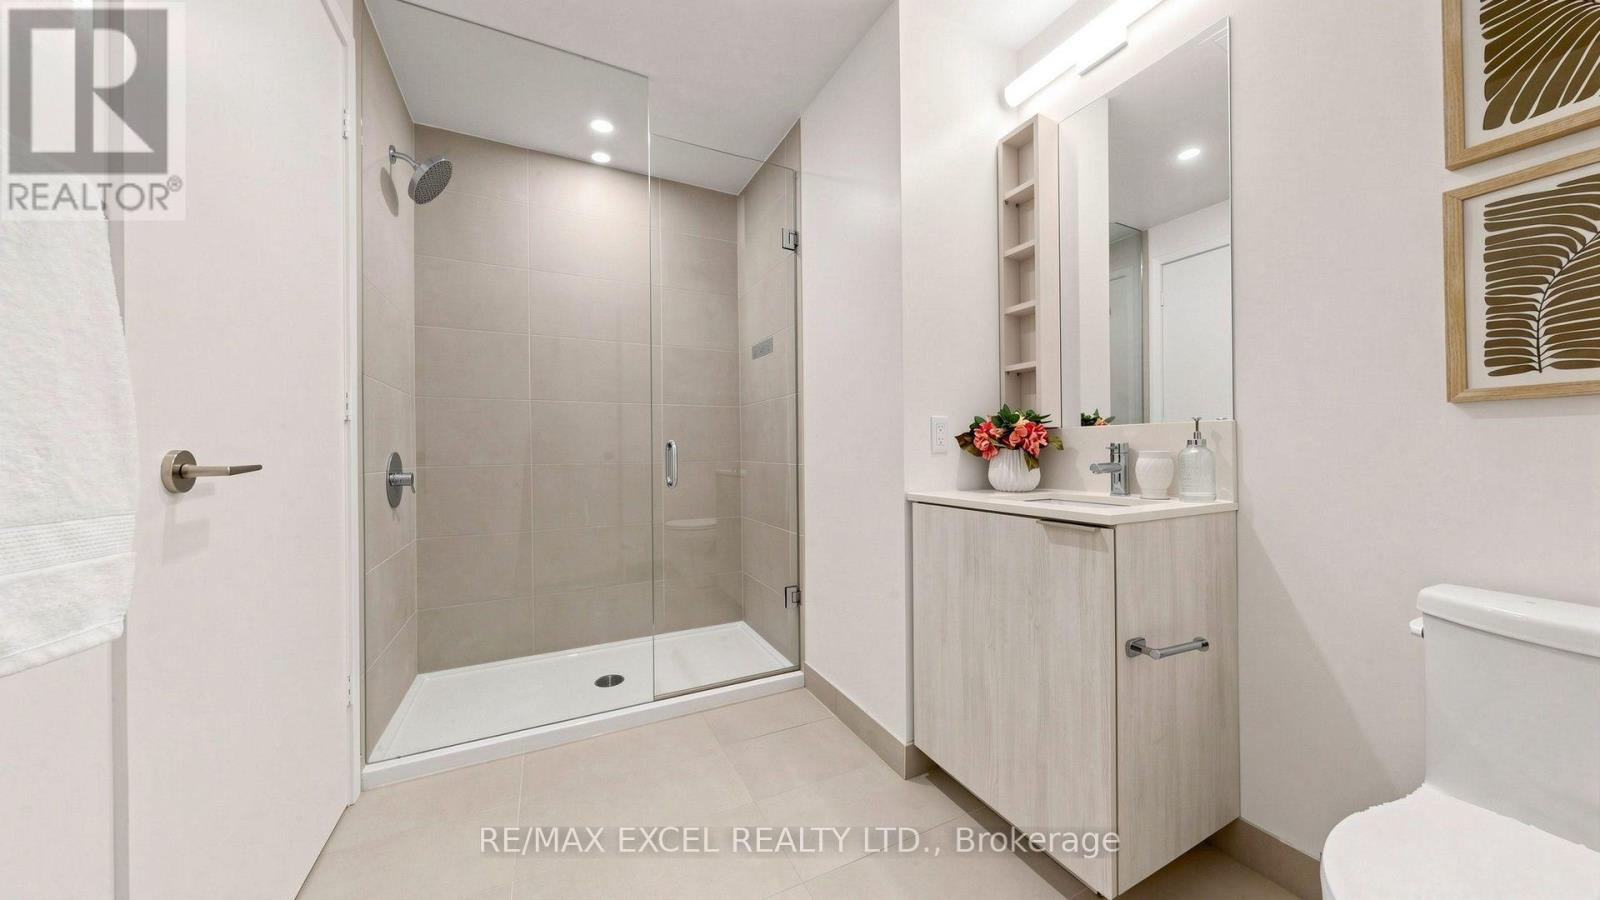
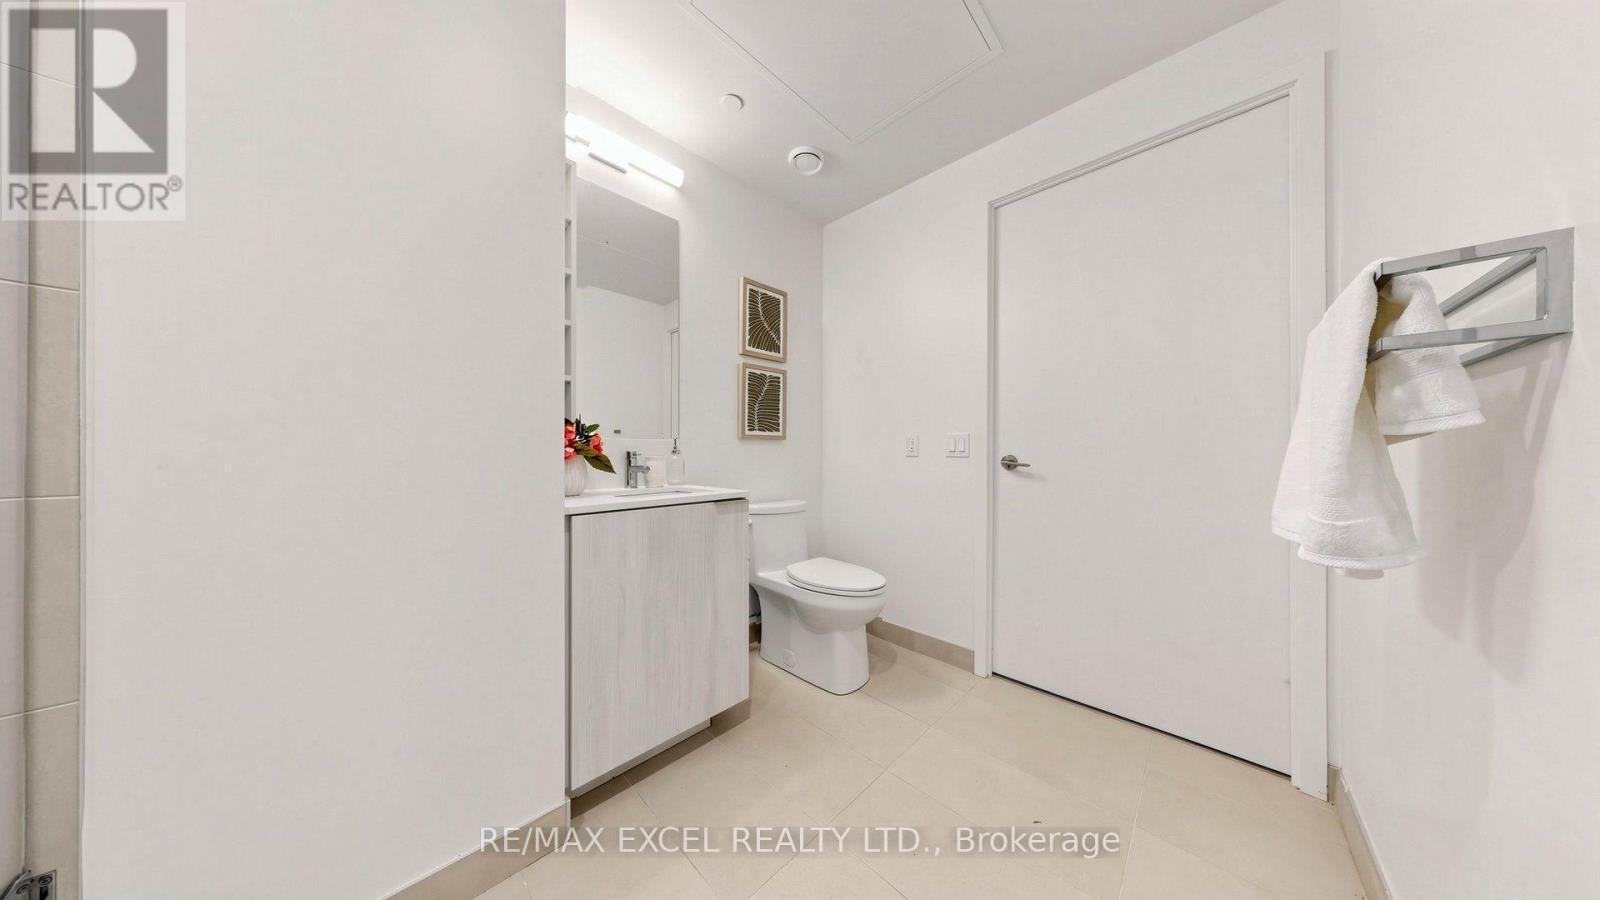
1 Bathroom
0 - 499 ft2
Central Air Conditioning
Coil Fan
$418,000Maintenance, Common Area Maintenance
$470.19 Monthly
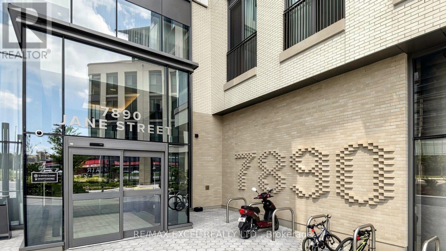
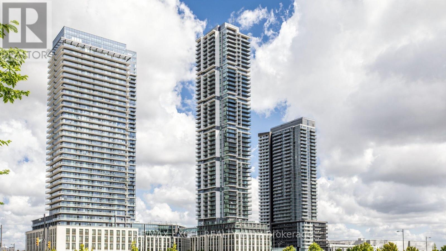
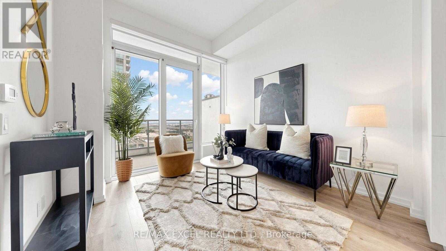
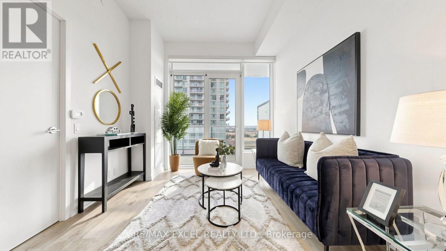
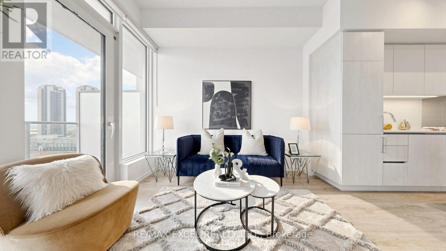
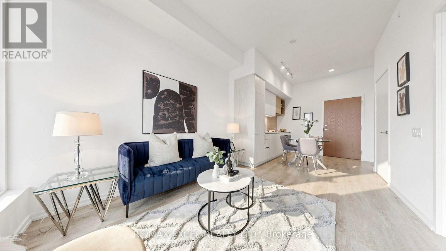
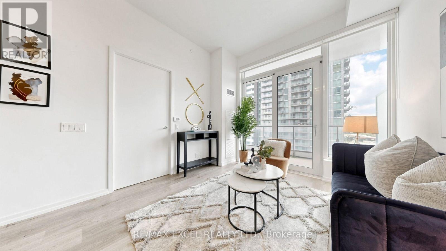
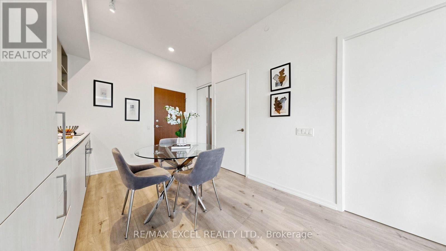
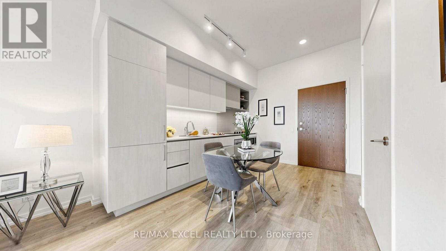
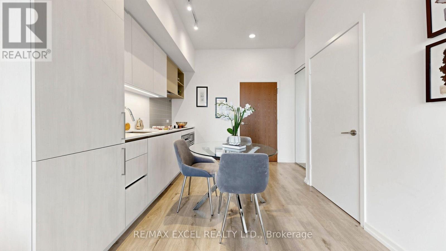
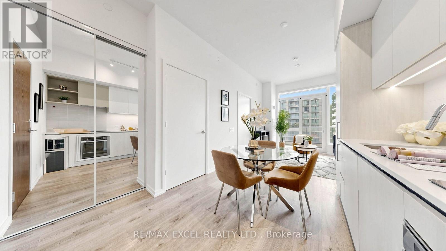
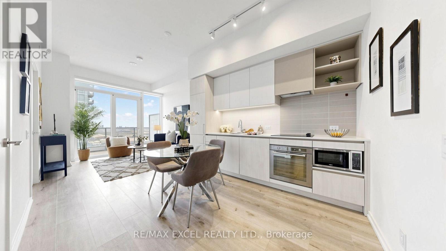
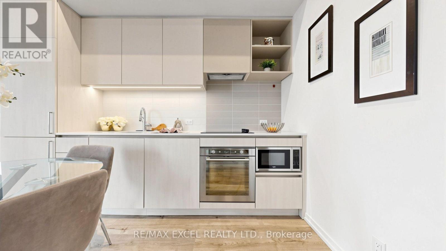
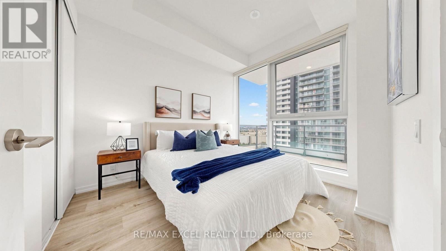
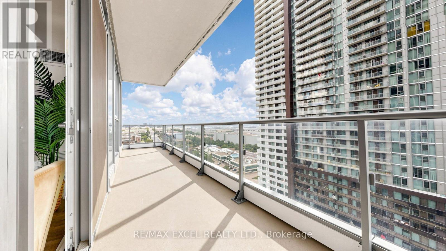
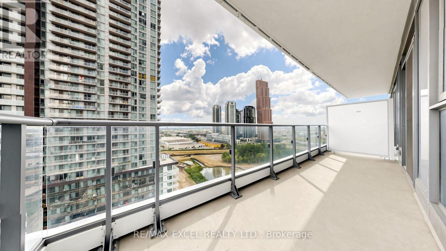
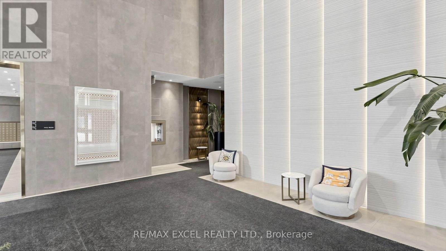
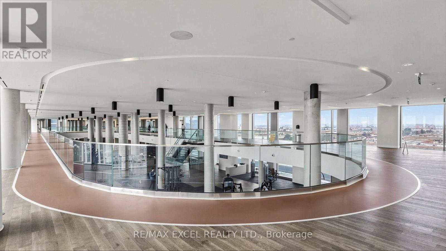
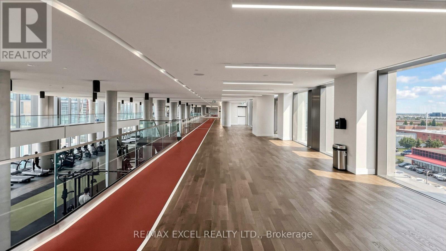
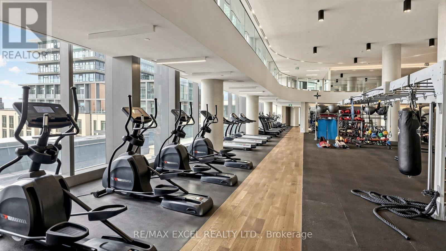
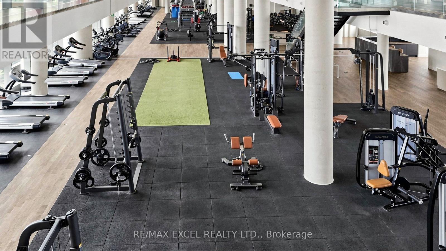
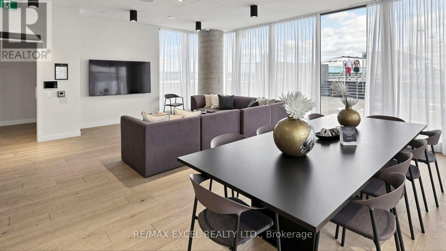
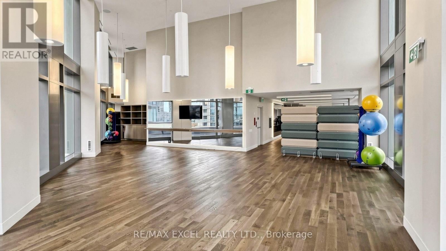
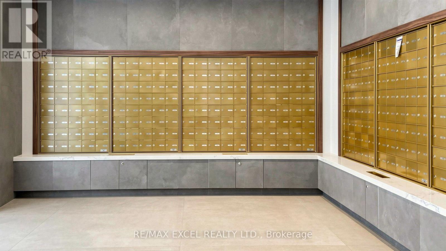
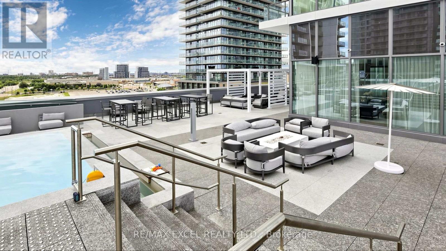
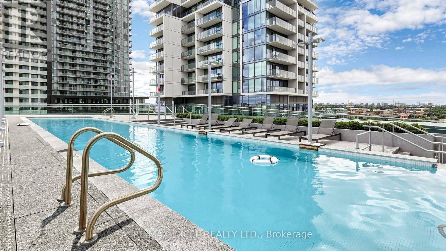
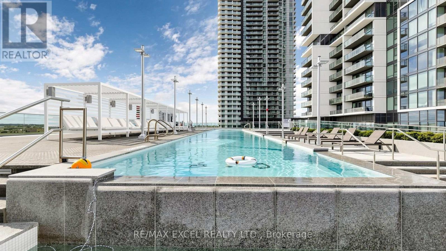
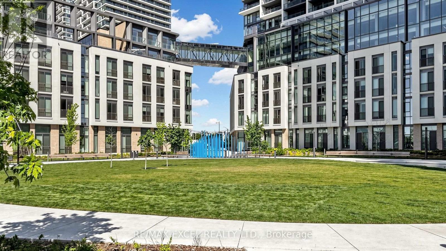
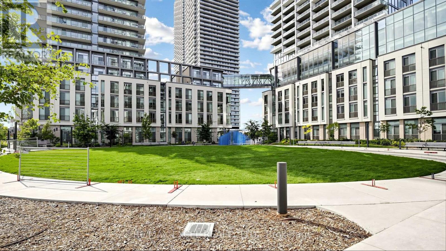
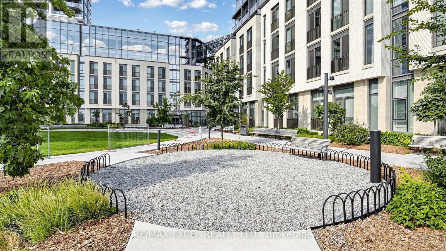
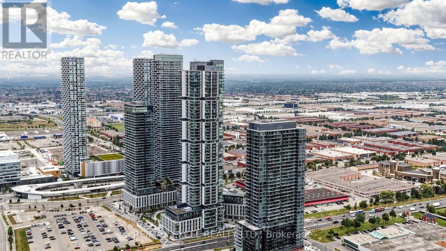
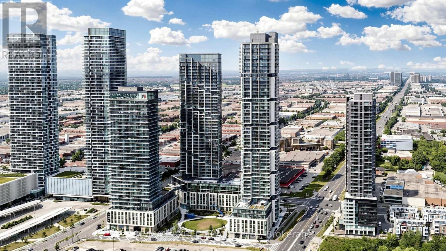
Modern City Living Starts Here. Welcome To TRANSIT CITY 5, One Of Vaughan Metropolitan Centre's Most Sought-After Communities.This Bright And Functional 1-BEDROOM SUITE Offers A Thoughtfully Designed Open-Concept Layout That Maximizes Every Inch Of Living Space. Featuring 9' CEILINGS, Floor-To-Ceiling Windows, Contemporary Finishes, A Sleek Modern Kitchen With Integrated Appliances, And A Spacious Balcony, The Suite Is Filled With Natural Light And Designed For Comfortable Everyday Living.Built By CENTRECOURT, Transit City 5 Delivers An Exceptional Lifestyle With Over 24,000 SQ. FT. OF WORLD-CLASS AMENITIES, Including A Fully Equipped Fitness Centre, Indoor Running Track, Yoga Studio, Squash Court, Rooftop Pool, Party Lounge, Outdoor BBQ Areas, Guest Suites, Concierge, And More. Whether You're A First-Time Buyer, Young Professional, Or Investor, This Residence Offers Outstanding Value In One Of The GTA's Fastest-Growing Urban Centres.Located Just Steps To VAUGHAN METROPOLITAN CENTRE SUBWAY STATION, Viva Transit, YMCA, Library, Restaurants, Cafés, And Everyday Conveniences, With Quick Access To Highways 400 & 407, York University, Vaughan Mills, IKEA, Costco, Cortellucci Vaughan Hospital, And Canada's Wonderland, This Is Urban Convenience At Its Finest.MOVE-IN READY. PERFECTLY LOCATED. AN EXCEPTIONAL OPPORTUNITY TO OWN IN THE HEART OF VAUGHAN'S MOST EXCITING AND FASTEST-GROWING DOWNTOWN. (id:50976)
Property Details
|
MLS® Number
|
N13559072 |
|
Property Type
|
Single Family |
|
Community Name
|
Vaughan Corporate Centre |
|
Amenities Near By
|
Golf Nearby, Hospital, Public Transit |
|
Community Features
|
Pets Allowed With Restrictions, Community Centre |
|
Features
|
Conservation/green Belt, Balcony, Carpet Free |
Building
|
Bathroom Total
|
1 |
|
Bedrooms Above Ground
|
1 |
|
Bedrooms Total
|
1 |
|
Age
|
0 To 5 Years |
|
Amenities
|
Security/concierge, Exercise Centre, Party Room, Storage - Locker |
|
Appliances
|
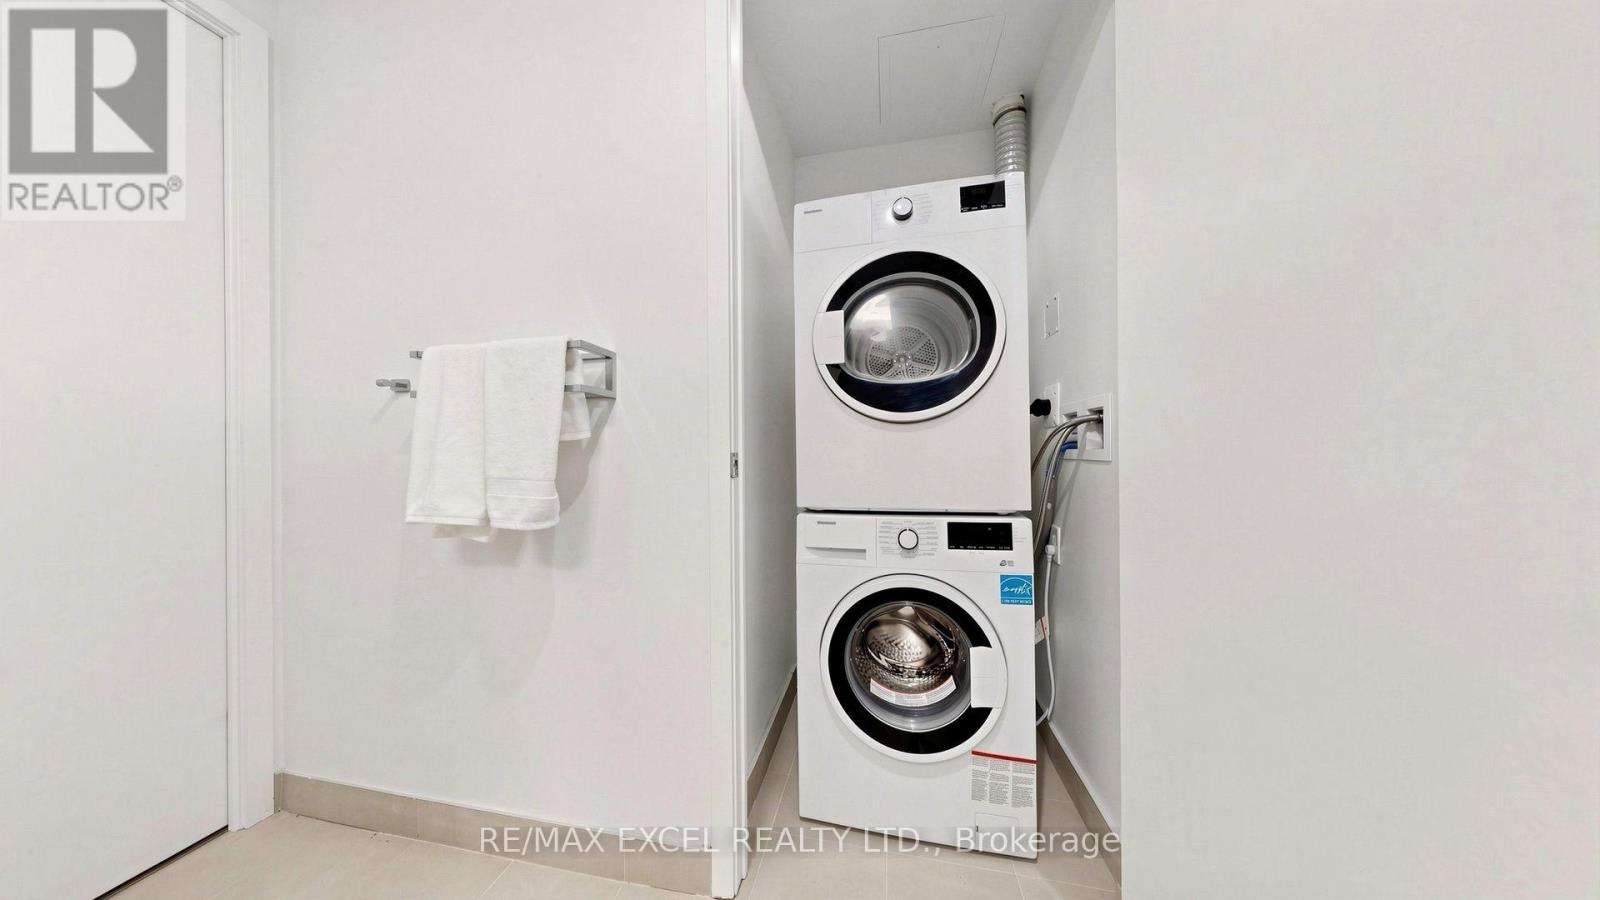
Cooktop, Dishwasher, Dryer, Microwave, Oven, Washer, Window Coverings, Refrigerator |
|
Basement Type
|
None |
|
Cooling Type
|
Central Air Conditioning |
|
Exterior Finish
|
Concrete |
|
Flooring Type
|
Laminate |
|
Heating Fuel
|
Electric |
|
Heating Type
|
Coil Fan |
|
Size Interior
|
0 - 499 Ft2 |
|
Type
|
Apartment |
Parking
Land
|
Acreage
|
No |
|
Land Amenities
|
Golf Nearby, Hospital, Public Transit |
Rooms
| Level |
Type |
Length |
Width |
Dimensions |
|
Flat |
Living Room |
3.1 m |
3.2 m |
3.1 m x 3.2 m |
|
Flat |
Dining Room |
3.1 m |
3.2 m |
3.1 m x 3.2 m |
|
Flat |
Kitchen |
2.9 m |
3.37 m |
2.9 m x 3.37 m |
|
Flat |
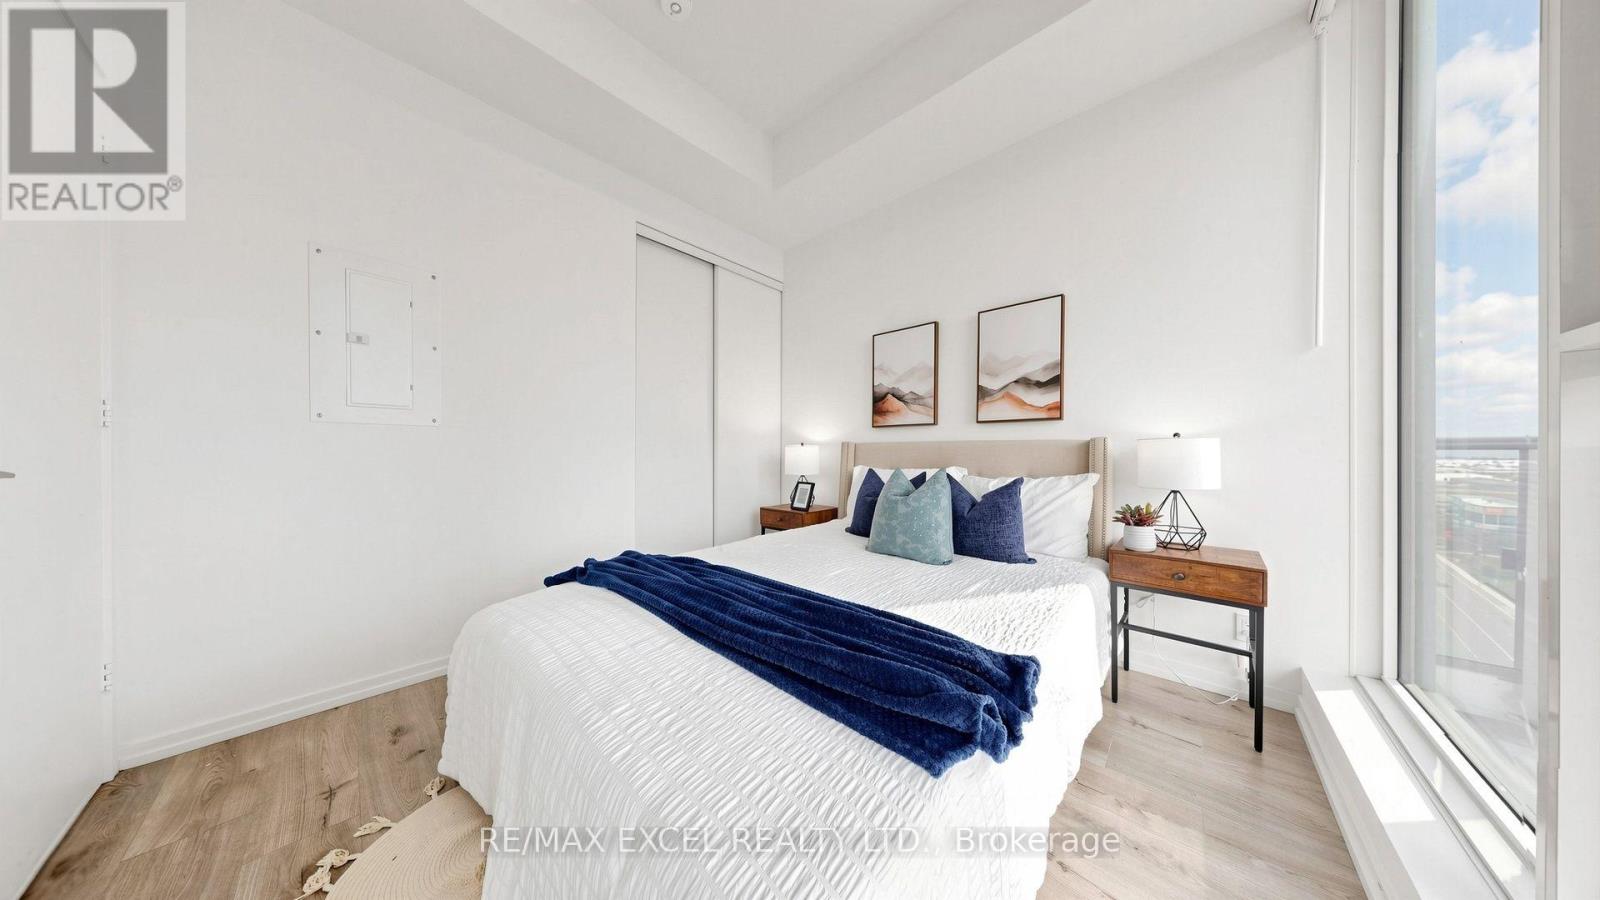
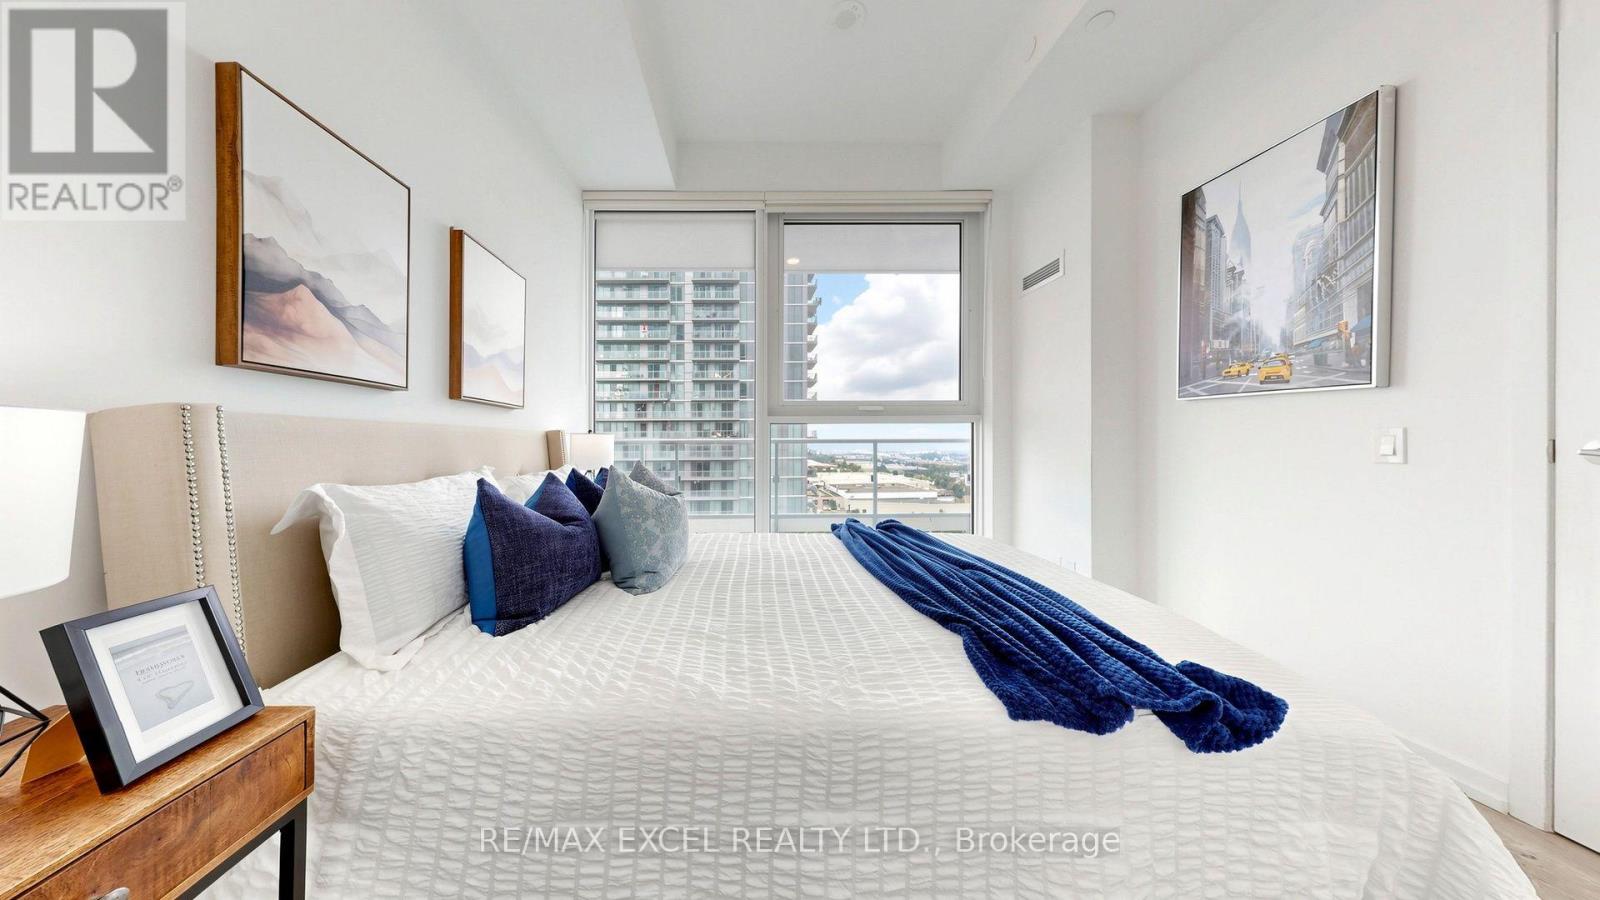
Primary Bedroom |
2.87 m |
3.03 m |
2.87 m x 3.03 m |
https://www.realtor.ca/real-estate/30028335/1710-7890-jane-street-vaughan-vaughan-corporate-centre-vaughan-corporate-centre