

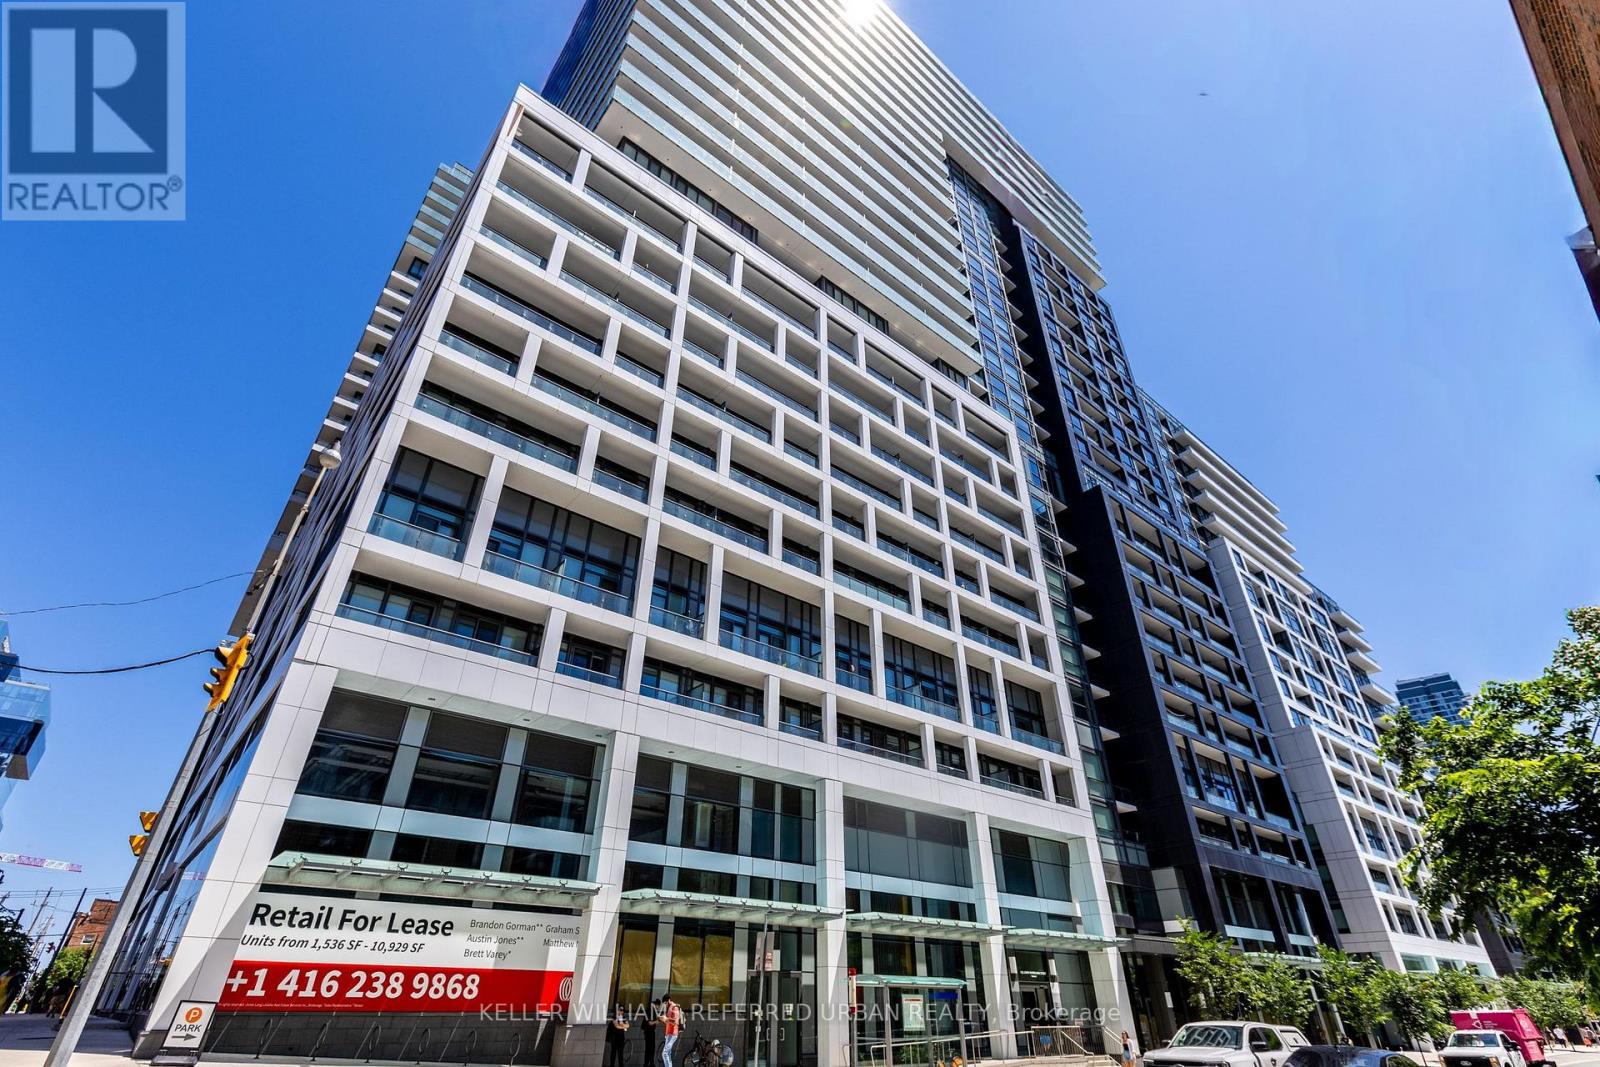
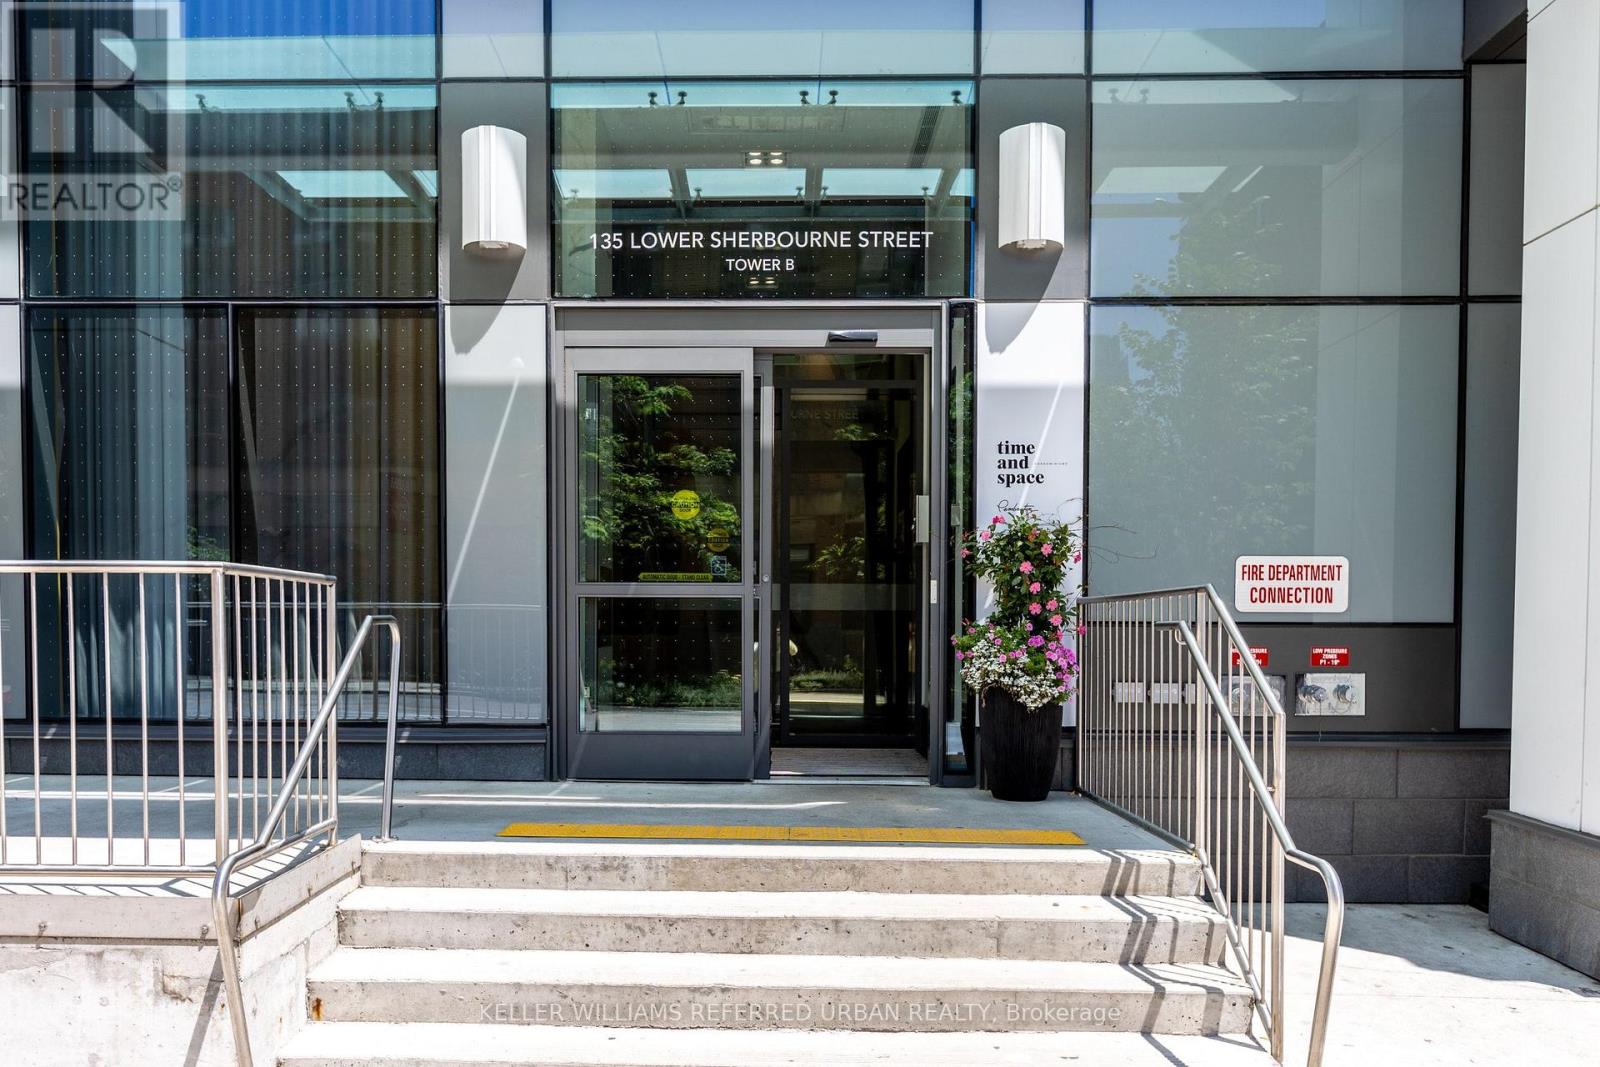



1635 – 135 Lower Sherbourne Street, Toronto, Ontario M5A 1Y4 (30028774)

1635 - 135 Lower Sherbourne Street Toronto, Ontario M5A 1Y4

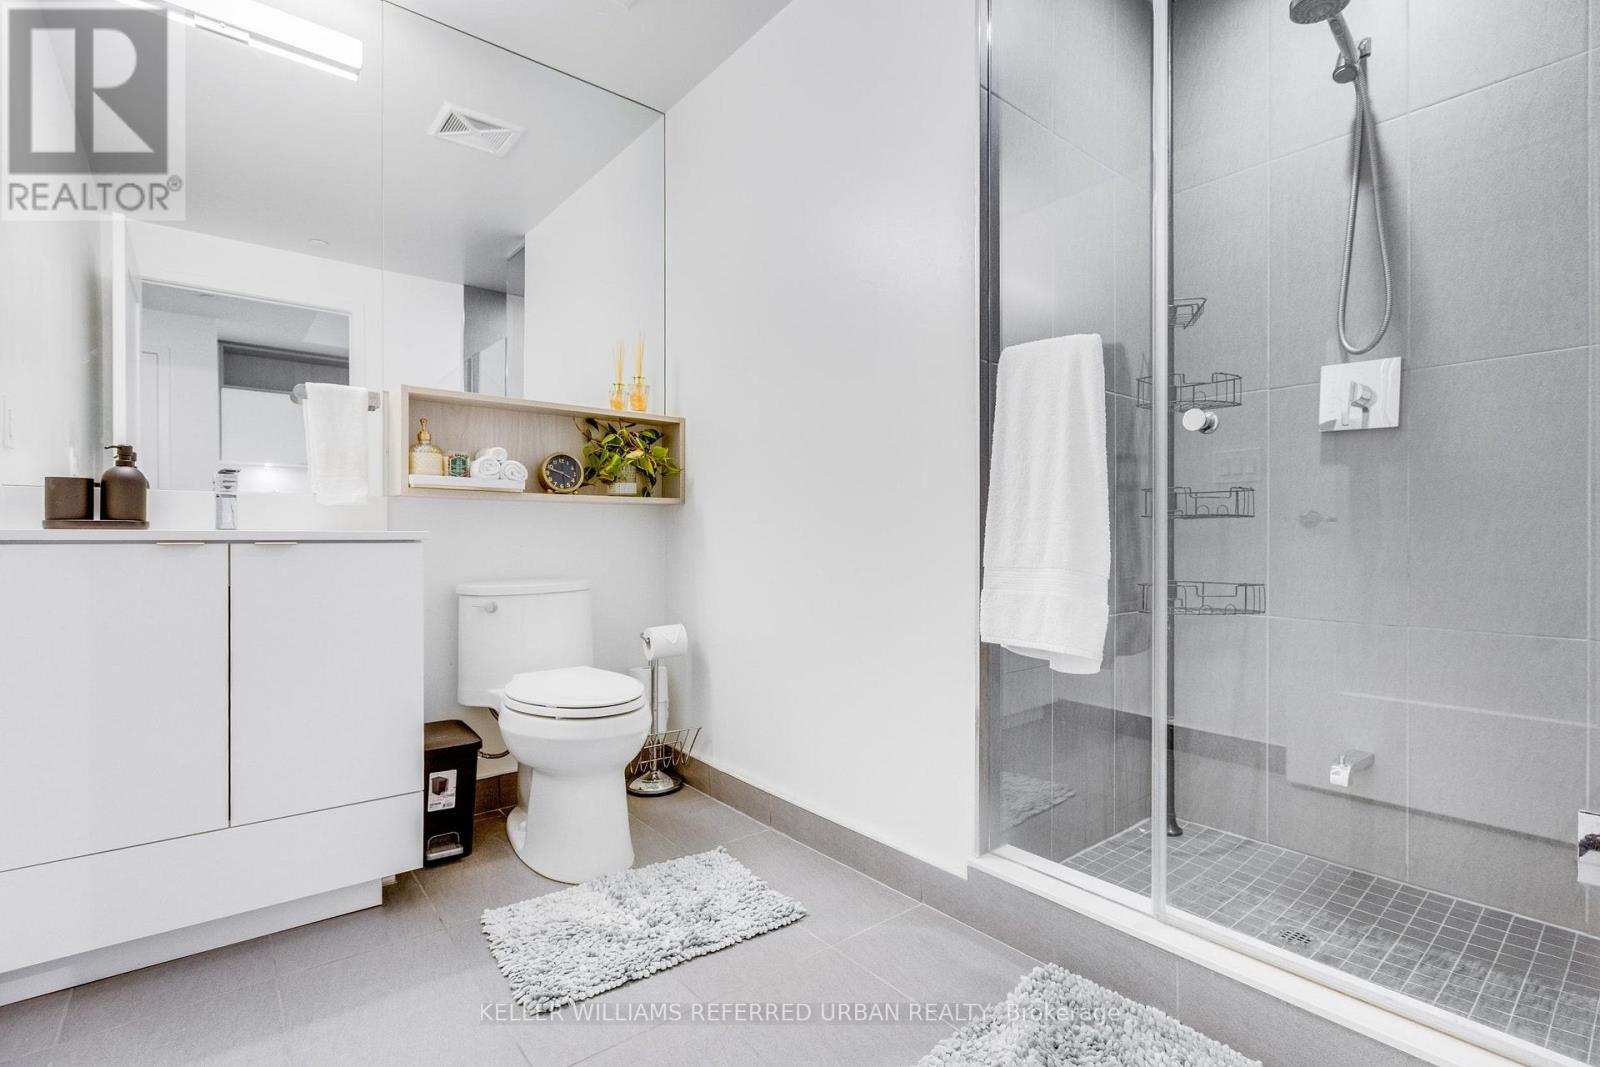
1 Bedroom 1 Bathroom 500 - 599 ft2
Outdoor Pool Central Air Conditioning Forced Air

$479,000

Maintenance, Heat, Water, Common Area Maintenance, Insurance

$469.28 Monthly

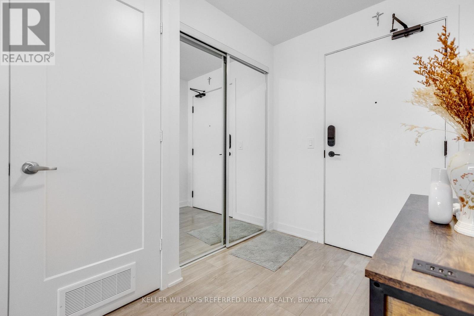
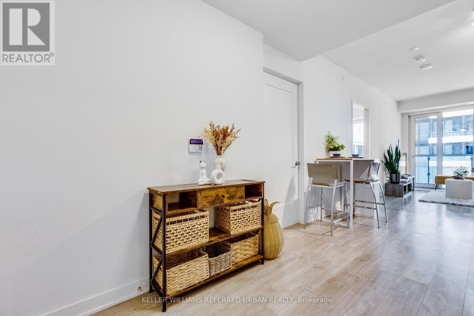
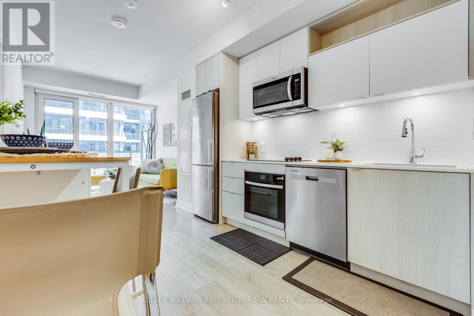
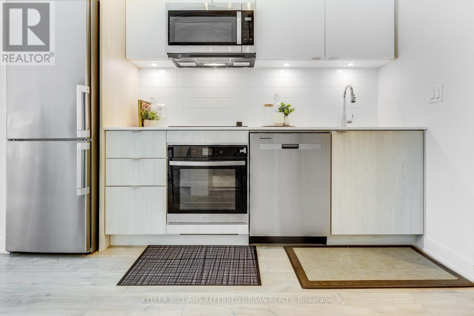
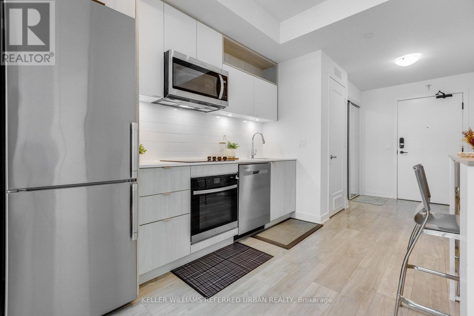
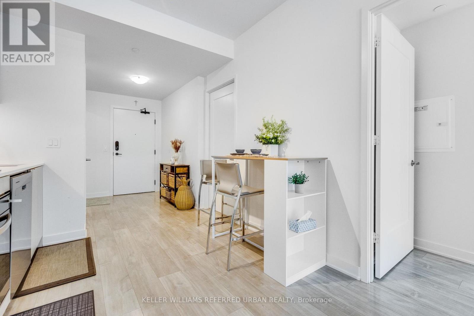
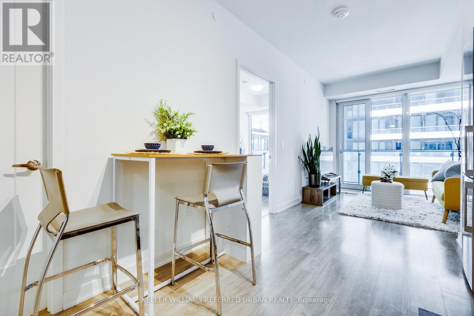
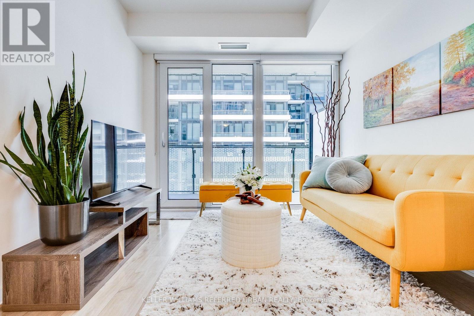
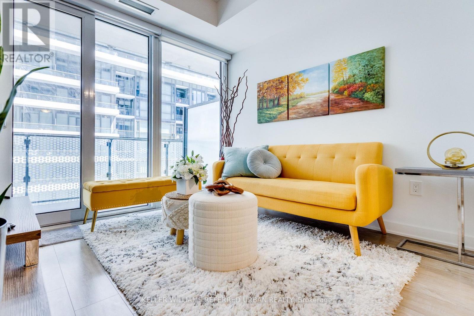
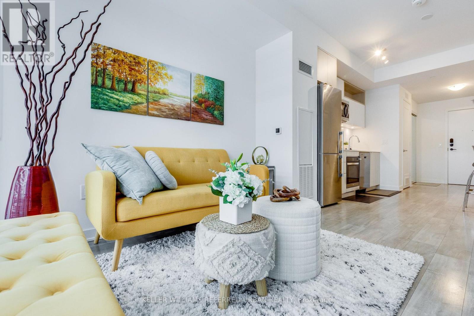
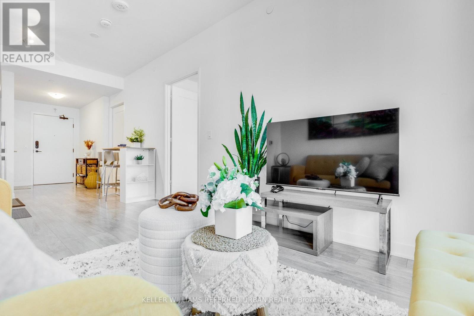
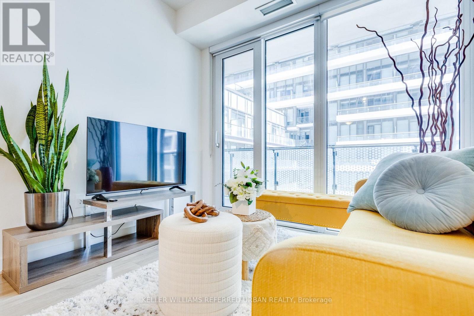
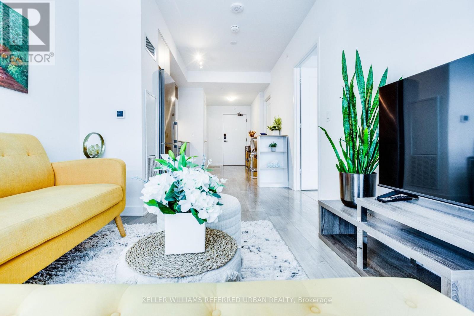
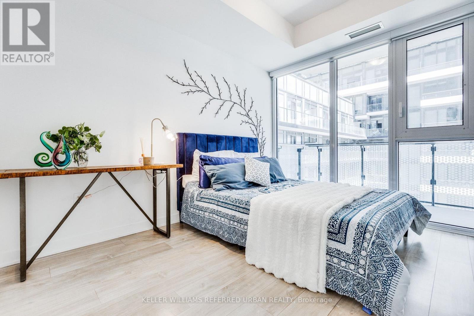
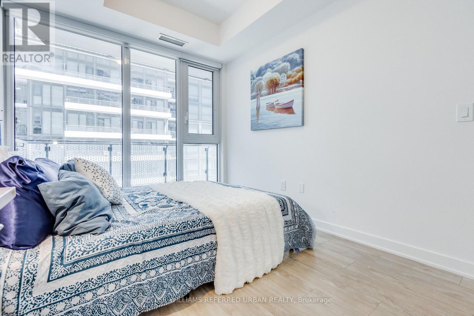
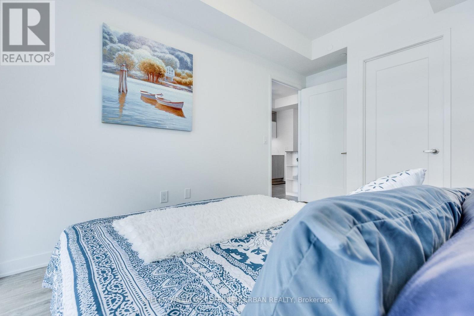
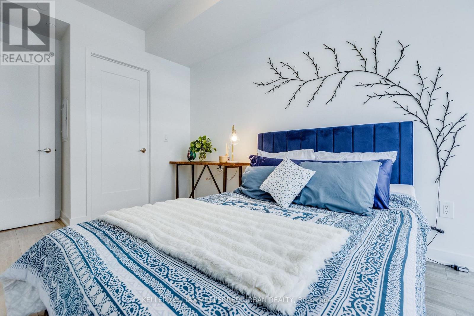
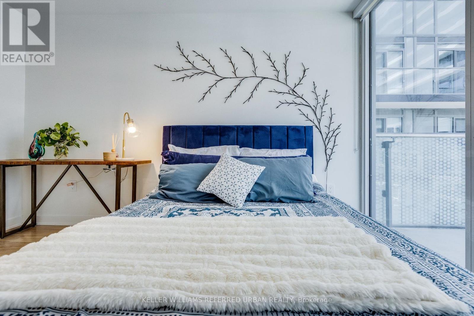
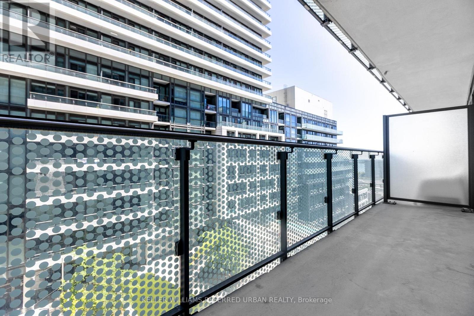
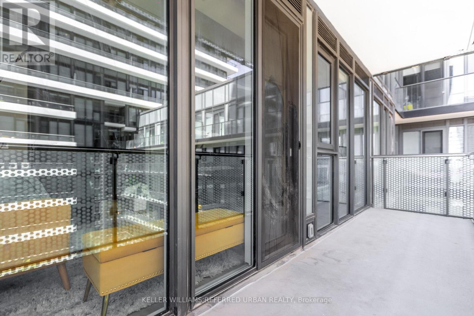
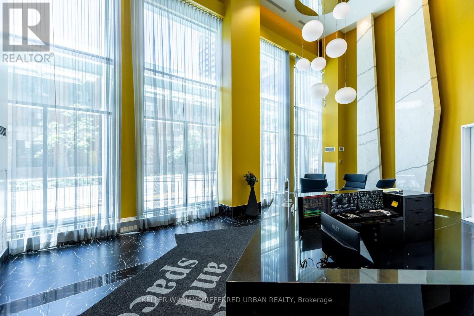
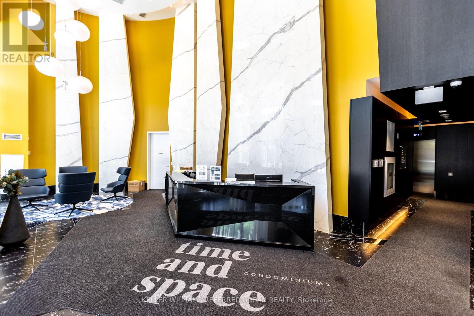
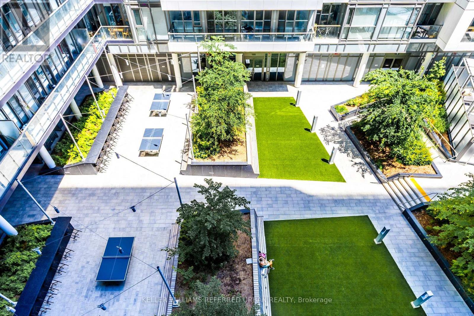
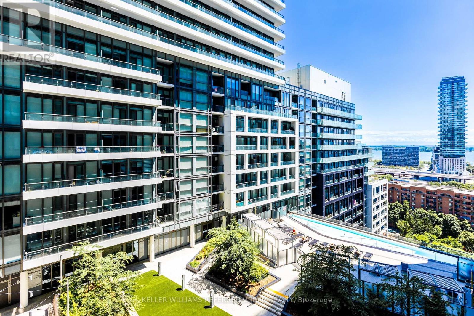
Prime Location! Luxury Amenities! This Stunning 1 Bedroom Furnished Condo Is Ready For You ToCall Home! This Property Boasts An Open Concept Layout, Laminate Flooring Throughout, A ModernKitchen With Stylish Finishes, And A Spacious Balcony Overlooking A Peaceful Garden View. EnjoyFirst Class Amenities Including A Gym, Party Room, BBQ Terrace, Badminton Courts, Ping PongTables, Games Room, Billiards, Theatre Room, Sauna & Steam Room, And An Outdoor Infinity PoolWith Breathtaking Skyline And Lake Views. This Unbeatable Location Puts You Just Steps To TTCTransit, Shops, And Restaurants, With Quick Access To The Highway. Take A 5 Minute Walk To TheIconic St. Lawrence Market, Enjoy A Scenic Stroll Along The Waterfront, Explore Nearby Parks,Or Walk To The Vibrant Distillery District For Its Charming Cafés, Restaurants, Galleries, AndYear Round Events. Live In The Heart Of The City Today! (id:50976)

Property Details

MLS® Number C13559372
Property Type Single Family
Community Name Waterfront Communities C8
Amenities Near By Hospital, Park, Place Of Worship, Public Transit, Schools
Community Features Pets Allowed With Restrictions
Features Balcony
Pool Type Outdoor Pool
View Type Lake View

Building

Bathroom Total 1
Bedrooms Above Ground 1
Bedrooms Total 1
Age 0 To 5 Years
Amenities Security/concierge, Recreation Centre, Exercise Centre, Party Room
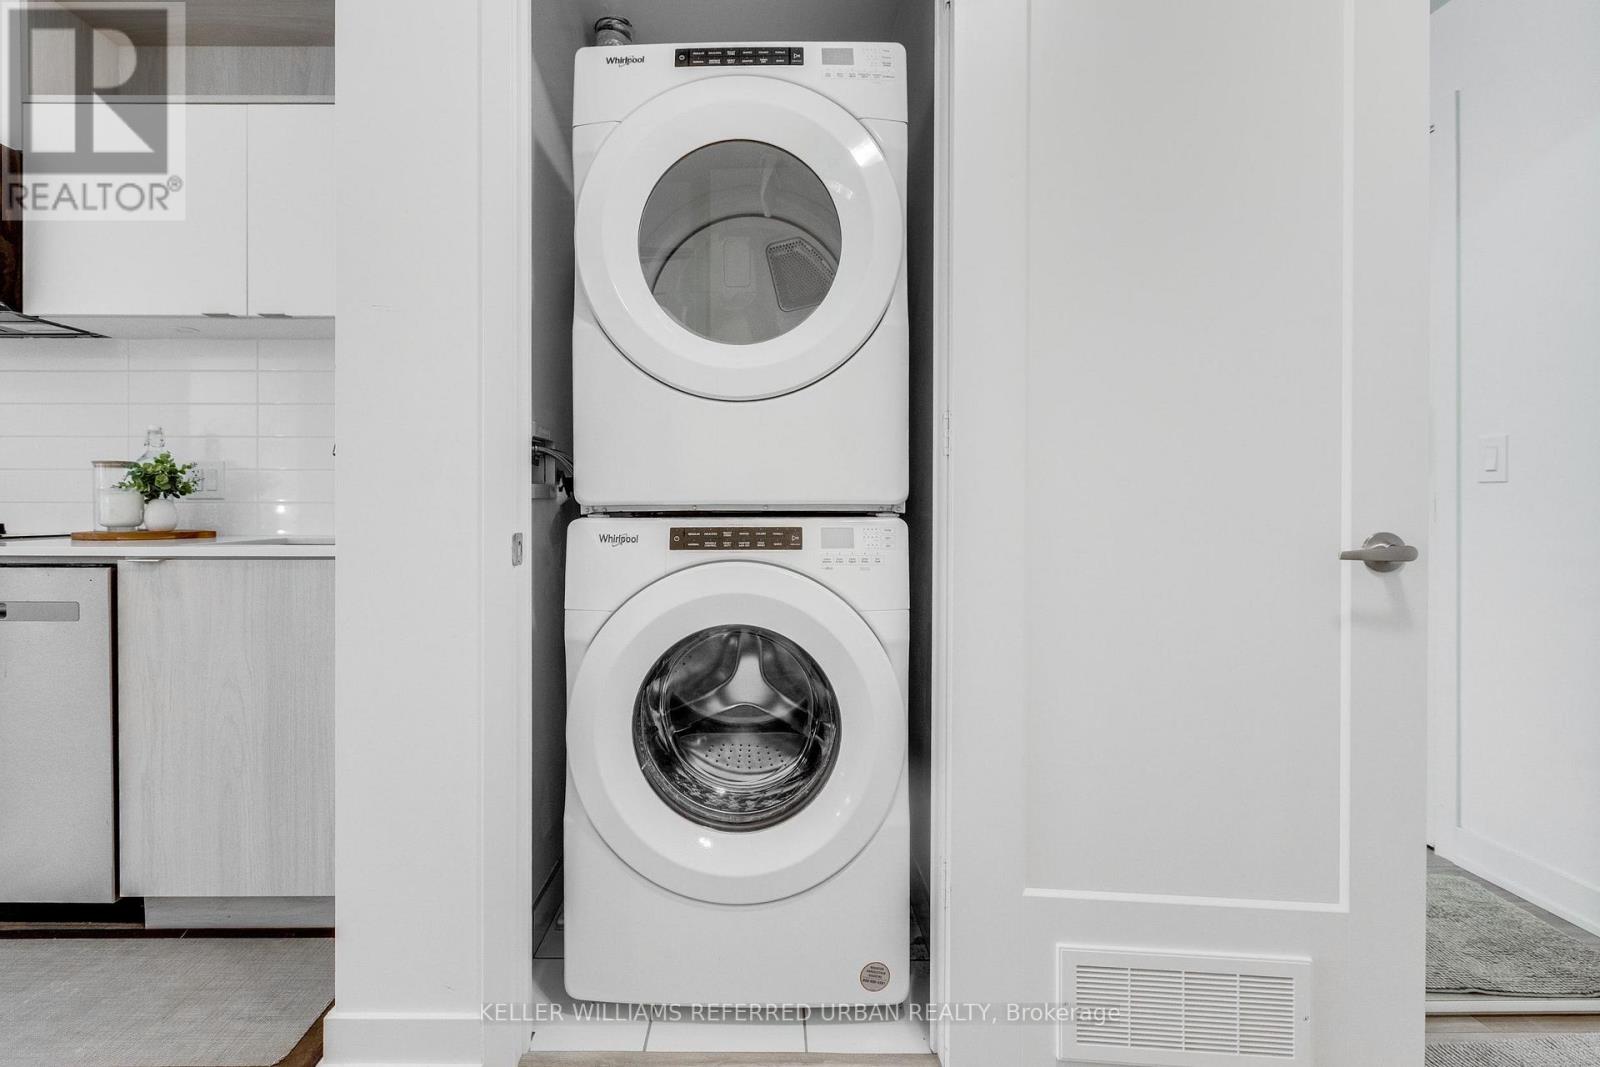
Appliances Water Heater, Dishwasher, Dryer, Stove, Washer, Refrigerator
Basement Type None
Cooling Type Central Air Conditioning
Exterior Finish Concrete
Flooring Type Laminate
Heating Fuel Natural Gas
Heating Type Forced Air
Size Interior 500 - 599 Ft2
Type Apartment

Parking

Underground
No Garage

Land

Acreage No
Land Amenities Hospital, Park, Place Of Worship, Public Transit, Schools

Rooms

Level Type Dimensions
Flat Living Room 3.4 m x 2.82 m
Flat Dining Room 3.3 m x 2.2 m
Flat Kitchen 3.3 m x 2.2 m
Flat Bedroom 3.3 m x 2.2 m

https://www.realtor.ca/real-estate/30028774/1635-135-lower-sherbourne-street-toronto-waterfront-communities-waterfront-communities-c8

Contact Us

Contact us for more information

Generating Captcha

Edward Alsisto Galvez
Salesperson

(416) 572-1016

Keller Williams Referred Urban Realty
156 Duncan Mill Rd Unit 1
Toronto, Ontario M3B 3N2

(416) 572-1016
(416) 572-1017
www.whykwru.ca/

Rachelle Zamora
Salesperson

(647) 688-2998
www.loveyourhometeam.com/
www.facebook.com/theloveyourhometeam/

Keller Williams Referred Urban Realty
156 Duncan Mill Rd Unit 1
Toronto, Ontario M3B 3N2

(416) 572-1016
(416) 572-1017
www.whykwru.ca/

Your Favourites


No Favourites Found
