2 Bedroom
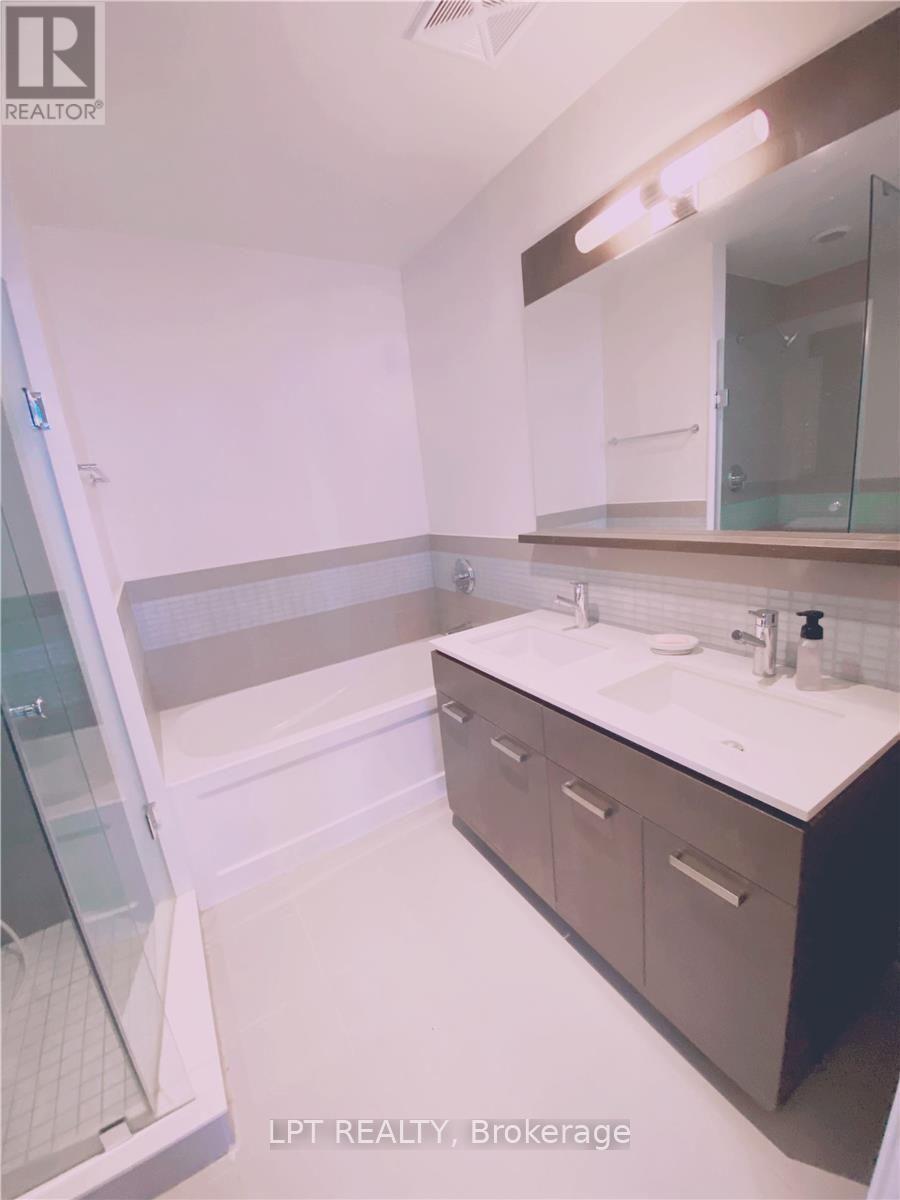
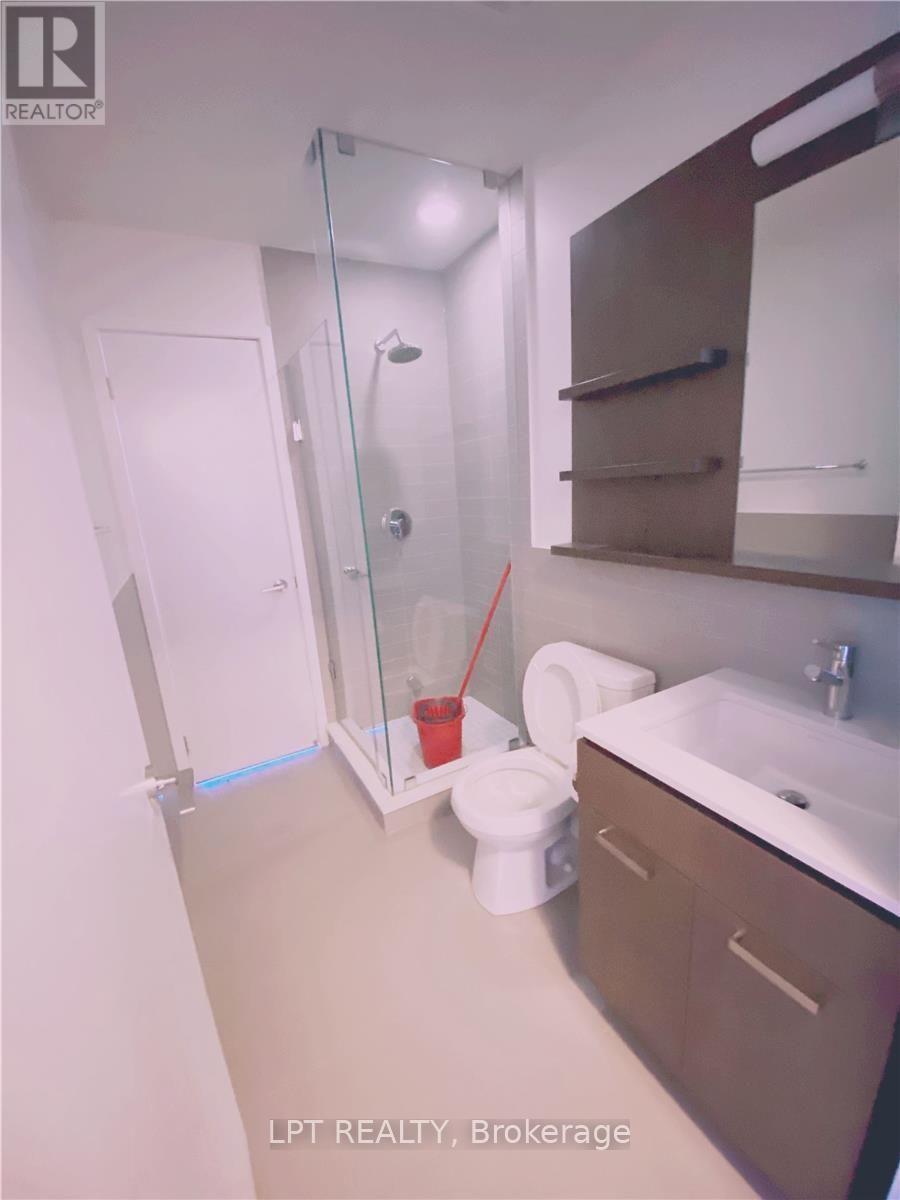
2 Bathroom
1,000 - 1,199 ft2
Central Air Conditioning
Forced Air
$1,100,000Maintenance, Parking
$908 Monthly
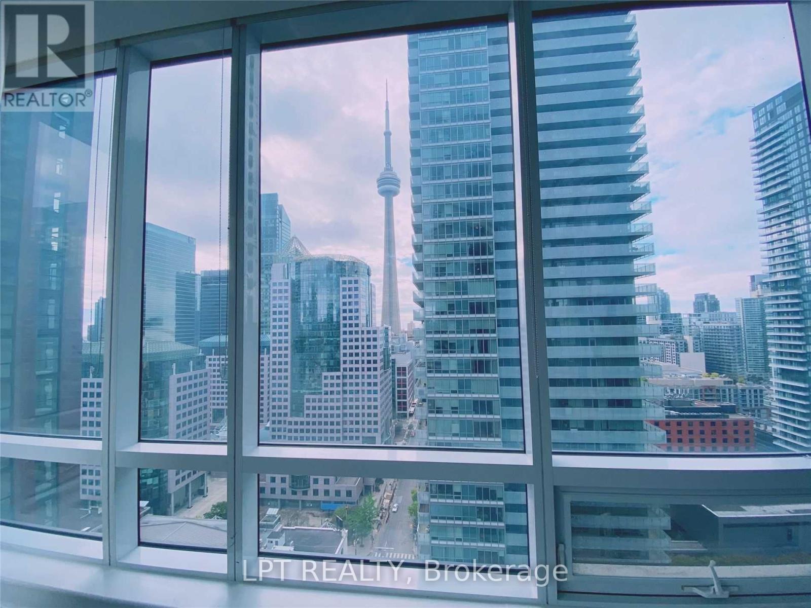
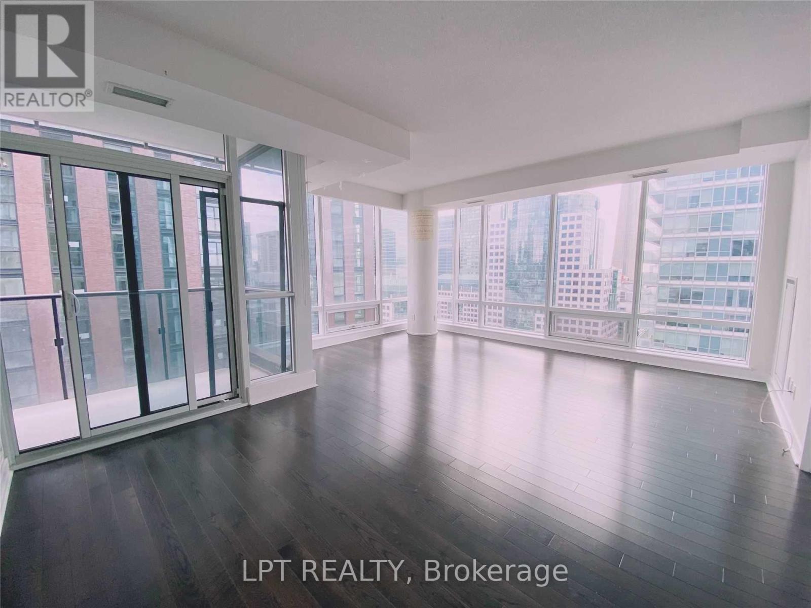
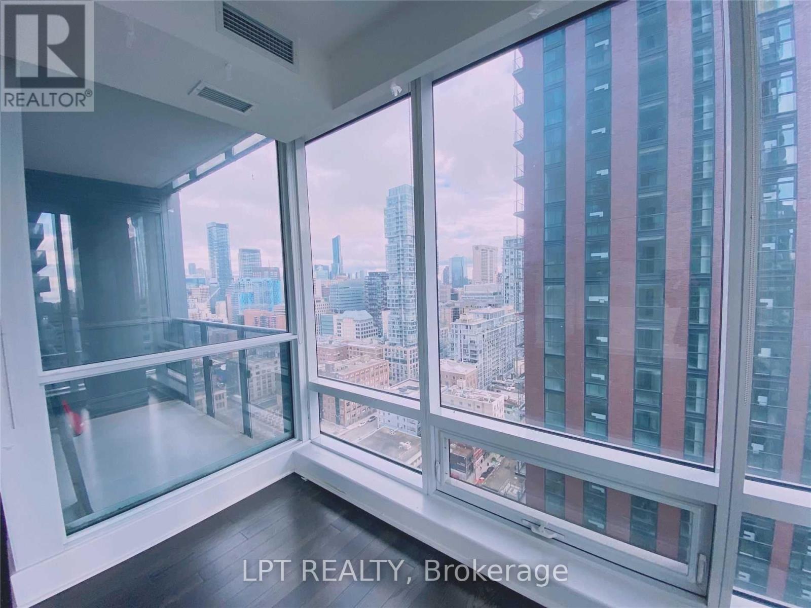
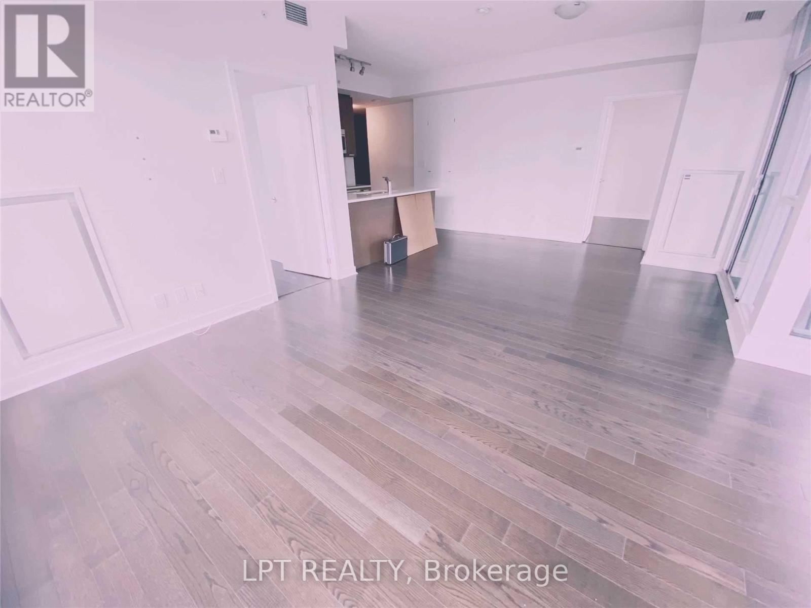
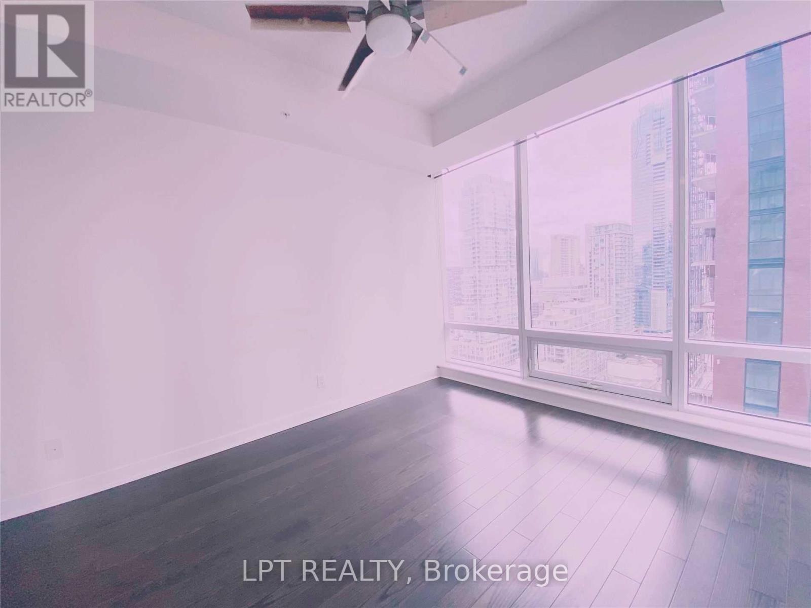
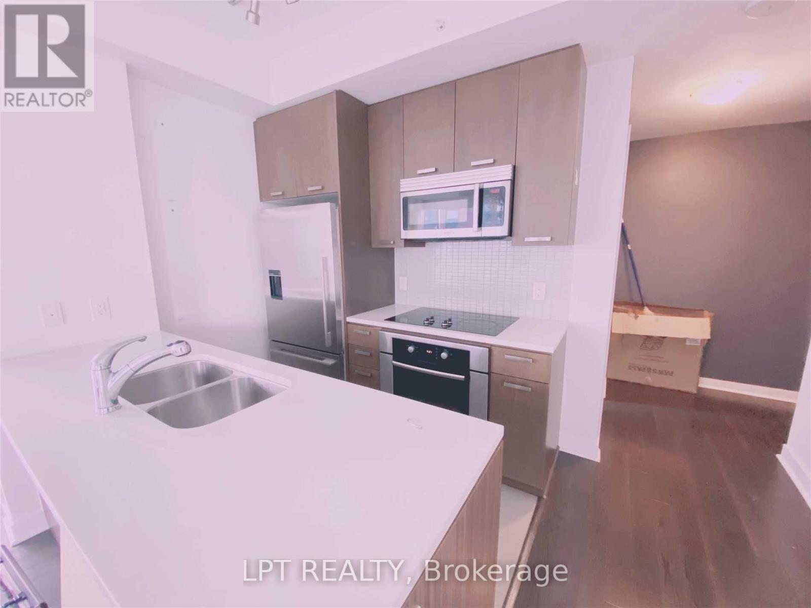
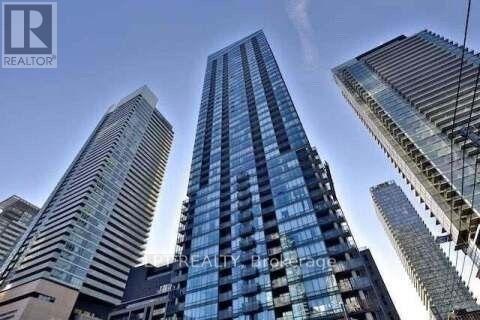
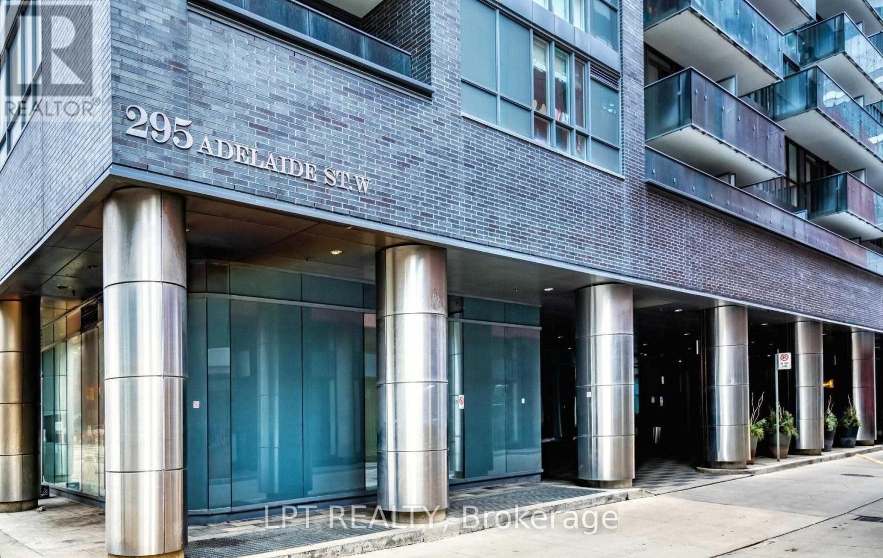
Downtown Corner Gem with CN Tower Views! Bathed in natural light from dawn till dusk, this exceptional south-east corner residence redefines downtown sophistication. Framed by striking floor-to-ceiling windows, the fluid open-concept design seamlessly connects everyday living with a breathtaking backdrop of unobstructed CN Tower views, panoramic cityscapes, and serene glimpses of Lake Ontario.Crafted for ultimate privacy and modern comfort, the immaculate, move-in-ready layout features a highly desirable split-bedroom configuration. Its premier downtown address places you mere moments from the pulse of the Financial District, upscale dining, and vibrant entertainment.Complementing this urban sanctuary is a rare suite of premium conveniences: one highly coveted, exceptionally positioned parking space immediately adjacent to the entrance, Residents enjoy access to world-class resort-style amenities, including a 24/7 concierge, state-of-the-art fitness and yoga studios, an indoor pool, a soothing sauna, a private theater, and a sophisticated party room-alongside generous visitor parking. A truly polished offering in the heart of the city. (id:50976)
Property Details
|
MLS® Number
|
C13559592 |
|
Property Type
|
Single Family |
|
Community Name
|
Waterfront Communities C1 |
|
Amenities Near By
|
Public Transit |
|
Community Features
|
Pets Not Allowed |
|
Features
|
Balcony |
|
Parking Space Total
|
1 |
Building
|
Bathroom Total
|
2 |
|
Bedrooms Above Ground
|
2 |
|
Bedrooms Total
|
2 |
|
Amenities
|
Storage - Locker |
|
Appliances
|
Window Coverings |
|
Basement Type
|
None |
|
Cooling Type
|
Central Air Conditioning |
|
Exterior Finish
|
Concrete |
|
Heating Fuel
|
Natural Gas |
|
Heating Type
|
Forced Air |
|
Size Interior
|
1,000 - 1,199 Ft2 |
|
Type
|
Apartment |
Parking
Land
|
Acreage
|
No |
|
Land Amenities
|
Public Transit |
Rooms
| Level |
Type |
Length |
Width |
Dimensions |
|
Ground Level |
Living Room |
6.55 m |
5.3 m |
6.55 m x 5.3 m |
|
Ground Level |
Dining Room |
6.55 m |
5.3 m |
6.55 m x 5.3 m |
|
Ground Level |
Kitchen |
2.28 m |
2.28 m |
2.28 m x 2.28 m |
|
Ground Level |
Bedroom 2 |
3.05 m |
3.05 m |
3.05 m x 3.05 m |
|
Ground Level |
Primary Bedroom |
3.56 m |
2.95 m |
3.56 m x 2.95 m |
https://www.realtor.ca/real-estate/30029055/2607-295-adelaide-street-w-toronto-waterfront-communities-waterfront-communities-c1