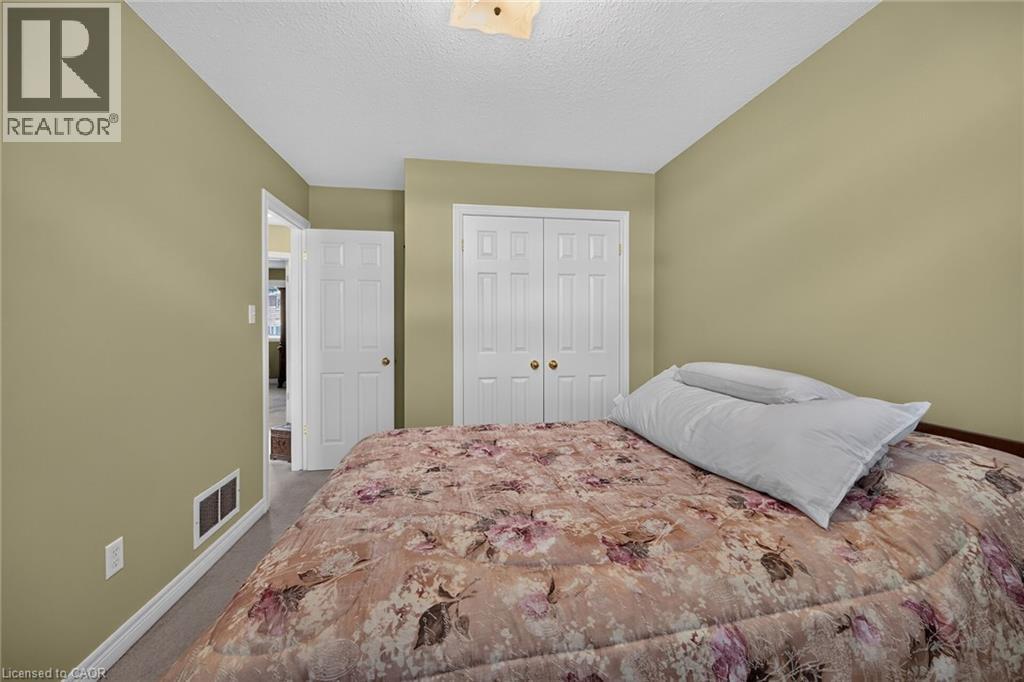
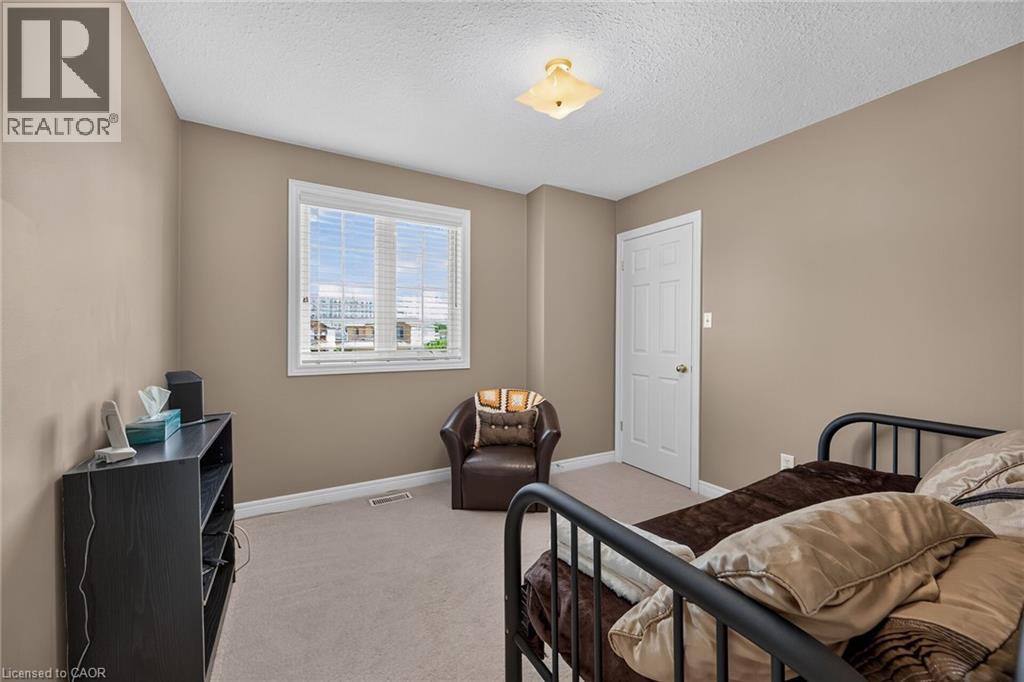
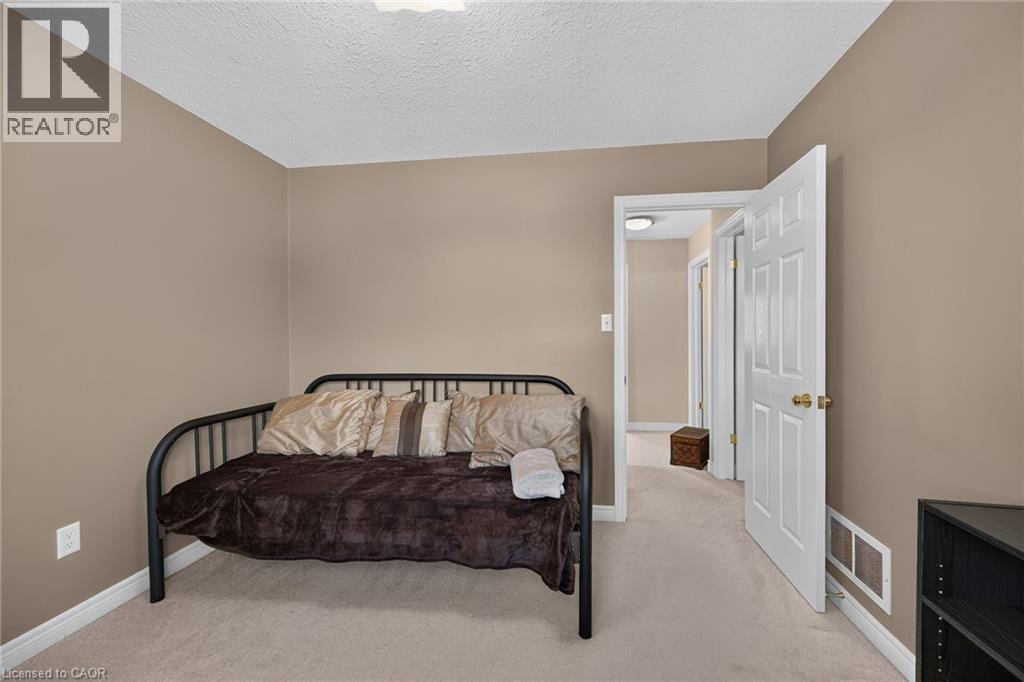
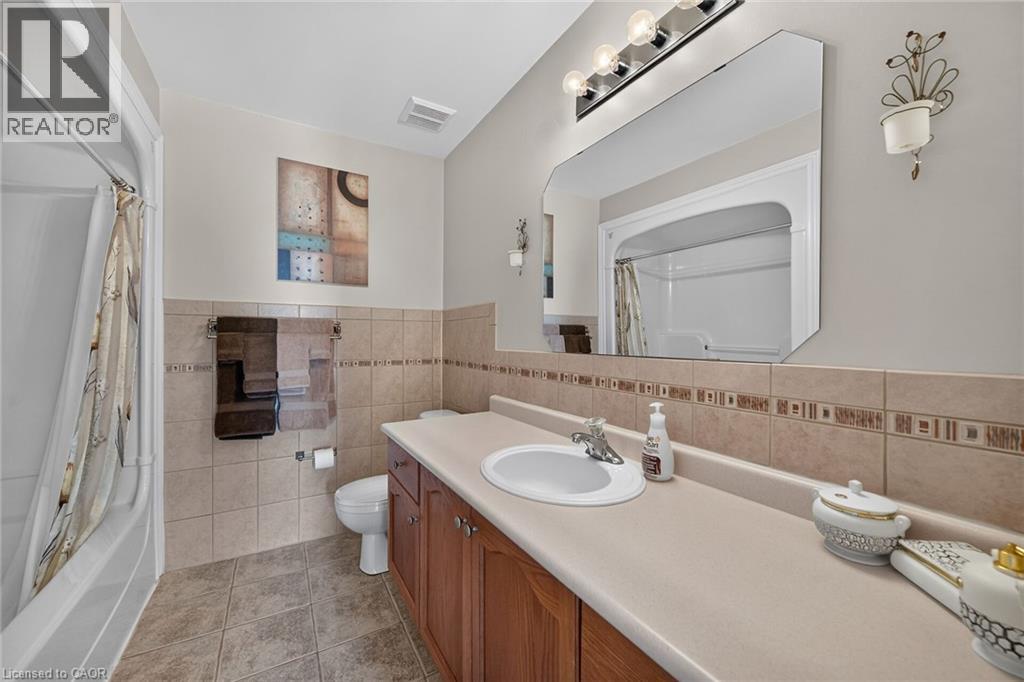
3 Bedroom
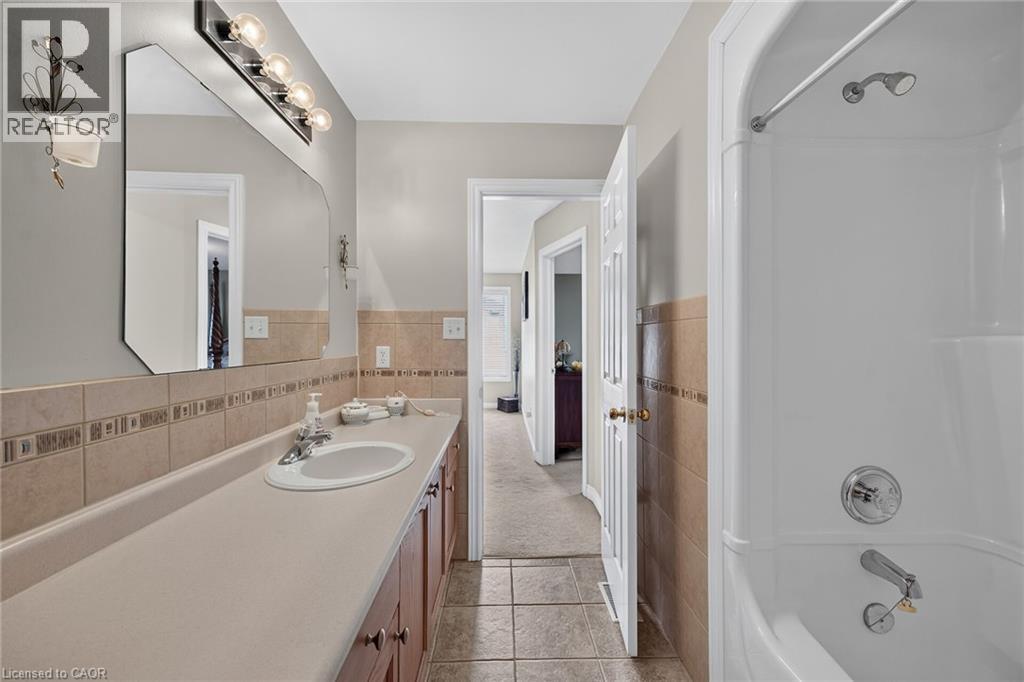
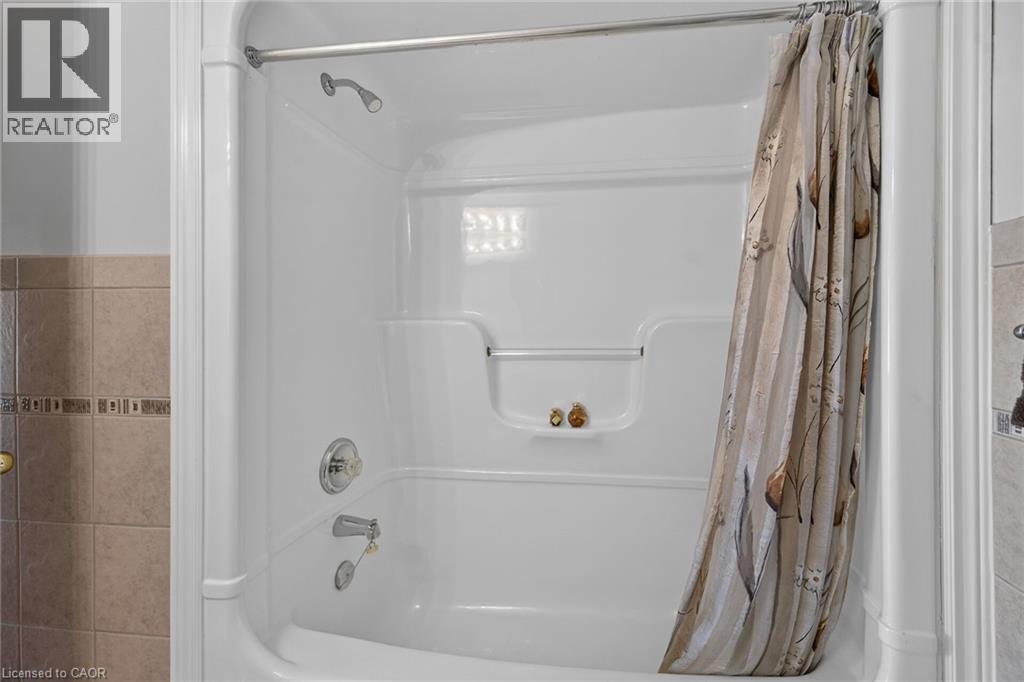
3 Bathroom
1,512 ft2
Central Air Conditioning
Forced Air
$699,000
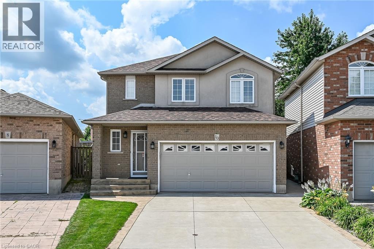
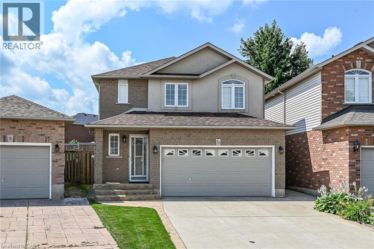
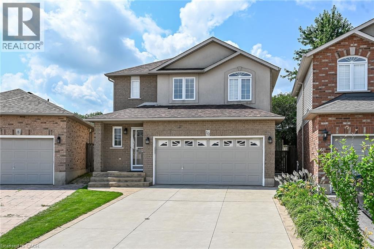
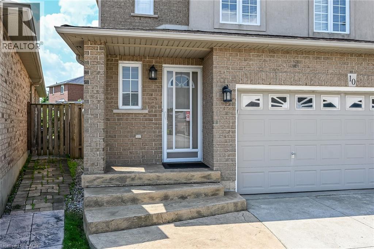
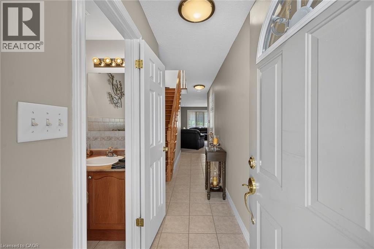
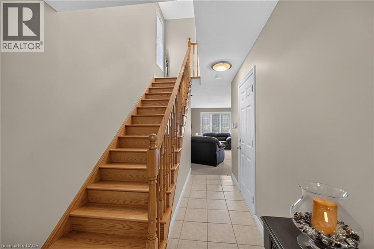
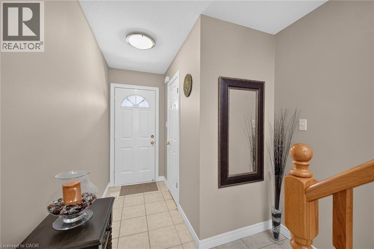
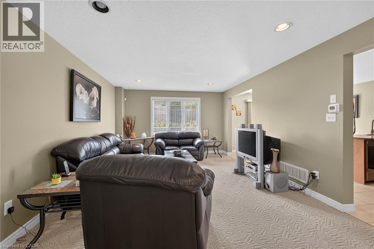
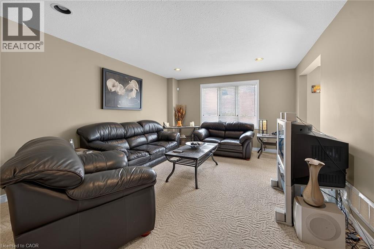
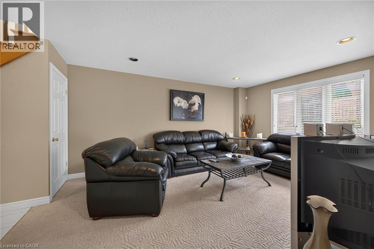
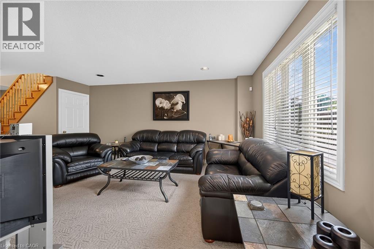
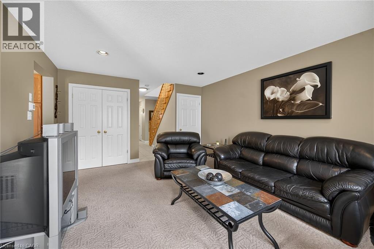
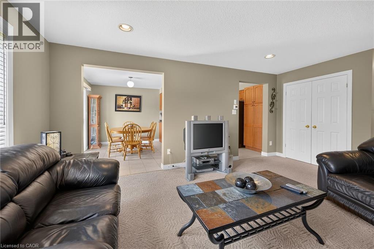
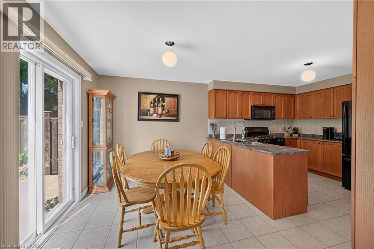
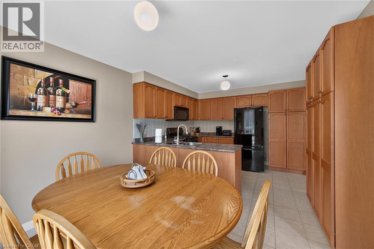
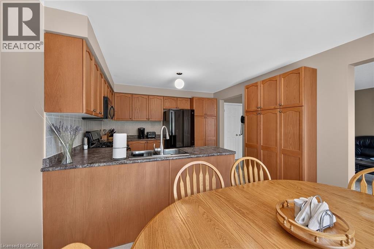
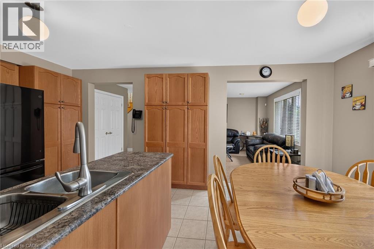
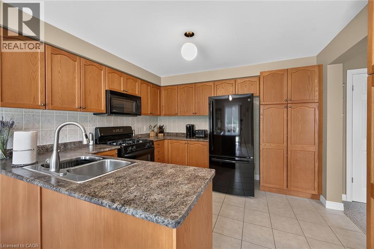
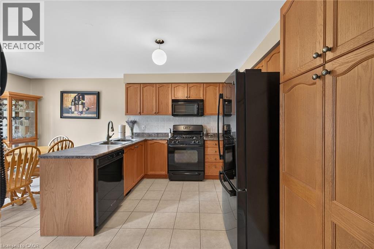
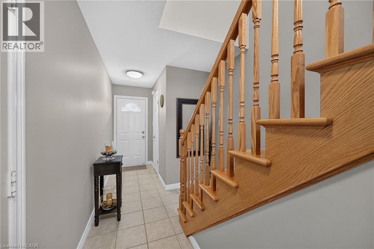
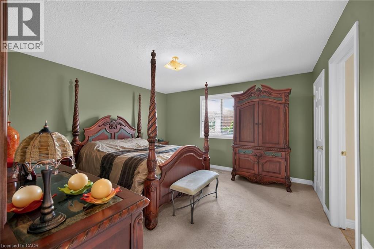
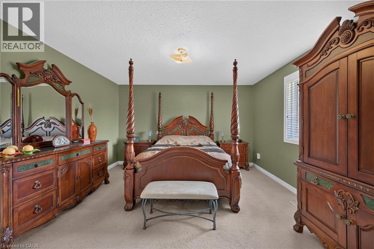
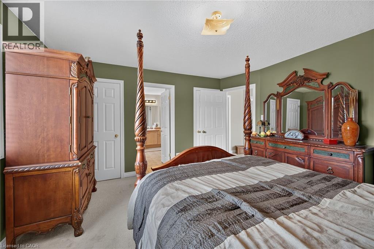
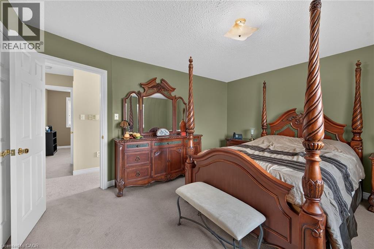
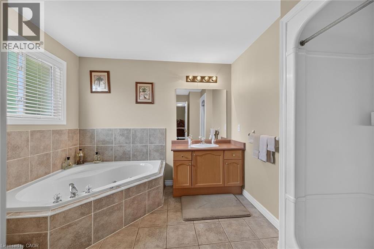
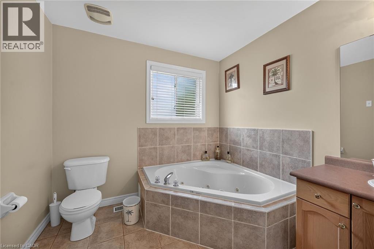
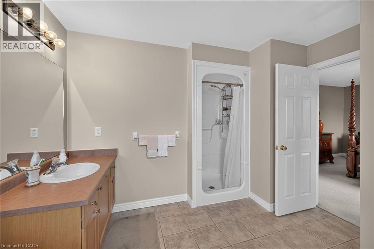
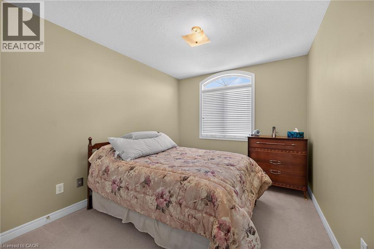
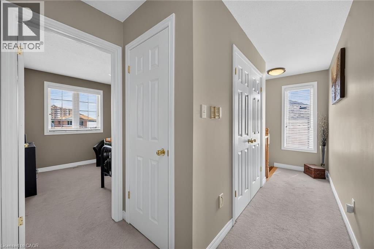
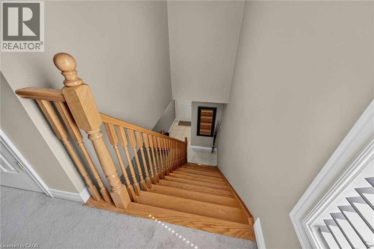
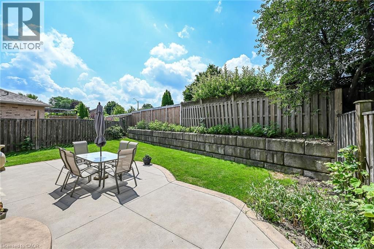
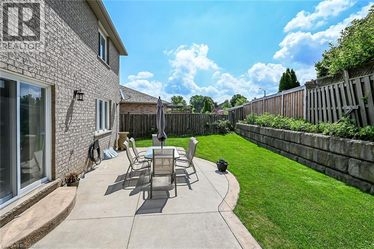
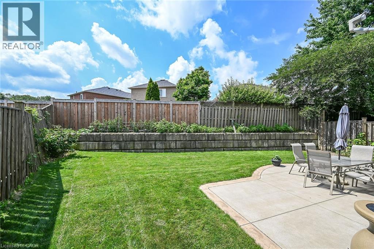
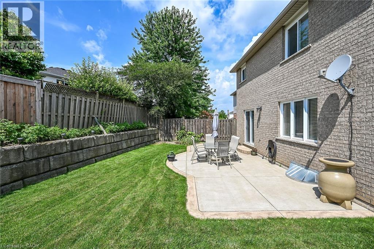
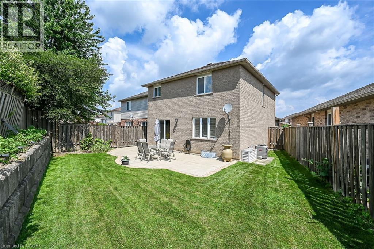
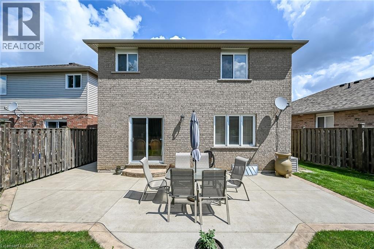
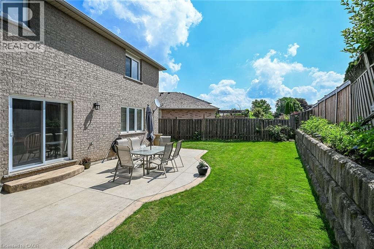
Welcome to 10 Morgante Court, a beautifully maintained solid brick two-storey home nestled on a quiet, family-friendly court in one of Hamilton Mountains most desirable neighbourhoods. Proudly offered for the first time, this one-owner home showcases exceptional pride of ownership and has been meticulously cared for throughout. Featuring 3 spacious bedrooms and 2.5 bathrooms, this home offers a functional layout that's perfect for growing families. Bright, clean, and move-in ready, every room reflects the care and attention it has received over the years. Ideally located close to schools, churches, shopping, parks, and everyday amenities, this is an outstanding opportunity to own a quality home in a welcoming community. Whether you're looking to raise a family or simply enjoy a peaceful neighbourhood, 10 Morgante Court is ready to welcome you home! (id:50976)
Open House
This property has open houses!
Starts at:
2:00 pm
Ends at:
4:00 pm
Property Details
|
MLS® Number
|
40847451 |
|
Property Type
|
Single Family |
|
Amenities Near By
|
Hospital, Park, Place Of Worship, Public Transit, Schools, Shopping |
|
Community Features
|
Community Centre |
|
Equipment Type
|
Water Heater |
|
Features
|
Cul-de-sac, Automatic Garage Door Opener |
|
Parking Space Total
|
4 |
|
Rental Equipment Type
|
Water Heater |
Building
|
Bathroom Total
|
3 |
|
Bedrooms Above Ground
|
3 |
|
Bedrooms Total
|
3 |
|
Appliances
|
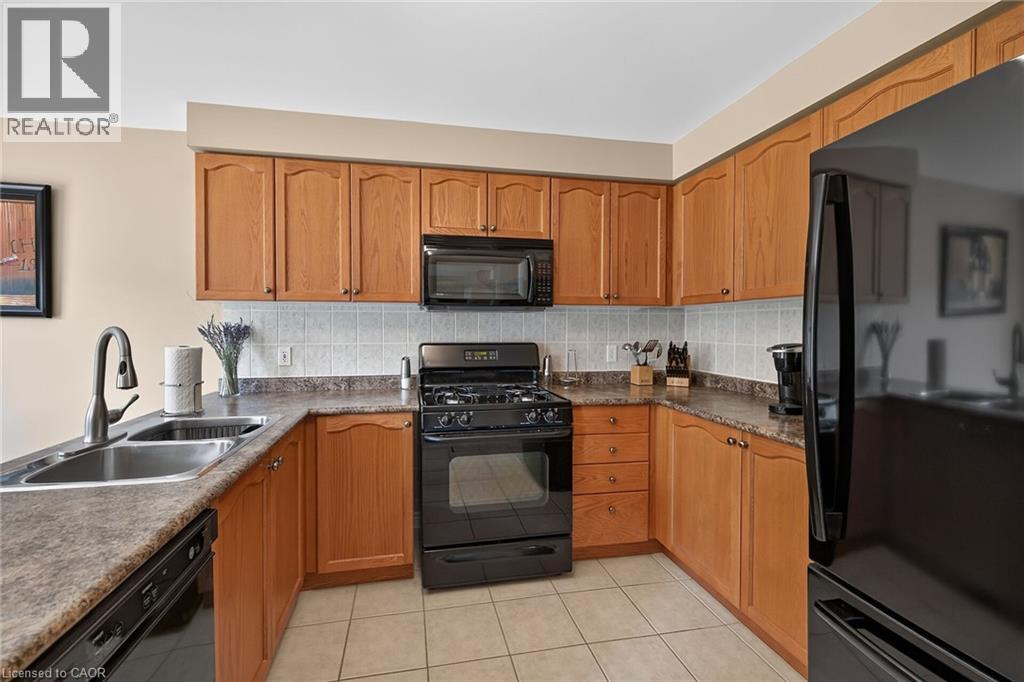
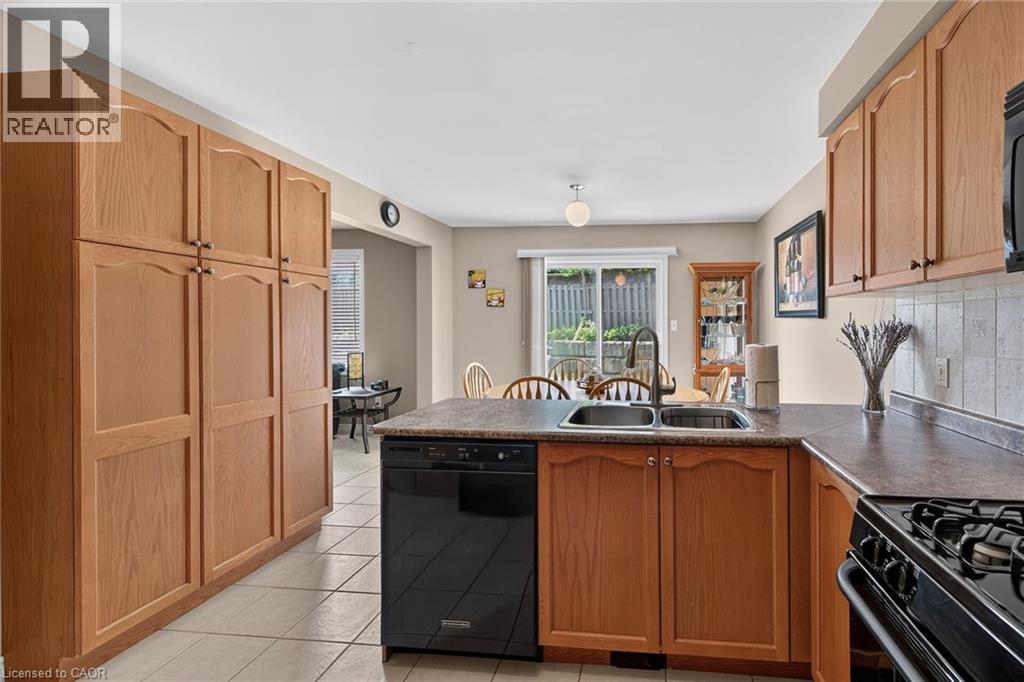
Dishwasher, Dryer, Refrigerator, Washer, Microwave Built-in, Gas Stove(s), Window Coverings, Garage Door Opener |
|
Basement Development
|
Unfinished |
|
Basement Type
|
Full (unfinished) |
|
Construction Style Attachment
|
Detached |
|
Cooling Type
|
Central Air Conditioning |
|
Exterior Finish
|
Brick |
|
Half Bath Total
|
1 |
|
Heating Type
|
Forced Air |
|
Stories Total
|
2 |
|
Size Interior
|
1,512 Ft2 |
|
Type
|
House |
|
Utility Water
|
Municipal Water |
Parking
Land
|
Acreage
|
No |
|
Land Amenities
|
Hospital, Park, Place Of Worship, Public Transit, Schools, Shopping |
|
Sewer
|
Municipal Sewage System |
|
Size Depth
|
103 Ft |
|
Size Frontage
|
25 Ft |
|
Size Total Text
|
Under 1/2 Acre |
|
Zoning Description
|
C |
Rooms
| Level |
Type |
Length |
Width |
Dimensions |
|
Second Level |
4pc Bathroom |
|
|
Measurements not available |
|
Second Level |
Full Bathroom |
|
|
Measurements not available |
|
Second Level |
Bedroom |
|
|
9'3'' x 10'11'' |
|
Second Level |
Bedroom |
|
|
10'8'' x 10'0'' |
|
Second Level |
Primary Bedroom |
|
|
13'8'' x 13'5'' |
|
Main Level |
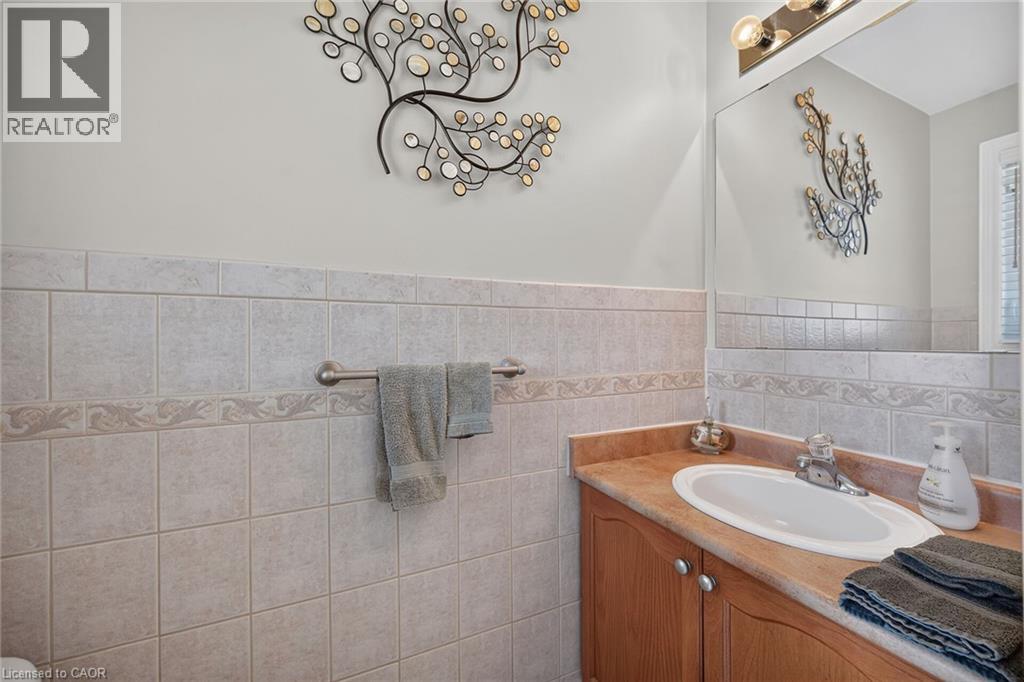
2pc Bathroom |
|
|
Measurements not available |
|
Main Level |
Kitchen |
|
|
11'7'' x 10'2'' |
|
Main Level |
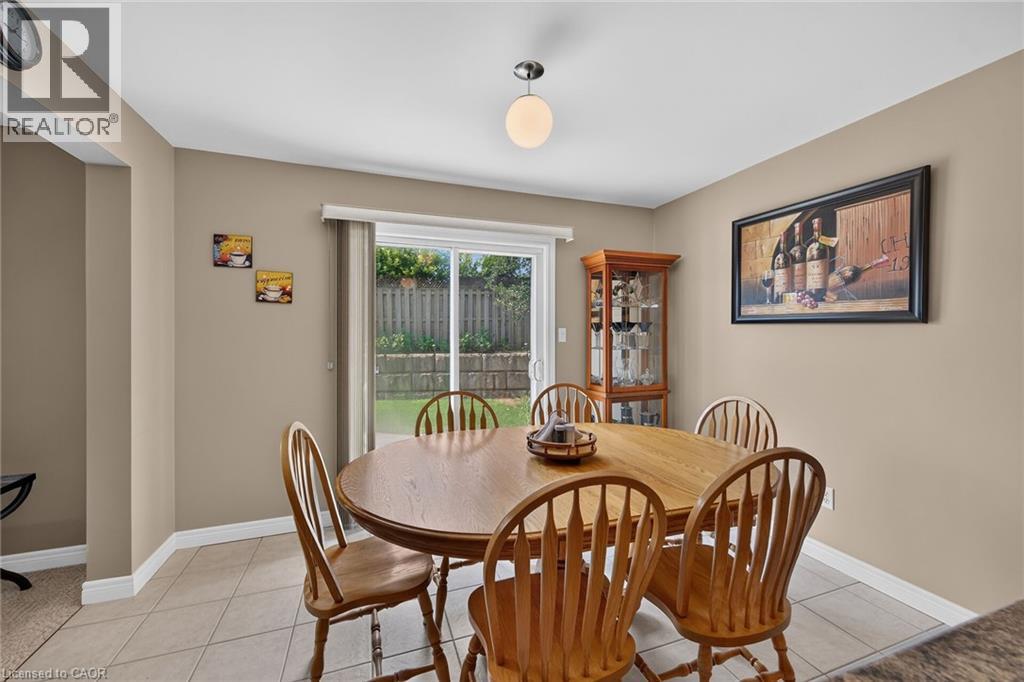
Dining Room |
|
|
11'7'' x 8'10'' |
|
Main Level |
Living Room |
|
|
13'0'' x 17'8'' |
https://www.realtor.ca/real-estate/30029392/10-morgante-court-hamilton