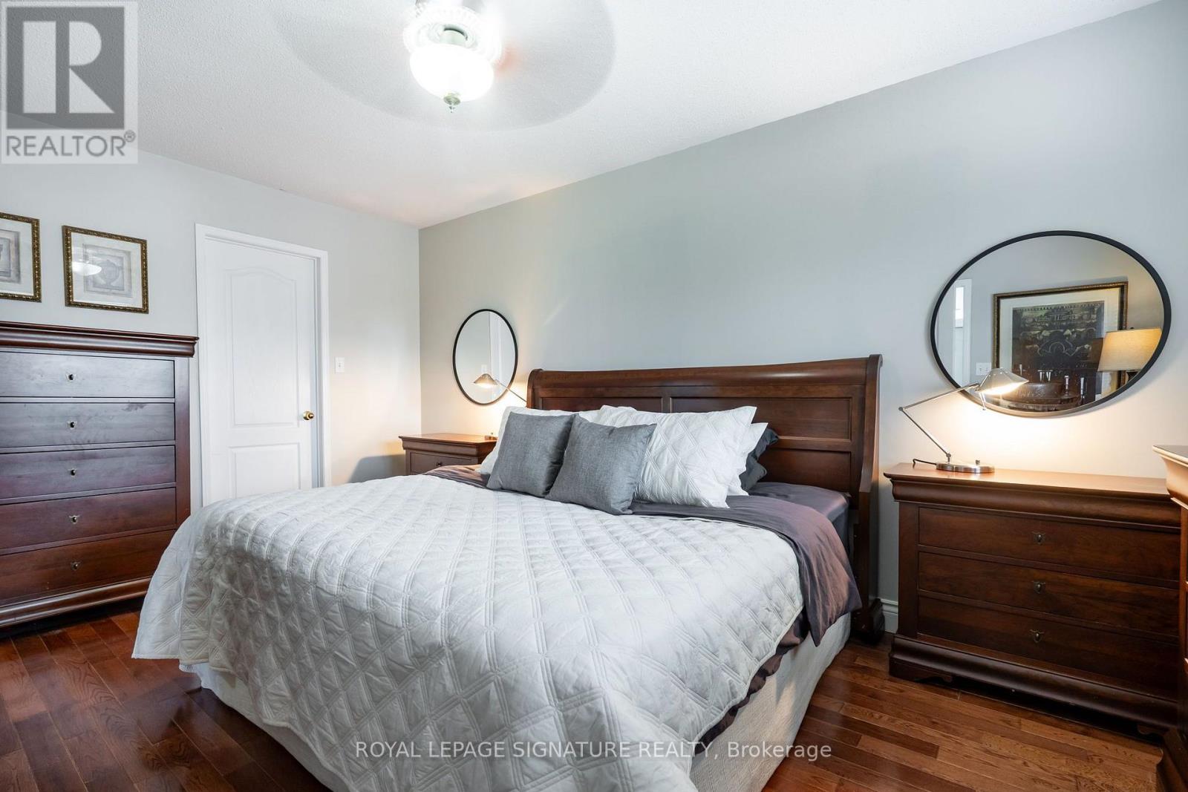
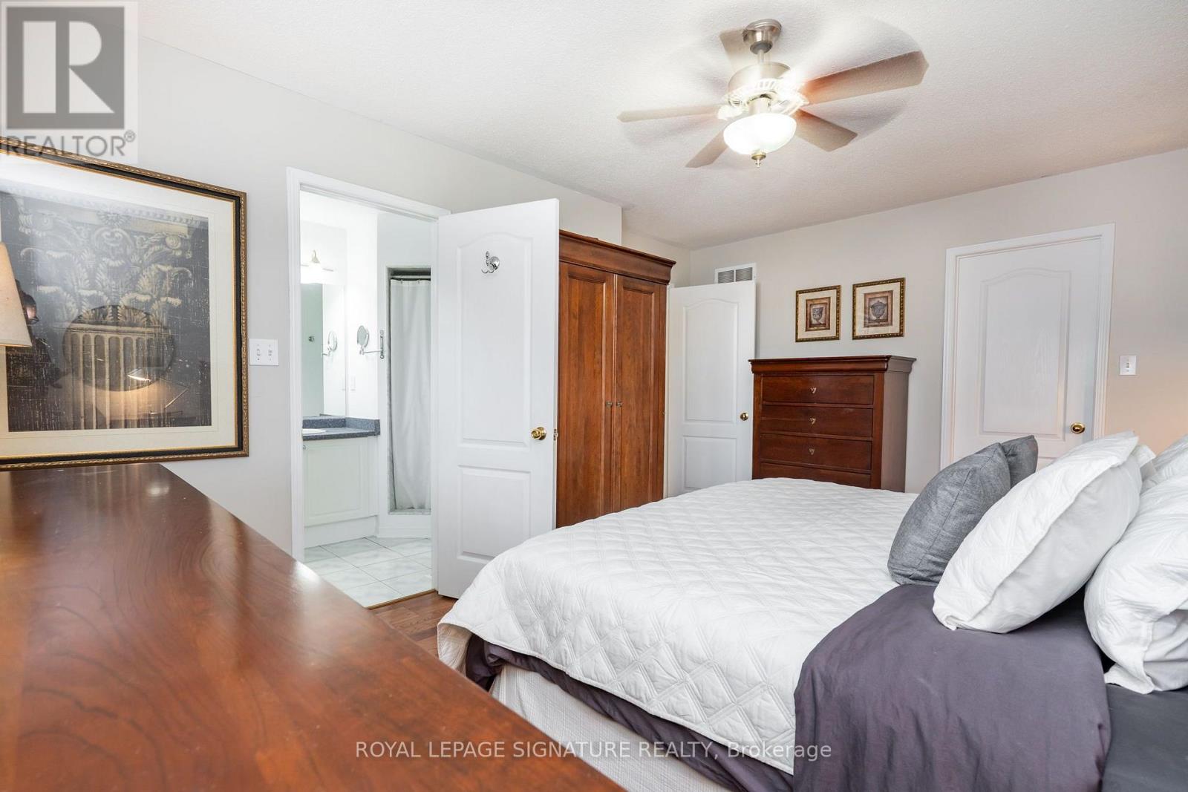
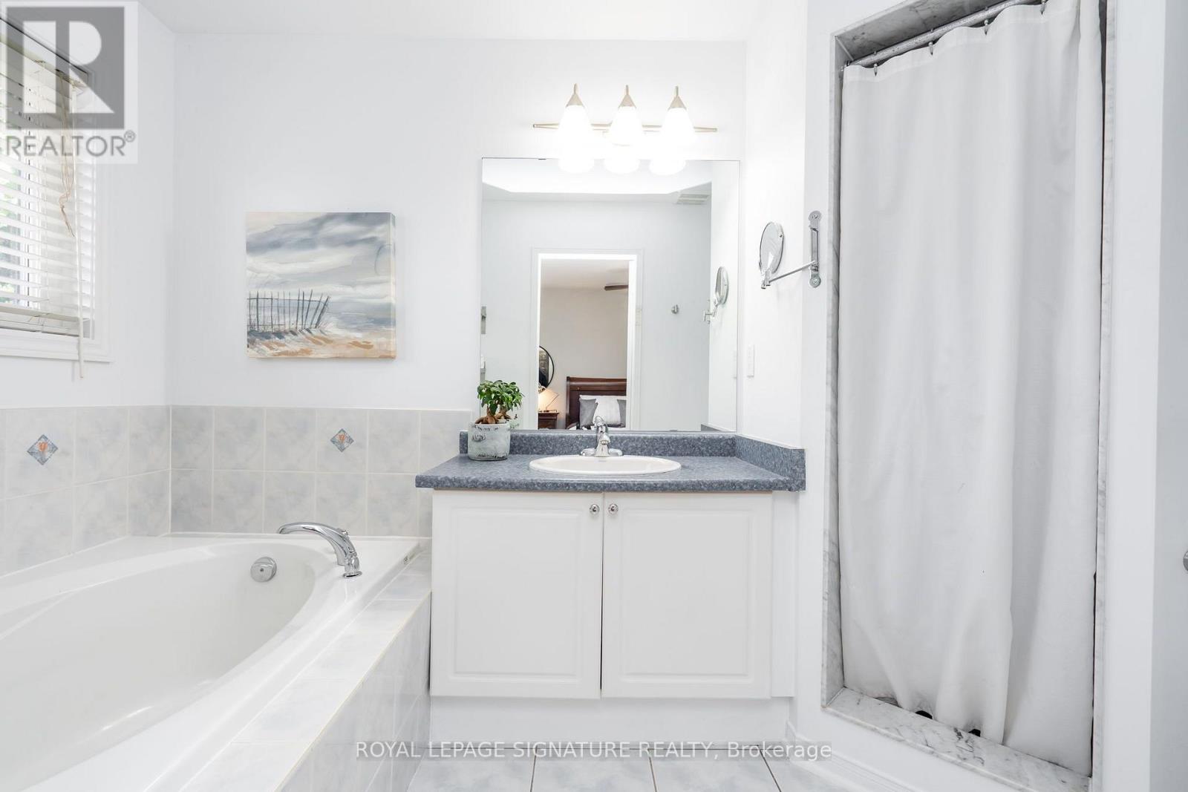
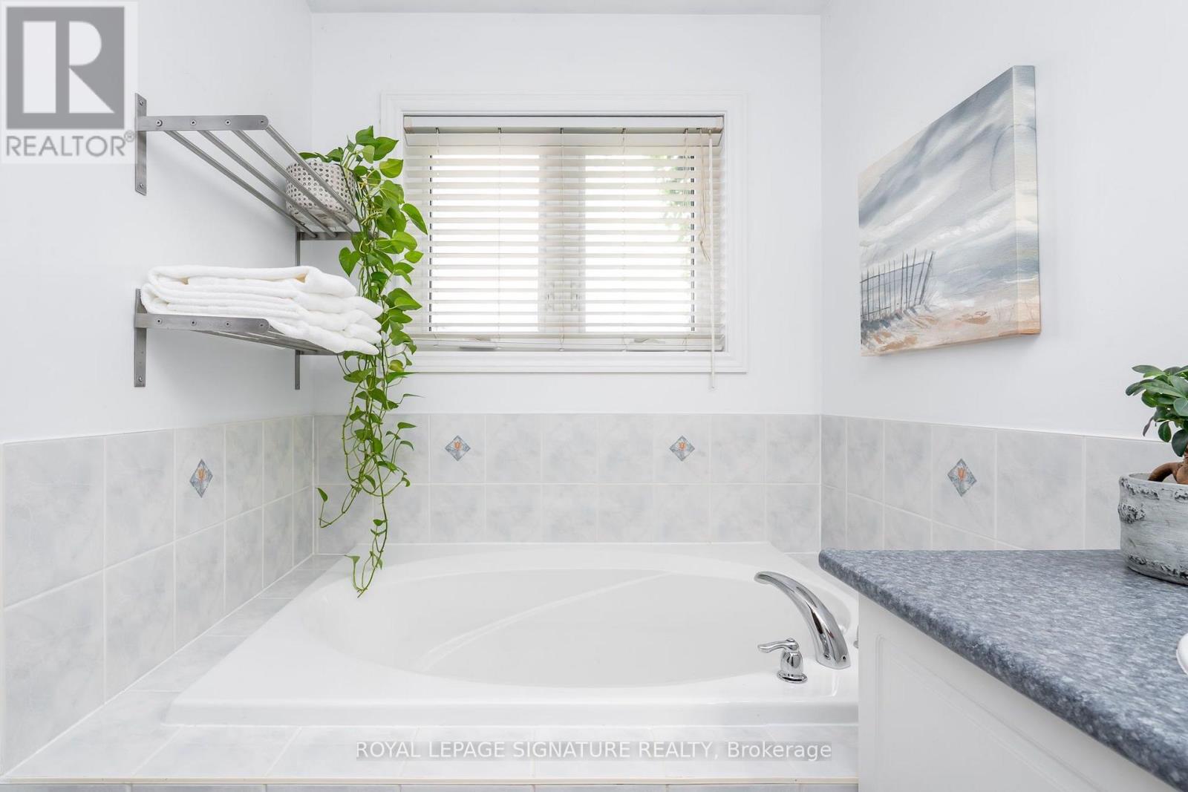
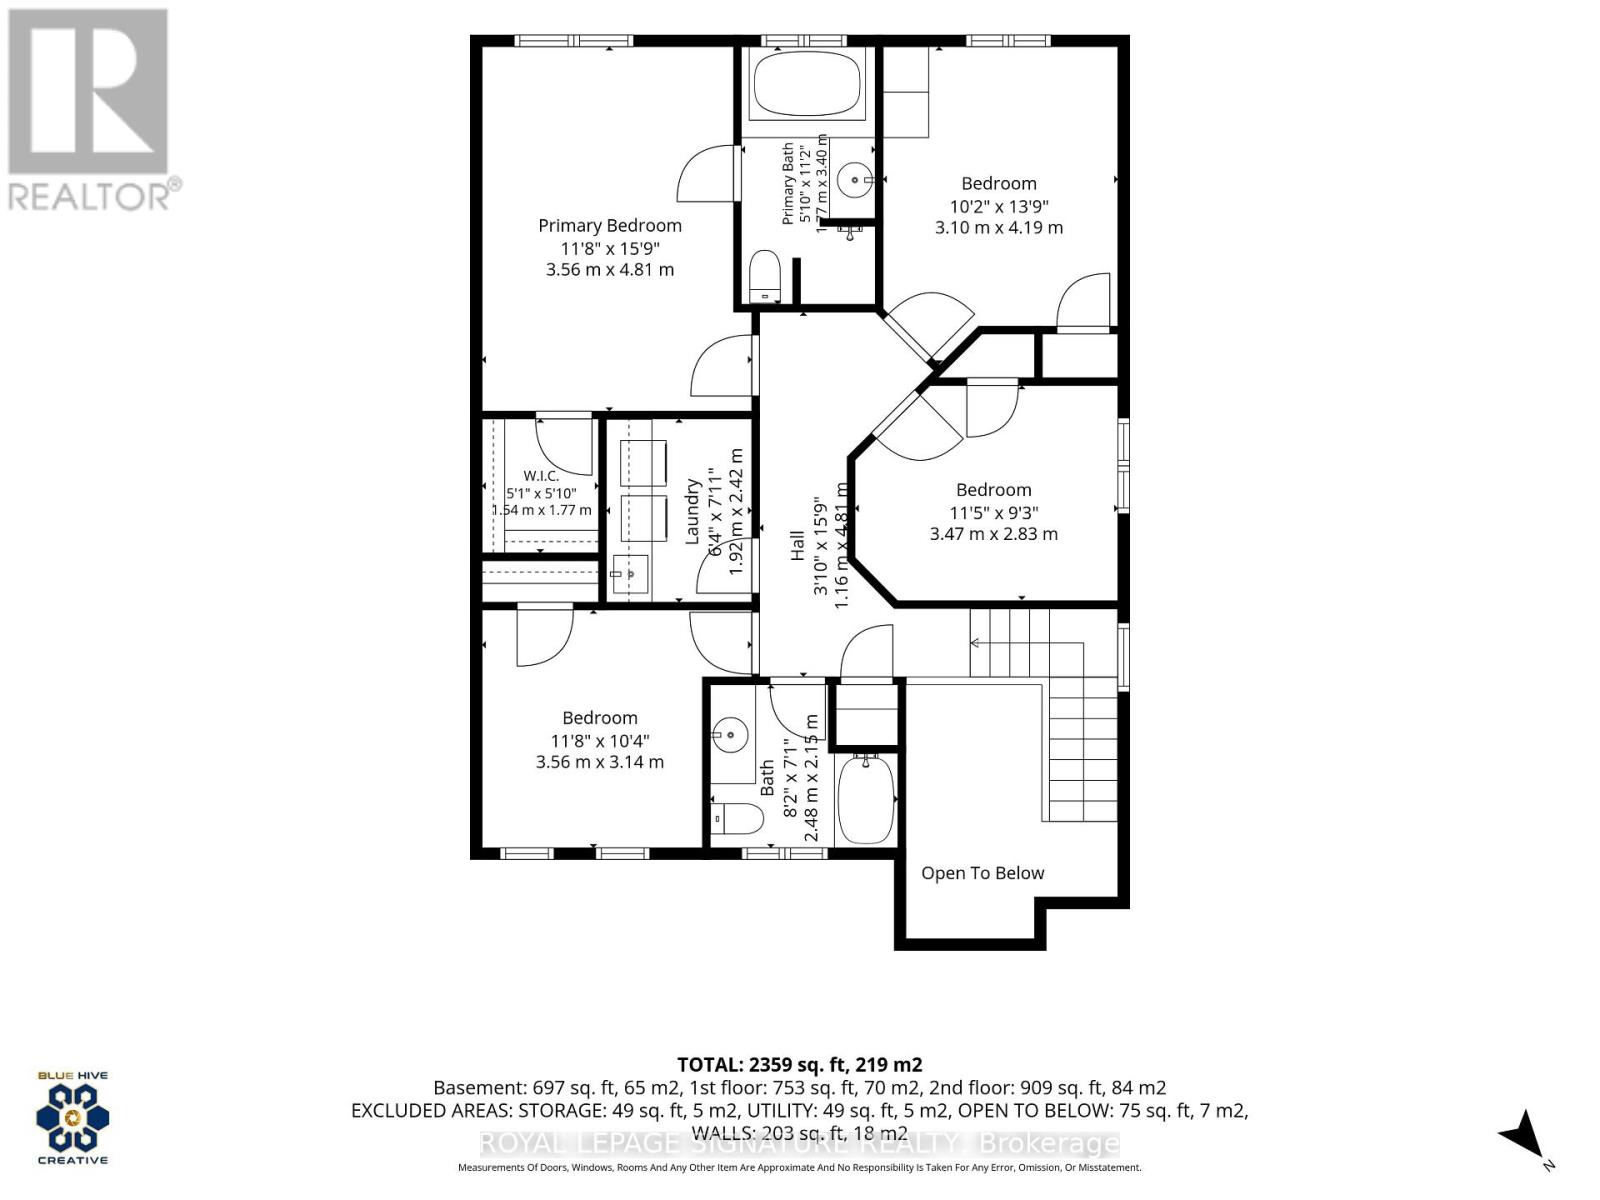
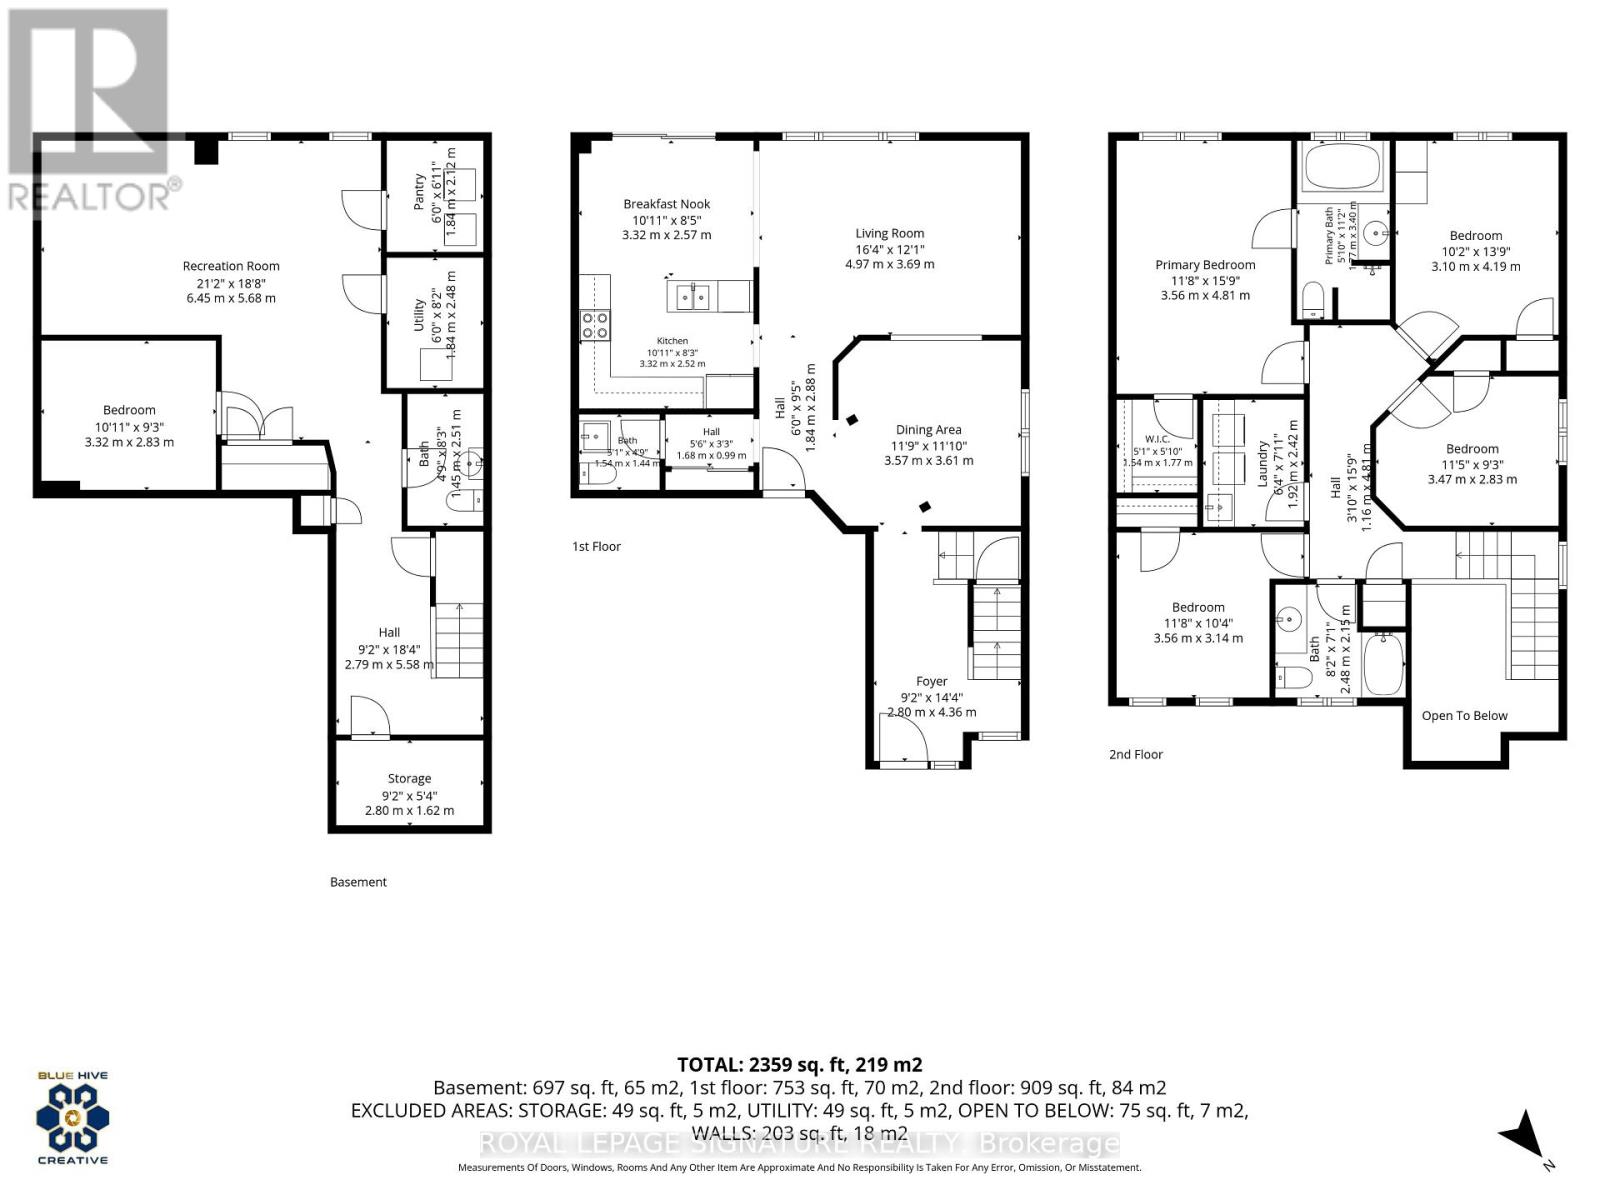
4 Bedroom
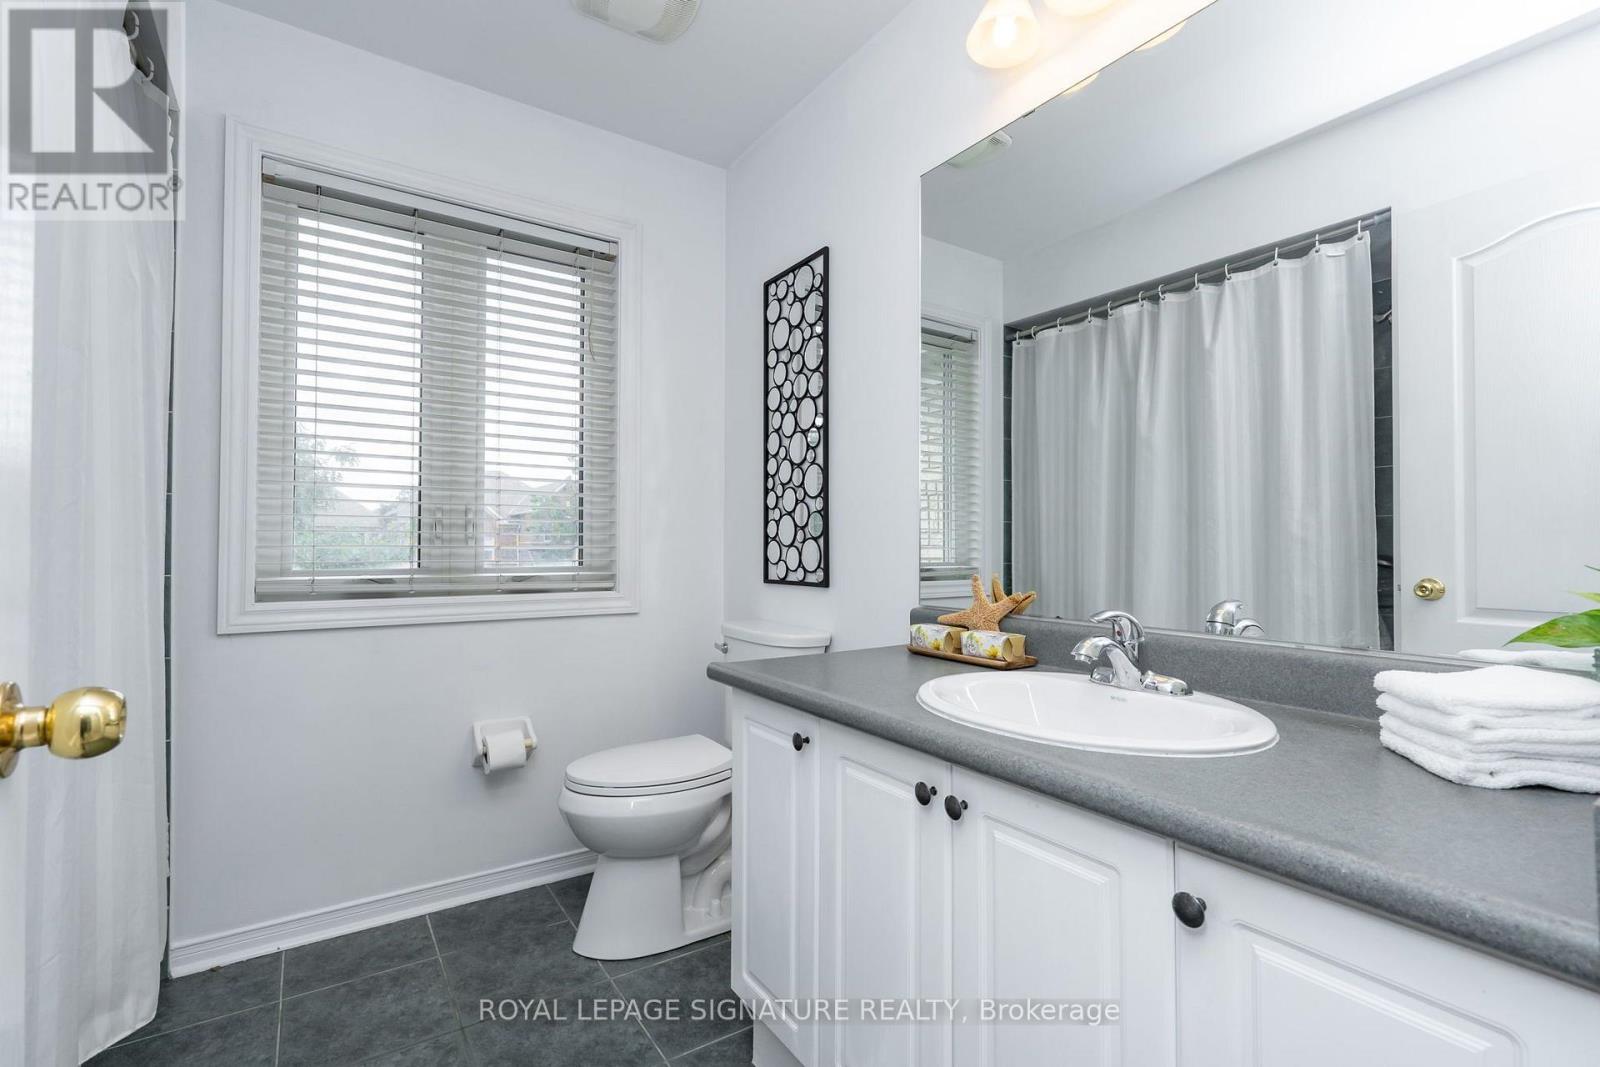
4 Bathroom
2,000 - 2,500 ft2
Central Air Conditioning
Forced Air
$964,999
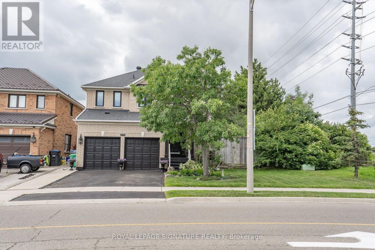
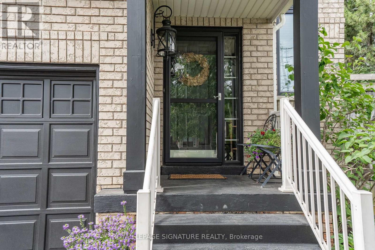
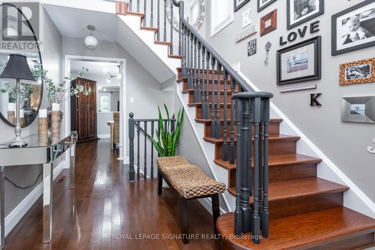
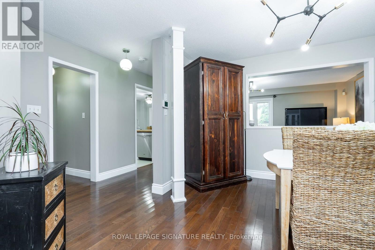
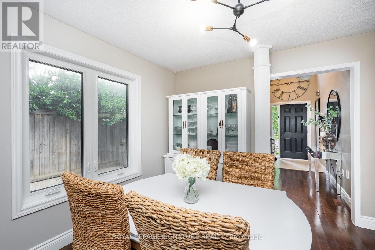
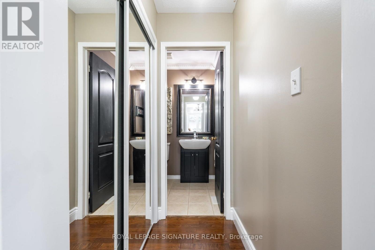
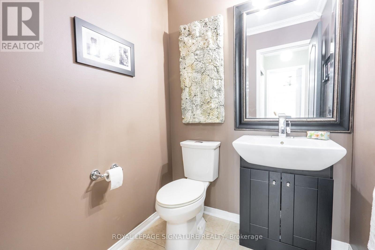
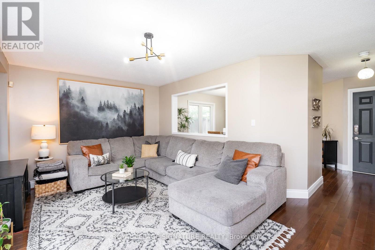
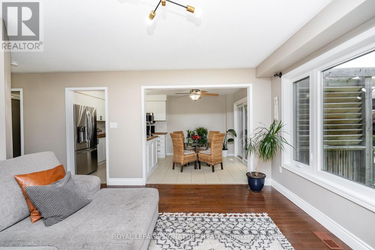
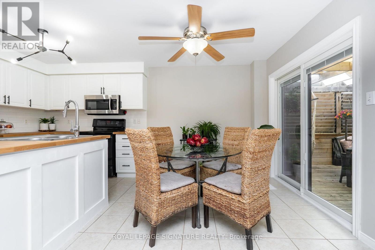
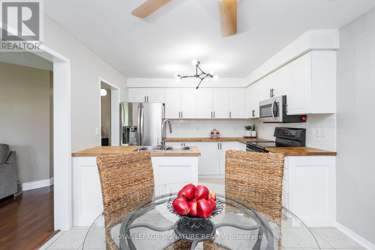
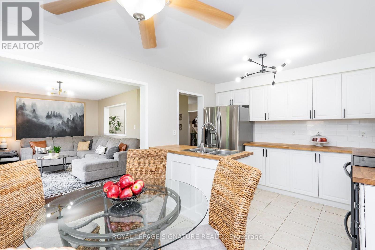
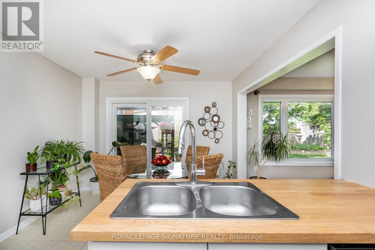
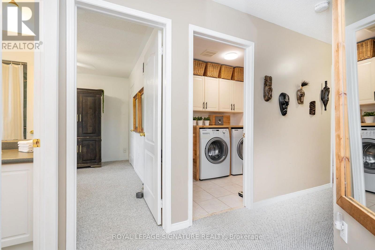
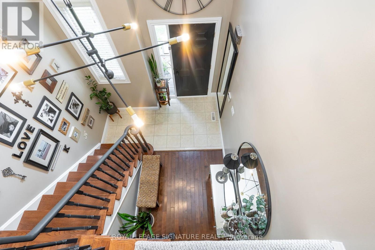
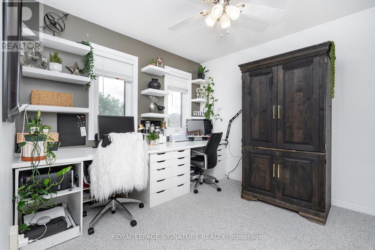
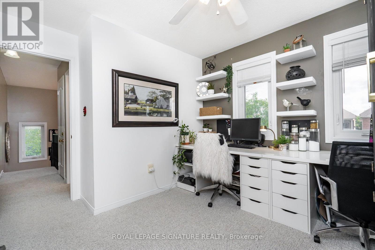
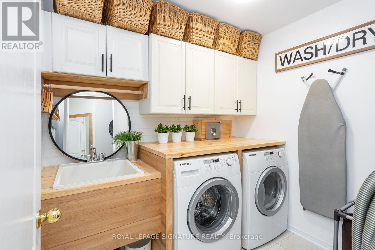
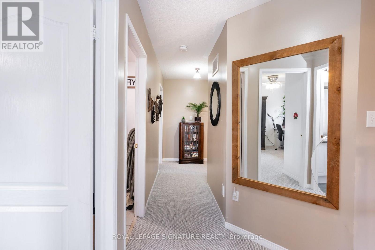
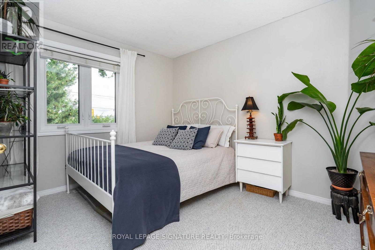
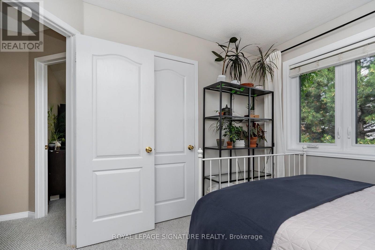
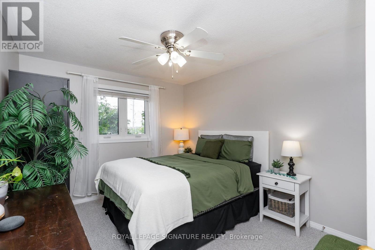
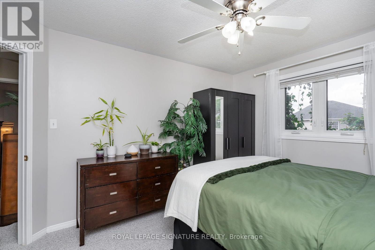
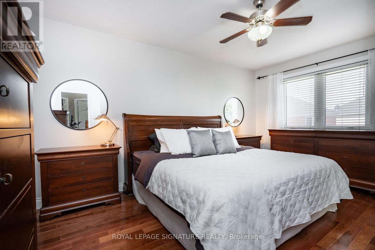
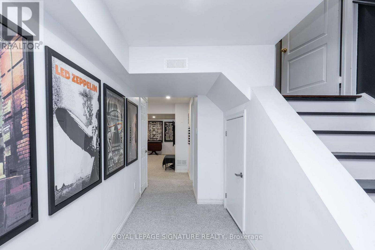
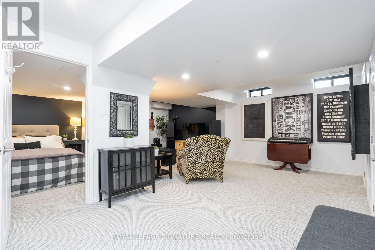
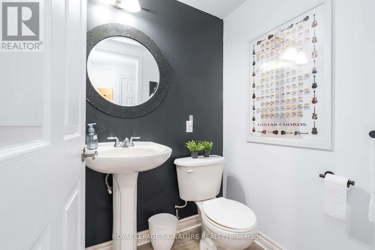
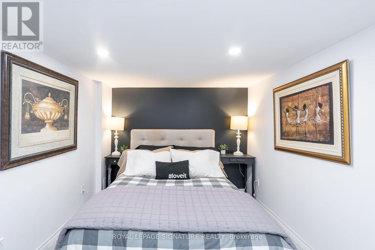
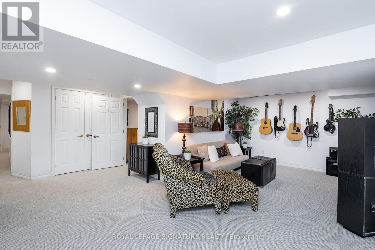
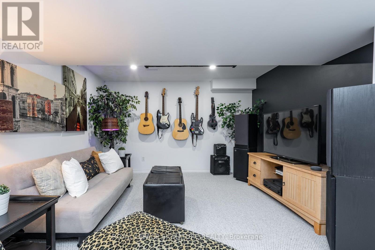
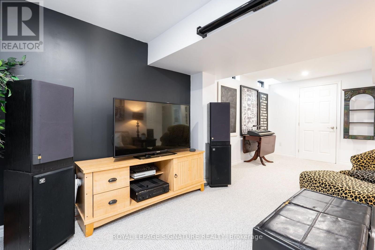
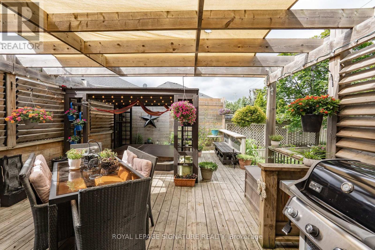
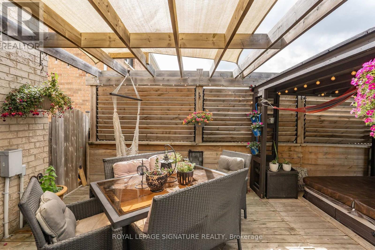
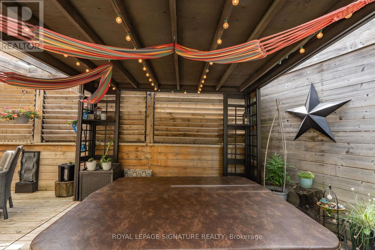
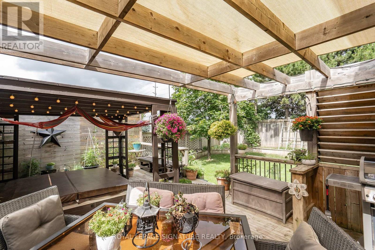
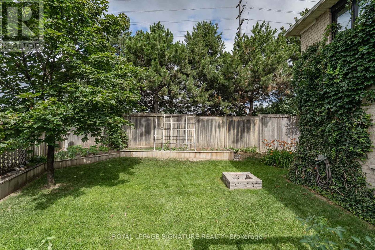
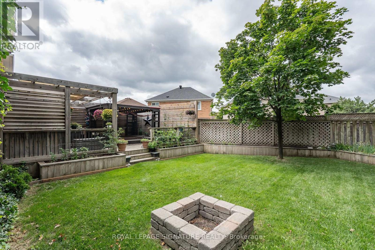
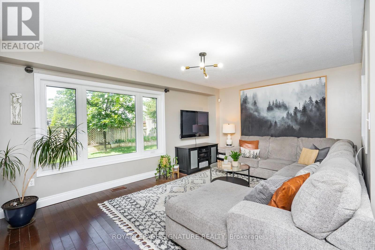
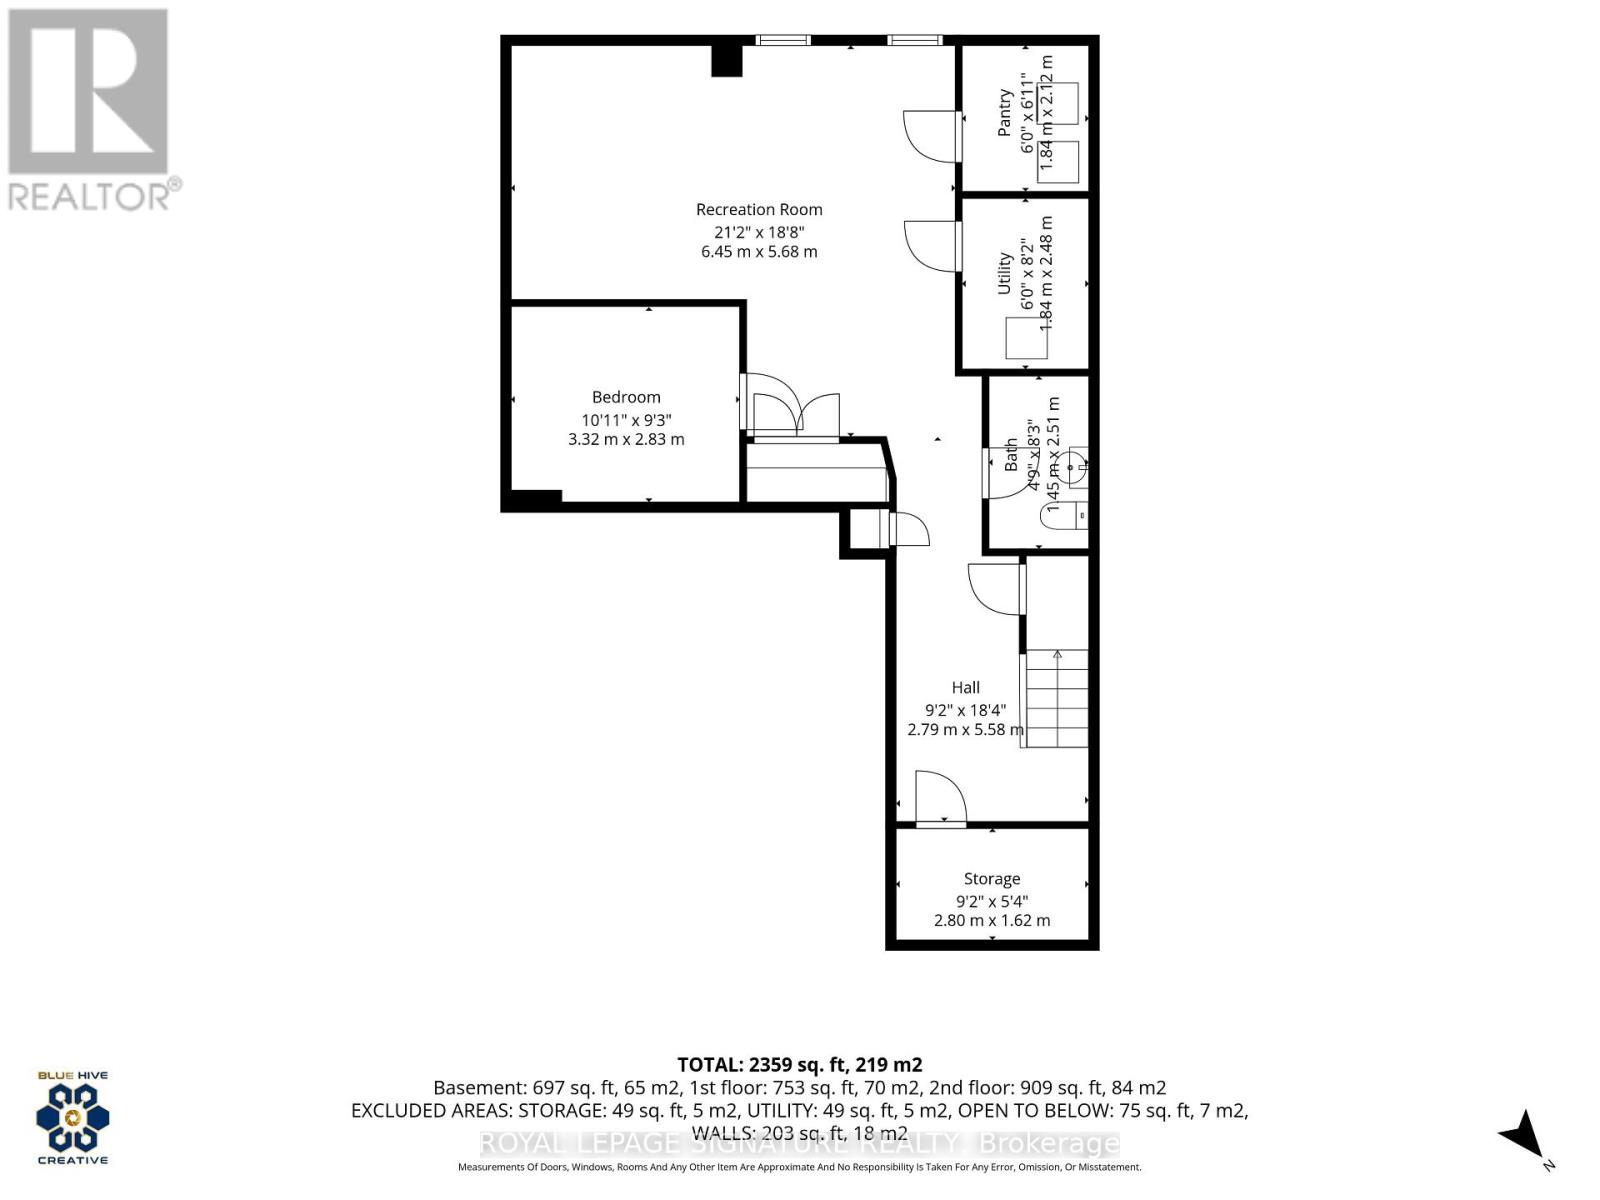
Welcome to this well-kept 4-bedroom detached home in a friendly, family-oriented neighbourhood. Owned and lovingly maintained by the same family for 20 years, this property offers a functional layout, generous bedroom sizes, and a finished basement featuring a recreation room, updated ceiling, insulated walls (Roxul + spray foam), and a versatile bedroom/office with a 2-piece bath and shower rough-in. Potential for a separate side entrance.Major updates include: triple-pane windows (2018), roof (2016), spray-foam insulation in basement and garage, attic upgraded to R60, fresh paint (2026), new broadloom (2026), updated smoke alarms (2026), and driveway sealing (2026).The spacious backyard offers a deck, pergola, hot tub, wood shutters, and a convenient man-gate allowing vehicle access. Excellent storage throughout the home and garage.Close to grocery stores, public transit, schools, and parks. A warm, well-cared-for home with room to grow. (id:50976)
Property Details
|
MLS® Number
|
W13561420 |
|
Property Type
|
Single Family |
|
Community Name
|
Fletcher's Meadow |
|
Amenities Near By
|
Park, Public Transit, Schools |
|
Community Features
|
Community Centre |
|
Equipment Type
|
Water Heater, Water Heater - Tankless |
|
Features
|
Gazebo |
|
Parking Space Total
|
2 |
|
Rental Equipment Type
|
Water Heater, Water Heater - Tankless |
|
Structure
|
Workshop |
Building
|
Bathroom Total
|
4 |
|
Bedrooms Above Ground
|
4 |
|
Bedrooms Total
|
4 |
|
Age
|
16 To 30 Years |
|
Appliances
|
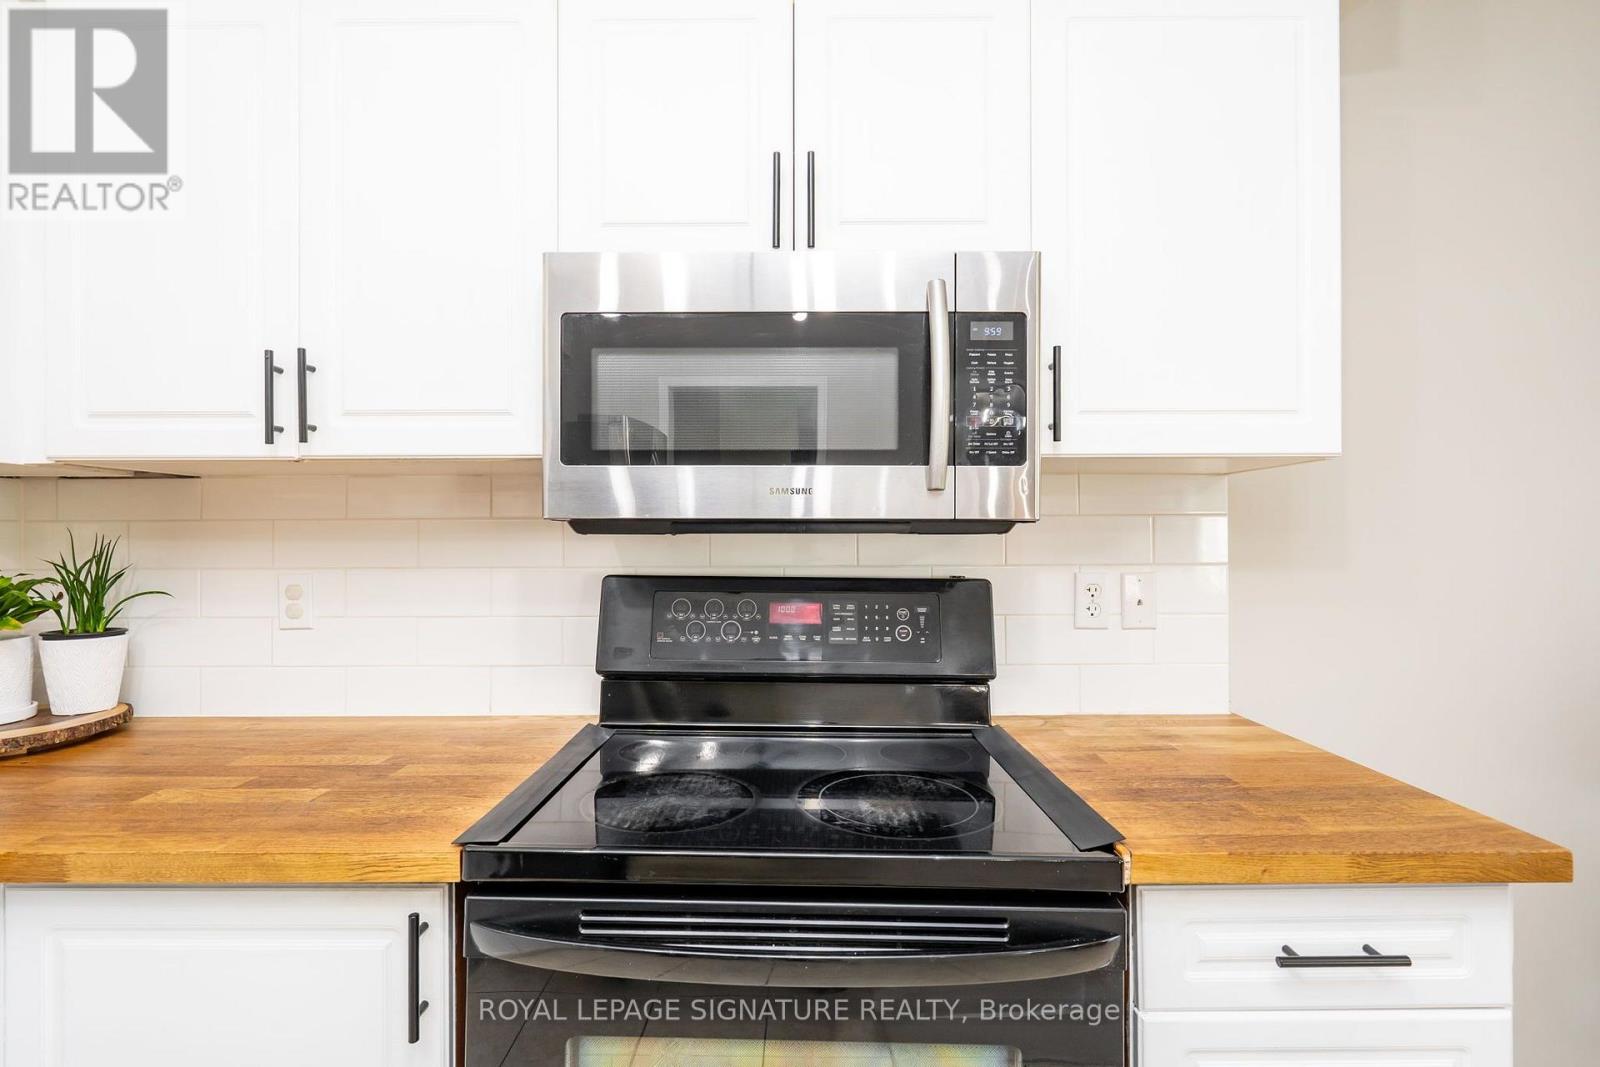
Garage Door Opener Remote(s), Central Vacuum, Water Heater - Tankless, Blinds, Dishwasher, Dryer, Microwave, Stove, Washer, Refrigerator |
|
Basement Development
|
Finished |
|
Basement Type
|
N/a (finished) |
|
Construction Status
|
Insulation Upgraded |
|
Construction Style Attachment
|
Detached |
|
Cooling Type
|
Central Air Conditioning |
|
Exterior Finish
|
Brick |
|
Fire Protection
|
Smoke Detectors |
|
Flooring Type
|
Hardwood, Carpeted |
|
Foundation Type
|
Poured Concrete |
|
Half Bath Total
|
2 |
|
Heating Fuel
|
Natural Gas |
|
Heating Type
|
Forced Air |
|
Stories Total
|
2 |
|
Size Interior
|
2,000 - 2,500 Ft2 |
|
Type
|
House |
|
Utility Water
|
Municipal Water |
Parking
Land
|
Acreage
|
No |
|
Fence Type
|
Fenced Yard |
|
Land Amenities
|
Park, Public Transit, Schools |
|
Sewer
|
Sanitary Sewer |
|
Size Depth
|
79 Ft ,3 In |
|
Size Frontage
|
59 Ft ,10 In |
|
Size Irregular
|
59.9 X 79.3 Ft |
|
Size Total Text
|
59.9 X 79.3 Ft |
Rooms
| Level |
Type |
Length |
Width |
Dimensions |
|
Second Level |
Primary Bedroom |
3.56 m |
4.81 m |
3.56 m x 4.81 m |
|
Second Level |
Bedroom 2 |
3.1 m |
4.19 m |
3.1 m x 4.19 m |
|
Second Level |
Bedroom 3 |
3.47 m |
2.83 m |
3.47 m x 2.83 m |
|
Second Level |
Bedroom 4 |
3.56 m |
3.14 m |
3.56 m x 3.14 m |
|
Basement |
Media |
6.45 m |
5.68 m |
6.45 m x 5.68 m |
|
Basement |
Office |
3.32 m |
2.83 m |
3.32 m x 2.83 m |
|
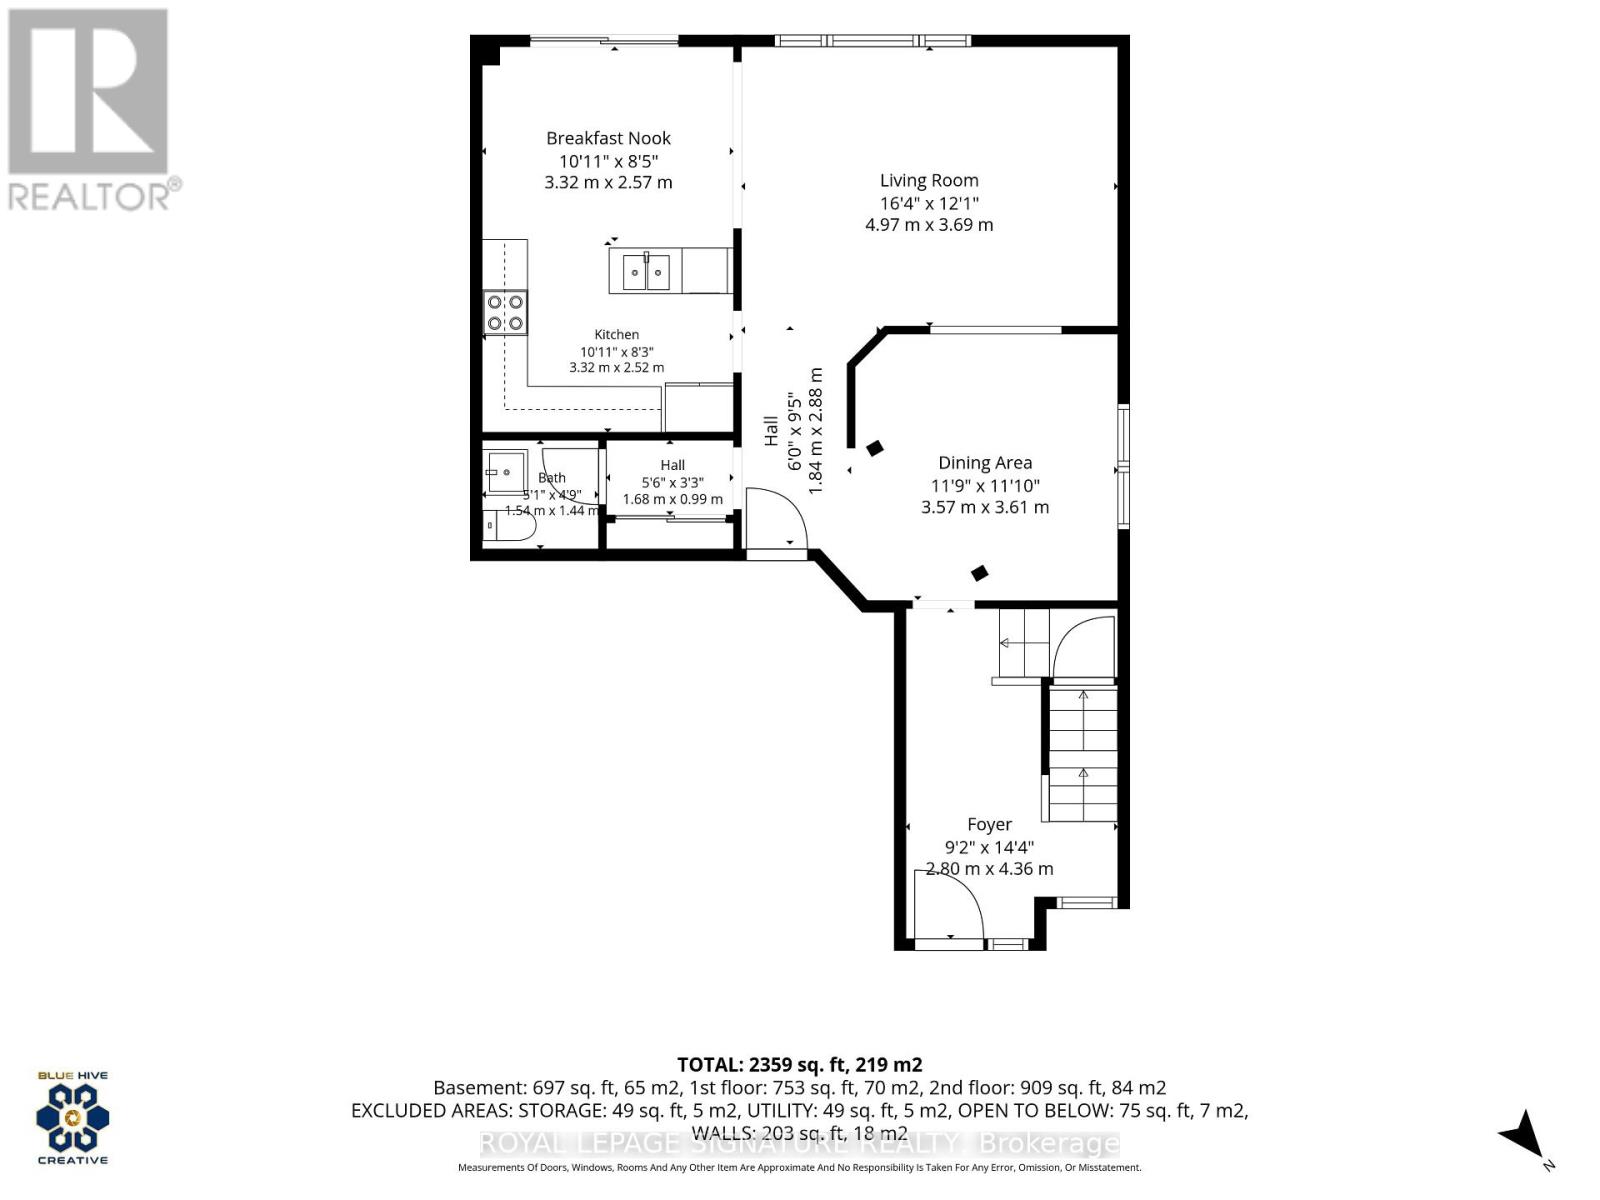
Main Level |
Dining Room |
3.57 m |
3.61 m |
3.57 m x 3.61 m |
|
Main Level |
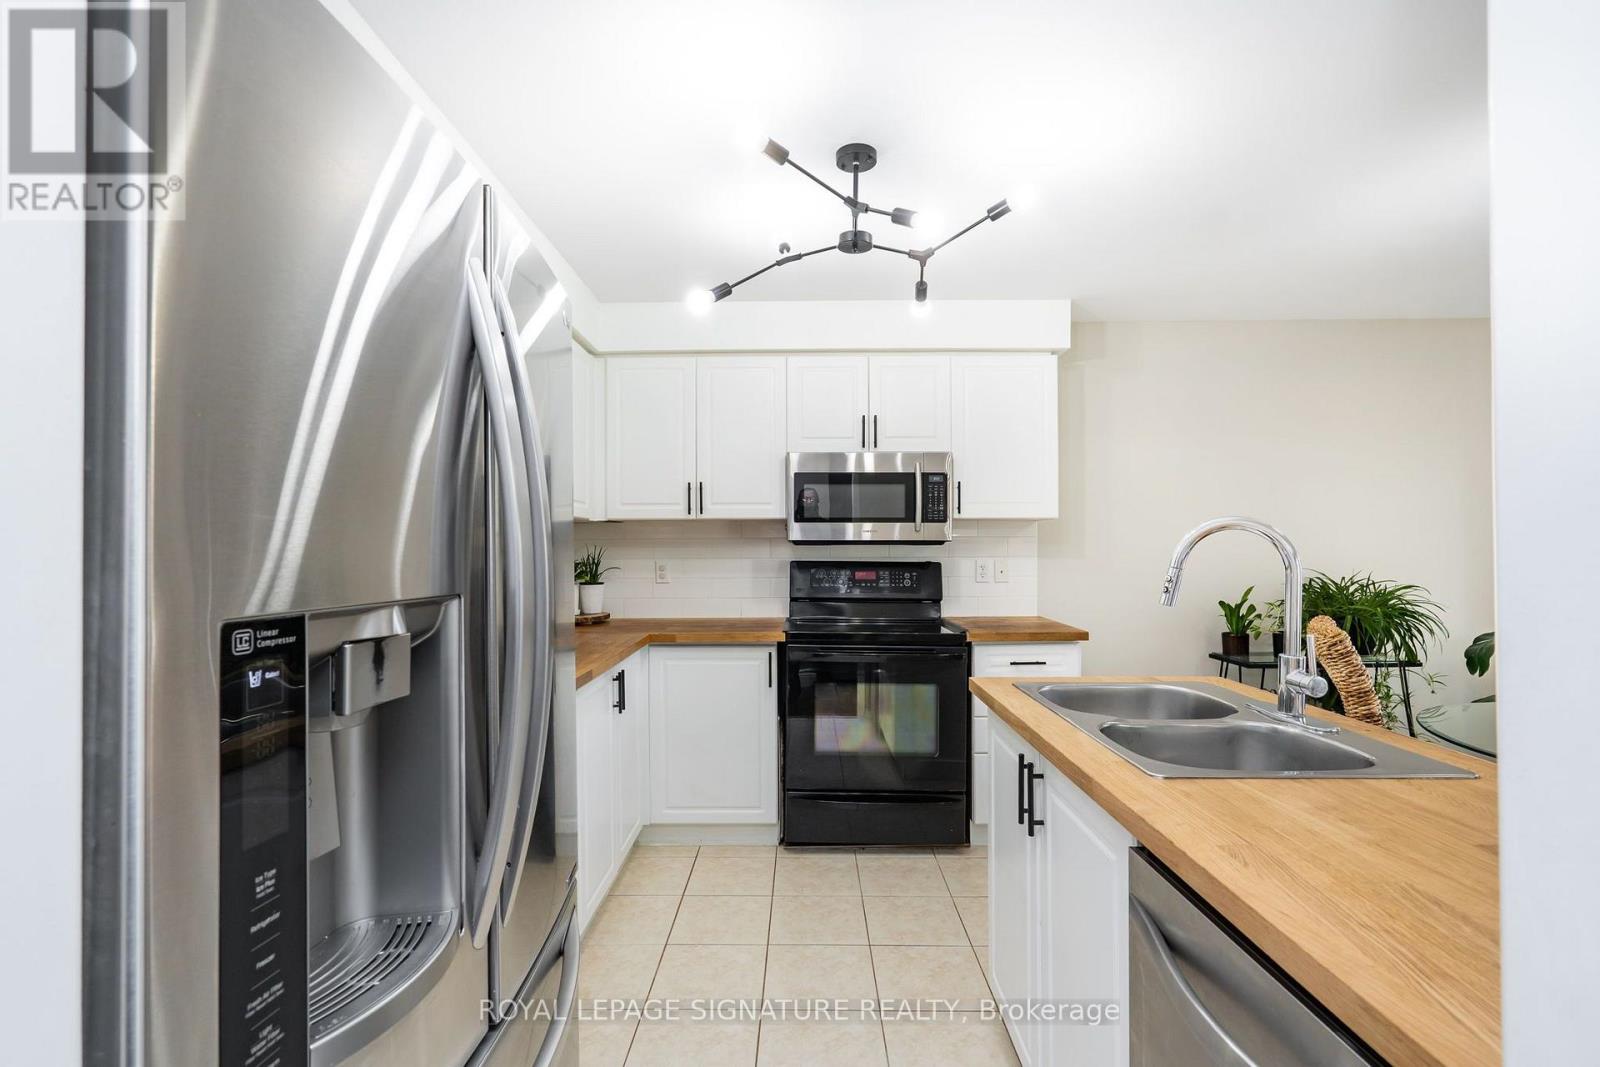
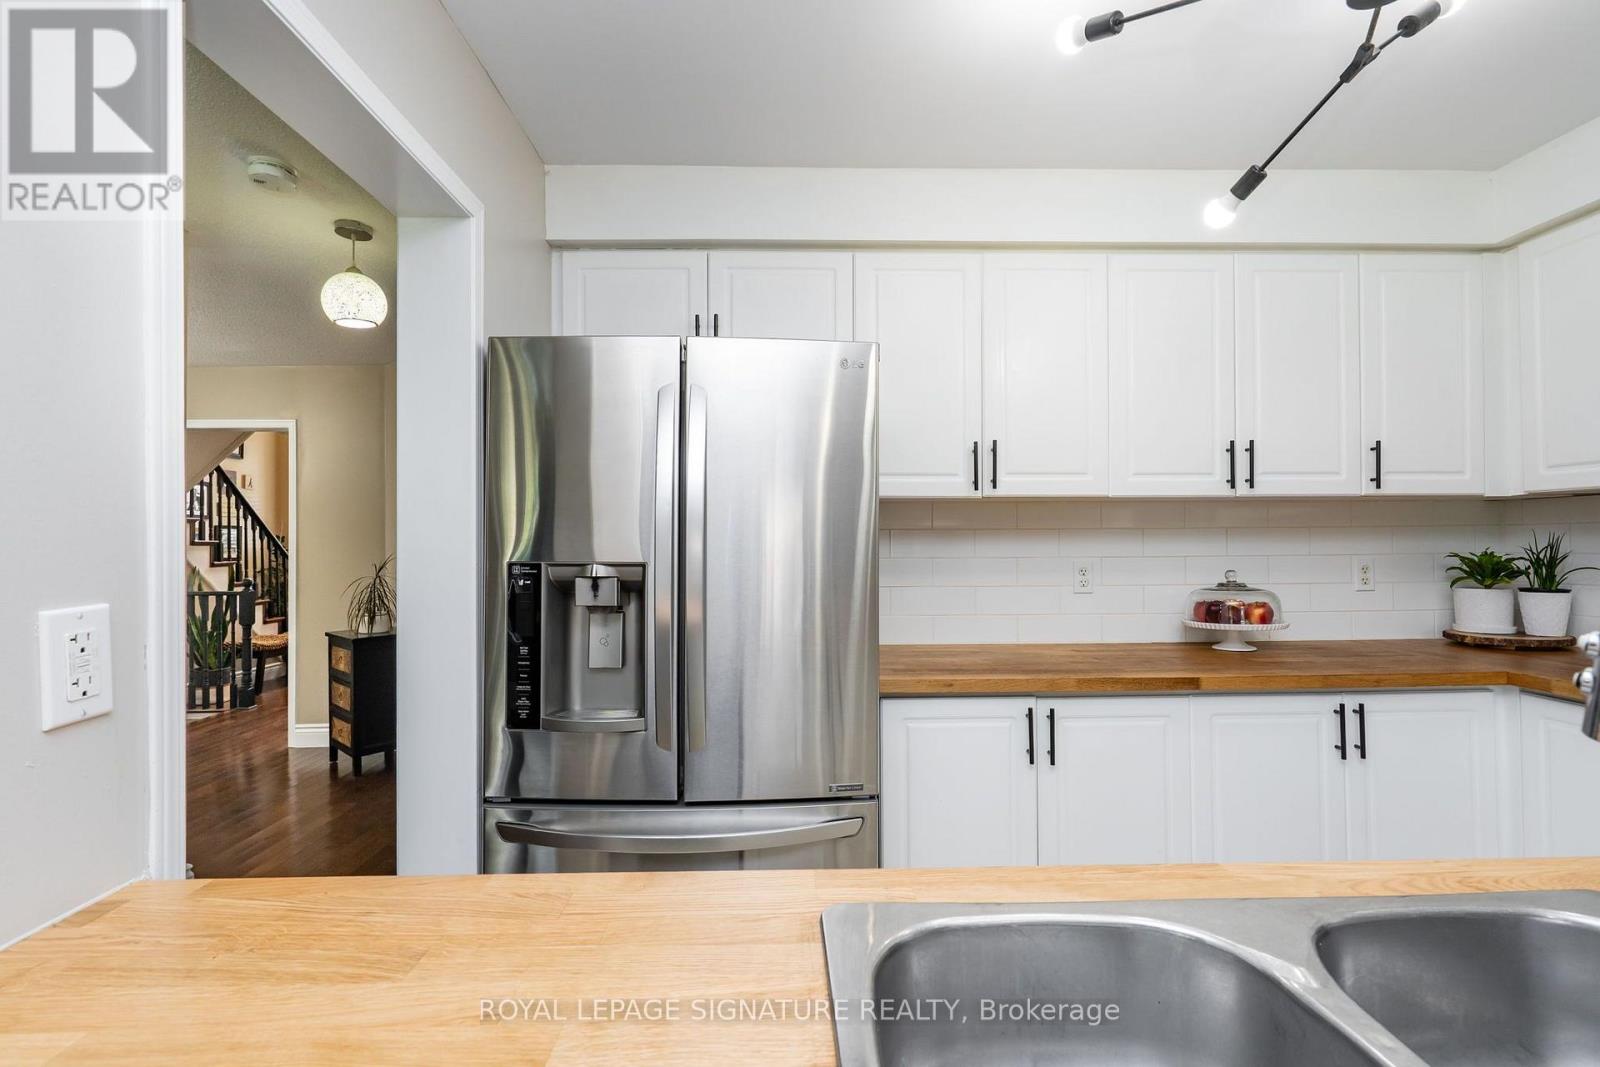
Kitchen |
3.32 m |
2.57 m |
3.32 m x 2.57 m |
|
Main Level |
Family Room |
4.97 m |
3.69 m |
4.97 m x 3.69 m |
https://www.realtor.ca/real-estate/30030662/348-edenbrook-hill-drive-brampton-fletchers-meadow-fletchers-meadow