2 Bedroom
1 Bathroom
1,771 ft2
Bungalow
Fireplace
Central Air Conditioning
Forced Air
$439,900
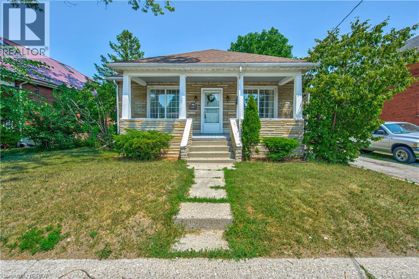
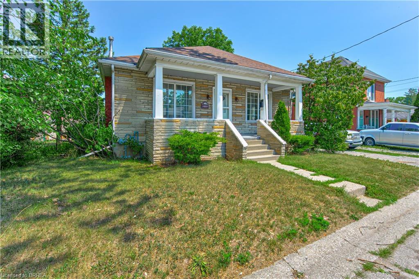
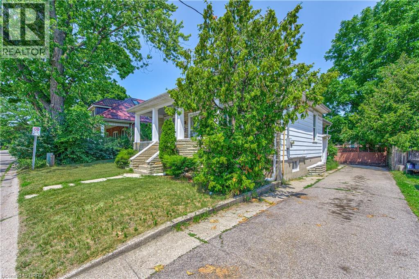
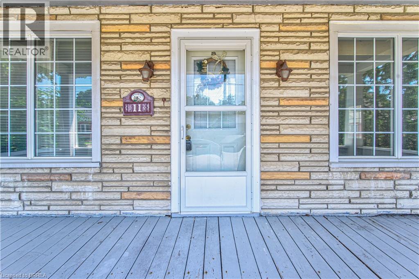
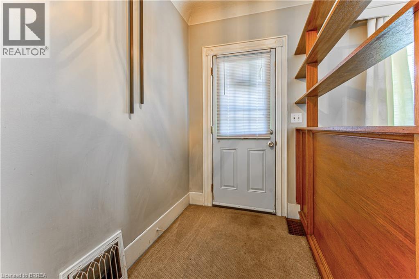
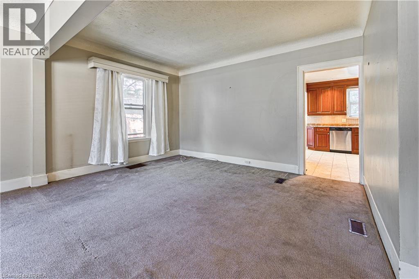
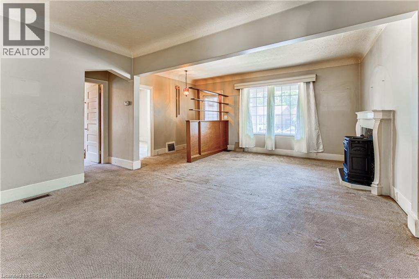
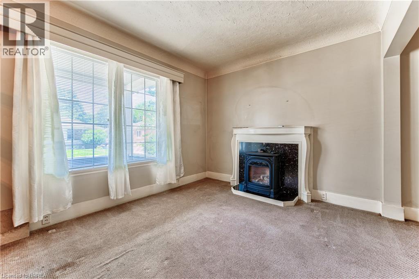
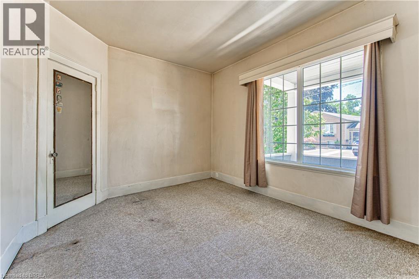
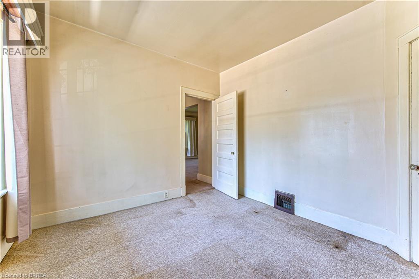
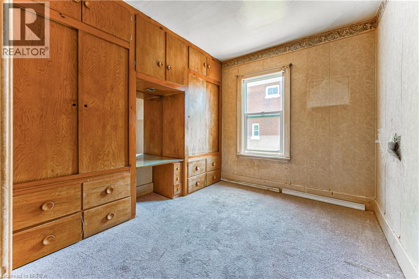
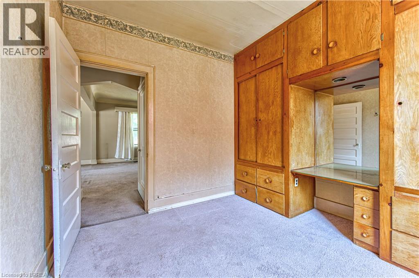
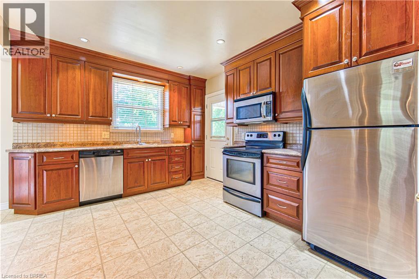
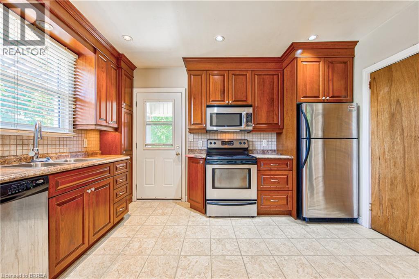
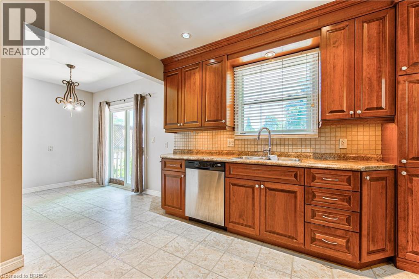
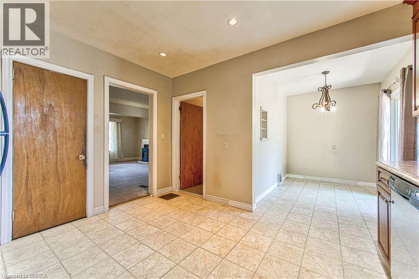
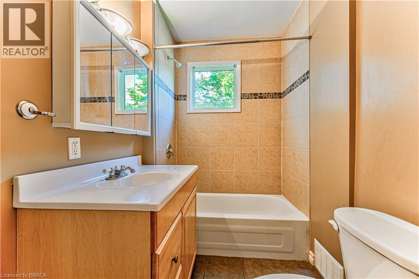
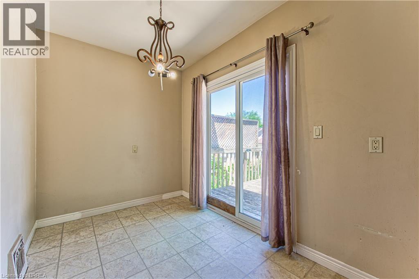
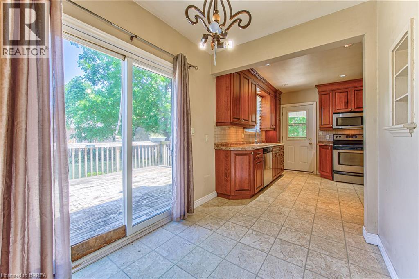
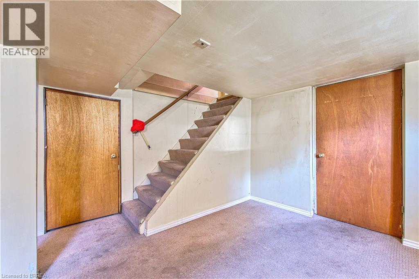
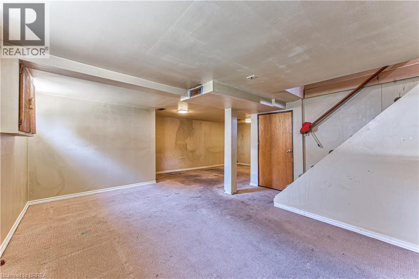
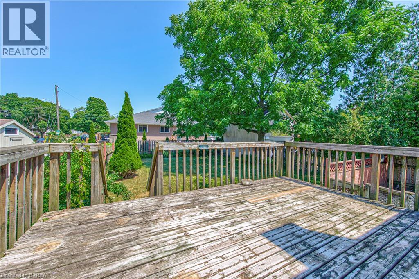
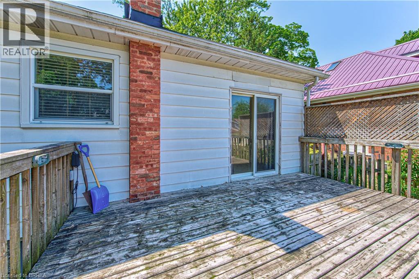
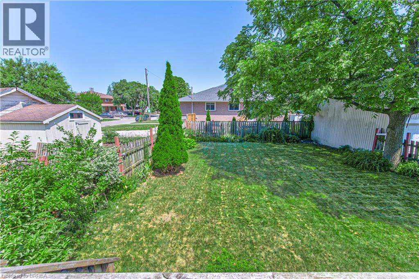
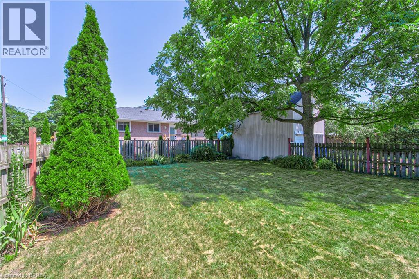
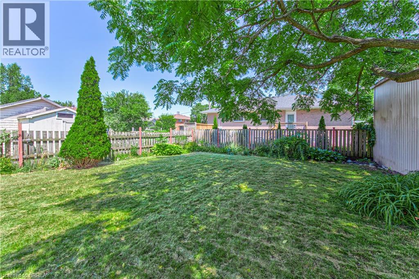
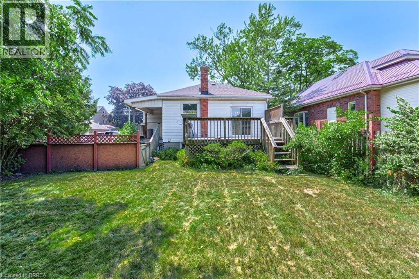
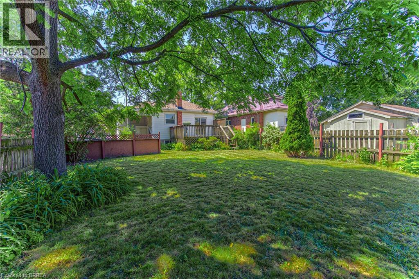
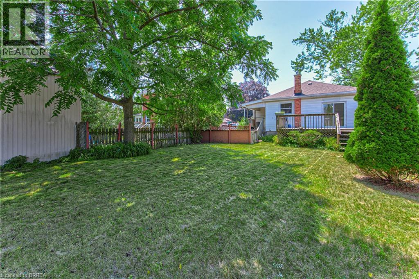
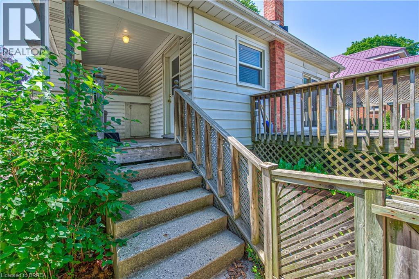
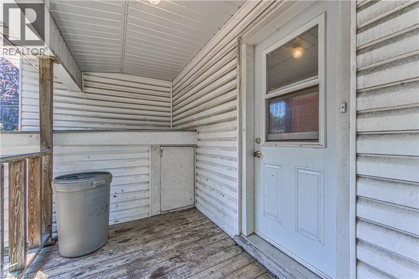
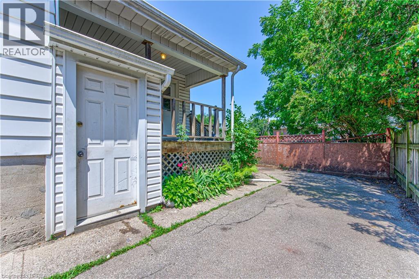
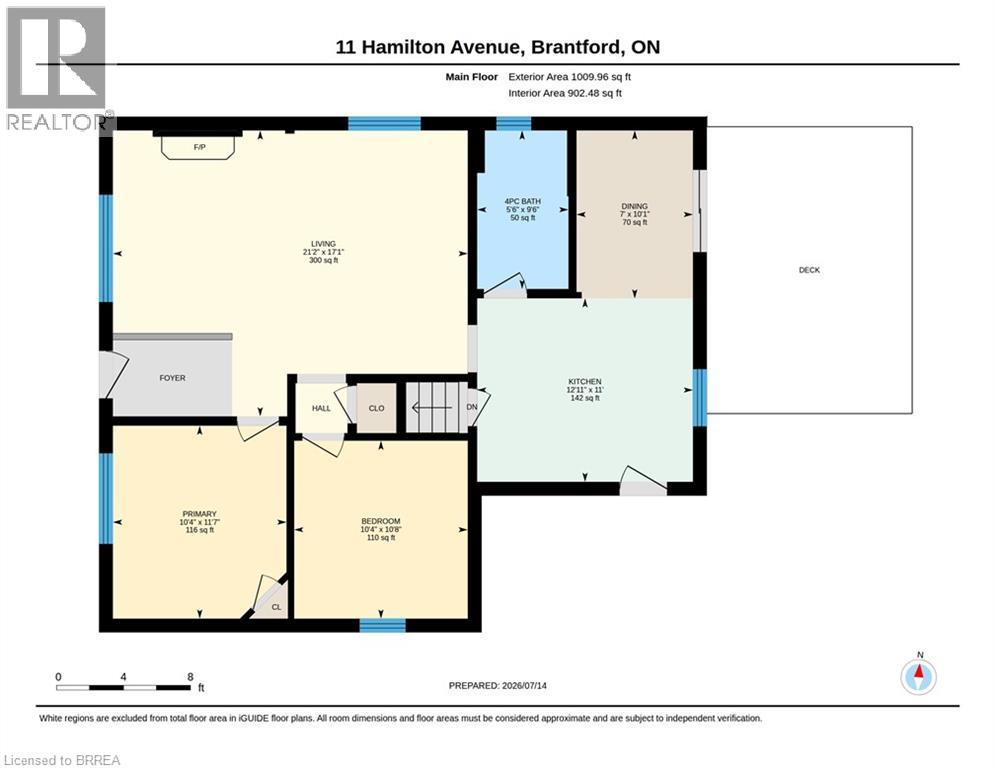
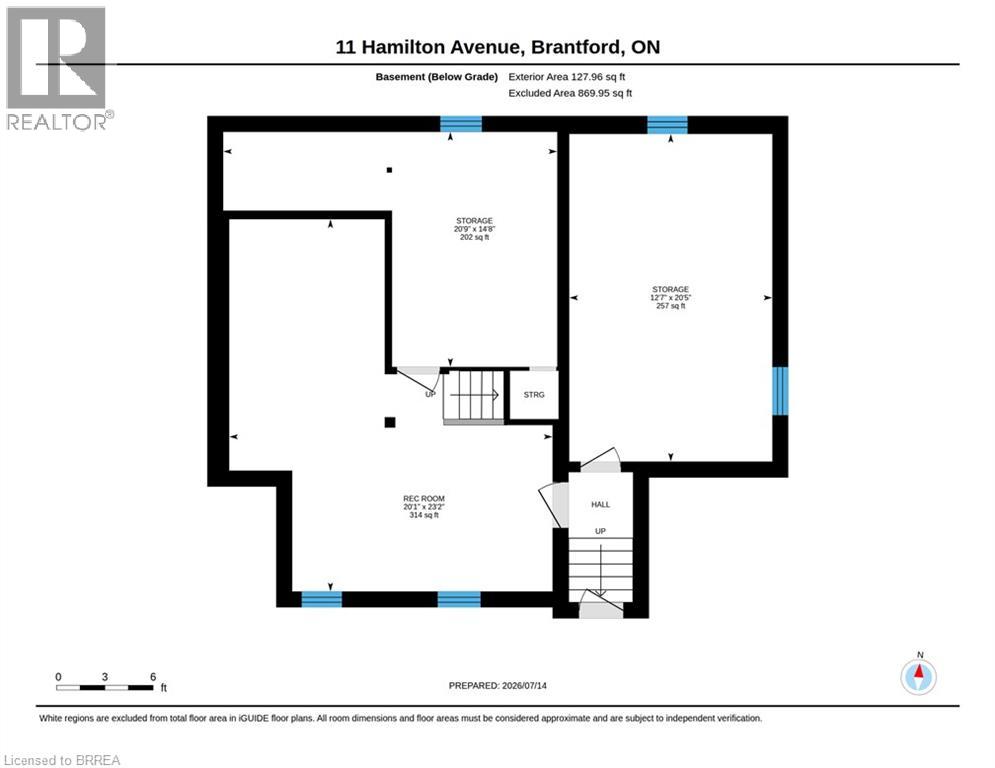
Welcome to 11 Hamilton Avenue! This 2-bedroom home is nestled in a sought-after, quiet neighbourhood. The inviting front porch adds charming curb appeal and provides the perfect place to relax. Inside, you'll find an updated Eat-In kitchen with stainless appliances, a convenient side entrance leading to a covered porch with direct access to the driveway which provides parking for up to two vehicles. It also features patio doors that lead to a spacious deck overlooking the fully fenced backyard with mature trees, creating a private setting for entertaining or enjoying the outdoors. The updated bathroom includes built-in storage. Both bedrooms feature convenient built-in closets. The spacious living room features a lovely gas fireplace while some newer windows throughout the home enhance its comfort. The partially finished basement offers additional living space ideal for a family room, home office, or recreation area as well as a laundry area with a handy side entrance from the driveway. The property is located close to shopping, schools, a community centre with a public out door pool, public transit, and access to major highways. This home offers exceptional value for first-time buyers, down sizers or investors (id:50976)
Property Details
|
MLS® Number
|
40844972 |
|
Property Type
|
Single Family |
|
Amenities Near By
|
Hospital, Park, Place Of Worship, Playground, Public Transit, Schools, Shopping |
|
Community Features
|
Community Centre, School Bus |
|
Equipment Type
|
Water Heater |
|
Features
|
Paved Driveway, Private Yard |
|
Parking Space Total
|
2 |
|
Rental Equipment Type
|
Water Heater |
|
Structure
|
Porch |
|
View Type
|
City View |
Building
|
Bathroom Total
|
1 |
|
Bedrooms Above Ground
|
2 |
|
Bedrooms Total
|
2 |
|
Appliances
|
Dishwasher, Microwave, Refrigerator, Stove, Water Meter, Hood Fan, Window Coverings |
|
Architectural Style
|
Bungalow |
|
Basement Development
|
Partially Finished |
|
Basement Type
|
Full (partially Finished) |
|
Construction Style Attachment
|
Detached |
|
Cooling Type
|
Central Air Conditioning |
|
Exterior Finish
|
Aluminum Siding, Brick Veneer |
|
Fire Protection
|
Smoke Detectors |
|
Fireplace Present
|
Yes |
|
Fireplace Total
|
1 |
|
Foundation Type
|
Block |
|
Heating Fuel
|
Natural Gas |
|
Heating Type
|
Forced Air |
|
Stories Total
|
1 |
|
Size Interior
|
1,771 Ft2 |
|
Type
|
House |
|
Utility Water
|
Municipal Water |
Land
|
Access Type
|
Road Access, Highway Access, Highway Nearby |
|
Acreage
|
No |
|
Land Amenities
|
Hospital, Park, Place Of Worship, Playground, Public Transit, Schools, Shopping |
|
Sewer
|
Municipal Sewage System |
|
Size Frontage
|
53 Ft |
|
Size Irregular
|
0.11 |
|
Size Total
|
0.11 Ac|under 1/2 Acre |
|
Size Total Text
|
0.11 Ac|under 1/2 Acre |
|
Zoning Description
|
R1b |
Rooms
| Level |
Type |
Length |
Width |
Dimensions |
|
Basement |
Other |
|
|
14'8'' x 20'9'' |
|
Basement |
Family Room |
|
|
23'2'' x 20'1'' |
|
Basement |
Laundry Room |
|
|
20'5'' x 12'7'' |
|
Main Level |
Dining Room |
|
|
10'1'' x 7'0'' |
|
Main Level |
4pc Bathroom |
|
|
Measurements not available |
|
Main Level |
Bedroom |
|
|
10'8'' x 10'4'' |
|
Main Level |
Primary Bedroom |
|
|
11'7'' x 10'4'' |
|
Main Level |
Kitchen |
|
|
11'0'' x 12'11'' |
|
Main Level |
Living Room |
|
|
17'1'' x 21'2'' |
Utilities
|
Cable
|
Available |
|
Electricity
|
Available |
|
Natural Gas
|
Available |
|
Telephone
|
Available |
https://www.realtor.ca/real-estate/30030324/11-hamilton-avenue-brantford