4 Bedroom
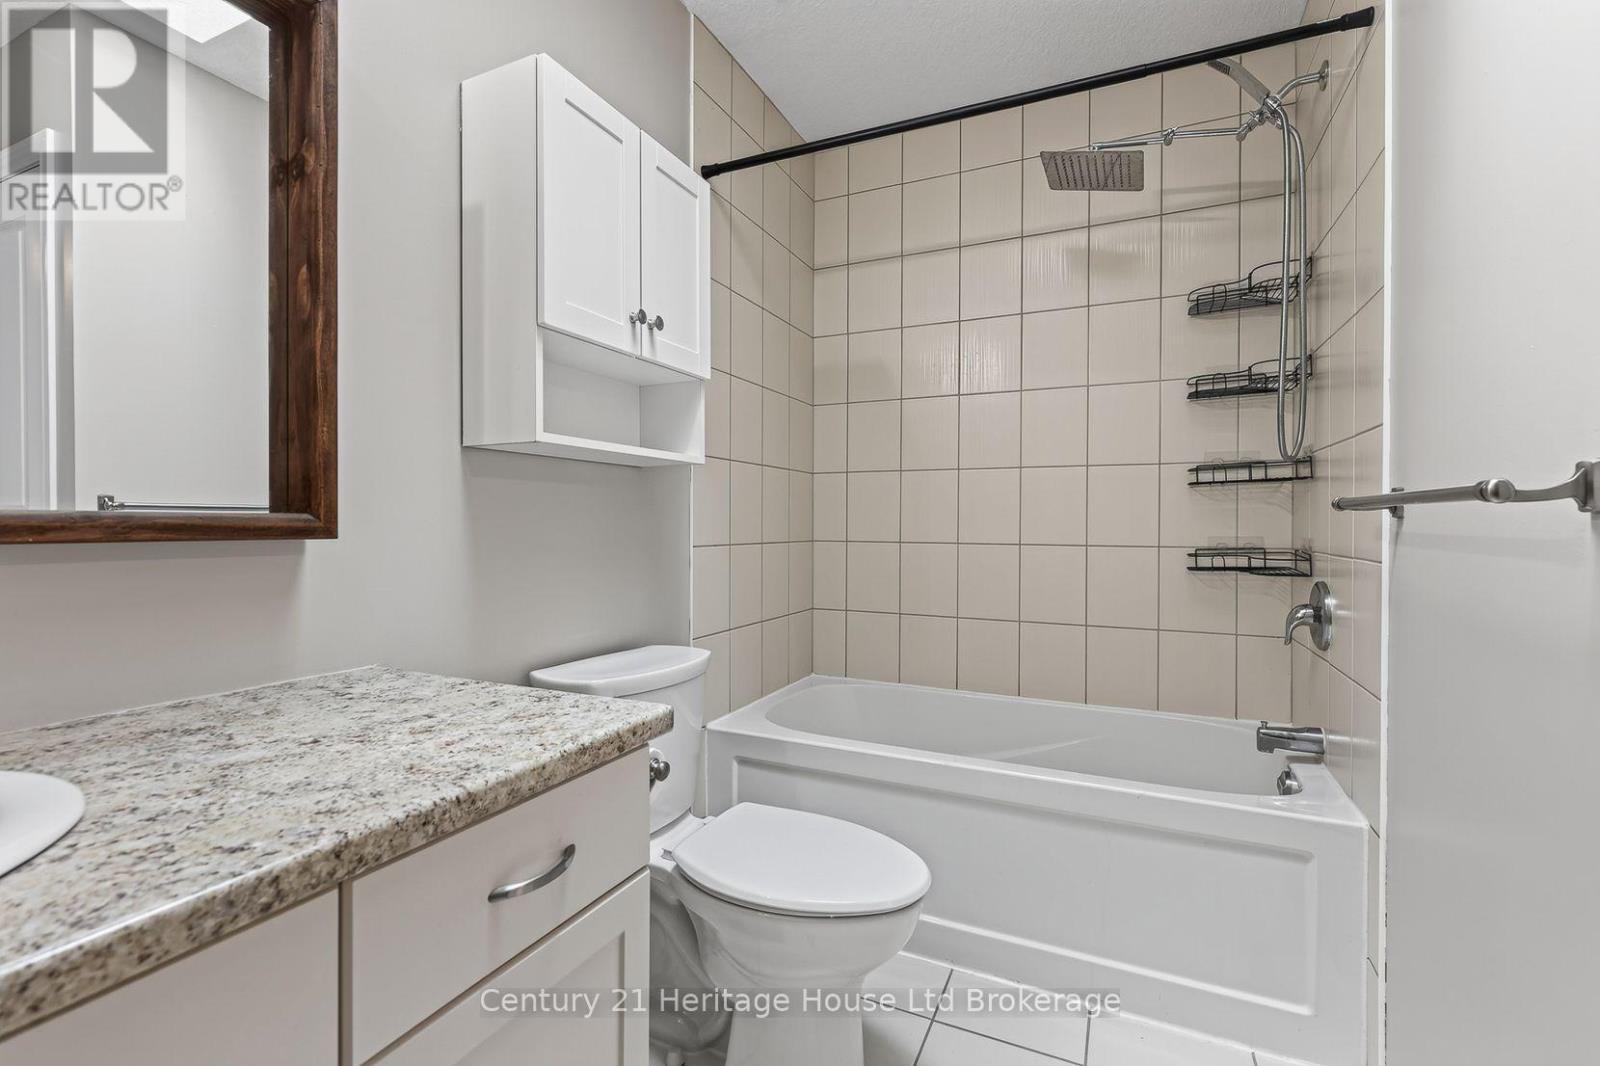
3 Bathroom
1,500 - 2,000 ft2
Central Air Conditioning
Forced Air, Heat Pump
Landscaped
$724,900
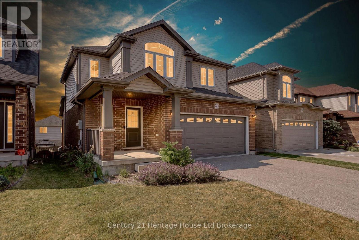
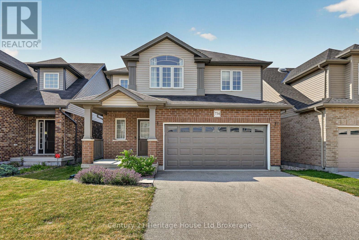
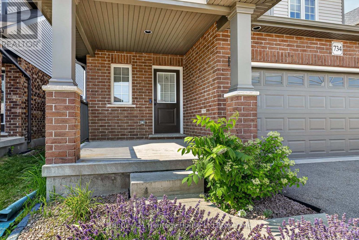
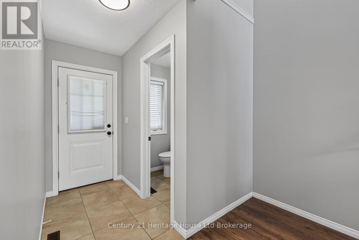
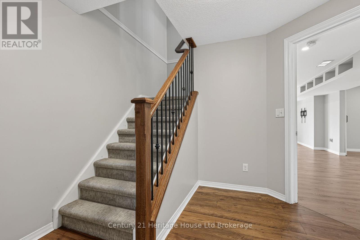
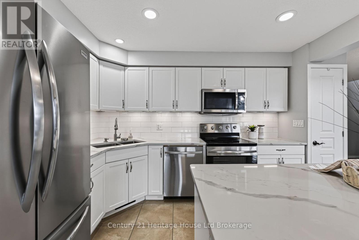
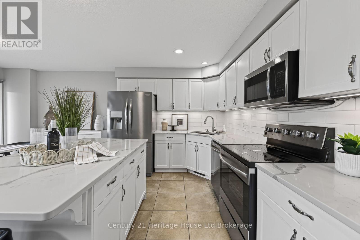
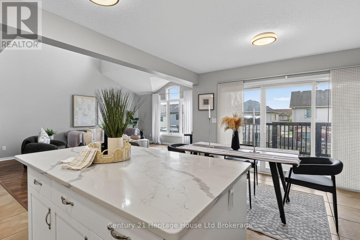
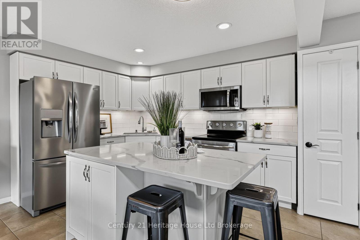
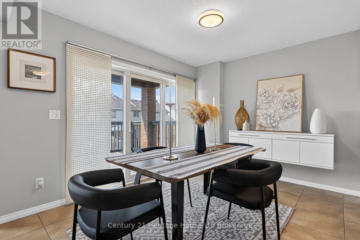
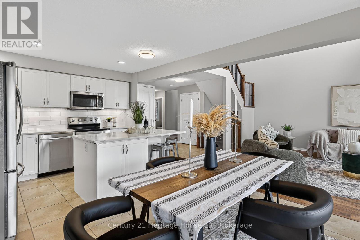
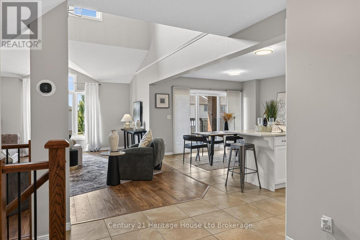
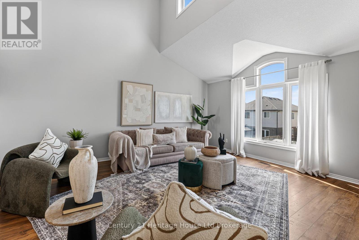
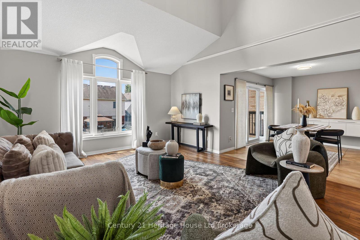
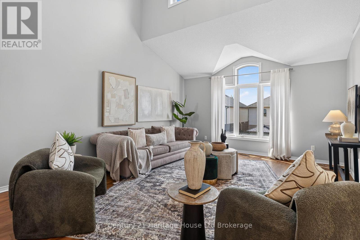
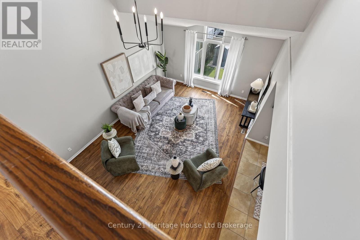
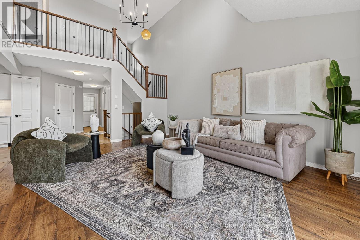
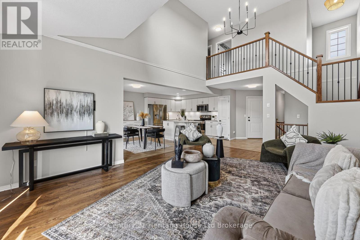
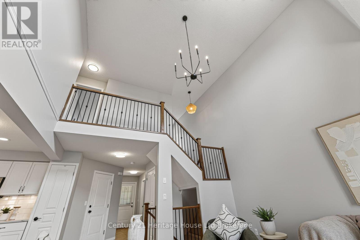
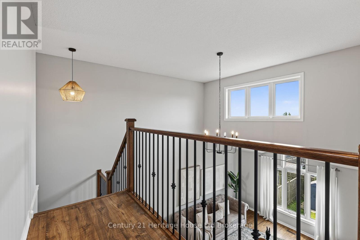
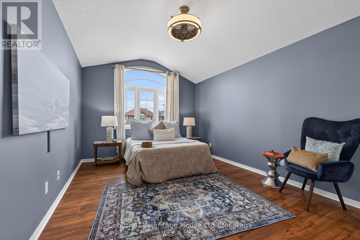
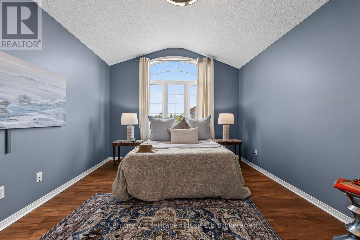
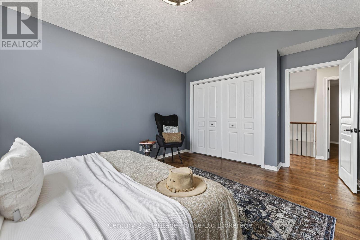
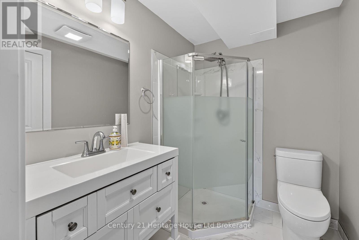
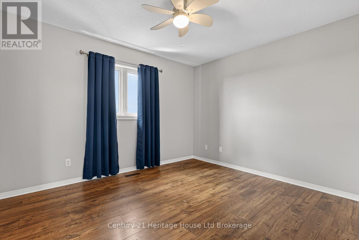
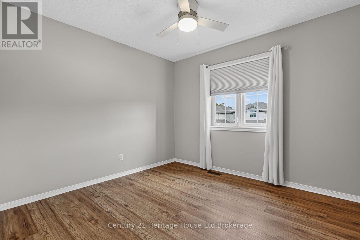
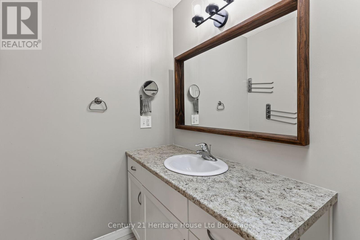
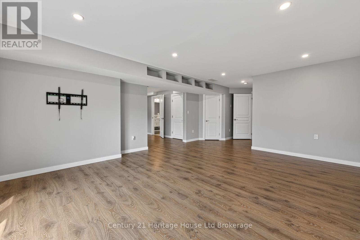
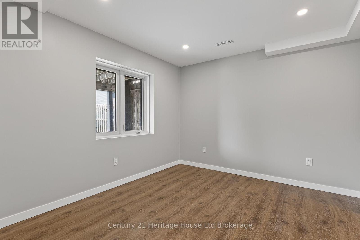
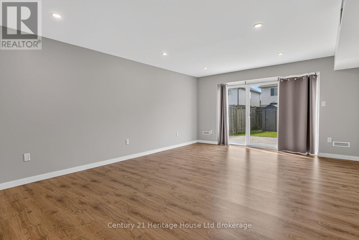
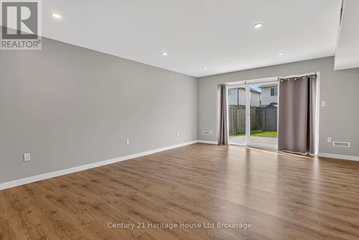
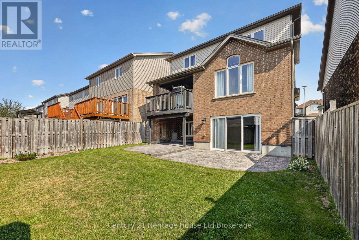
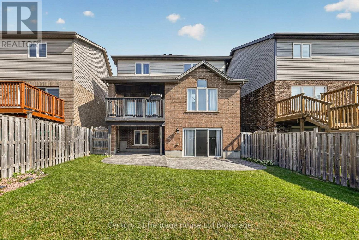
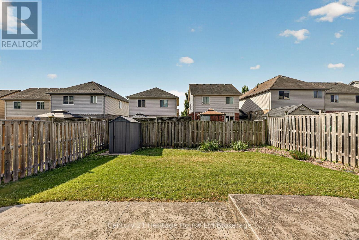
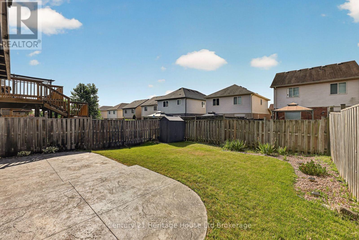
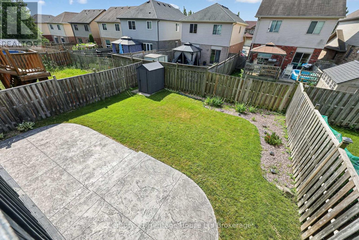
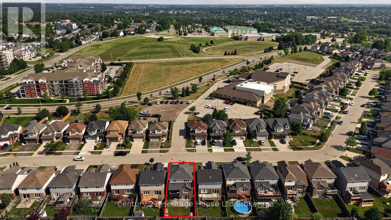
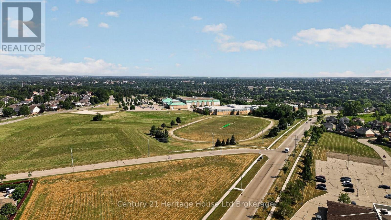
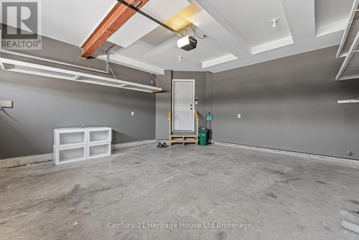
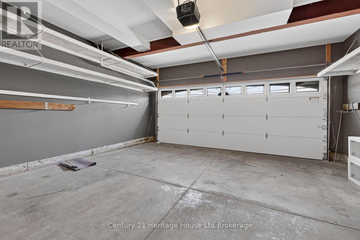
Welcome to a home that truly has it all. Nestled in one of Woodstock's most sought-after family neighbourhoods, this beautifully maintained 4-bedroom, 3-bathroom home offers over 2,000 sq. ft. of finished living space, thoughtfully designed for modern living. The bright open-concept main floor features a stylish white kitchen with island, spacious dining area, and an inviting living room that's perfect for entertaining or relaxing with family. Upstairs you'll find three generous bedrooms, while the finished lower level adds a fourth bedroom, full bath, and expansive rec room-ideal for guests, teens, or a home office. Outside, enjoy fantastic curb appeal, a double-car garage, and a location just minutes from schools, parks, shopping, and everyday amenities. This is the perfect blend of comfort, style, and convenience-ready for its next chapter. (id:50976)
Property Details
|
MLS® Number
|
X13560930 |
|
Property Type
|
Single Family |
|
Community Name
|
Woodstock - South |
|
Amenities Near By
|
Hospital, Park, Place Of Worship, Public Transit |
|
Community Features
|
Community Centre |
|
Equipment Type
|
Water Heater, Water Softener |
|
Features
|
Sump Pump |
|
Parking Space Total
|
4 |
|
Rental Equipment Type
|
Water Heater, Water Softener |
|
Structure
|
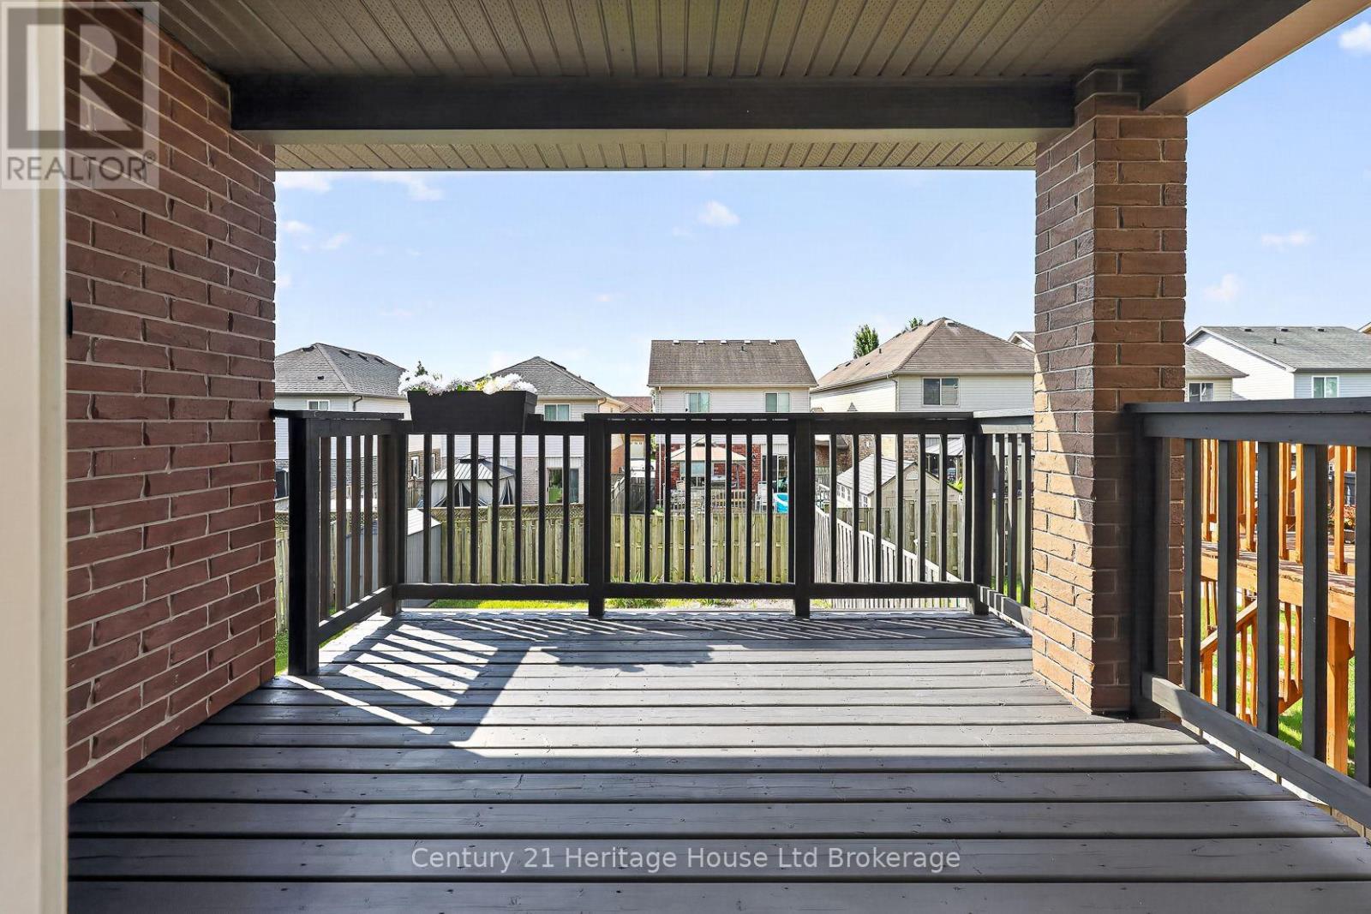
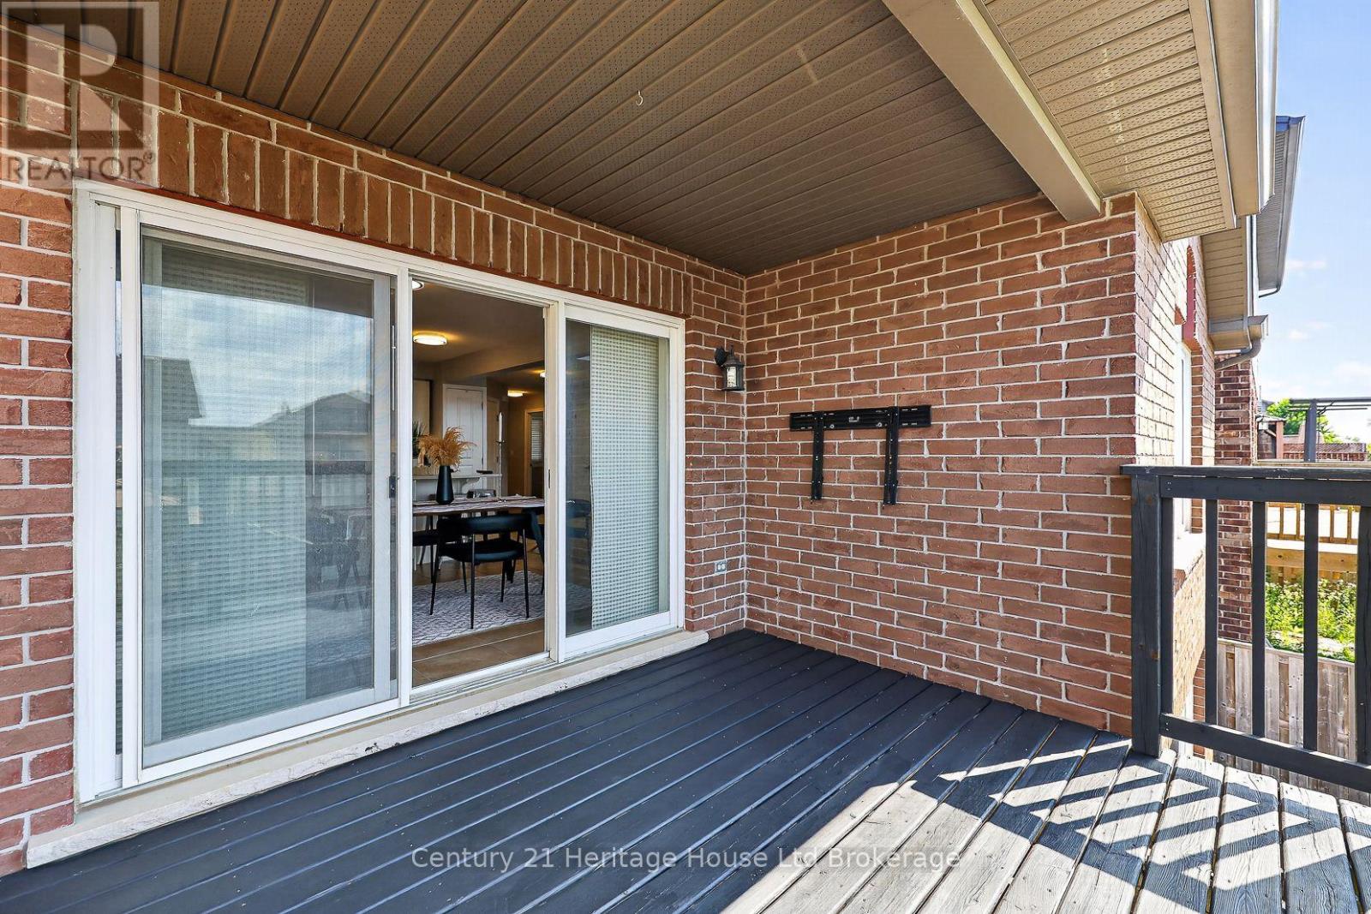
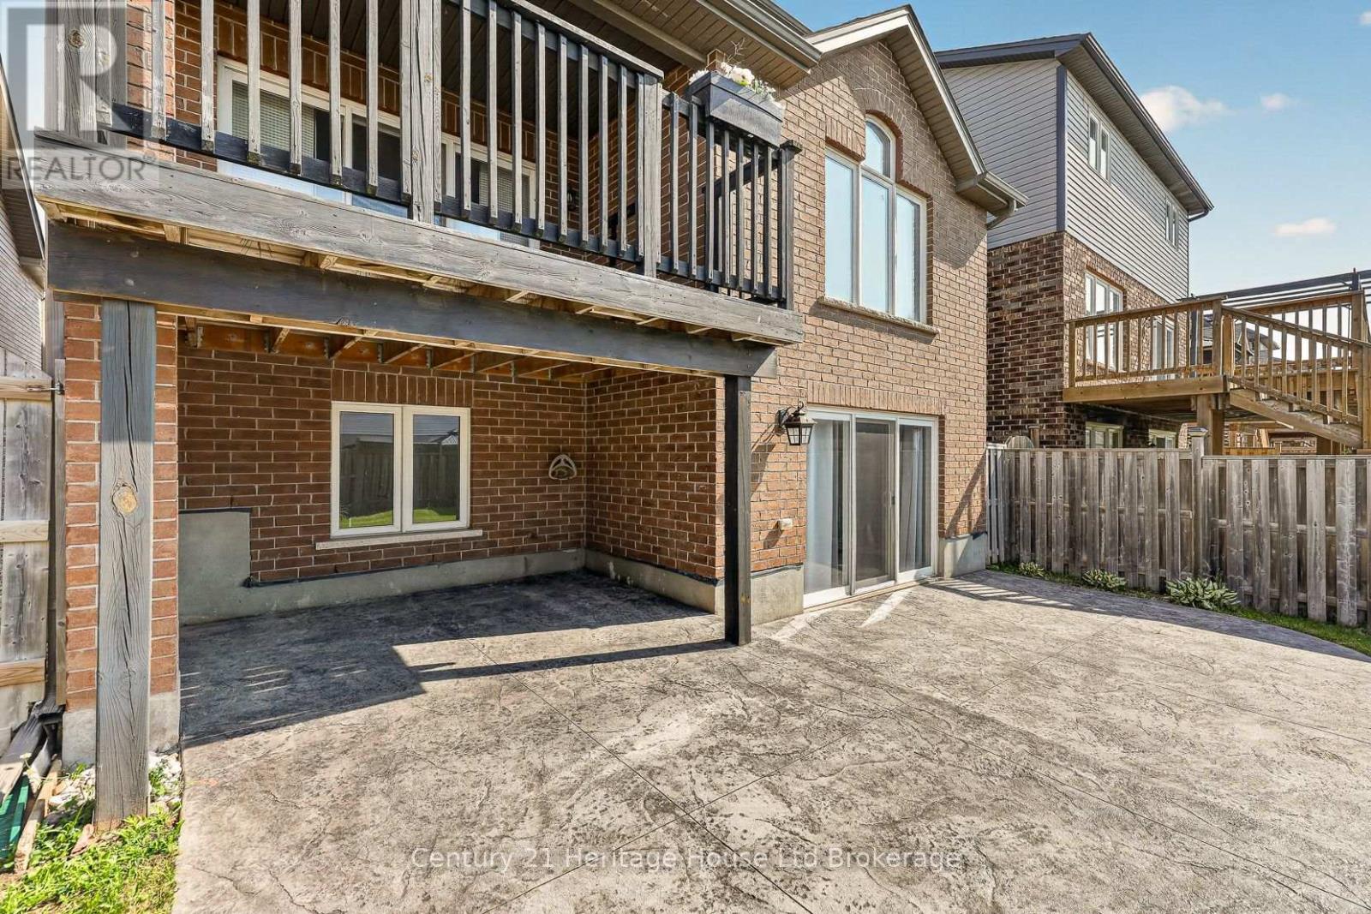
Deck, Patio(s), Shed |
Building
|
Bathroom Total
|
3 |
|
Bedrooms Above Ground
|
3 |
|
Bedrooms Below Ground
|
1 |
|
Bedrooms Total
|
4 |
|
Appliances
|
Garage Door Opener Remote(s), Water Softener, Dishwasher, Dryer, Microwave, Range, Stove, Washer, Refrigerator |
|
Basement Development
|
Finished |
|
Basement Features
|
Walk Out |
|
Basement Type
|
Full (finished) |
|
Construction Style Attachment
|
Detached |
|
Cooling Type
|
Central Air Conditioning |
|
Exterior Finish
|
Brick, Vinyl Siding |
|
Foundation Type
|
Poured Concrete |
|
Half Bath Total
|
1 |
|
Heating Fuel
|
Natural Gas |
|
Heating Type
|
Forced Air, Heat Pump |
|
Stories Total
|
2 |
|
Size Interior
|
1,500 - 2,000 Ft2 |
|
Type
|
House |
|
Utility Water
|
Municipal Water |
Parking
Land
|
Acreage
|
No |
|
Fence Type
|
Fenced Yard |
|
Land Amenities
|
Hospital, Park, Place Of Worship, Public Transit |
|
Landscape Features
|
Landscaped |
|
Sewer
|
Sanitary Sewer |
|
Size Depth
|
102 Ft ,1 In |
|
Size Frontage
|
35 Ft ,10 In |
|
Size Irregular
|
35.9 X 102.1 Ft |
|
Size Total Text
|
35.9 X 102.1 Ft|under 1/2 Acre |
|
Zoning Description
|
R2-4 |
Rooms
| Level |
Type |
Length |
Width |
Dimensions |
|
Second Level |
Bedroom 4 |
3.08 m |
3.07 m |
3.08 m x 3.07 m |
|
Second Level |
Primary Bedroom |
4.99 m |
3.47 m |
4.99 m x 3.47 m |
|
Second Level |
Bedroom 2 |
4.29 m |
3.07 m |
4.29 m x 3.07 m |
|
Second Level |
Bedroom 3 |
3.38 m |
3.81 m |
3.38 m x 3.81 m |
|
Second Level |
Bathroom |
3.13 m |
2.25 m |
3.13 m x 2.25 m |
|
Basement |
Utility Room |
1.67 m |
2.4 m |
1.67 m x 2.4 m |
|
Basement |
Recreational, Games Room |
7.65 m |
4.54 m |
7.65 m x 4.54 m |
|
Basement |
Bathroom |
1.73 m |
1.86 m |
1.73 m x 1.86 m |
|
Basement |
Cold Room |
2.98 m |
2.62 m |
2.98 m x 2.62 m |
|
Basement |
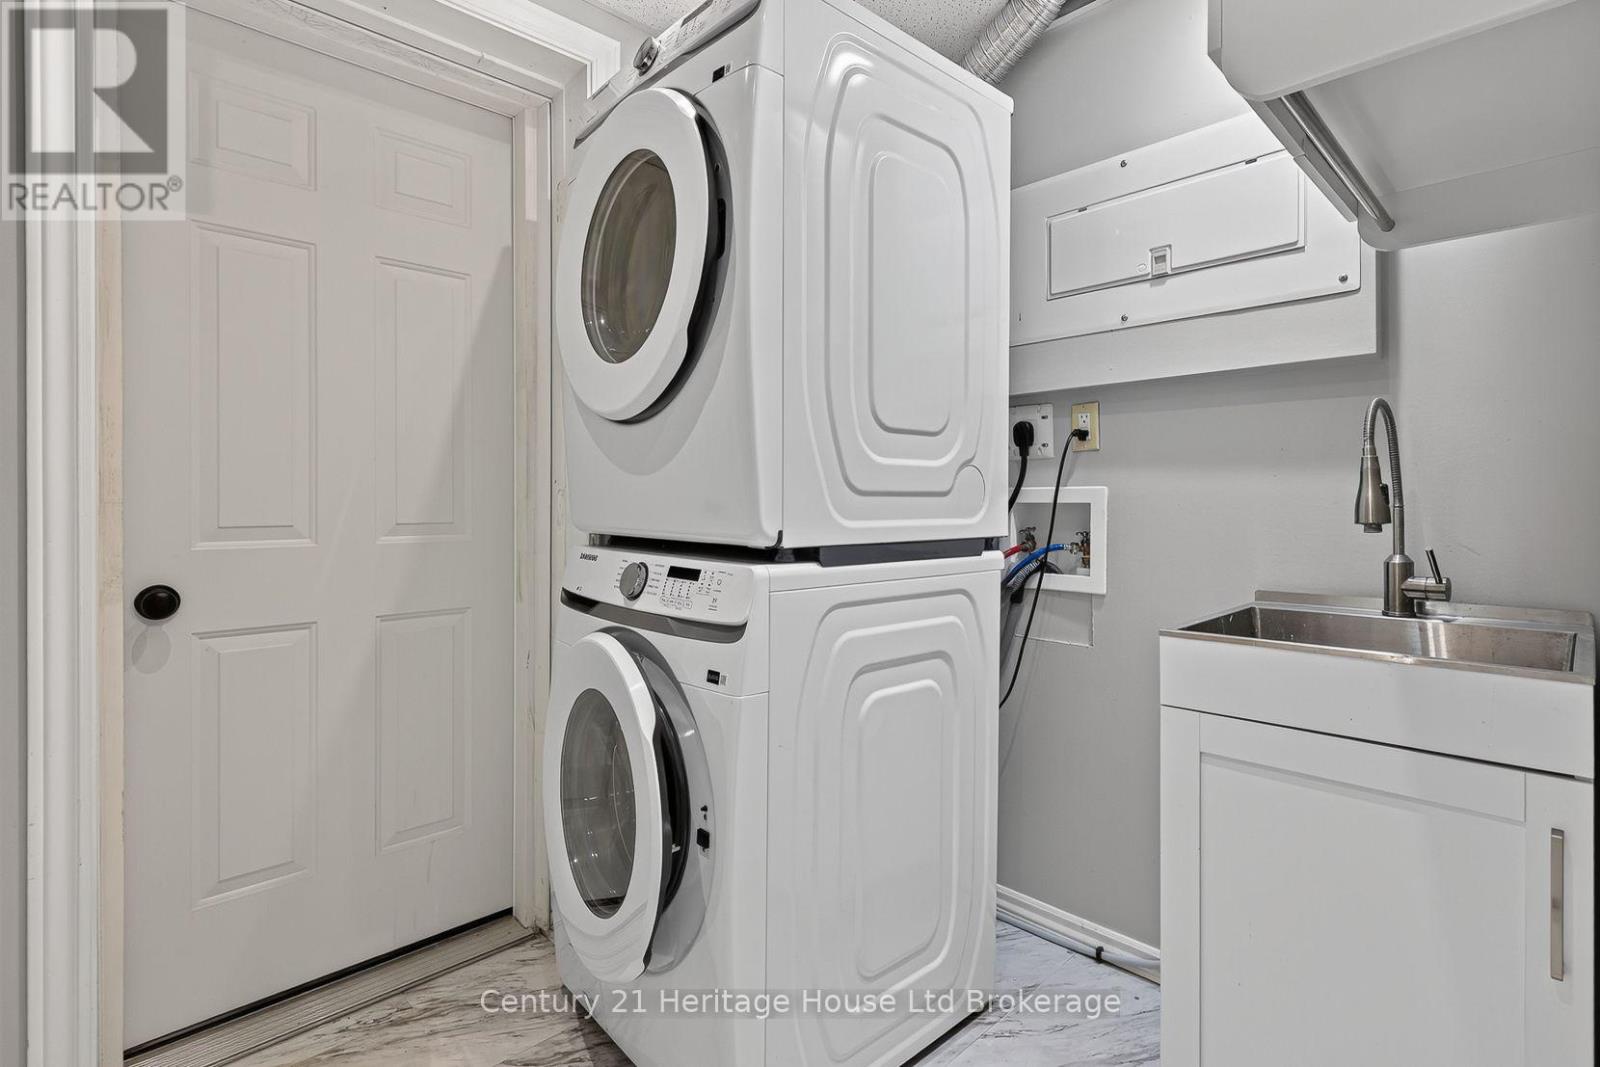
Laundry Room |
1.73 m |
2.31 m |
1.73 m x 2.31 m |
|
Main Level |
Kitchen |
2.71 m |
4.2 m |
2.71 m x 4.2 m |
|
Main Level |
Dining Room |
2.98 m |
3.74 m |
2.98 m x 3.74 m |
|
Main Level |
Living Room |
5.51 m |
4.51 m |
5.51 m x 4.51 m |
|
Main Level |
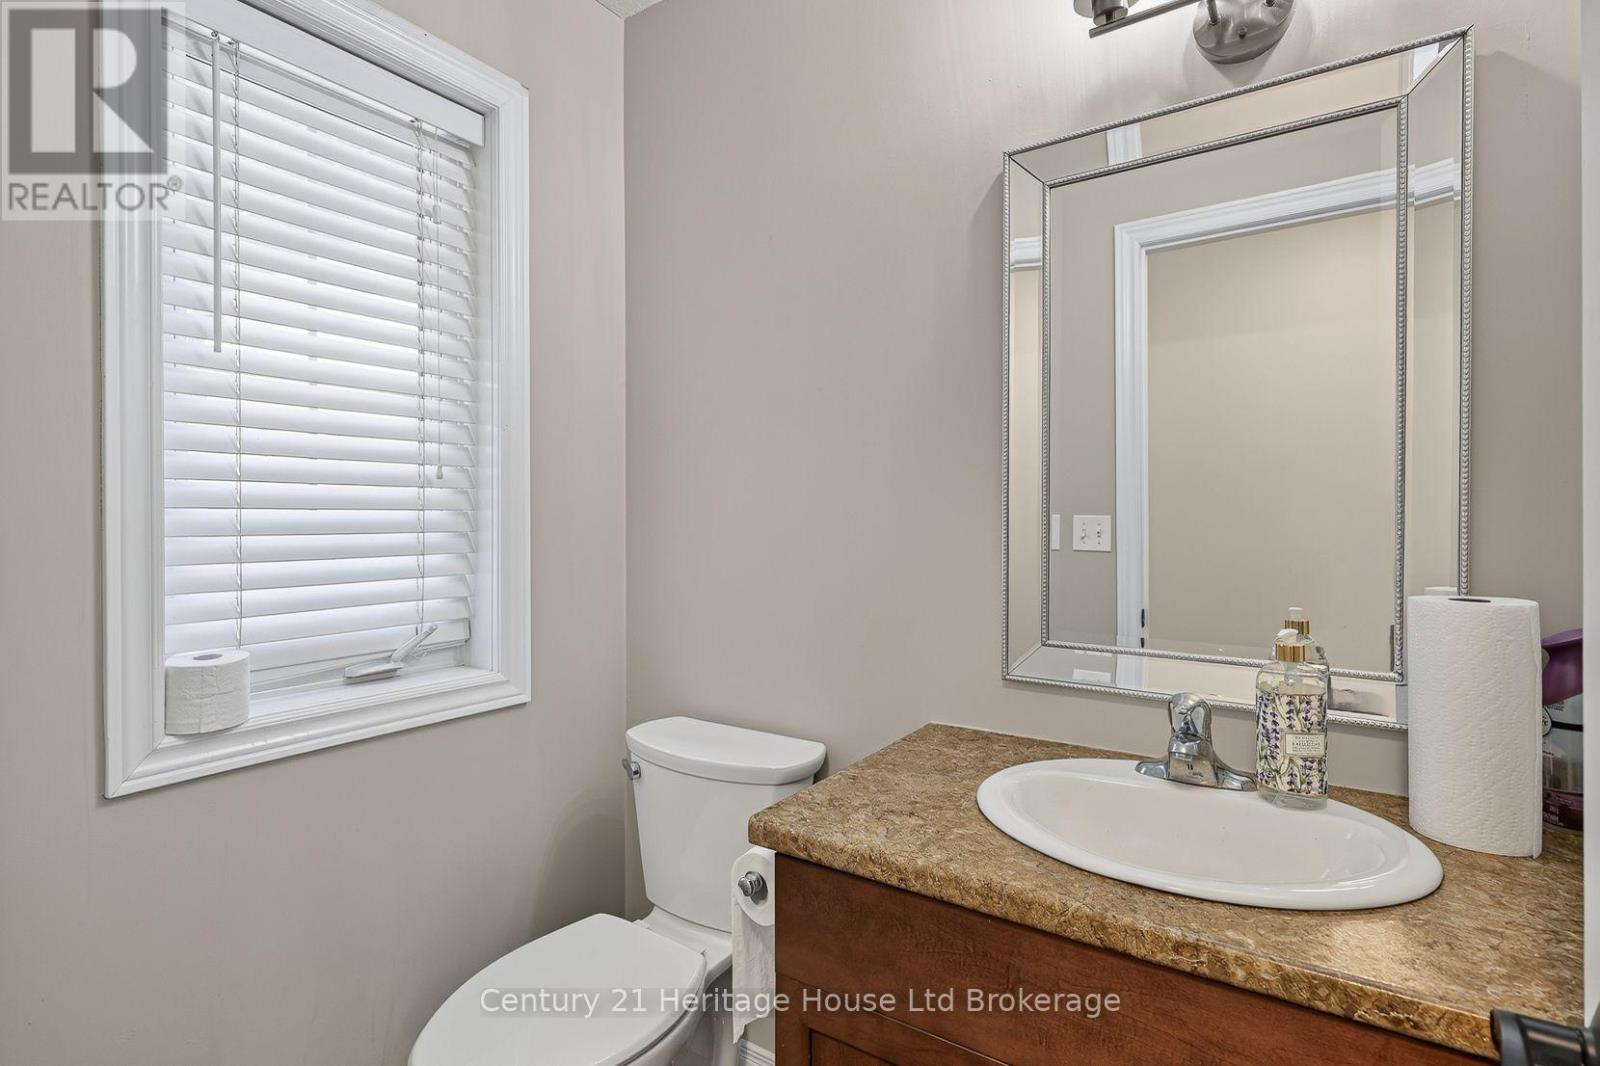
Bathroom |
1.73 m |
1.31 m |
1.73 m x 1.31 m |
Utilities
|
Cable
|
Installed |
|
Electricity
|
Installed |
|
Sewer
|
Installed |
https://www.realtor.ca/real-estate/30030227/734-frontenac-crescent-woodstock-woodstock-south-woodstock-south