2 Bedroom
2 Bathroom
1,400 - 1,599 ft2
Central Air Conditioning, Air Exchanger
Forced Air
Landscaped
$579,900Maintenance, Common Area Maintenance
$227 Monthly
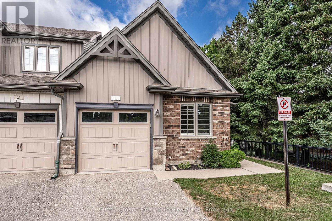
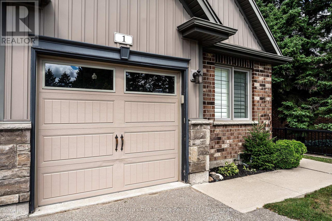
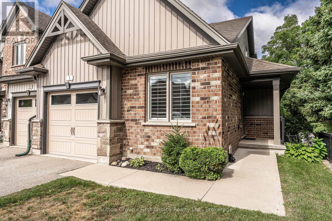
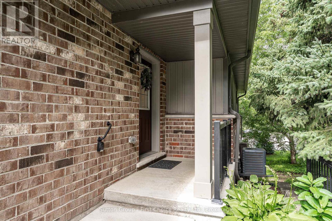
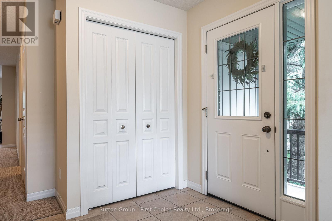
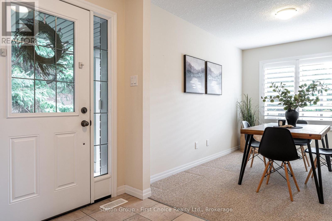
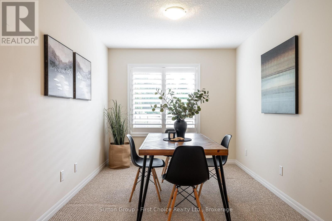
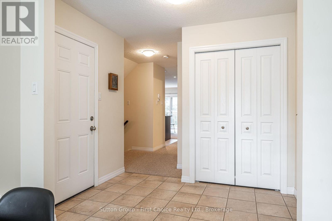
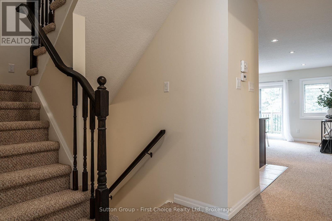
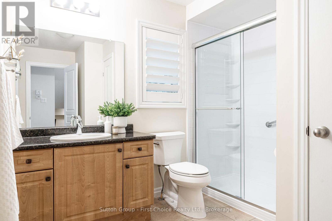
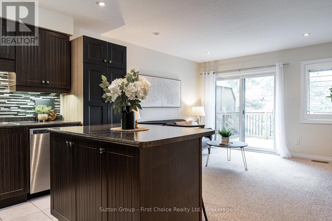
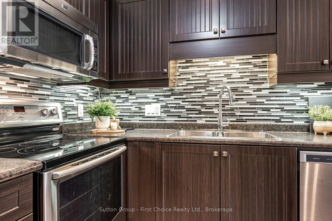
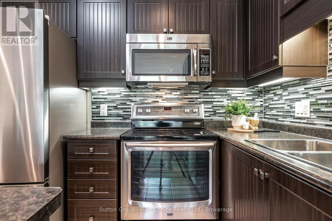
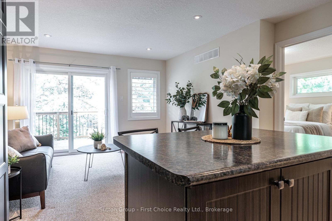
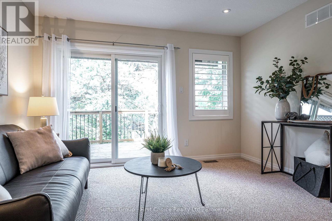
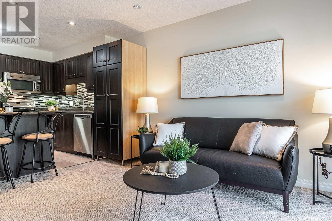
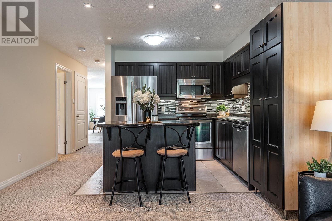
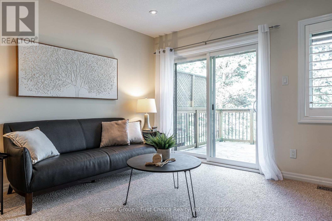
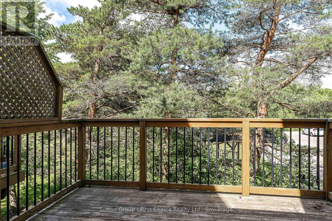
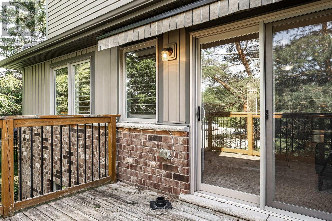
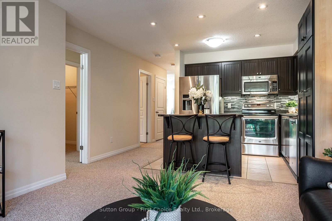
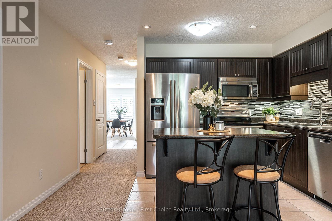
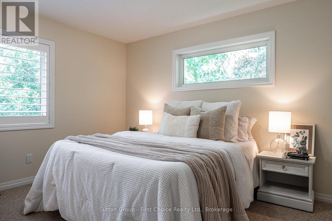
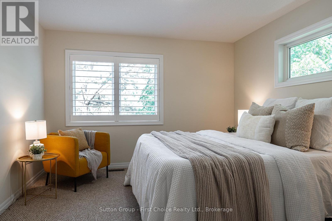
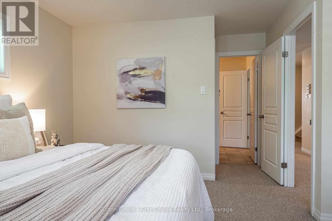
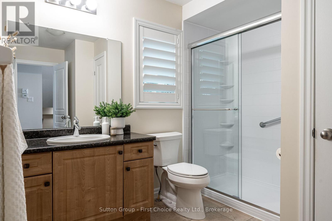
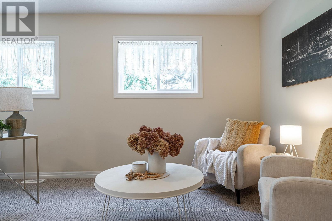
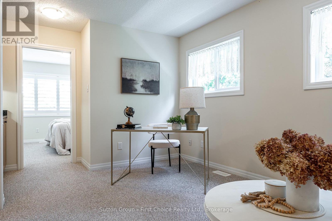
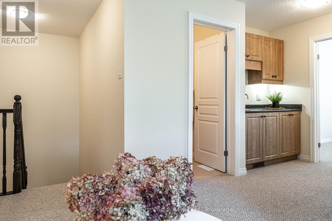
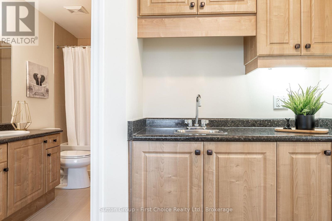
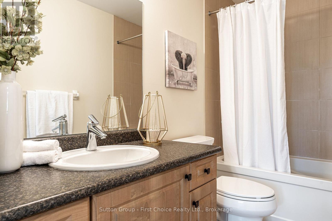
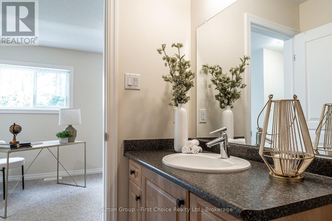
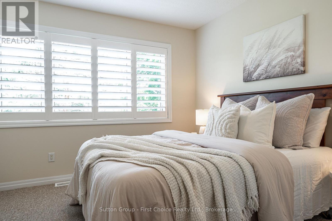
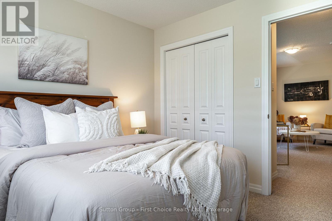
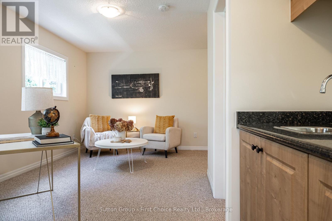
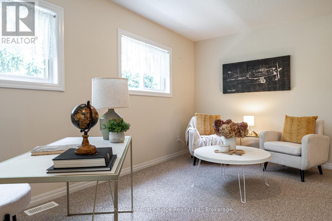
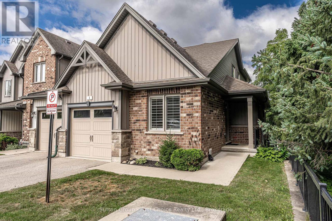
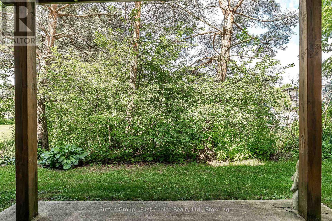
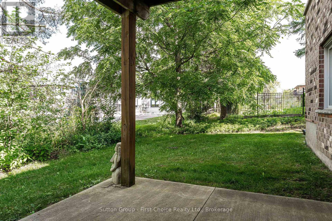
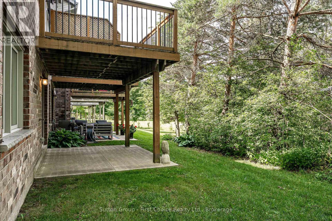
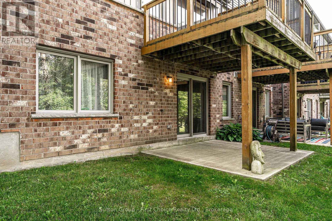
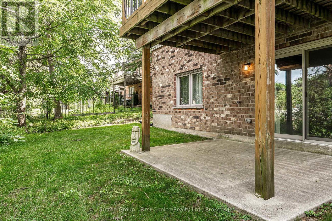
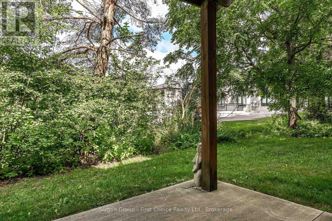
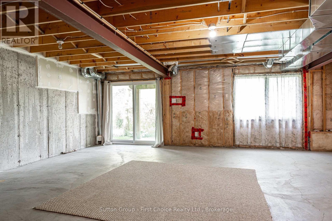
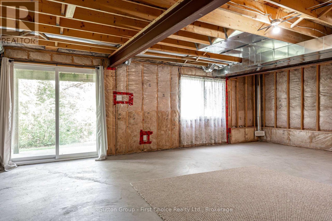
Welcome to 1-55 Harrison Street, Nestled in the park like setting of Verona Village. Where comfort, convenience, and low-maintenance living come together in this beautifully maintained bungalow townhouse. Designed with flexibility in mind, this home offers the option of a spacious main-floor primary bedroom complete with a cheater ensuite featuring a walk-in shower, or a private loft retreat with its own bedroom, four-piece bathroom, cozy den, and wet bar-ideal for guests, hobbies, or your own personal getaway. The bright, open-concept main living area is perfect for entertaining, highlighted by a movable island that allows you to customize the space to suit your lifestyle. Start your mornings with a coffee on the deck, or unwind in the evening with a glass of wine while enjoying a barbecue outdoors. The full walkout lower level offers endless possibilities and is ready for your personal finishing touches, whether you envision additional living space, a home gym, or a recreation room. Lovingly cared for and ideally located close to parks, the golf course, and local shopping, this is a wonderful opportunity to enjoy easy, carefree living in a sought-after community. (id:50976)
Open House
This property has open houses!
Starts at:
10:30 am
Ends at:
12:00 pm
Property Details
|
MLS® Number
|
X13563746 |
|
Property Type
|
Single Family |
|
Community Name
|
Stratford |
|
Amenities Near By
|
Hospital, Golf Nearby, Park, Public Transit, Place Of Worship |
|
Community Features
|
Pets Allowed With Restrictions, Community Centre |
|
Equipment Type
|
Water Heater |
|
Features
|
Lighting, Sump Pump |
|
Parking Space Total
|
2 |
|
Rental Equipment Type
|
Water Heater |
|
Structure
|
Deck |
Building
|
Bathroom Total
|
2 |
|
Bedrooms Above Ground
|
2 |
|
Bedrooms Total
|
2 |
|
Amenities
|
Canopy |
|
Appliances
|
Garage Door Opener Remote(s), Water Softener, Blinds, Dishwasher, Stove, Refrigerator |
|
Basement Development
|
Unfinished |
|
Basement Features
|
Walk Out |
|
Basement Type
|
N/a, N/a (unfinished) |
|
Cooling Type
|
Central Air Conditioning, Air Exchanger |
|
Exterior Finish
|
Brick, Vinyl Siding |
|
Heating Fuel
|
Natural Gas |
|
Heating Type
|
Forced Air |
|
Stories Total
|
2 |
|
Size Interior
|
1,400 - 1,599 Ft2 |
|
Type
|
Row / Townhouse |
Parking
Land
|
Acreage
|
No |
|
Land Amenities
|
Hospital, Golf Nearby, Park, Public Transit, Place Of Worship |
|
Landscape Features
|
Landscaped |
|
Zoning Description
|
R2-4 |
Rooms
| Level |
Type |
Length |
Width |
Dimensions |
|
Second Level |
Bathroom |
2.86 m |
1.52 m |
2.86 m x 1.52 m |
|
Second Level |
Bedroom 2 |
3.56 m |
3.26 m |
3.56 m x 3.26 m |
|
Second Level |
Family Room |
3.74 m |
5.33 m |
3.74 m x 5.33 m |
|
Basement |
Utility Room |
2.55 m |
5.61 m |
2.55 m x 5.61 m |
|
Basement |
Family Room |
7.47 m |
8.67 m |
7.47 m x 8.67 m |
|
Main Level |
Bathroom |
3.28 m |
3.56 m |
3.28 m x 3.56 m |
|
Main Level |
Primary Bedroom |
3.59 m |
5.01 m |
3.59 m x 5.01 m |
|
Main Level |
Dining Room |
2.71 m |
3.65 m |
2.71 m x 3.65 m |
|
Main Level |
Foyer |
2.71 m |
1.92 m |
2.71 m x 1.92 m |
|
Main Level |
Kitchen |
4.06 m |
3.4 m |
4.06 m x 3.4 m |
|
Main Level |
Living Room |
3.73 m |
3.1 m |
3.73 m x 3.1 m |
https://www.realtor.ca/real-estate/30033310/1-55-harrison-street-stratford-stratford