2 Bedroom
1 Bathroom
500 - 599 ft2
Indoor Pool
Central Air Conditioning
Heat Pump
$618,000Maintenance, Heat, Water
$568.69 Monthly
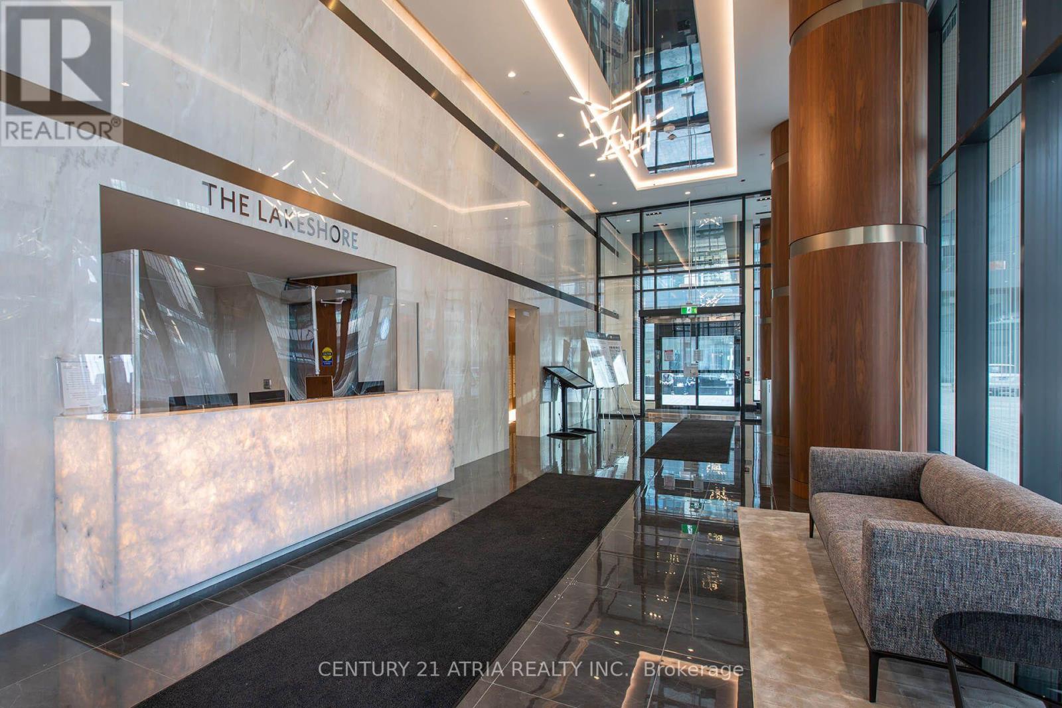
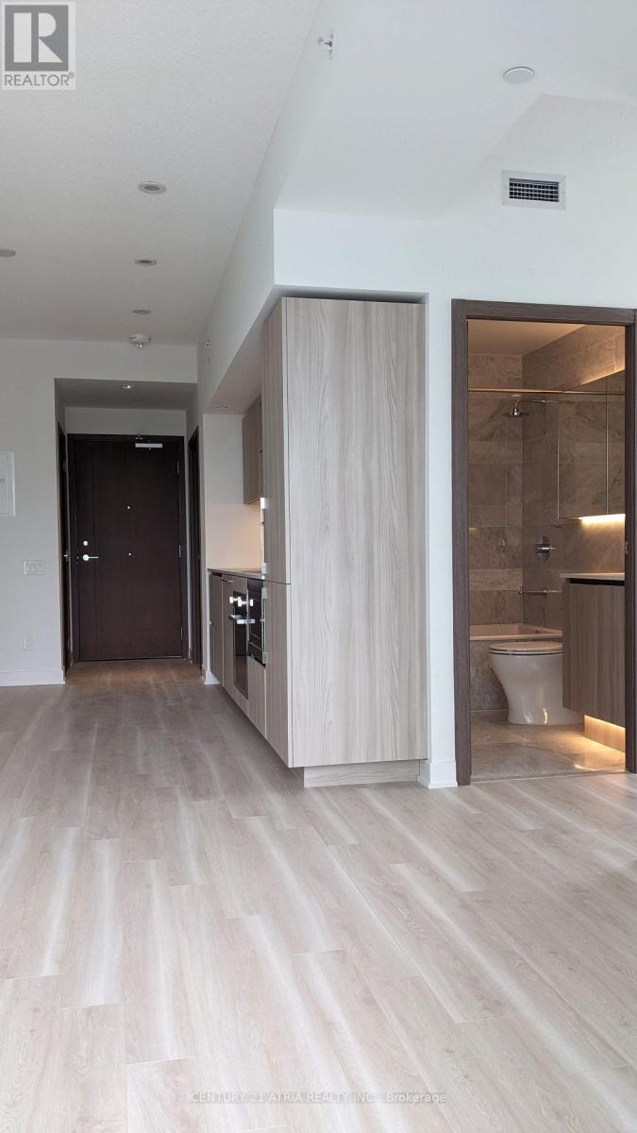
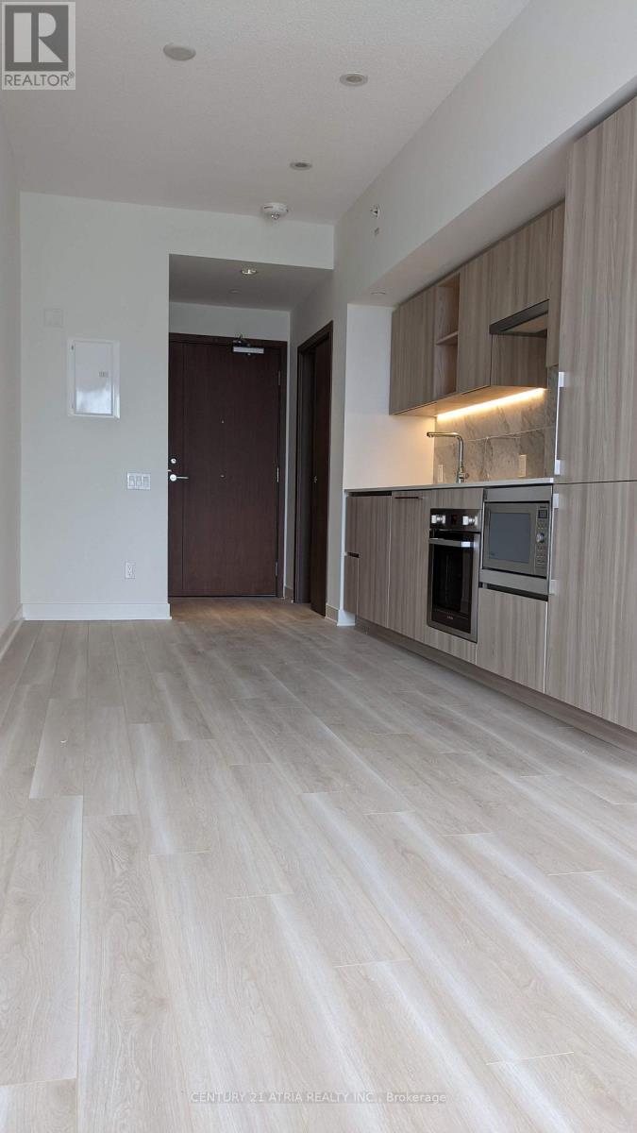
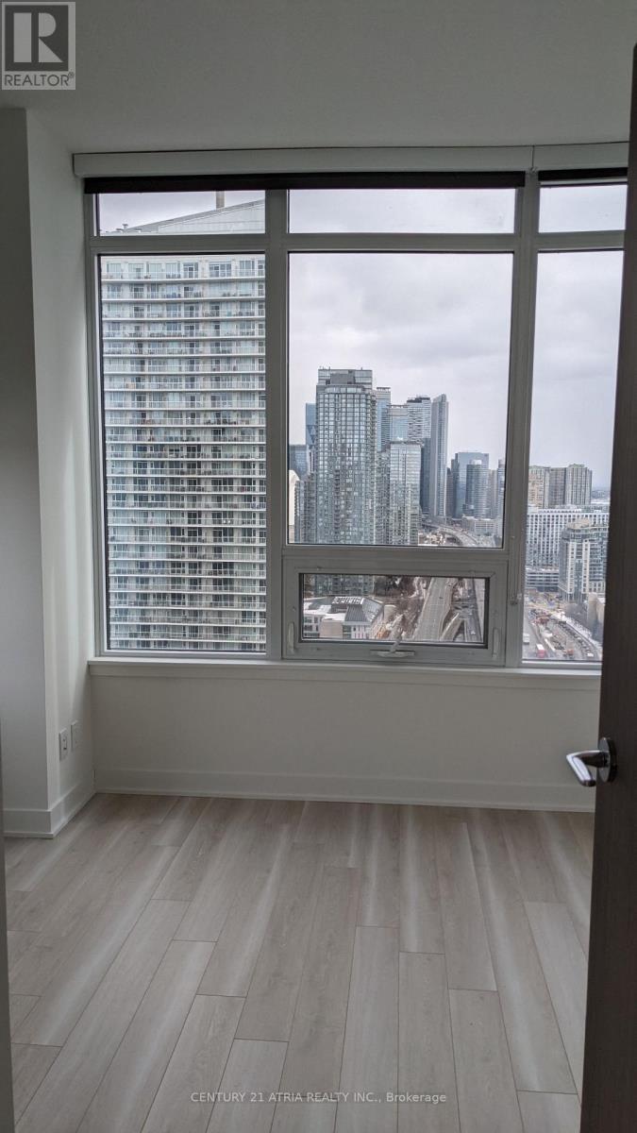
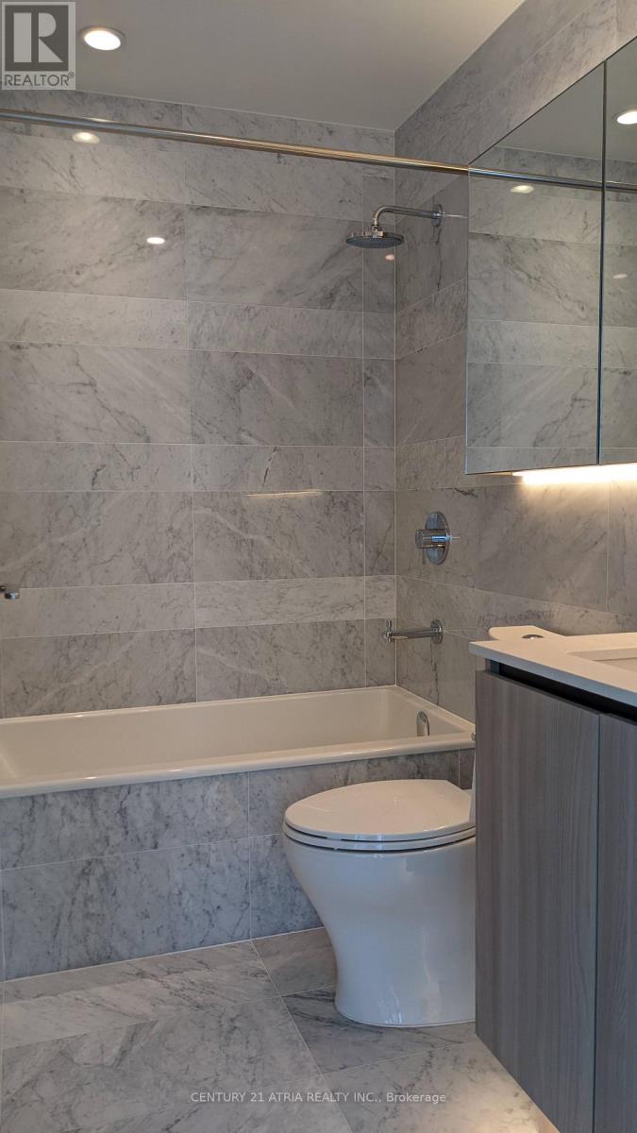
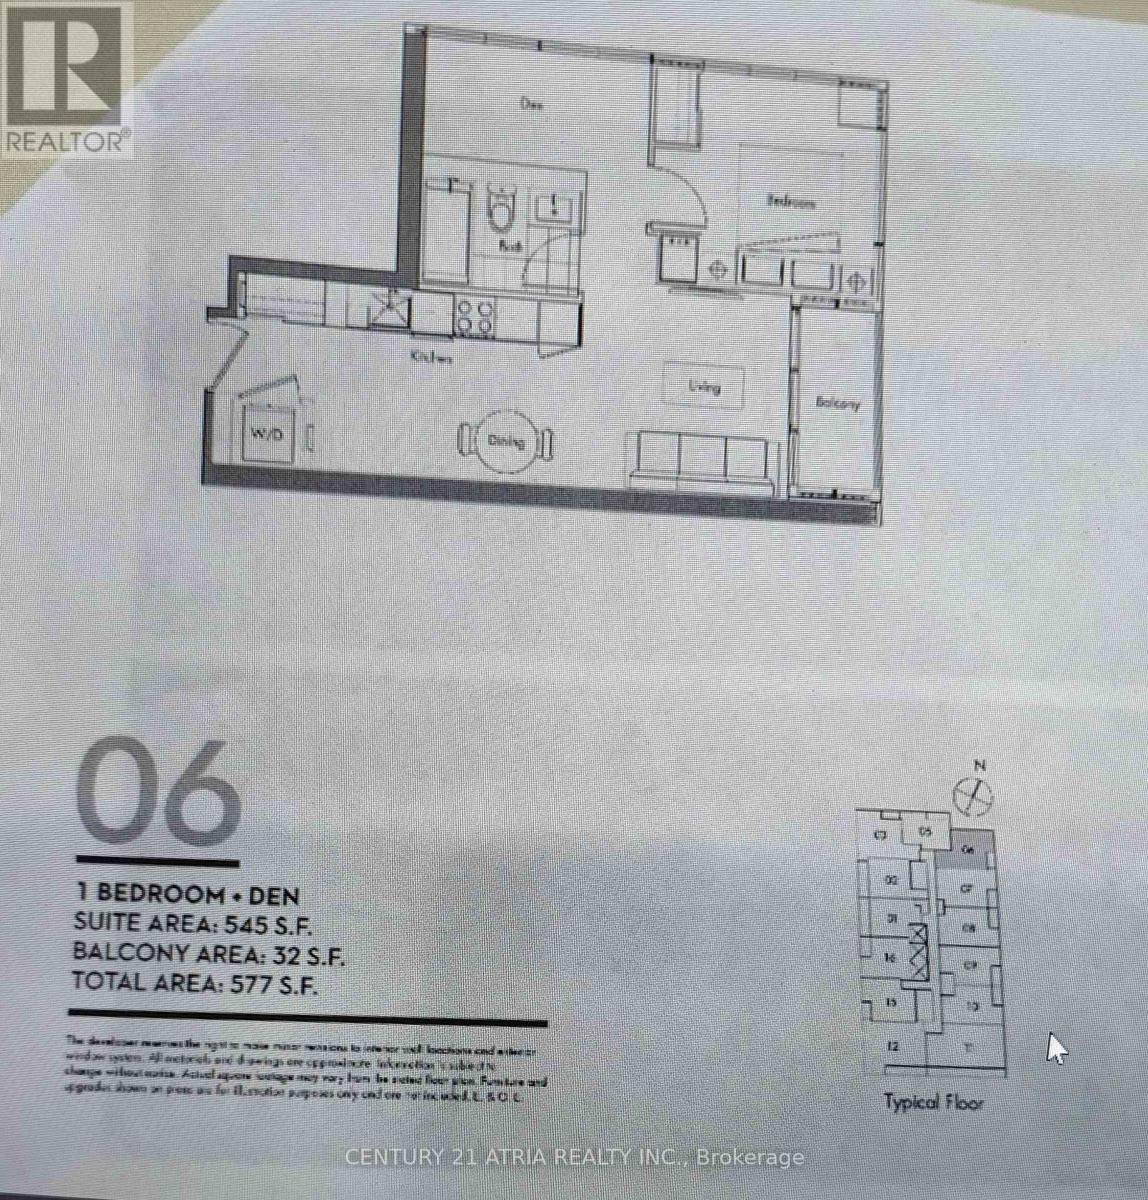
An open concept and functional, 545 Sq.Ft. 1 Bedroom + Den condo unit with laminated floors; Premium Built-In Appliances, Cabinet organizers, Quartz Countertop, Elegant Bathroom with Marble Wall/Floor Tiles, Open Concept Kitchen and Dining with Clearview Balcony. Over 23,000 Sf of Fabulous Amenities Include Spa & Pool, Gym, Rooftop Garden. Steps to Loblaws Flagship Store, Shoppers Drug Mart, Transit, Etc. Walking Distance to Lake, Public Transit, Parks, Schools and King West Village. (id:50976)
Property Details
|
MLS® Number
|
C13563680 |
|
Property Type
|
Single Family |
|
Community Name
|
Waterfront Communities C1 |
|
Amenities Near By
|
Public Transit, Schools |
|
Community Features
|
Pets Allowed With Restrictions, Community Centre |
|
Features
|
Balcony, Carpet Free |
|
Parking Space Total
|
1 |
|
Pool Type
|
Indoor Pool |
|
View Type
|
View, City View |
Building
|
Bathroom Total
|
1 |
|
Bedrooms Above Ground
|
1 |
|
Bedrooms Below Ground
|
1 |
|
Bedrooms Total
|
2 |
|
Age
|
0 To 5 Years |
|
Amenities
|
Security/concierge, Exercise Centre, Party Room, Visitor Parking |
|
Appliances
|
Oven - Built-in, Range, Blinds, Cooktop, Dishwasher, Dryer, Microwave, Oven, Hood Fan, Washer, Refrigerator |
|
Basement Type
|
None |
|
Cooling Type
|
Central Air Conditioning |
|
Exterior Finish
|
Concrete |
|
Flooring Type
|
Laminate |
|
Foundation Type
|
Concrete |
|
Heating Fuel
|
Natural Gas |
|
Heating Type
|
Heat Pump |
|
Size Interior
|
500 - 599 Ft2 |
|
Type
|
Apartment |
Parking
Land
|
Acreage
|
No |
|
Land Amenities
|
Public Transit, Schools |
Rooms
| Level |
Type |
Length |
Width |
Dimensions |
|
Flat |
Dining Room |
7.87 m |
3.1 m |
7.87 m x 3.1 m |
|
Flat |
Kitchen |
7.87 m |
3.1 m |
7.87 m x 3.1 m |
|
Flat |
Den |
3.04 m |
1.57 m |
3.04 m x 1.57 m |
https://www.realtor.ca/real-estate/30033065/3306-19-bathurst-street-toronto-waterfront-communities-waterfront-communities-c1