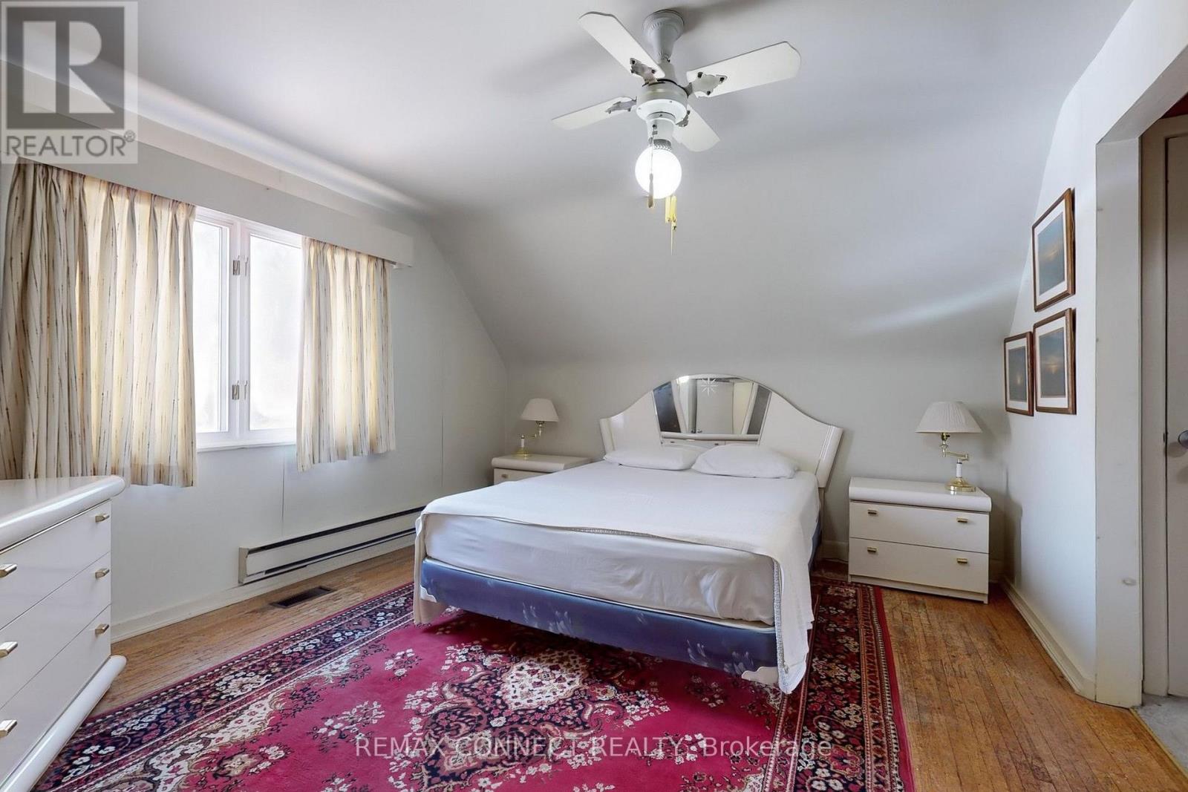
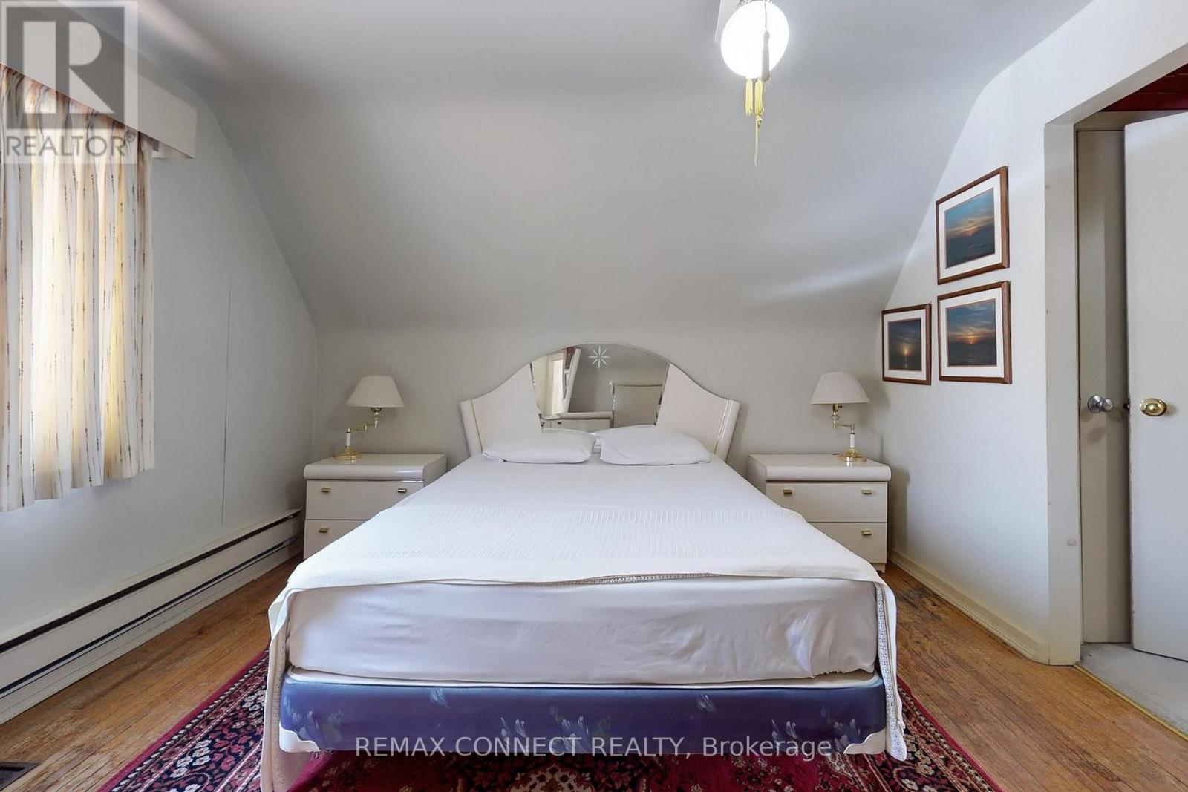
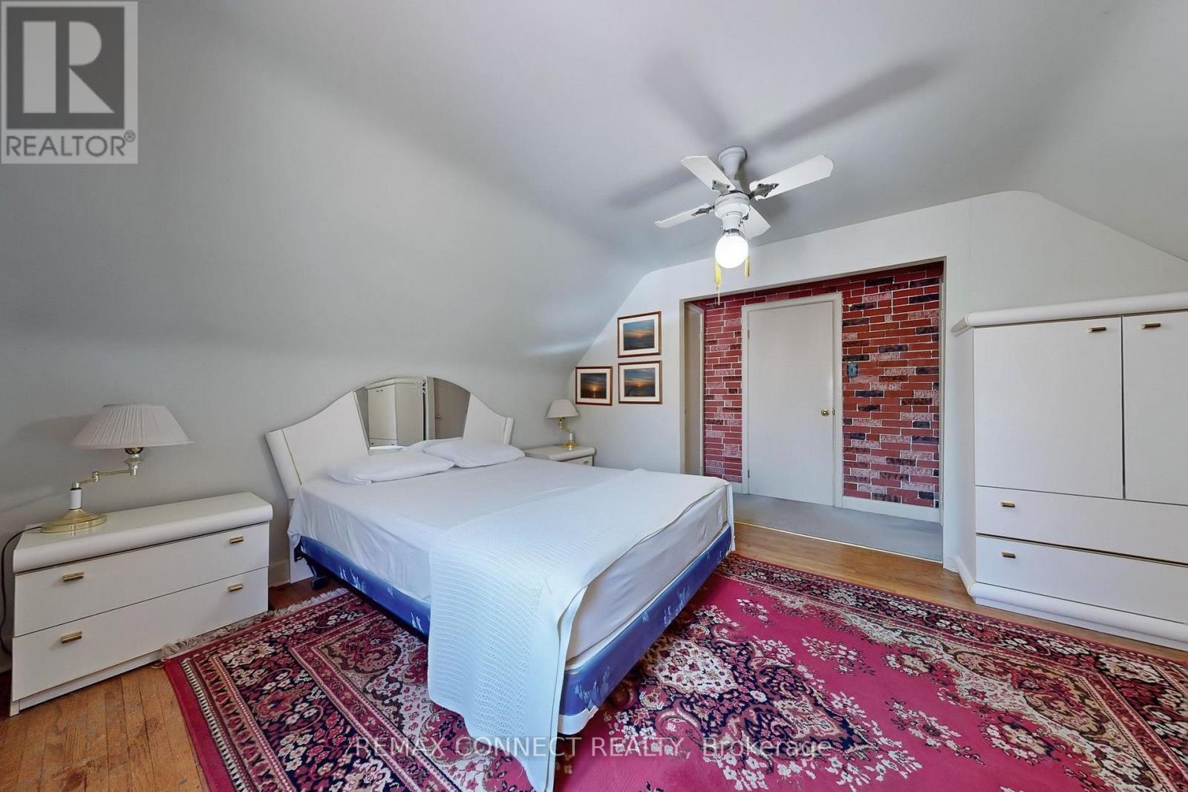
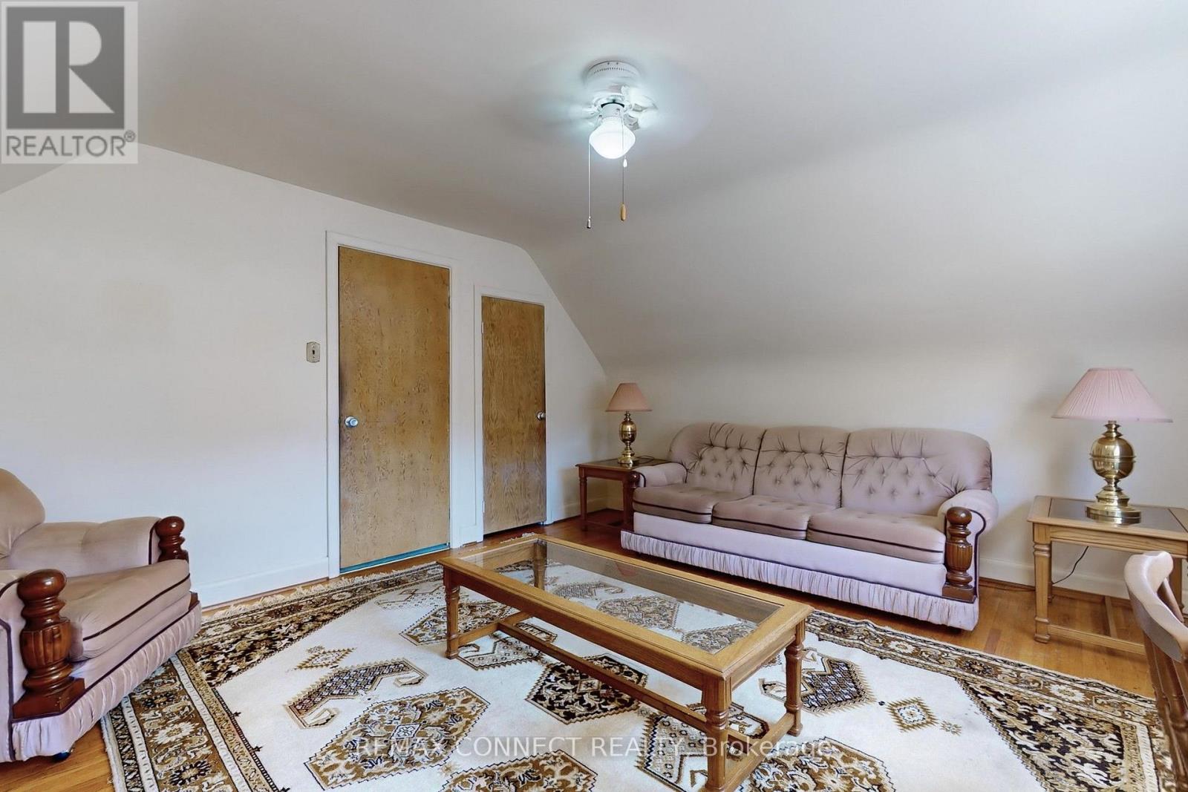
2 Bedroom
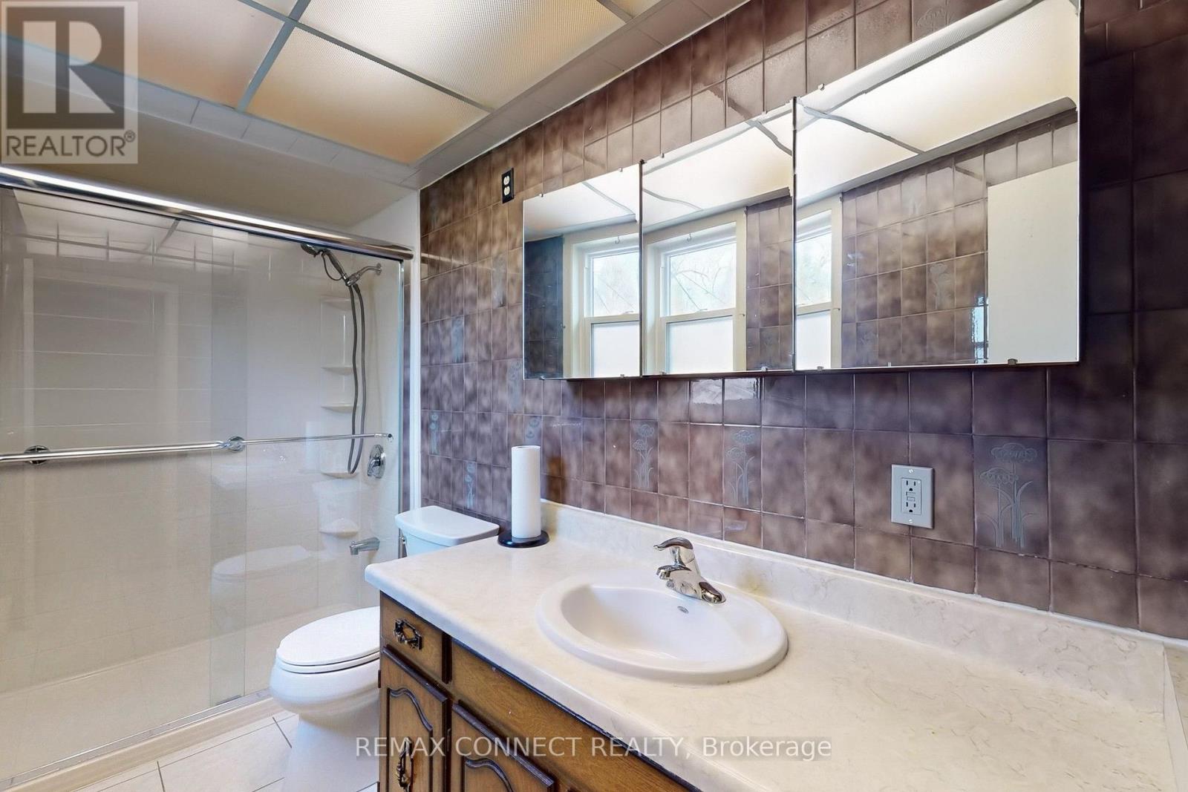
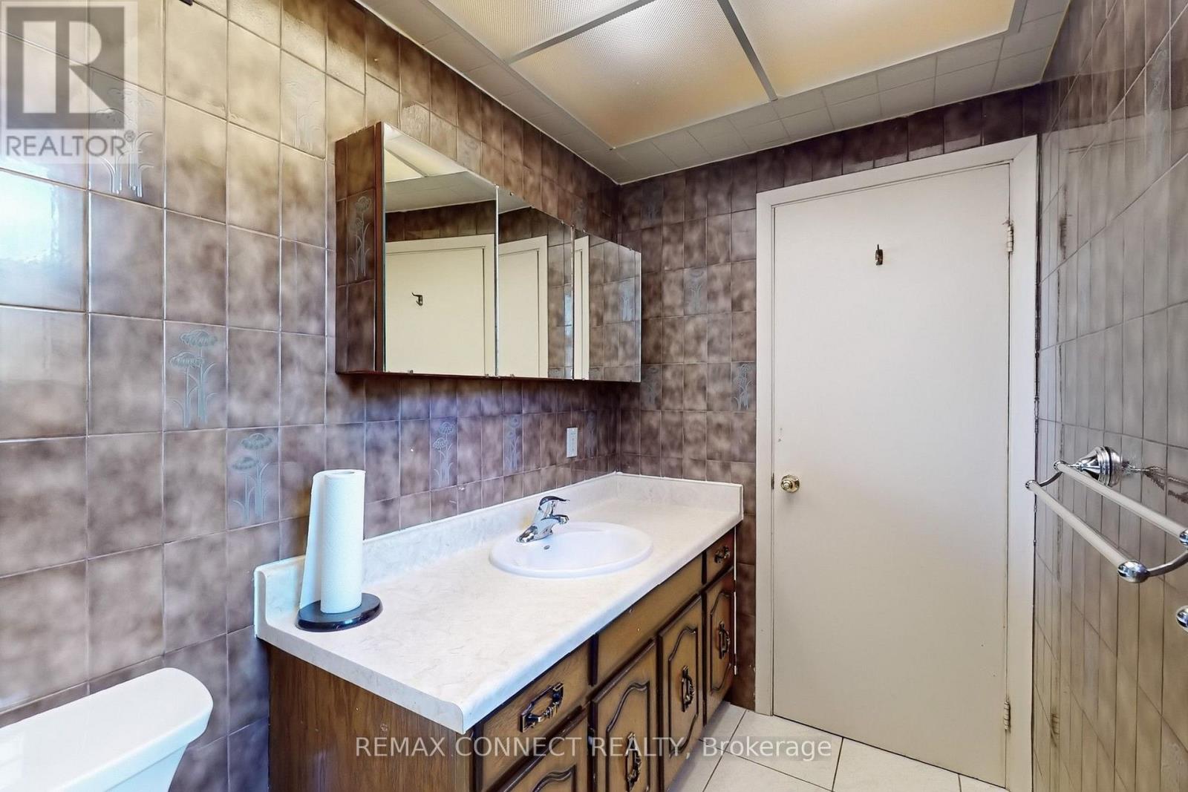
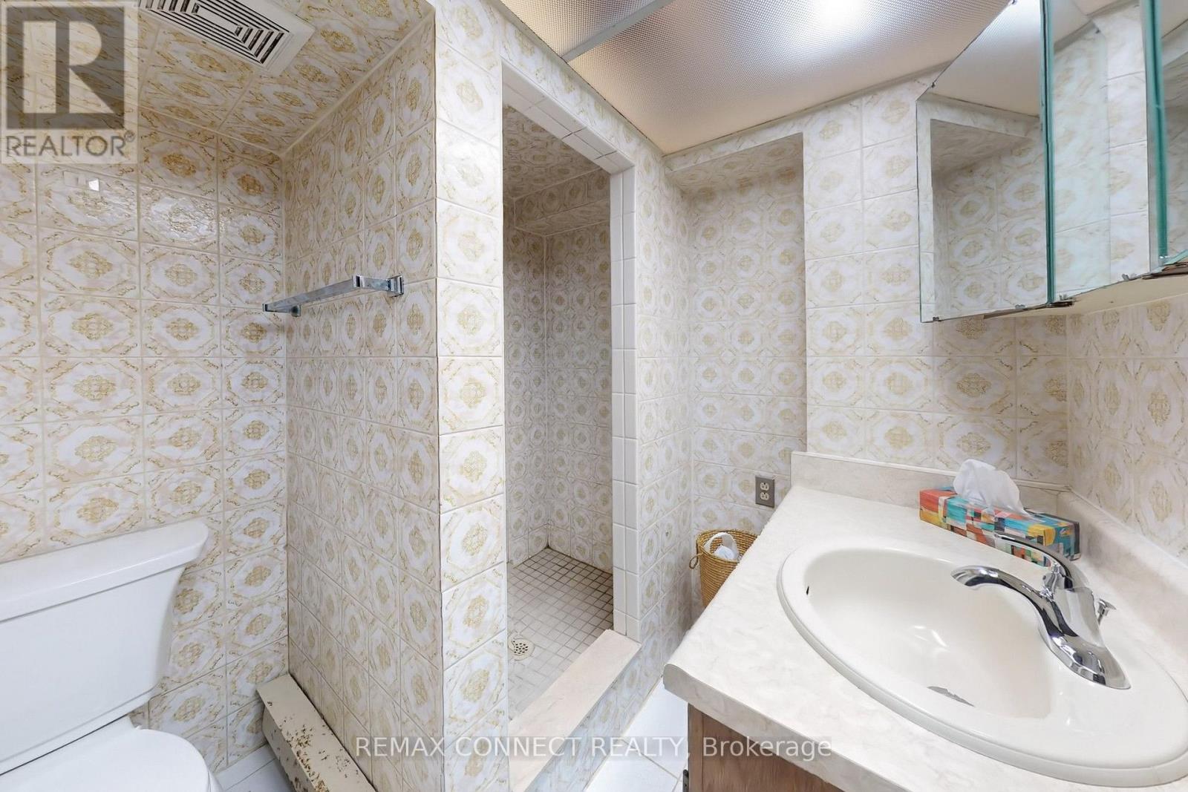
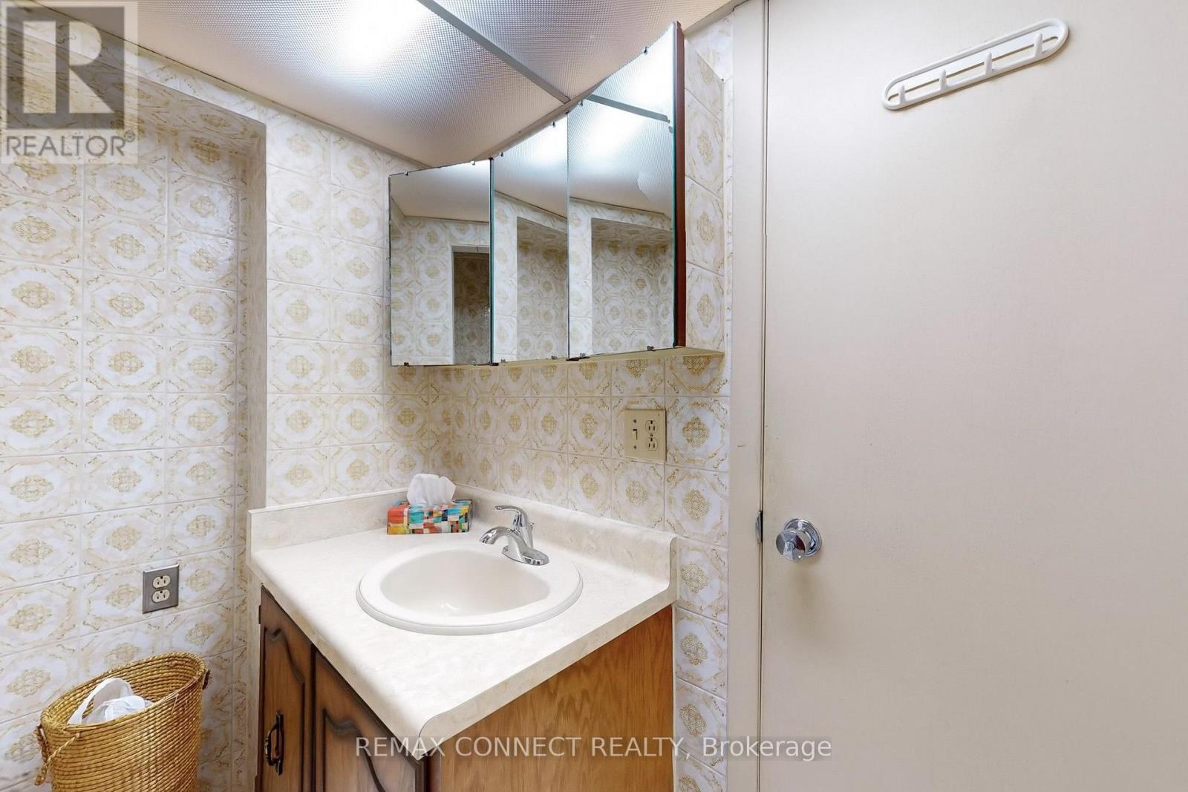
2 Bathroom
1,100 - 1,500 ft2
Fireplace
None
Baseboard Heaters
$649,000
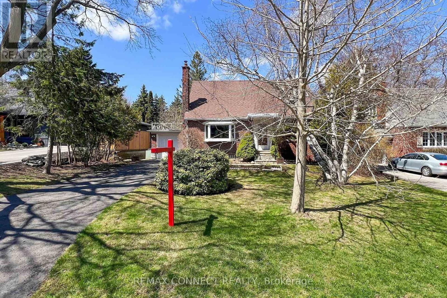
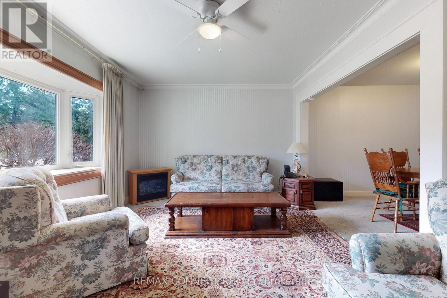
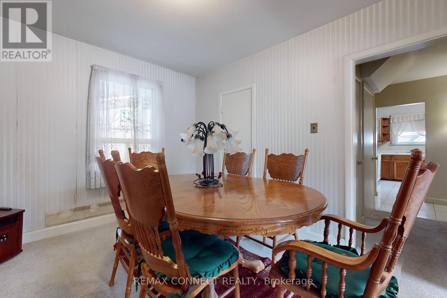
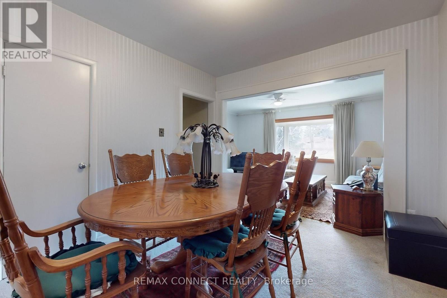
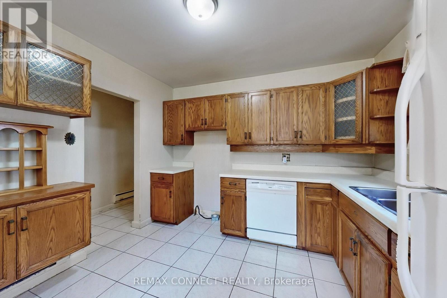
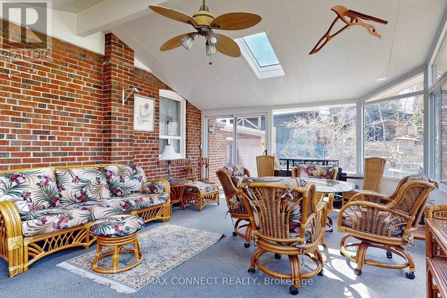
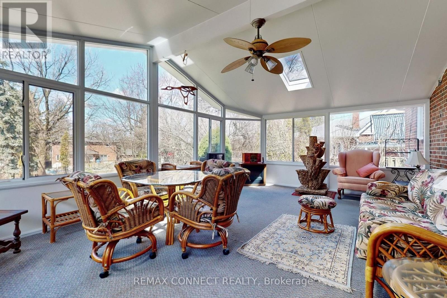
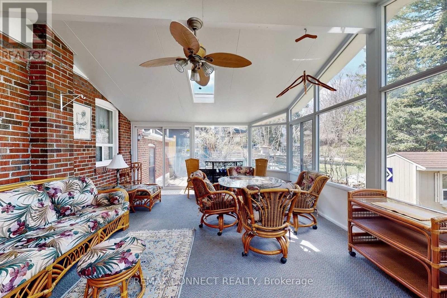
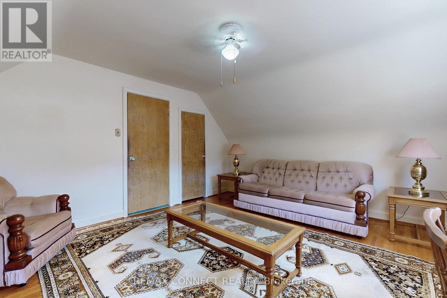
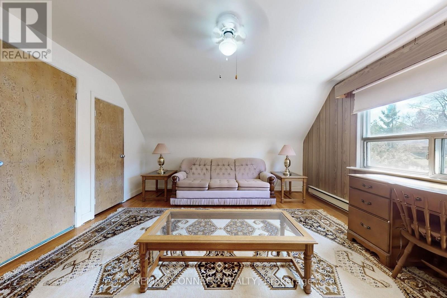
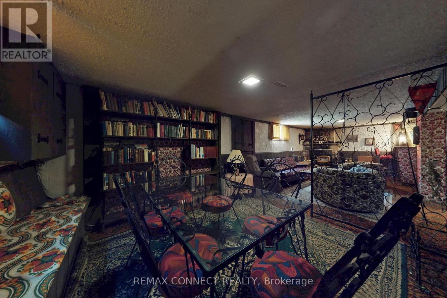
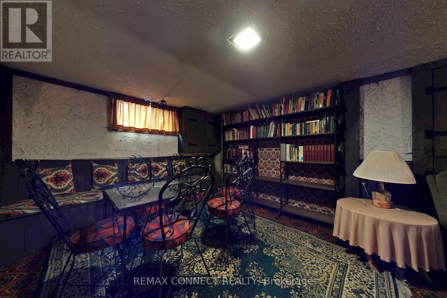
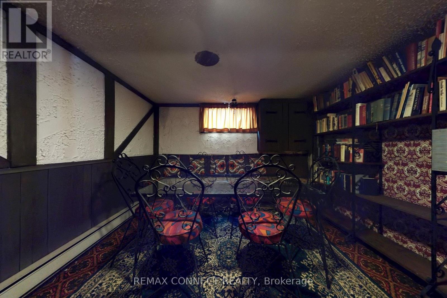
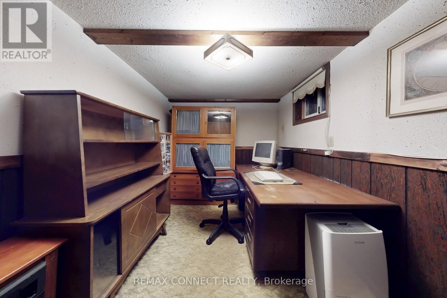
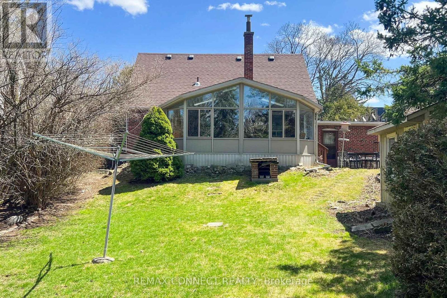
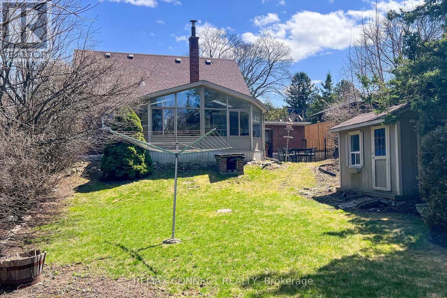
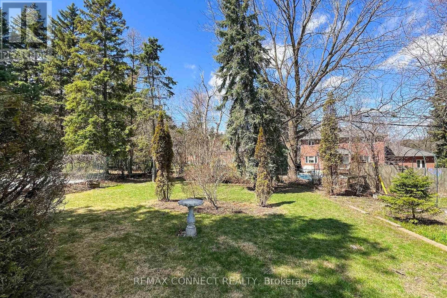
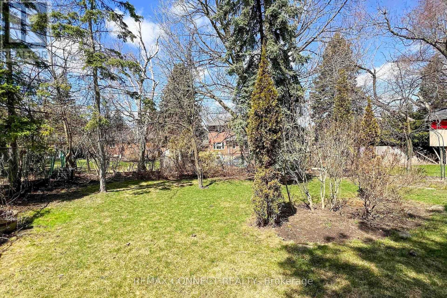
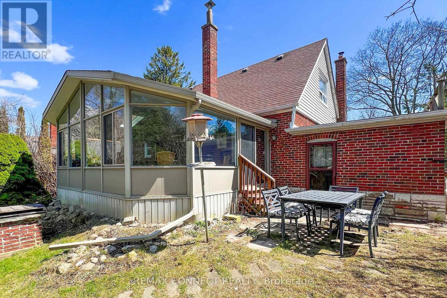
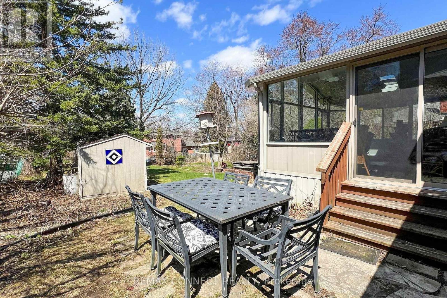
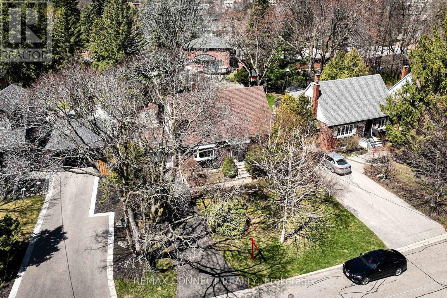
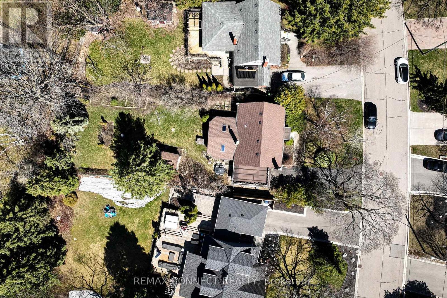
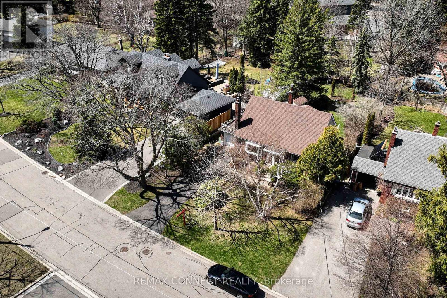
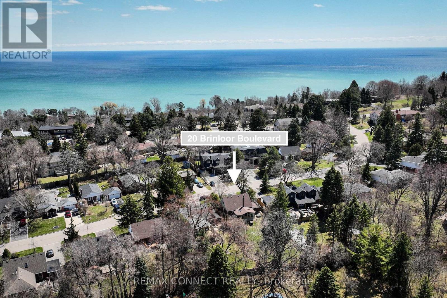
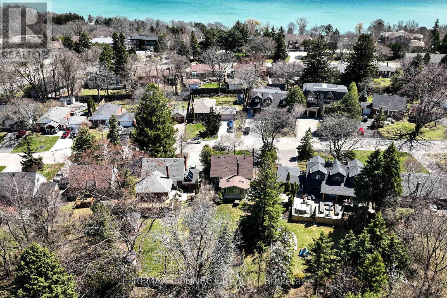
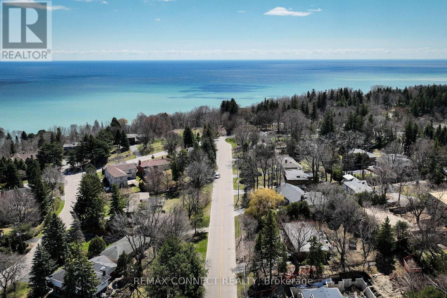
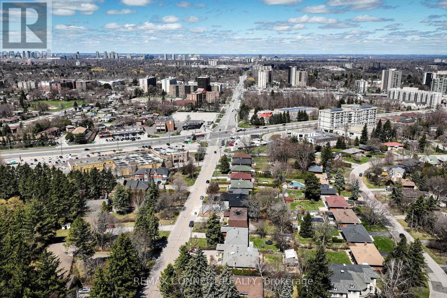
Exceptional opportunity in one of Scarborough's most sought-after neighbourhoods, just south of prestigious Hill Crescent. Set on an impressive 60 x 170 ft lot on a quiet, tree-lined street, this property presents outstanding potential for homeowners, renovators, investors, and builders alike. Lovingly owned by the same family for many years, the existing home is ready for its next chapter. Whether you choose to restore and enhance its original charm or reimagine the property with a custom-built residence, the possibilities are exceptional. Surrounded by mature trees, established homes, and quality redevelopment, this is a location where vision and investment come together. The expansive private backyard provides an incredible setting for outdoor living, with mature trees creating a peaceful, natural retreat where deer are often seen resting or quietly passing through-bringing a truly tranquil country-like feel to the heart of the city. Ideally situated close to parks, schools, shopping, public transit, and major commuter routes, this family-friendly neighbourhood offers both everyday convenience and enduring appeal. A rare chance to secure an exceptional property in a highly desirable location-bring your vision and make it your own. (id:50976)
Property Details
|
MLS® Number
|
E13563540 |
|
Property Type
|
Single Family |
|
Community Name
|
Scarborough Village |
|
Amenities Near By
|
Golf Nearby, Hospital, Park, Place Of Worship, Public Transit, Schools |
|
Features
|
Irregular Lot Size, Lighting |
|
Parking Space Total
|
4 |
|
Structure
|
Porch, Shed |
Building
|
Bathroom Total
|
2 |
|
Bedrooms Above Ground
|
2 |
|
Bedrooms Total
|
2 |
|
Age
|
51 To 99 Years |
|
Amenities
|
Fireplace(s) |
|
Appliances
|
Water Heater, Window Coverings |
|
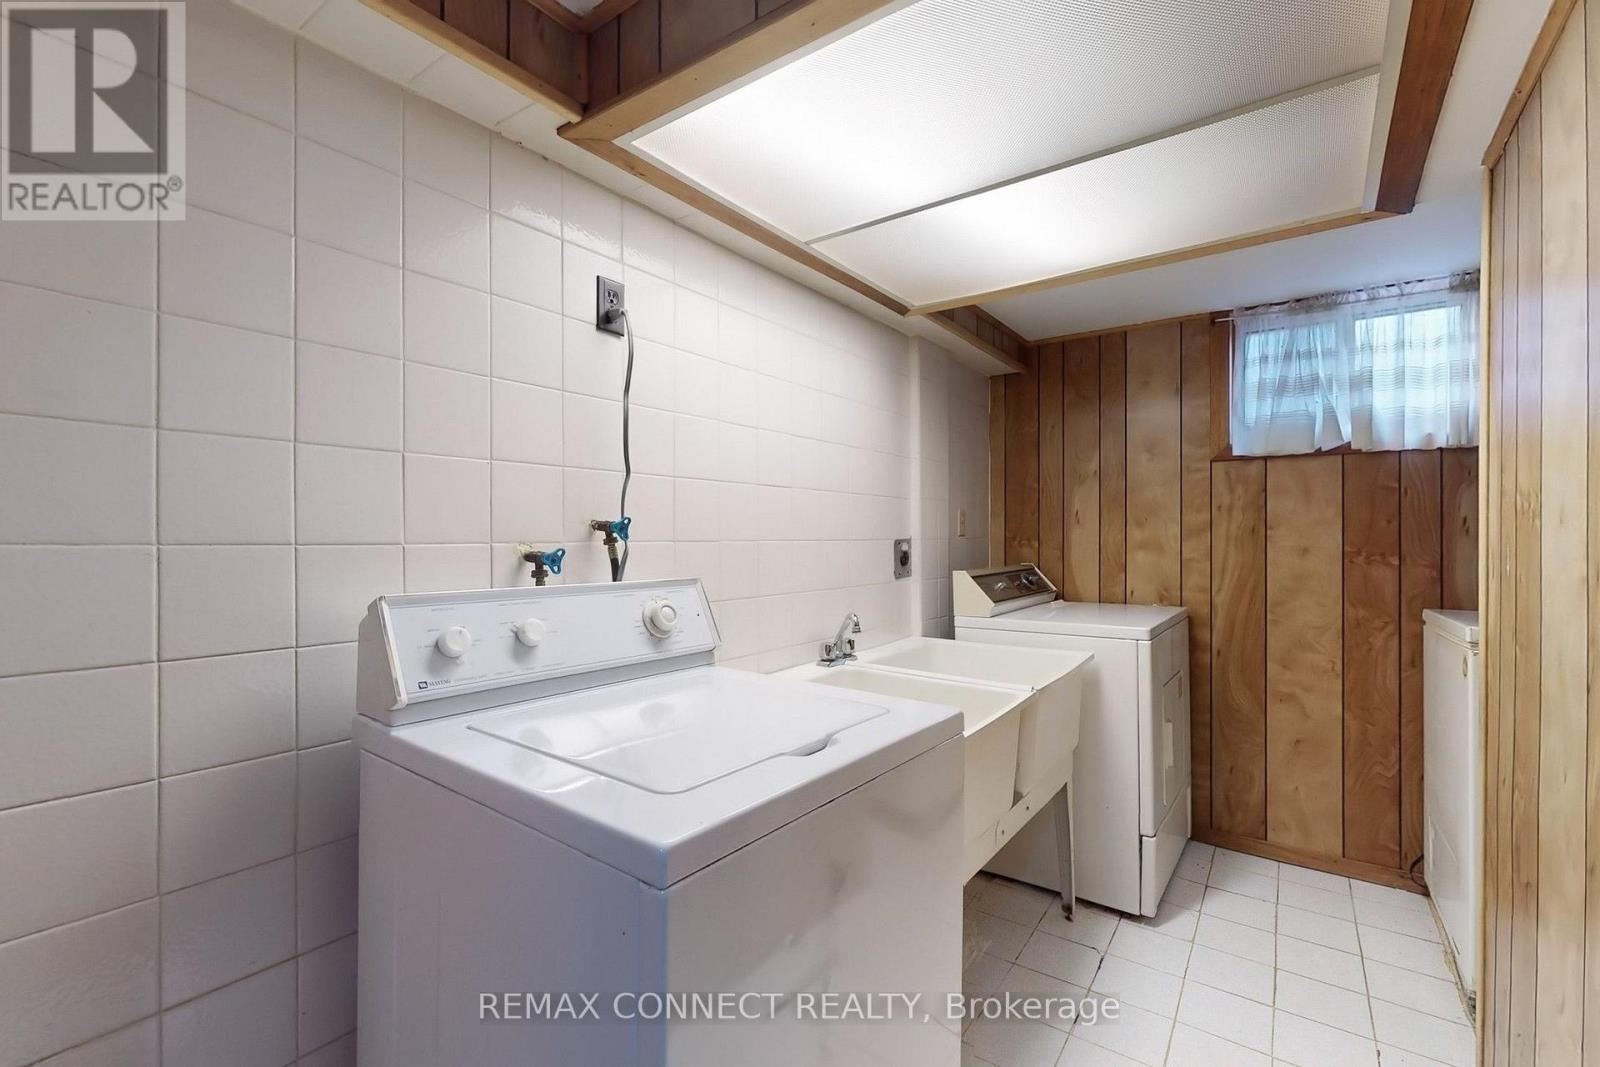
Basement Development
|
Finished |
|
Basement Type
|
Full (finished) |
|
Construction Style Attachment
|
Detached |
|
Cooling Type
|
None |
|
Exterior Finish
|
Brick |
|
Fire Protection
|
Smoke Detectors |
|
Fireplace Present
|
Yes |
|
Fireplace Type
|
Insert |
|
Flooring Type
|
Hardwood, Tile, Carpeted |
|
Foundation Type
|
Unknown |
|
Heating Fuel
|
Electric |
|
Heating Type
|
Baseboard Heaters |
|
Stories Total
|
2 |
|
Size Interior
|
1,100 - 1,500 Ft2 |
|
Type
|
House |
|
Utility Water
|
Municipal Water |
Parking
Land
|
Acreage
|
No |
|
Land Amenities
|
Golf Nearby, Hospital, Park, Place Of Worship, Public Transit, Schools |
|
Sewer
|
Sanitary Sewer |
|
Size Depth
|
170 Ft |
|
Size Frontage
|
60 Ft |
|
Size Irregular
|
60 X 170 Ft |
|
Size Total Text
|
60 X 170 Ft |
Rooms
| Level |
Type |
Length |
Width |
Dimensions |
|
Second Level |
Primary Bedroom |
4.48 m |
4.16 m |
4.48 m x 4.16 m |
|
Second Level |
Bedroom 2 |
4.12 m |
3.97 m |
4.12 m x 3.97 m |
|
Basement |
Office |
3.9 m |
2.45 m |
3.9 m x 2.45 m |
|
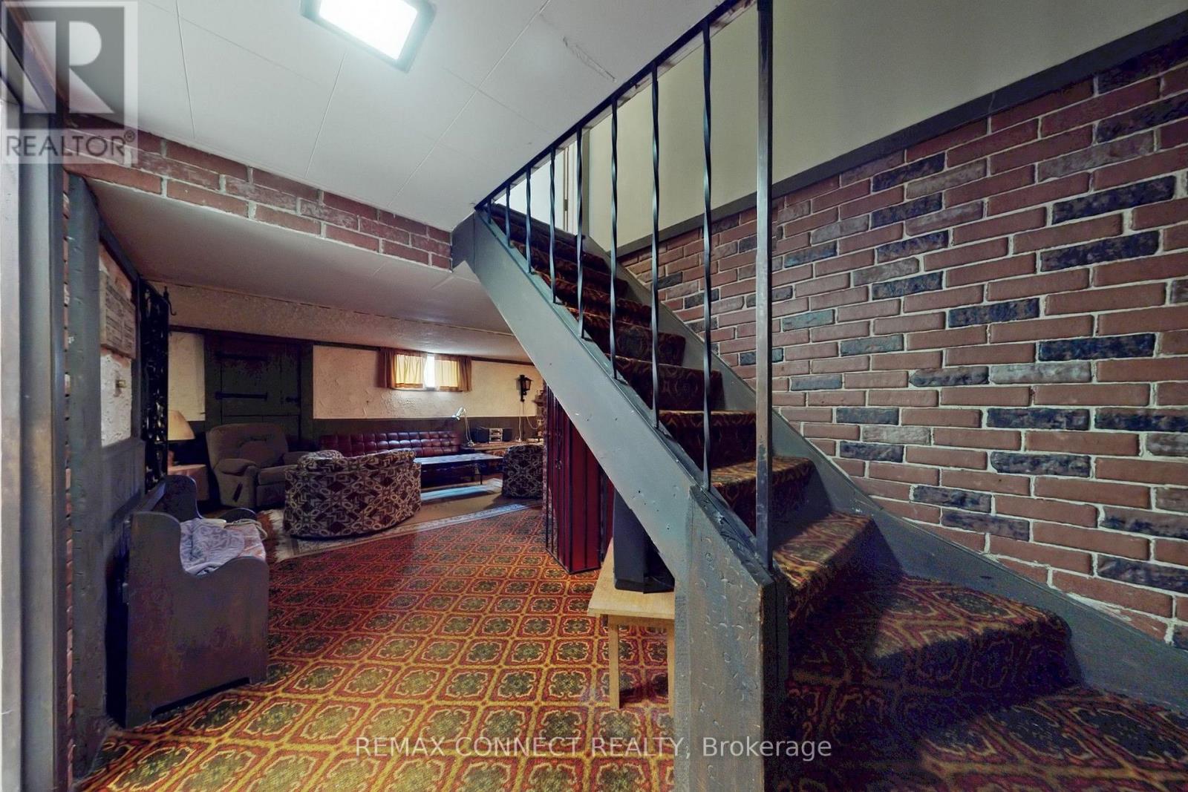
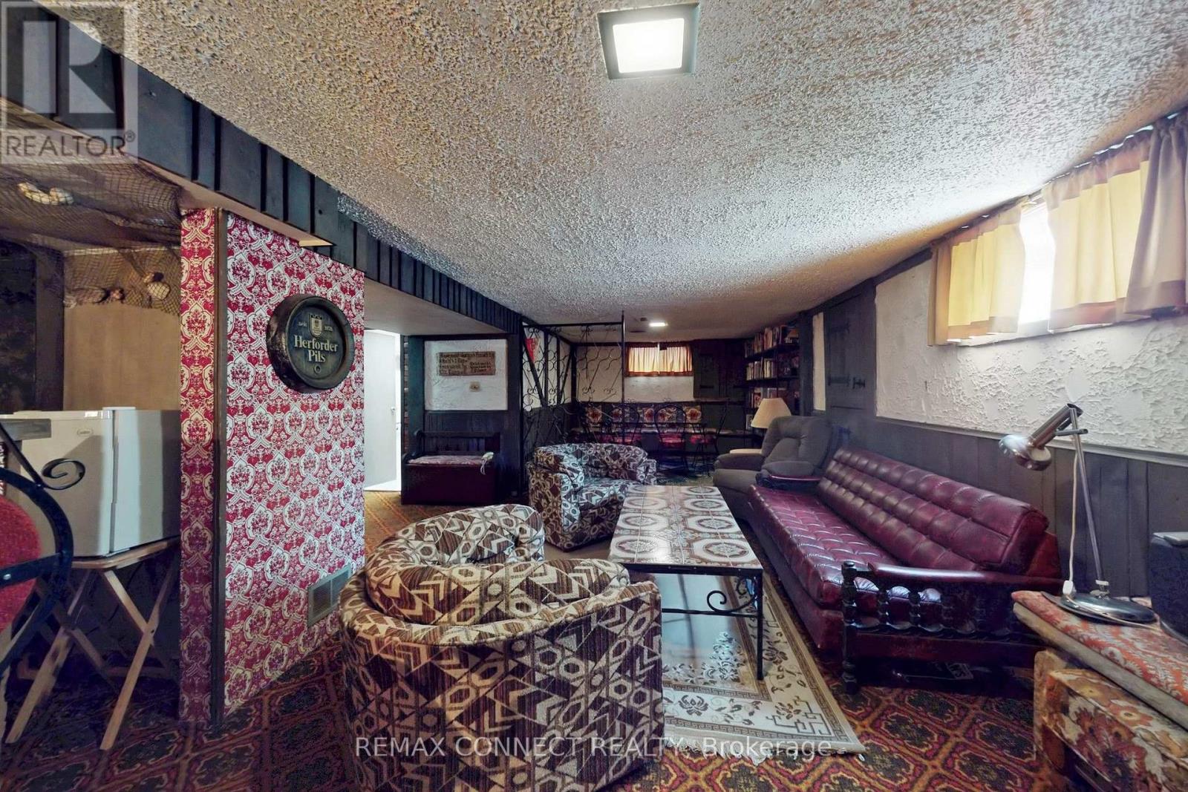
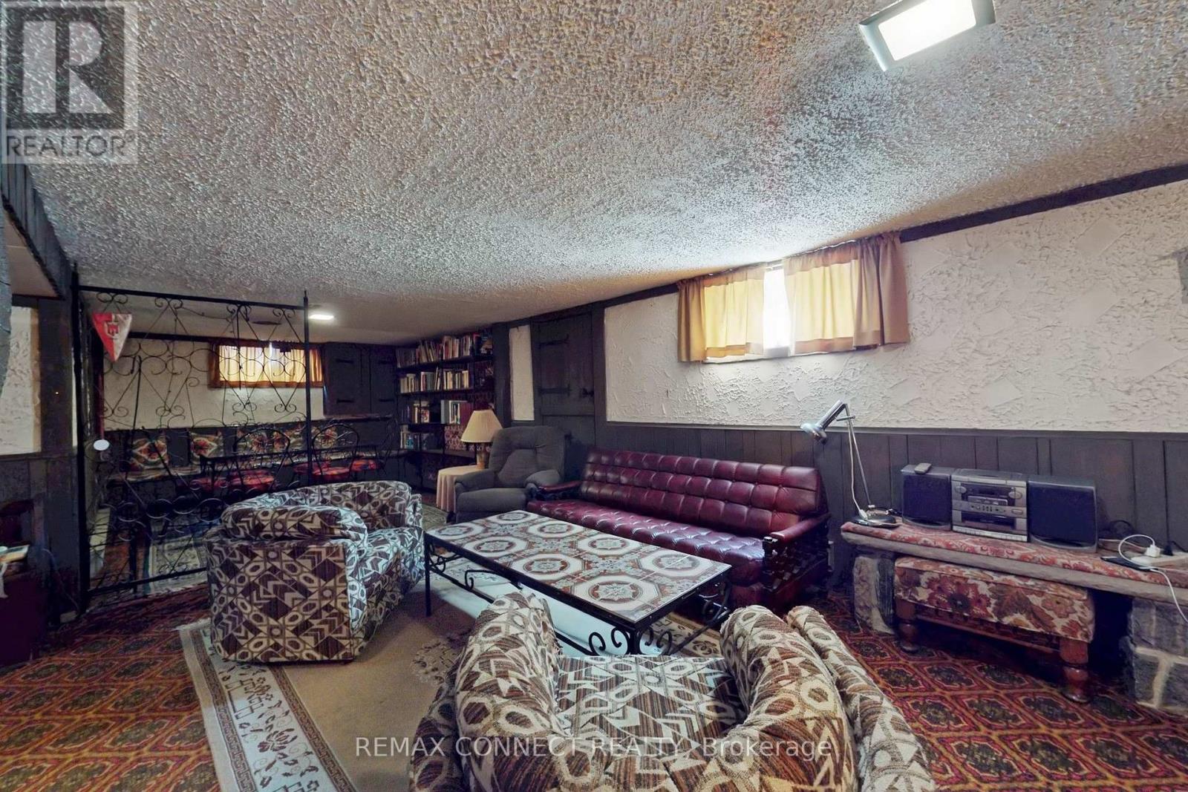
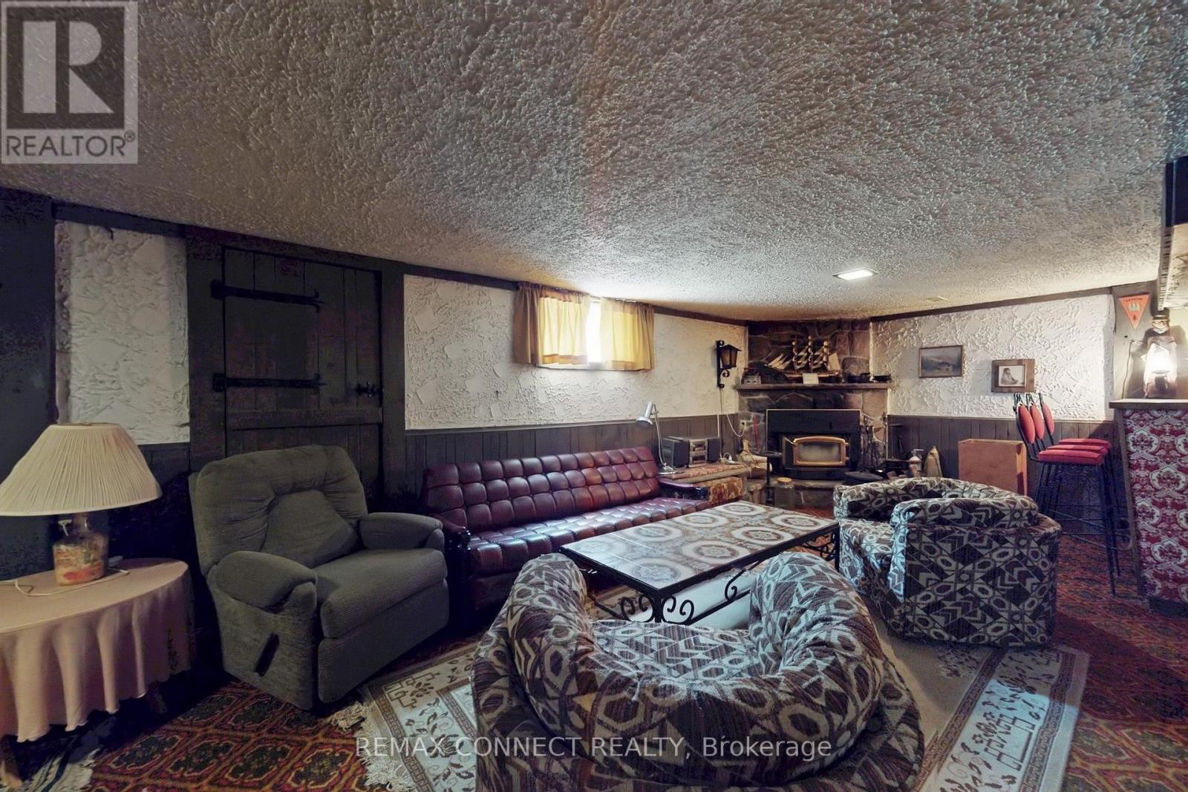
Basement |
Recreational, Games Room |
9.1 m |
3.32 m |
9.1 m x 3.32 m |
|
Ground Level |
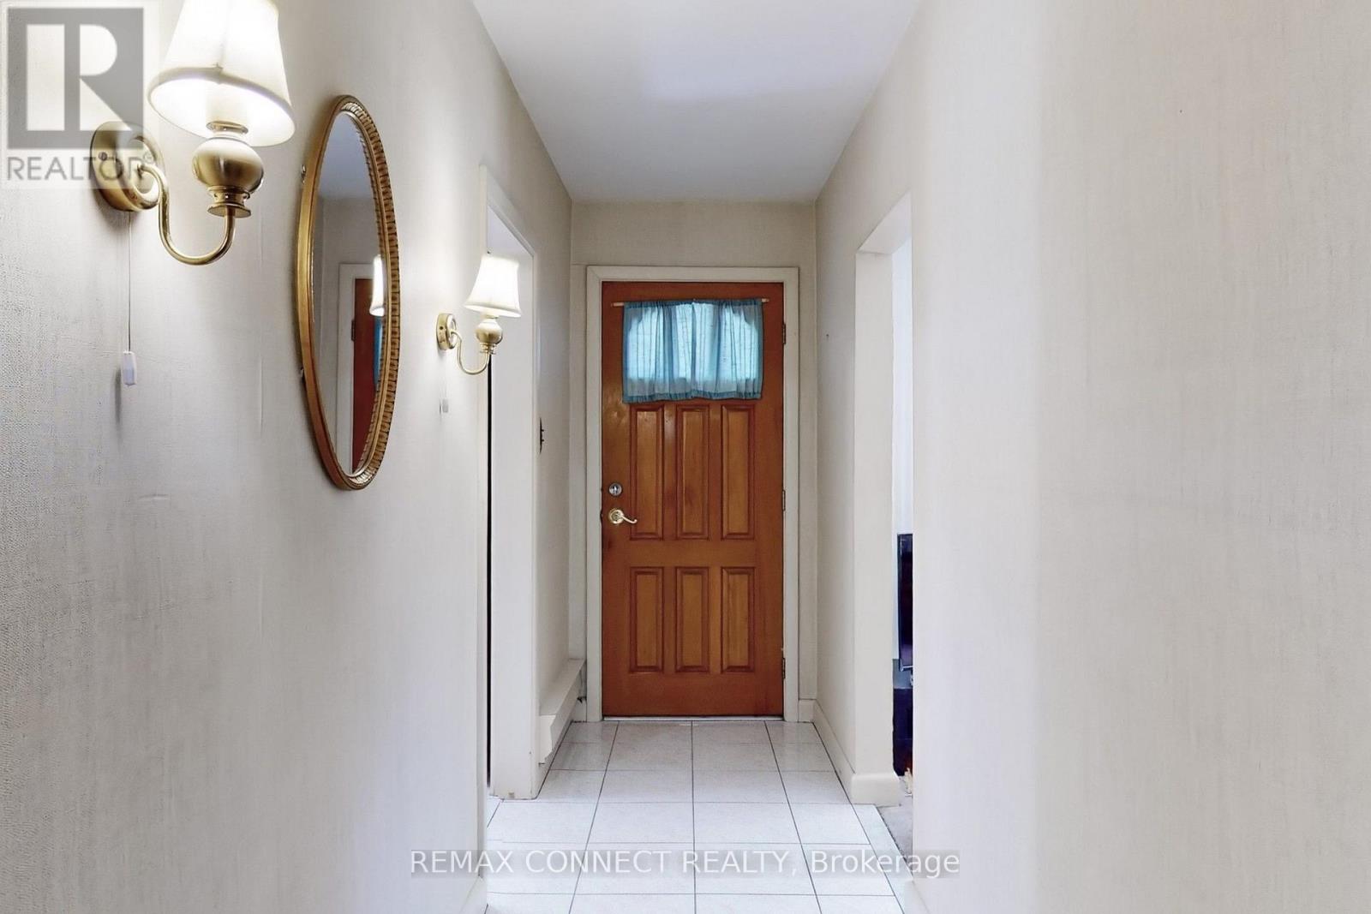
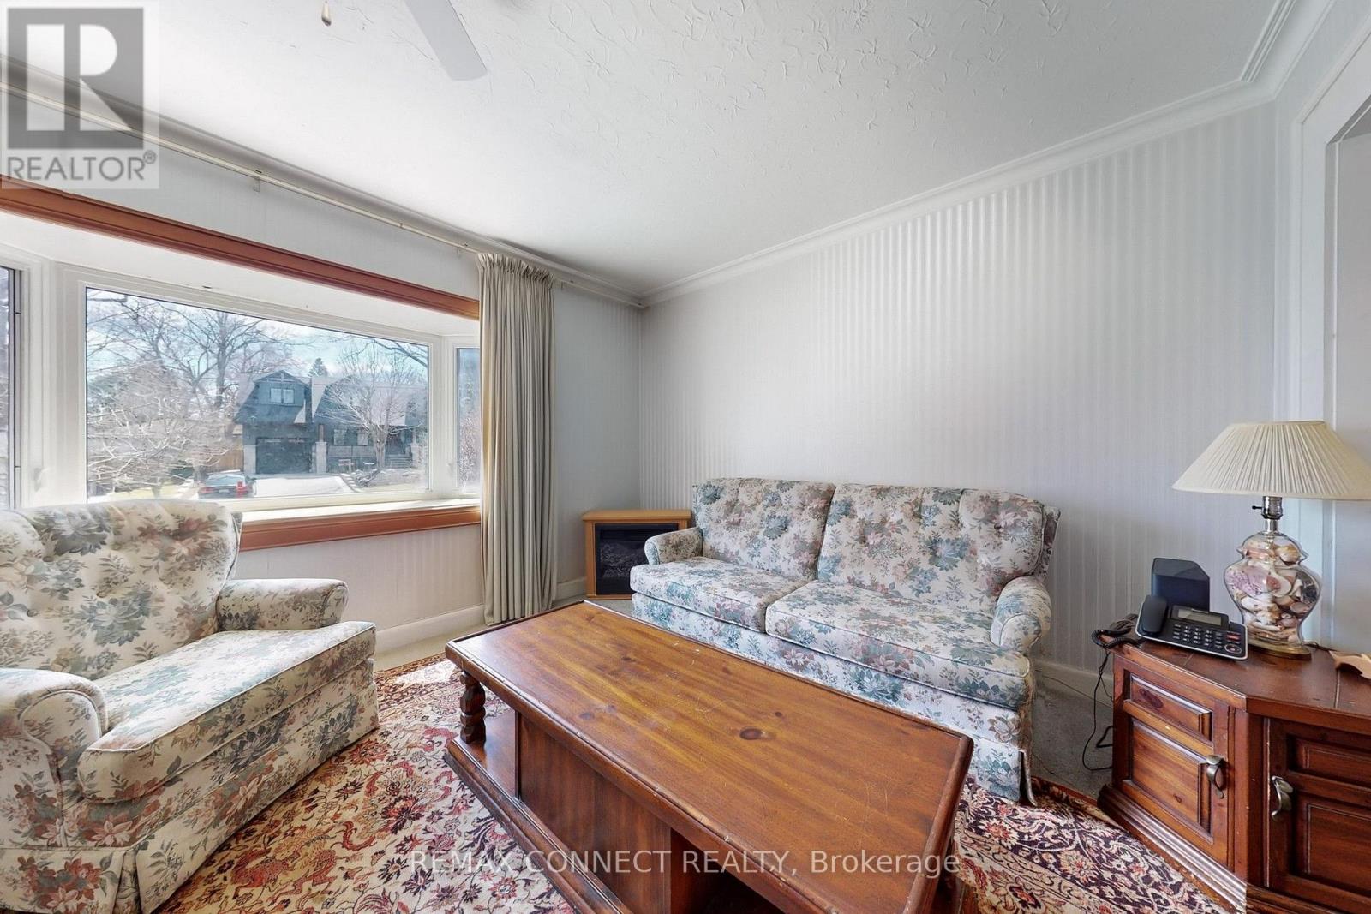
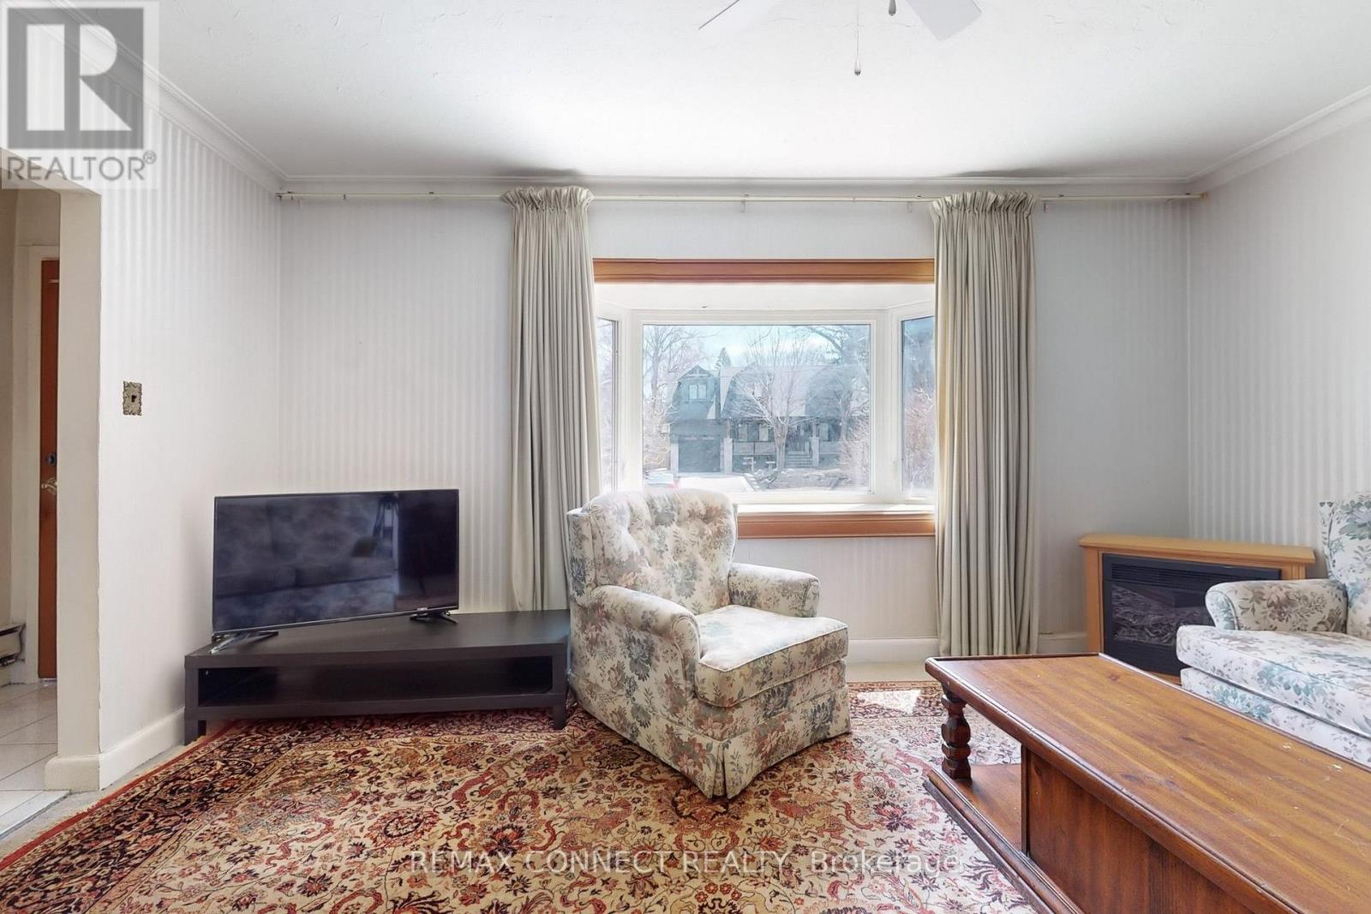
Living Room |
4.86 m |
3.34 m |
4.86 m x 3.34 m |
|
Ground Level |
Dining Room |
3.53 m |
2.98 m |
3.53 m x 2.98 m |
|
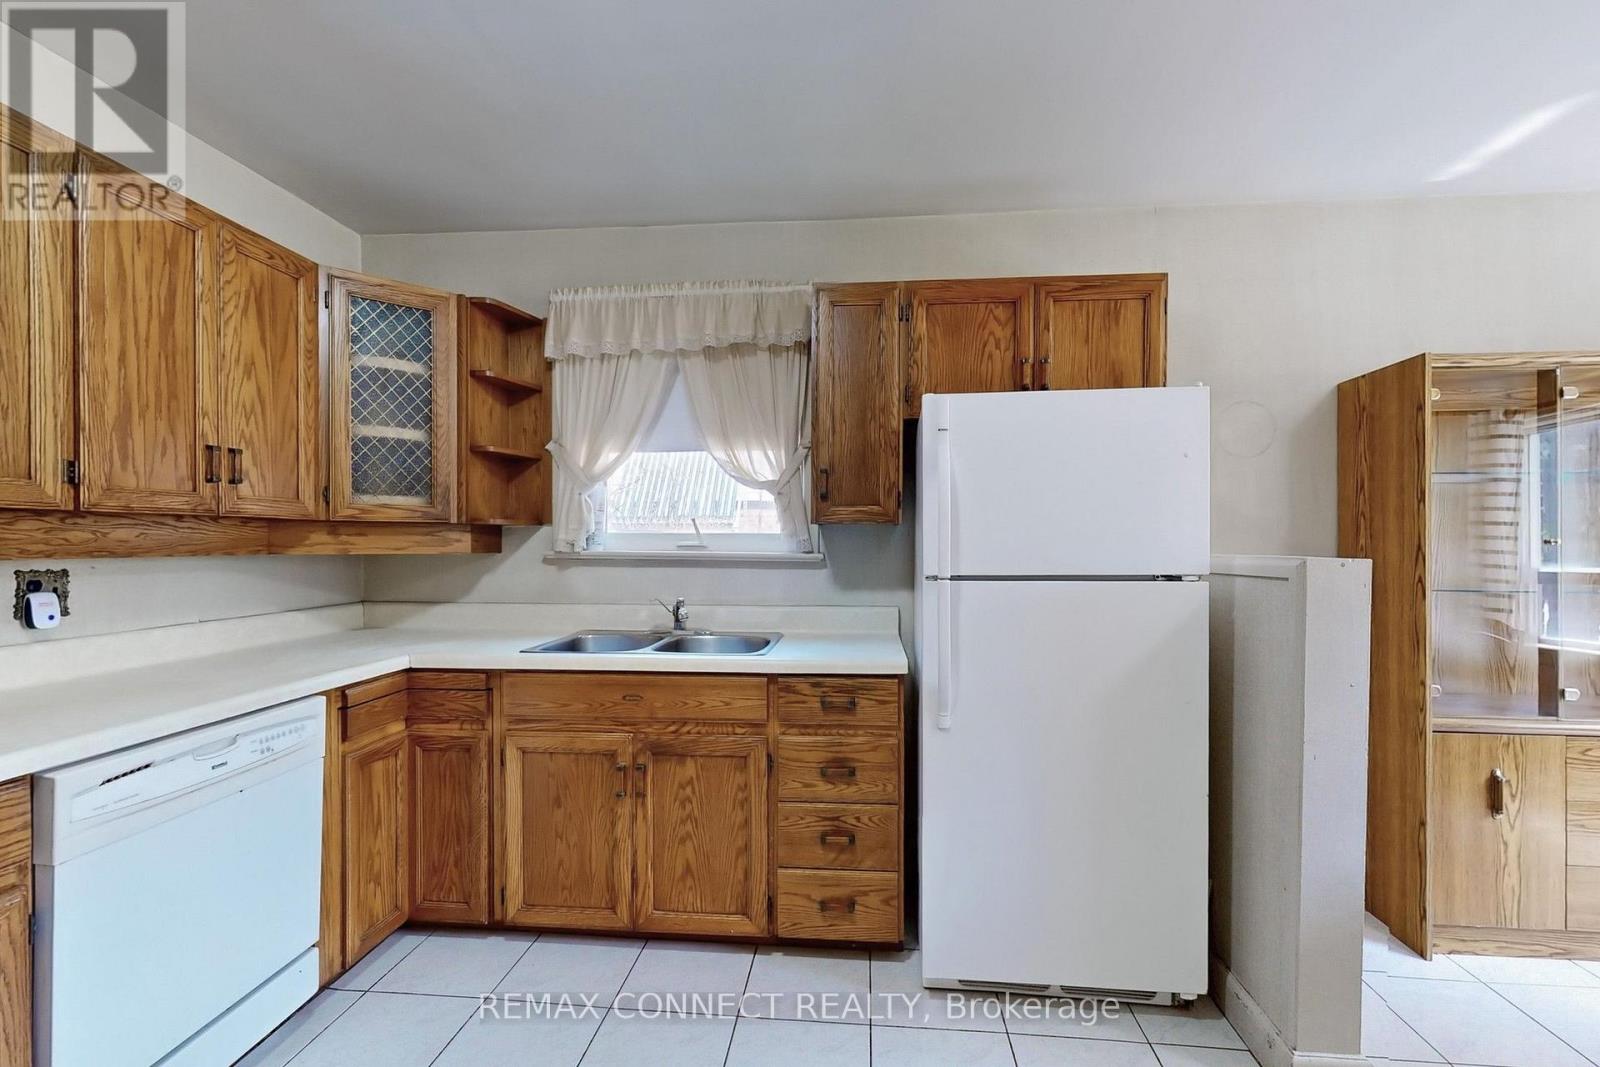
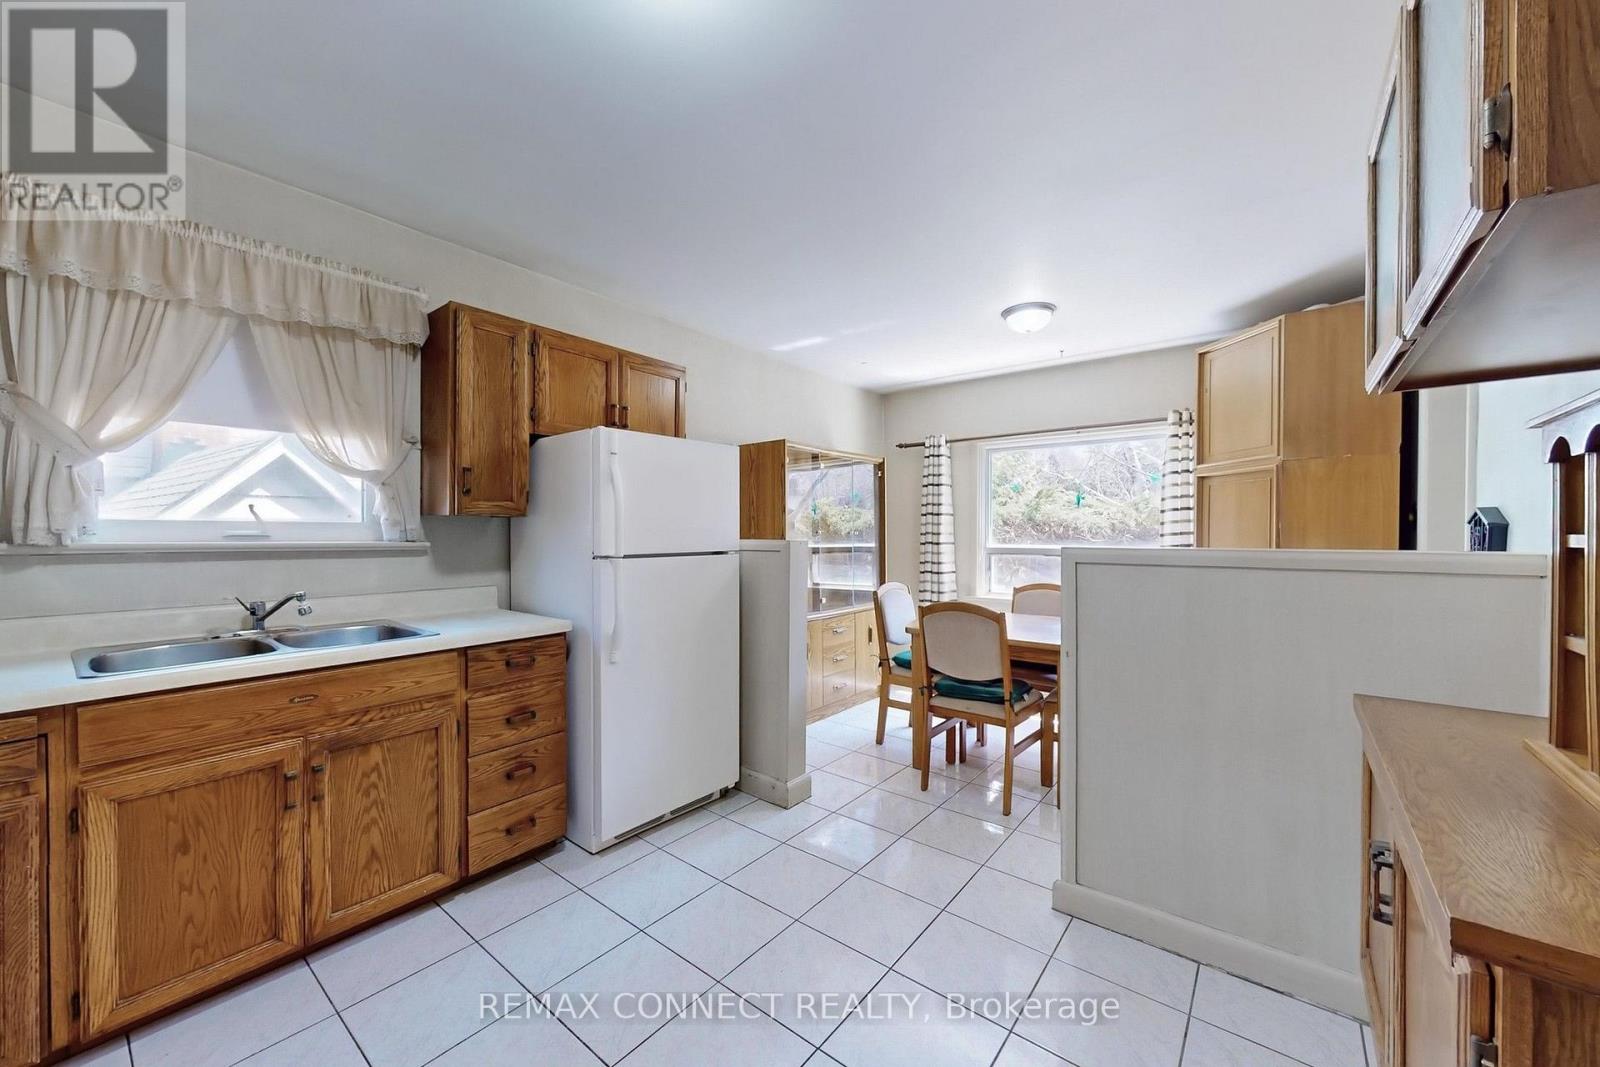
Ground Level |
Kitchen |
3.26 m |
2.92 m |
3.26 m x 2.92 m |
|
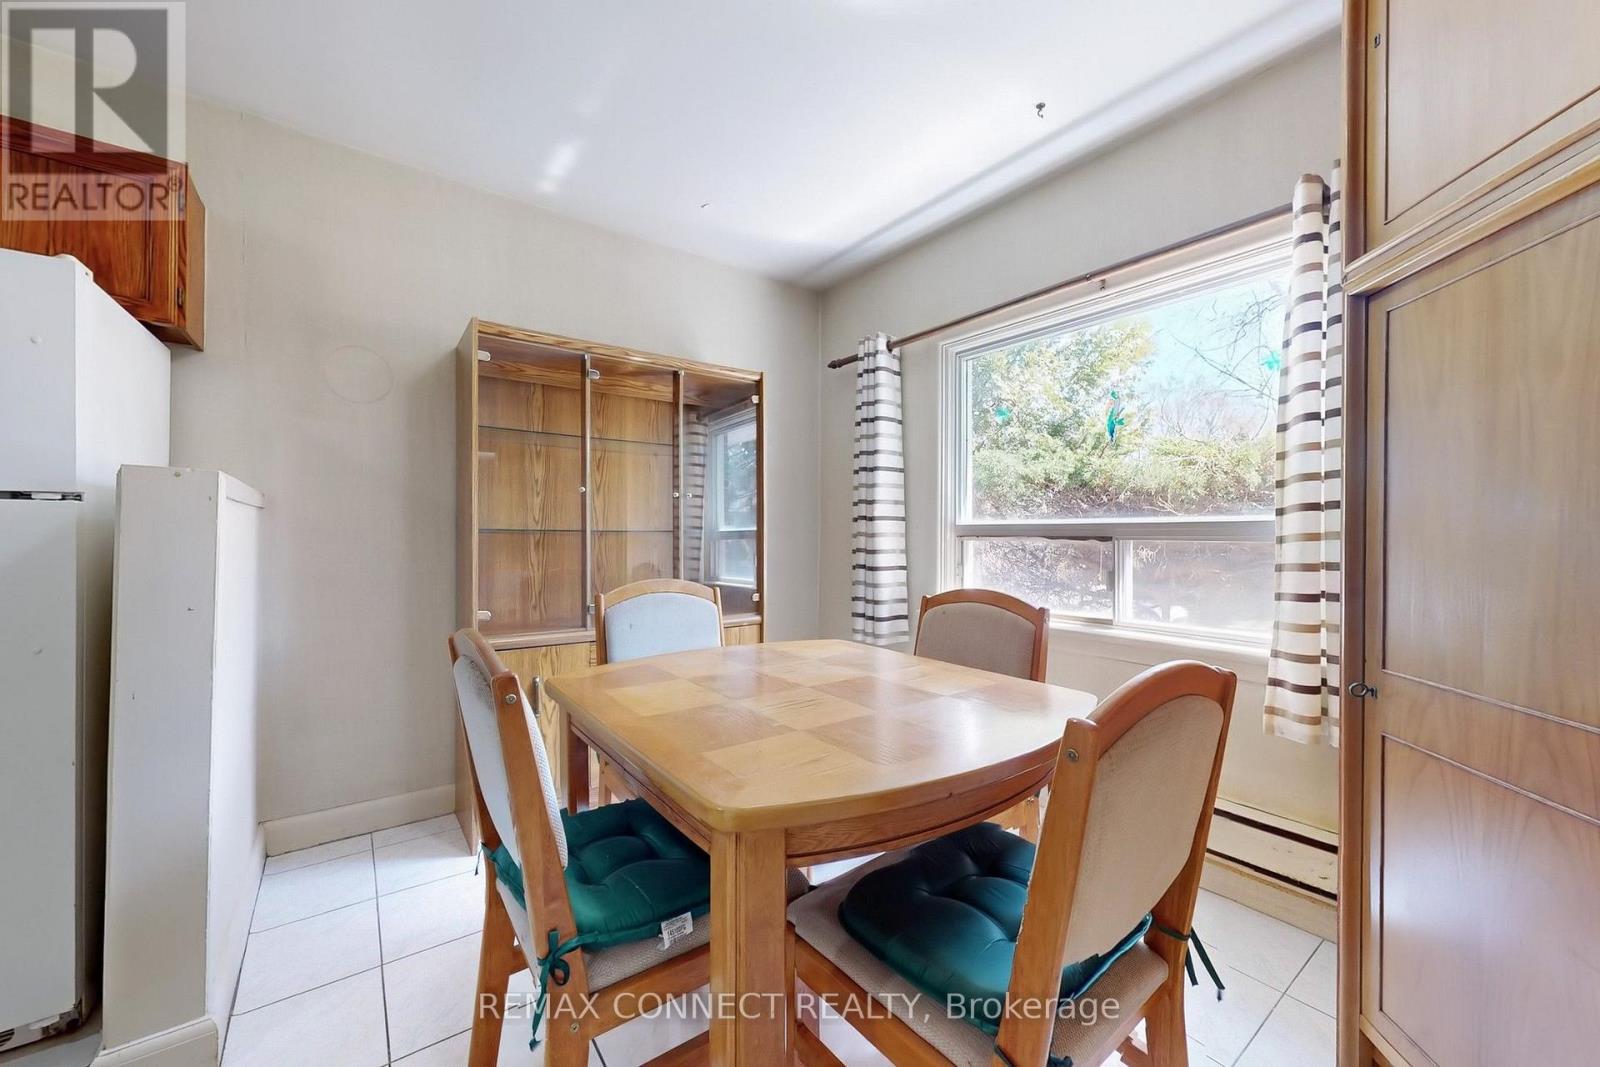
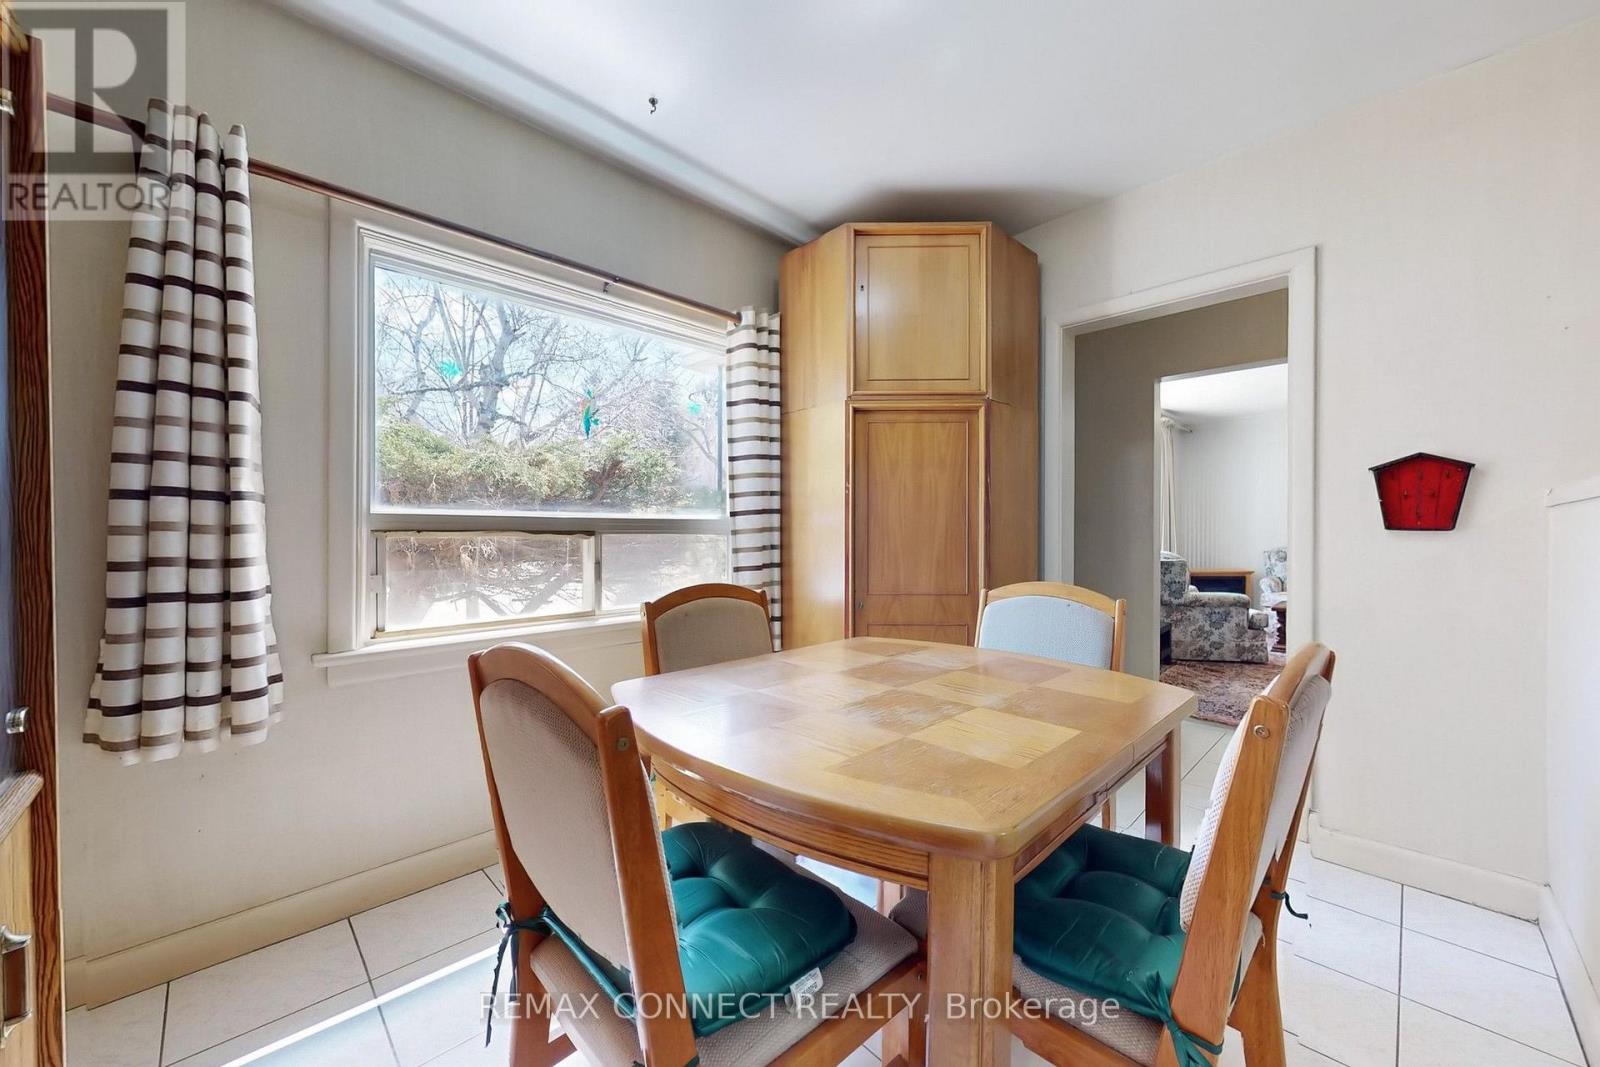
Ground Level |
Eating Area |
3.23 m |
2.29 m |
3.23 m x 2.29 m |
Utilities
|
Electricity
|
Installed |
|
Sewer
|
Installed |
https://www.realtor.ca/real-estate/30033087/20-brinloor-boulevard-toronto-scarborough-village-scarborough-village