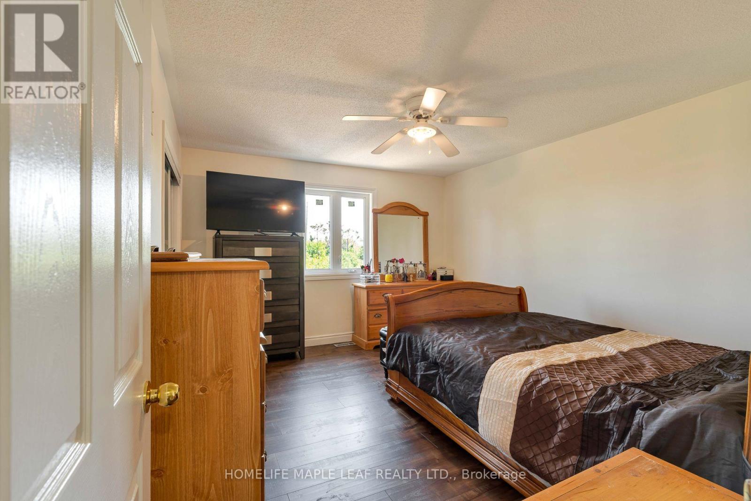
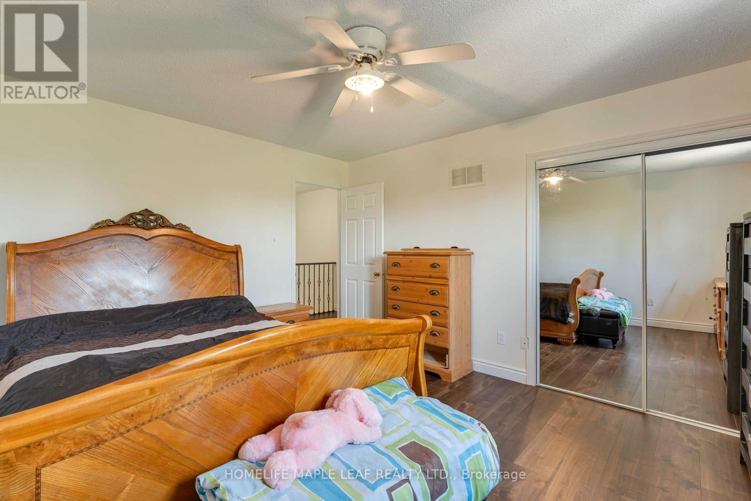
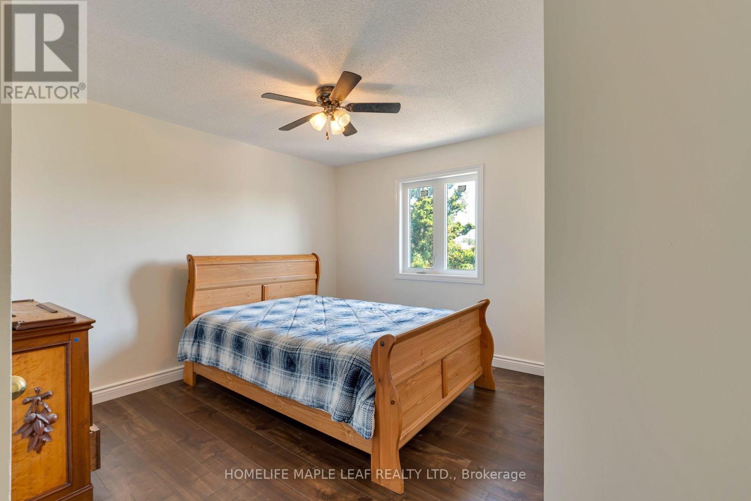
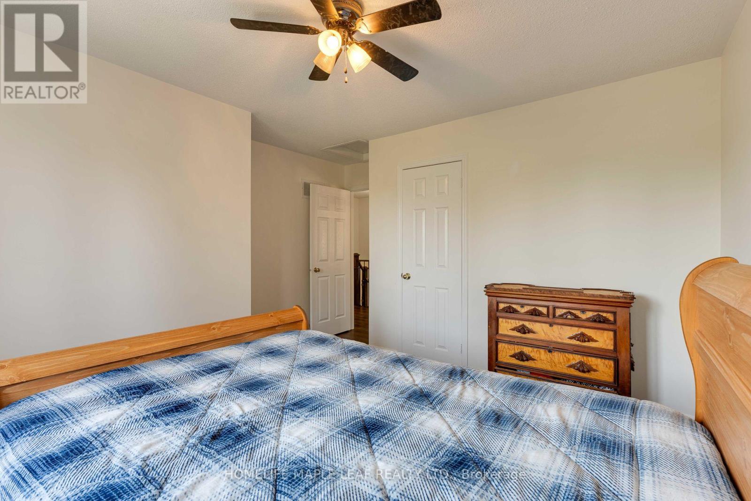
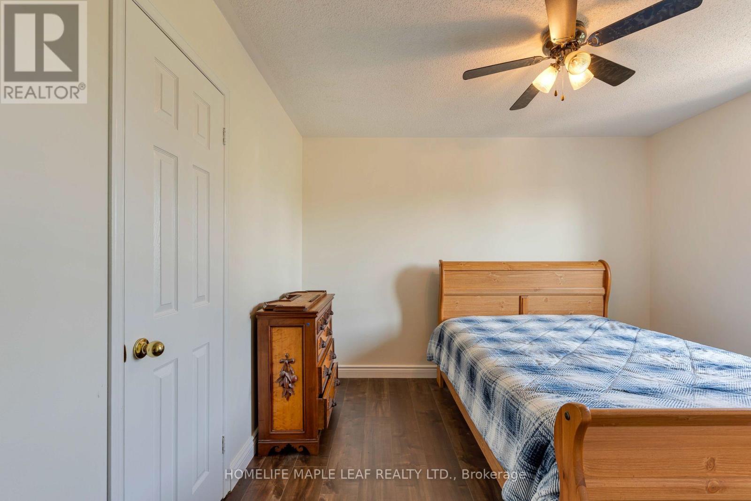
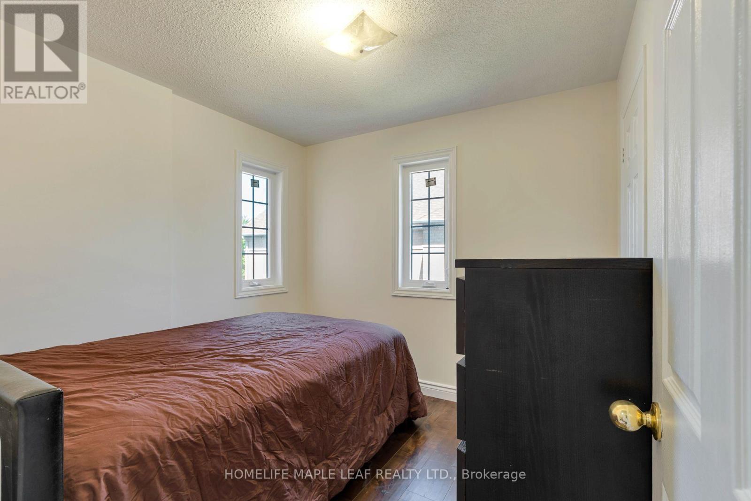
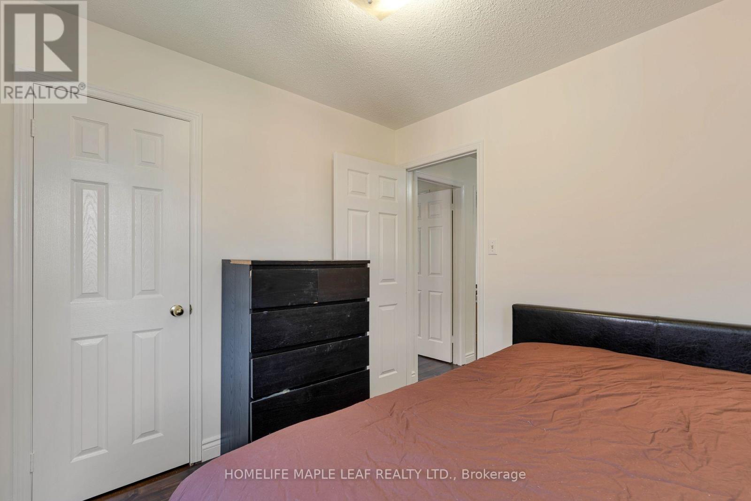
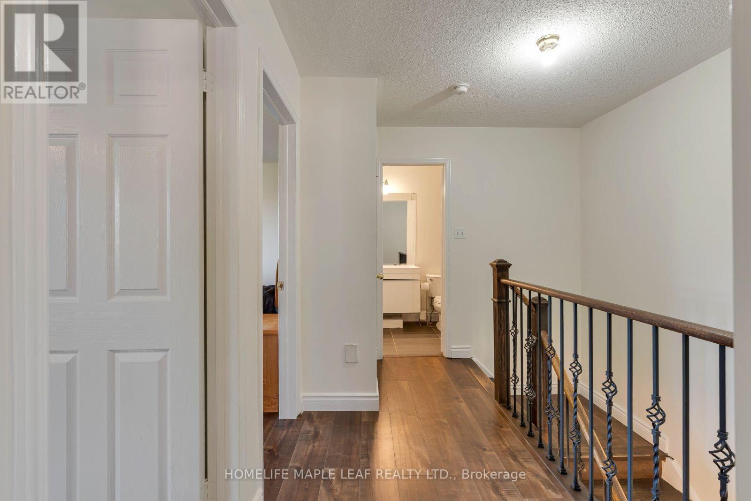
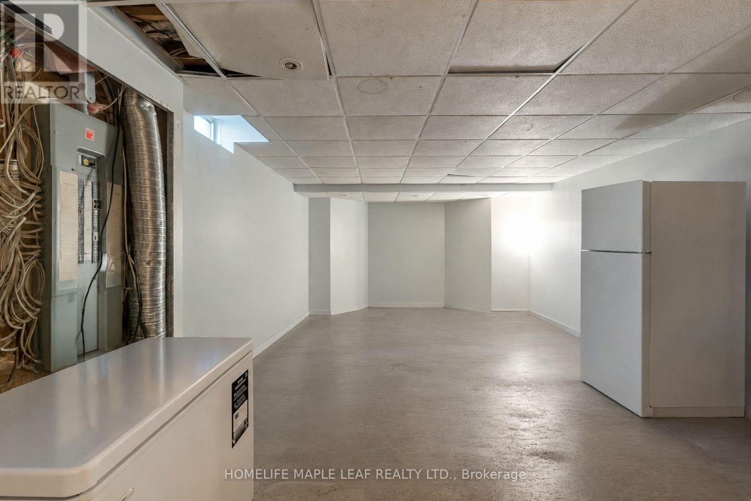
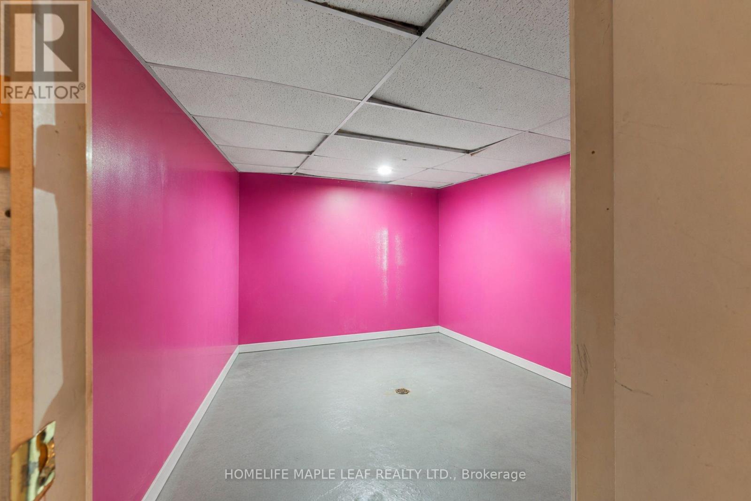
4 Bedroom
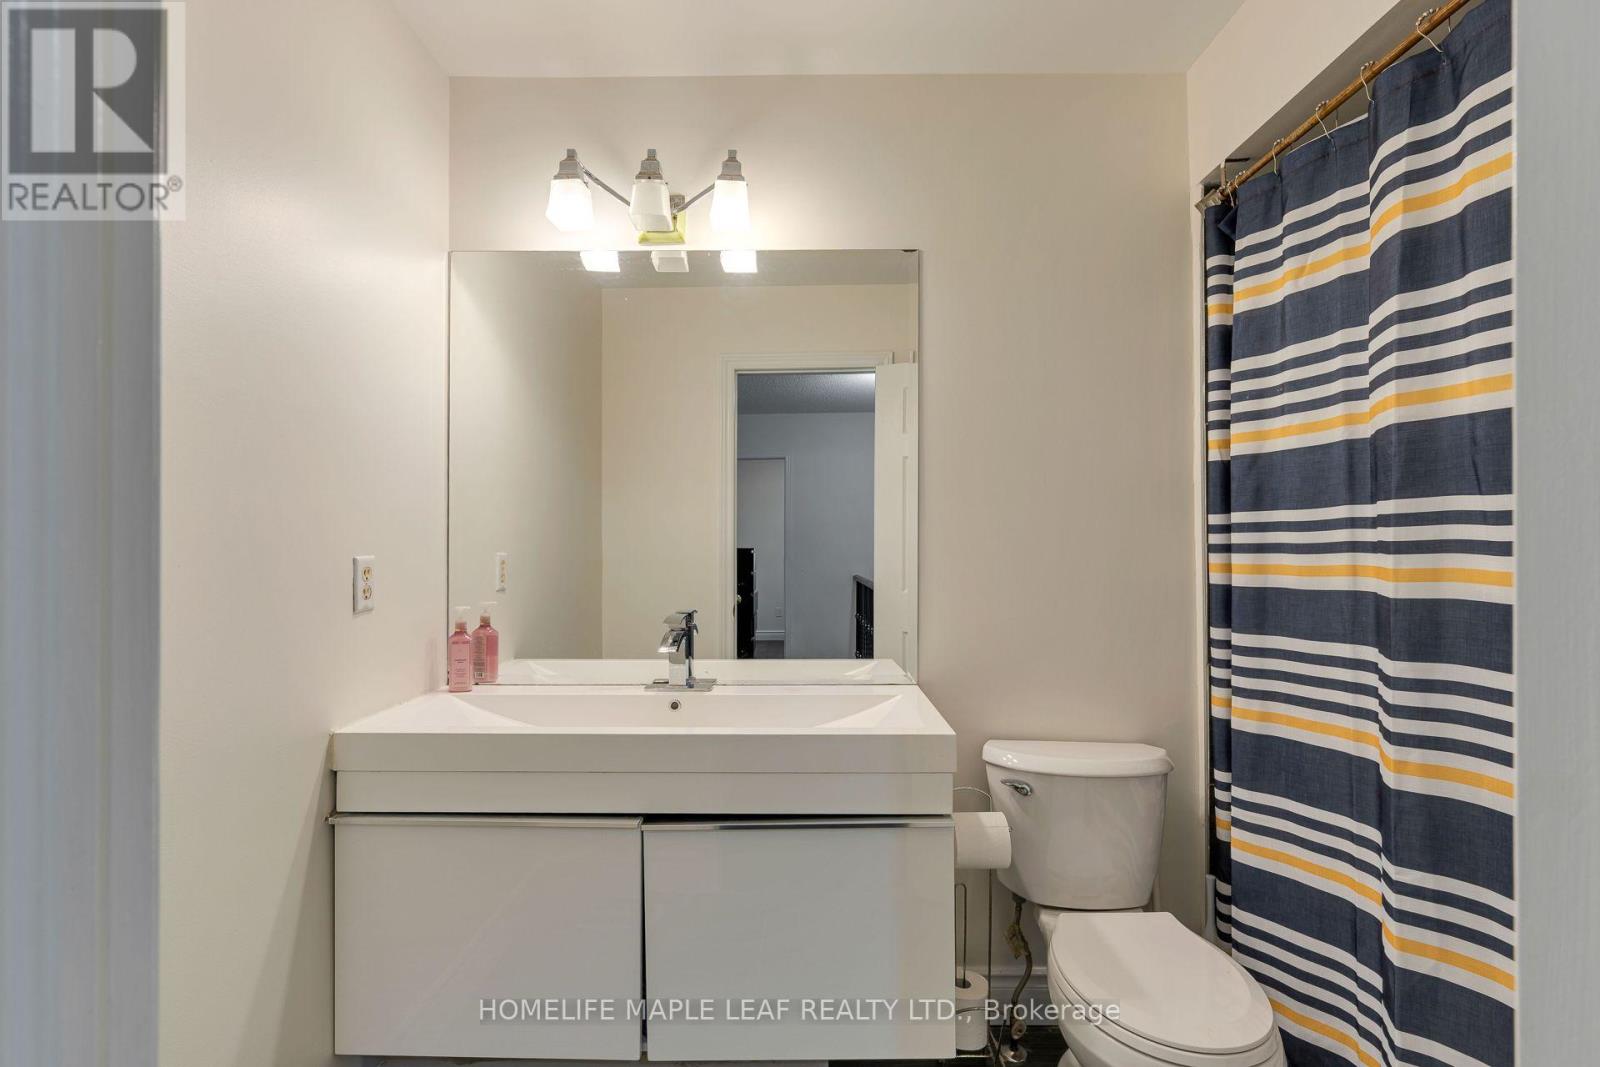
2 Bathroom
1,100 - 1,500 ft2
Central Air Conditioning
Forced Air
$729,999
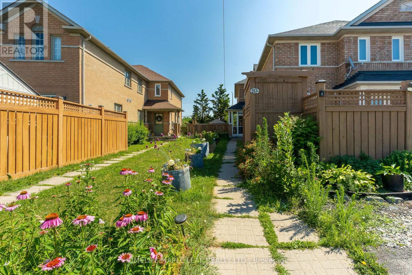
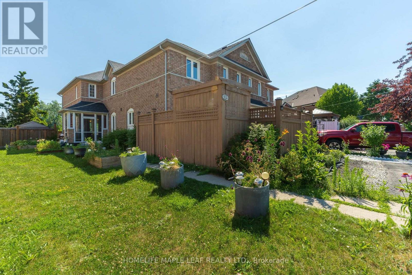
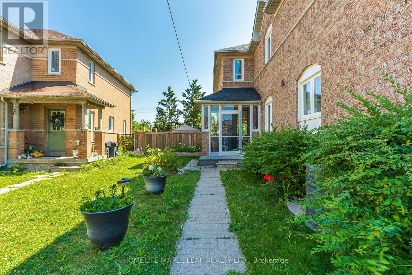
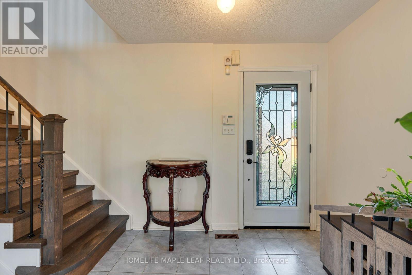
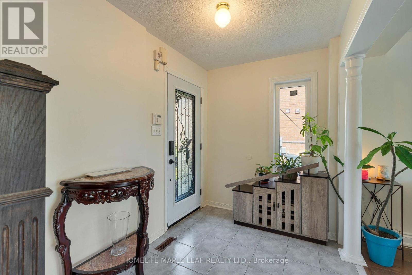
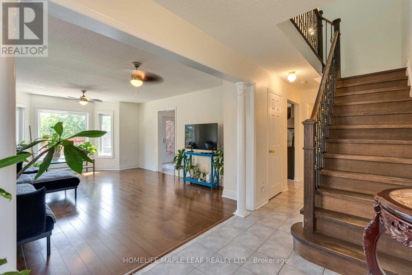
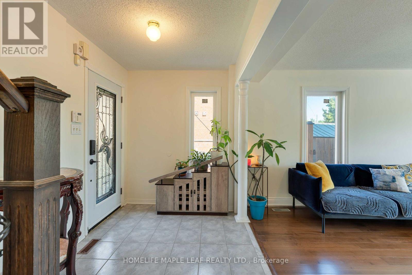
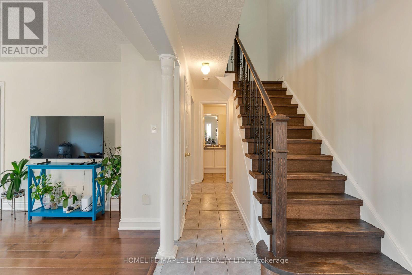
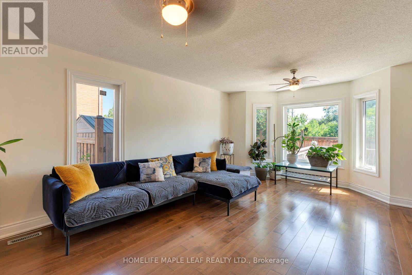
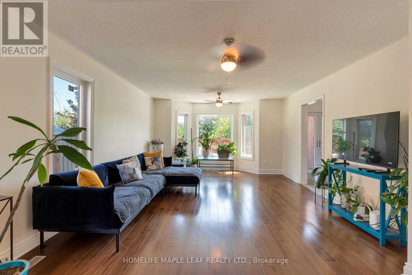
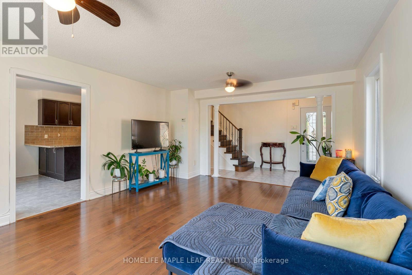
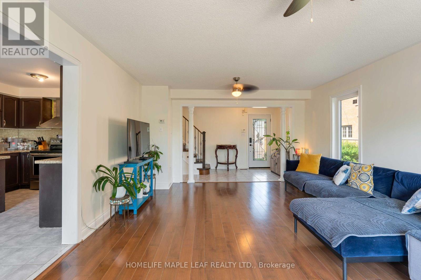
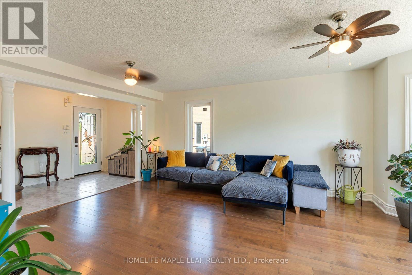
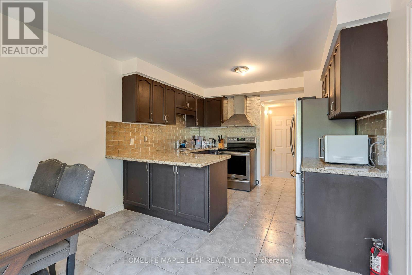
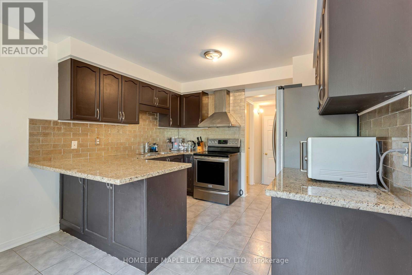
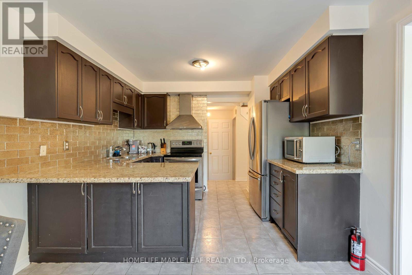
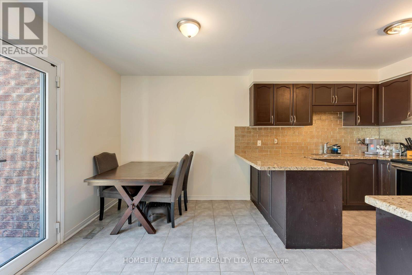
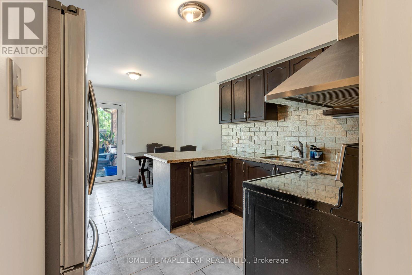
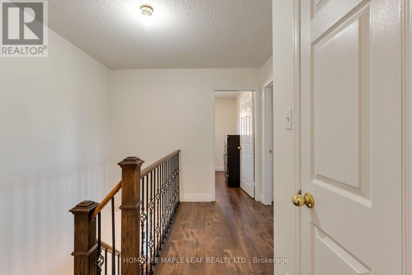
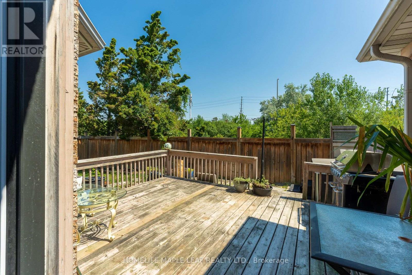
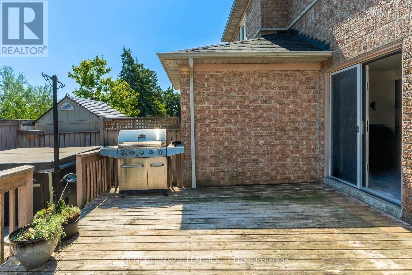
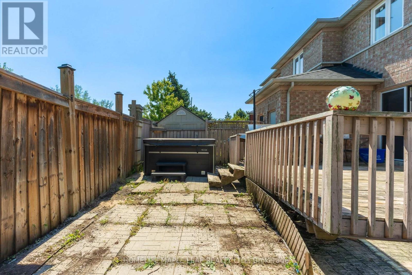
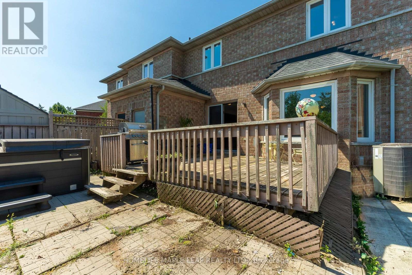
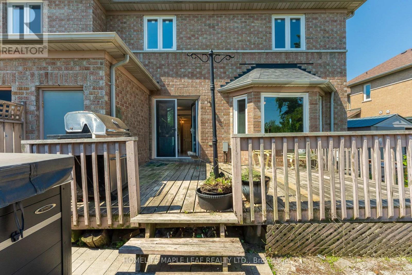
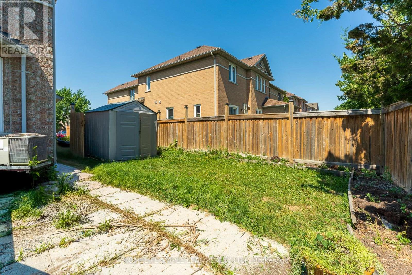
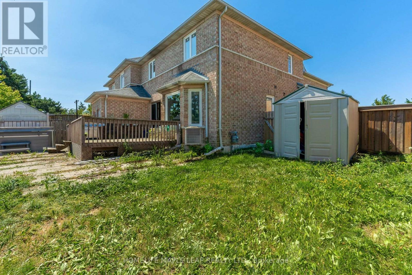
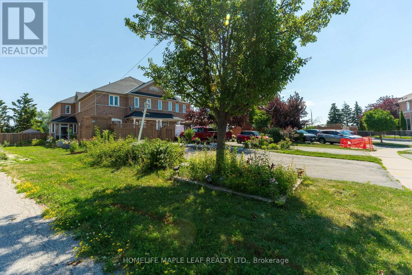
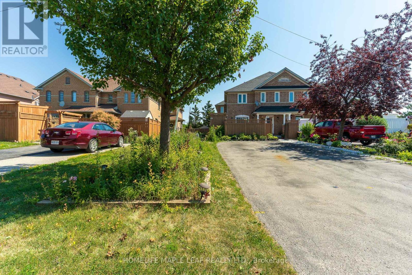
Welcome to 43 Morning Mist, a meticulously maintained residence situated on one of the largest premium lots in the neighbourhood, offering exceptional privacy with no homes behind. This move-in-ready home has been thoughtfully updated with a roof and windows (approximately 5 years old), stairs with iron railing as well as a refrigerator and stove (approximately 5 years old). The functional and well-appointed layout is complemented by a spacious backyard featuring a deck and pool, creating an ideal setting for outdoor entertaining or quiet relaxation. Ideally located close to schools, parks, shopping, and other everyday amenities, this outstanding property presents a rare opportunity to own a beautifully cared-for home on a premium lot in a highly desirable community. (id:50976)
Property Details
|
MLS® Number
|
W13563624 |
|
Property Type
|
Single Family |
|
Community Name
|
Sandringham-Wellington |
|
Equipment Type
|
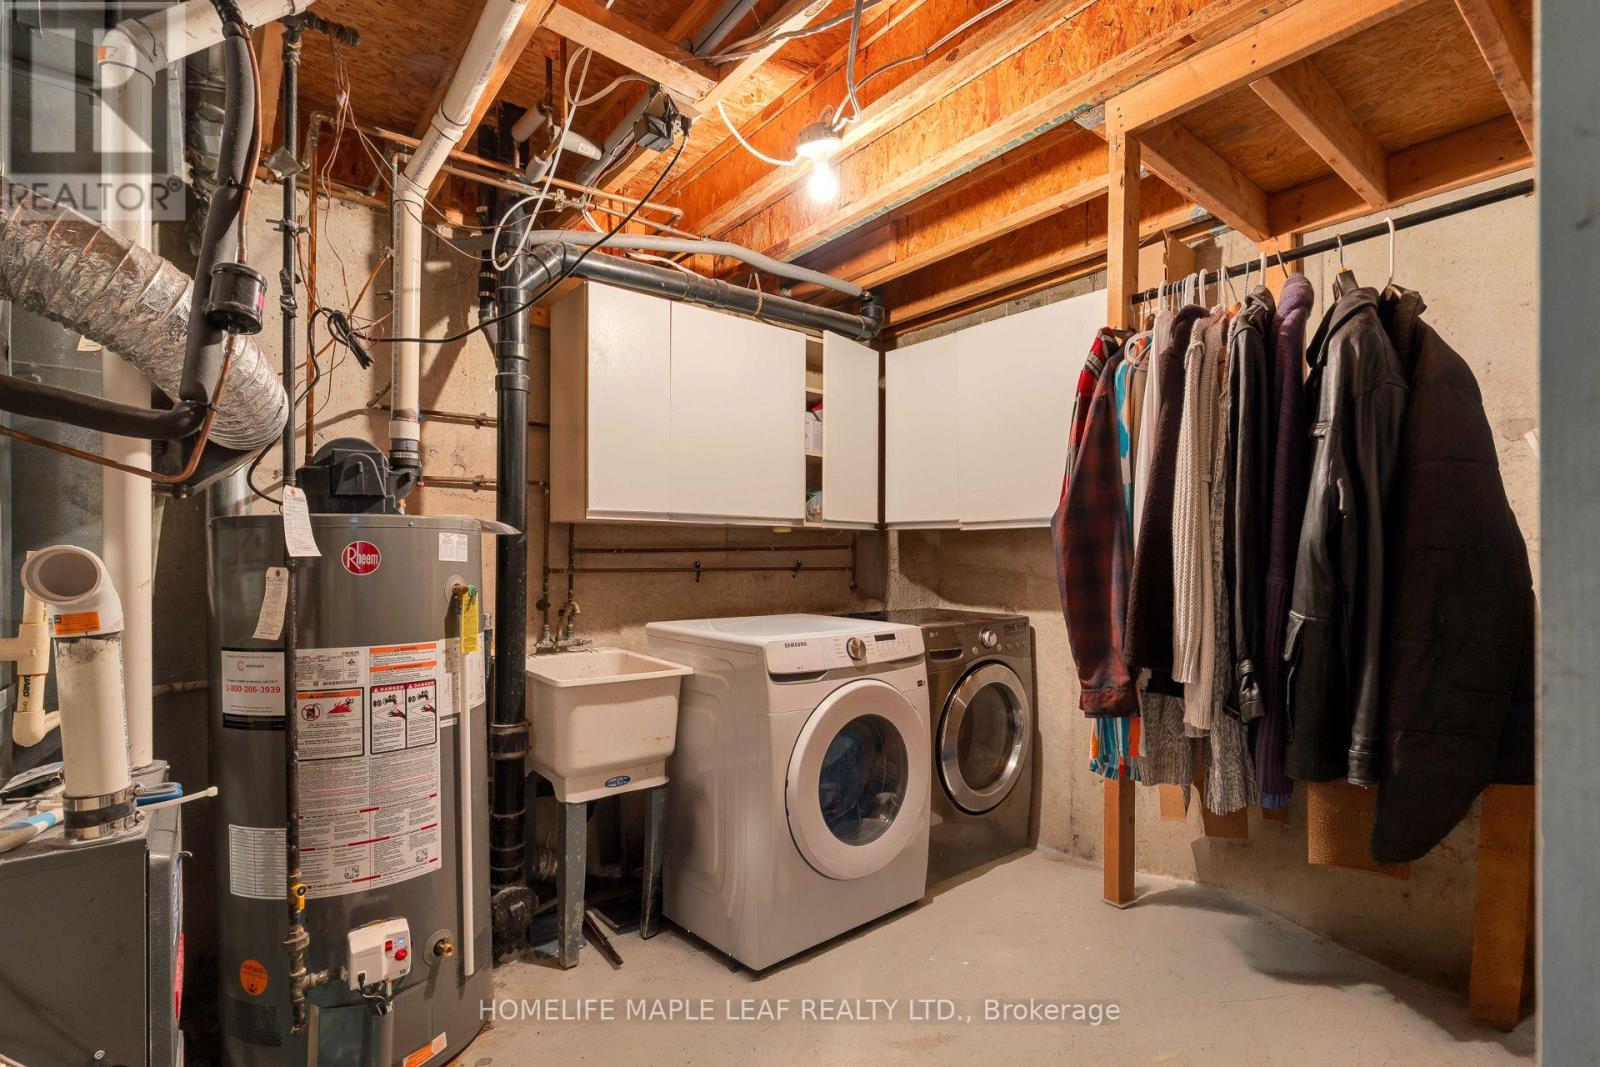
Water Heater |
|
Parking Space Total
|
3 |
|
Rental Equipment Type
|
Water Heater |
Building
|
Bathroom Total
|
2 |
|
Bedrooms Above Ground
|
3 |
|
Bedrooms Below Ground
|
1 |
|
Bedrooms Total
|
4 |
|
Appliances
|
Dishwasher, Dryer, Stove, Washer, Refrigerator |
|
Basement Development
|
Finished |
|
Basement Type
|
N/a (finished) |
|
Construction Style Attachment
|
Attached |
|
Cooling Type
|
Central Air Conditioning |
|
Exterior Finish
|
Brick |
|
Flooring Type
|
Ceramic, Hardwood |
|
Foundation Type
|
Concrete |
|
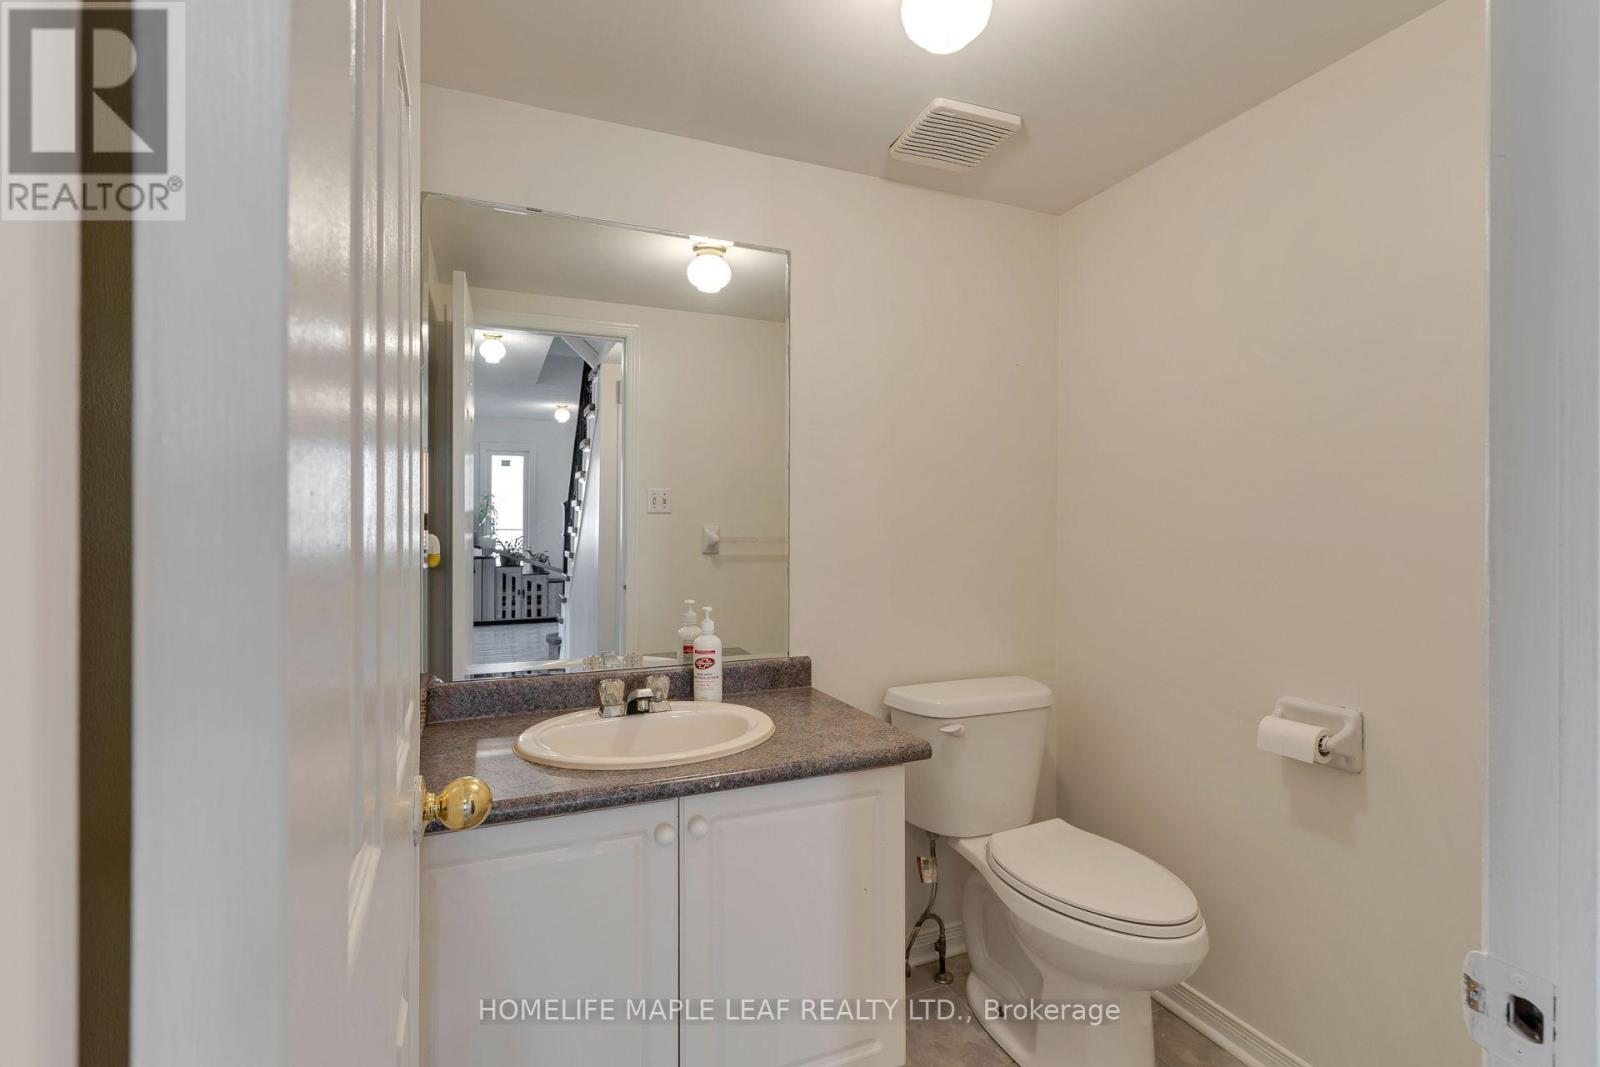
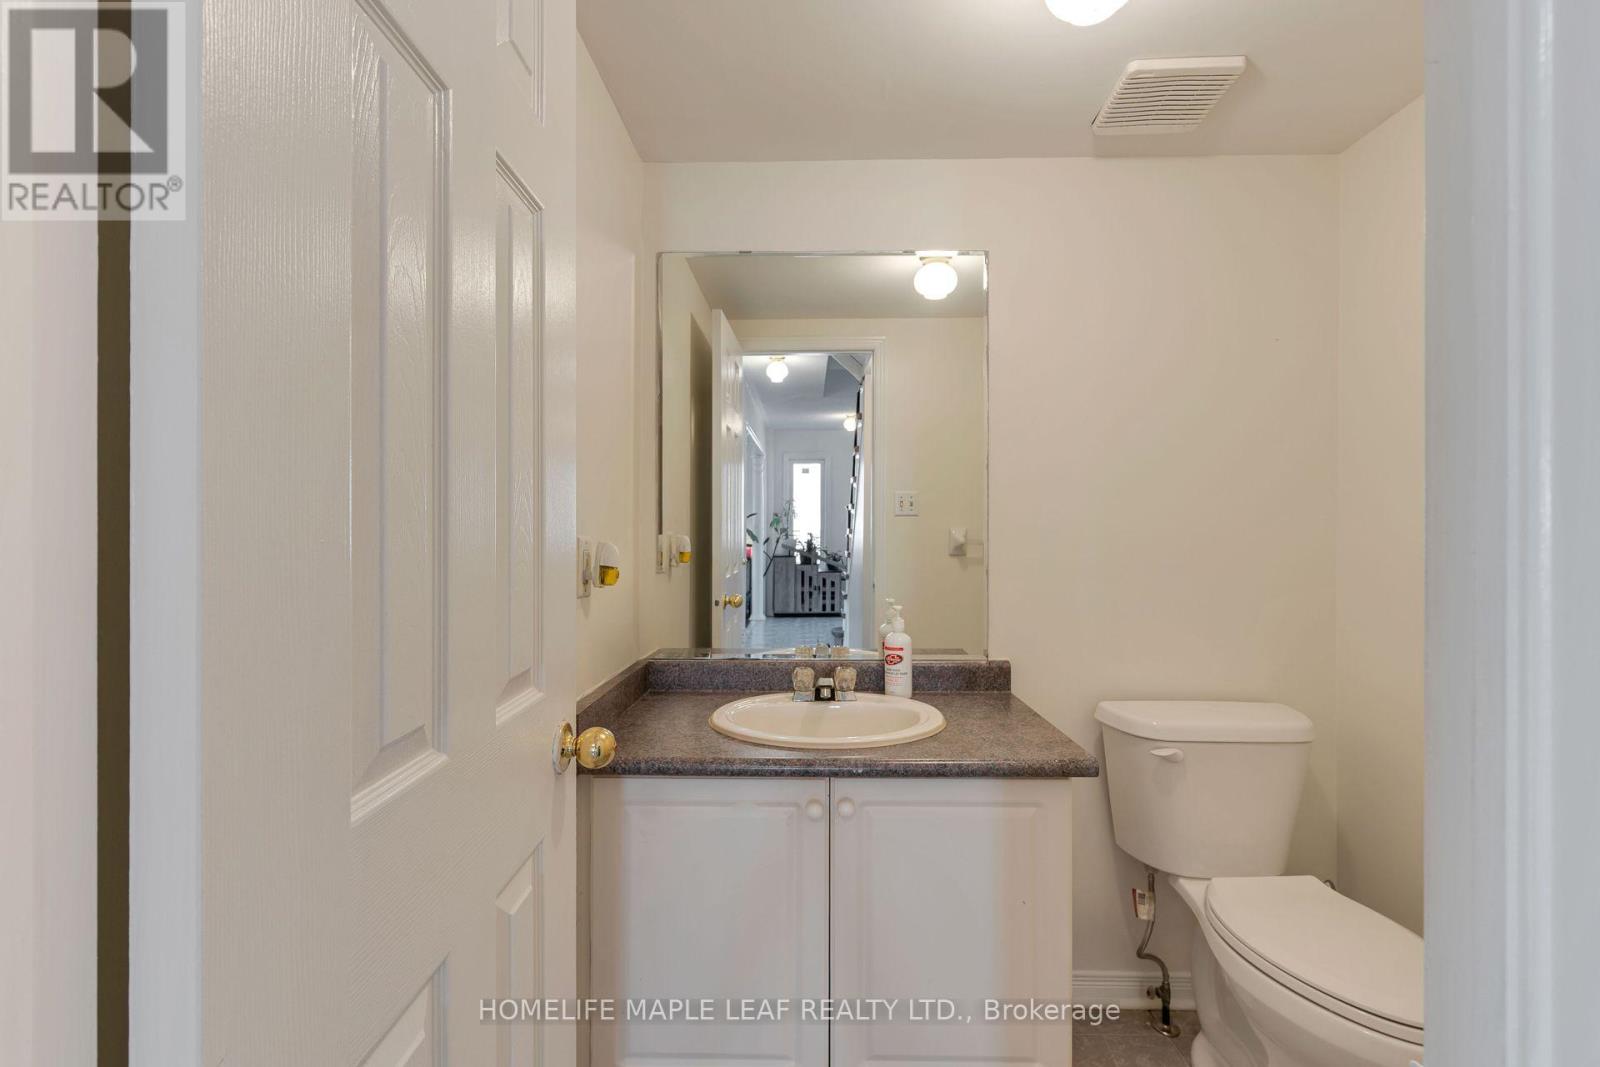
Half Bath Total
|
1 |
|
Heating Fuel
|
Natural Gas |
|
Heating Type
|
Forced Air |
|
Stories Total
|
2 |
|
Size Interior
|
1,100 - 1,500 Ft2 |
|
Type
|
Row / Townhouse |
|
Utility Water
|
Municipal Water |
Parking
Land
|
Acreage
|
No |
|
Sewer
|
Sanitary Sewer |
|
Size Frontage
|
21 Ft ,3 In |
|
Size Irregular
|
21.3 Ft |
|
Size Total Text
|
21.3 Ft |
Rooms
| Level |
Type |
Length |
Width |
Dimensions |
|
Second Level |
Primary Bedroom |
4.29 m |
3.72 m |
4.29 m x 3.72 m |
|
Second Level |
Bedroom 2 |
3.55 m |
3.92 m |
3.55 m x 3.92 m |
|
Second Level |
Bedroom 3 |
2.85 m |
2.75 m |
2.85 m x 2.75 m |
|
Basement |
Bedroom 4 |
3.49 m |
3.27 m |
3.49 m x 3.27 m |
|
Basement |
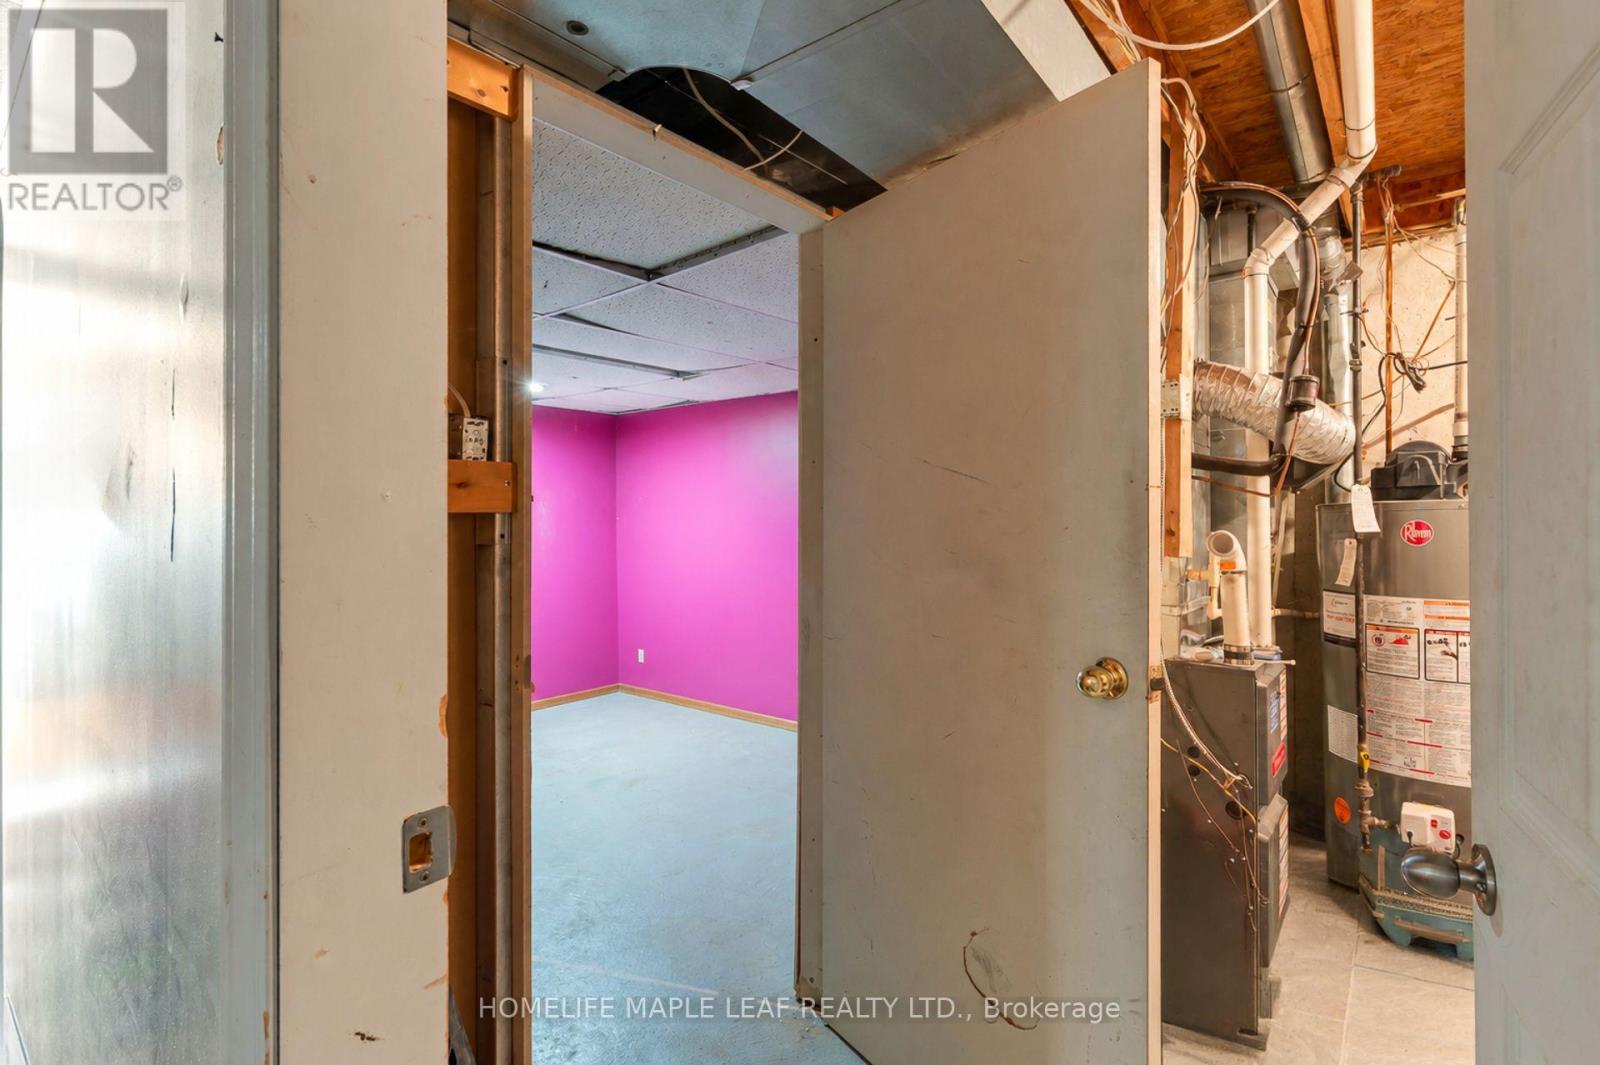
Recreational, Games Room |
5.22 m |
4.22 m |
5.22 m x 4.22 m |
|
Main Level |
Living Room |
5.8 m |
4.28 m |
5.8 m x 4.28 m |
|
Main Level |
Dining Room |
5.8 m |
4.28 m |
5.8 m x 4.28 m |
|
Main Level |
Kitchen |
5.14 m |
3.31 m |
5.14 m x 3.31 m |
https://www.realtor.ca/real-estate/30033195/43-morningmist-street-brampton-sandringham-wellington-sandringham-wellington