4 Bedroom
2 Bathroom
700 - 1,100 ft2
Bungalow
Central Air Conditioning
Forced Air
$669,000
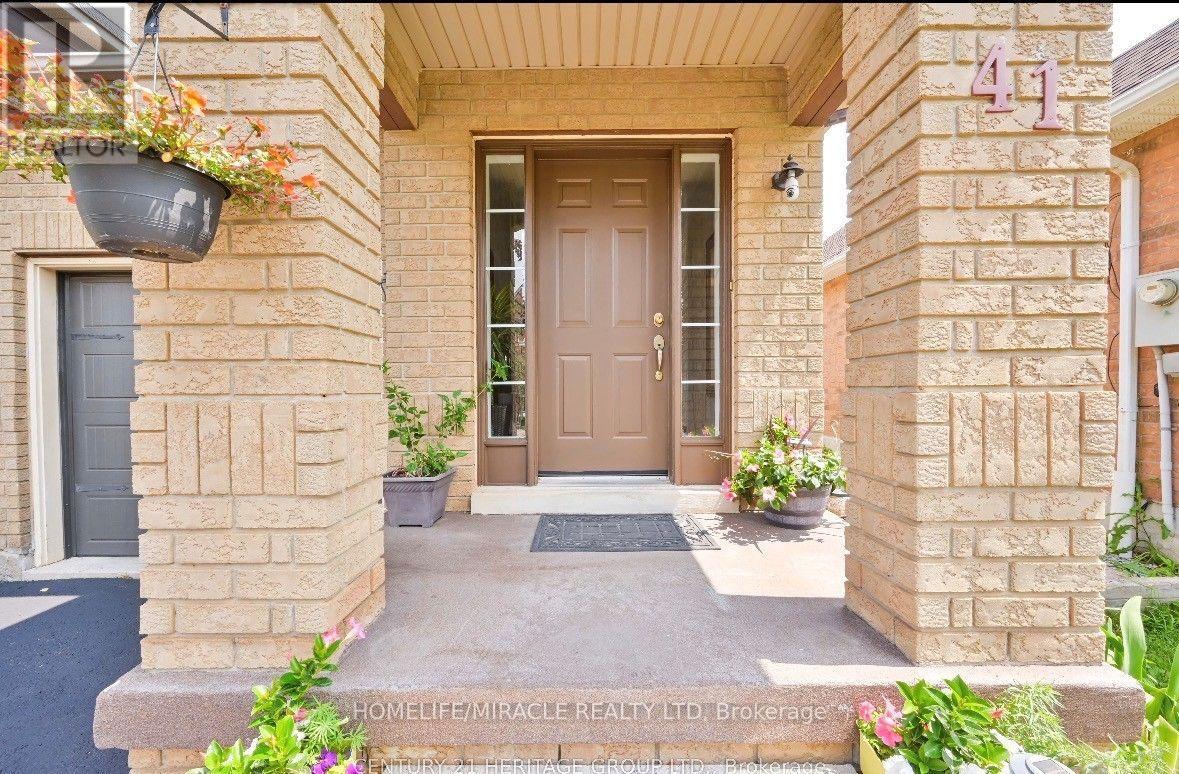
Welcome to this freshly painted, vacant, and move-in-ready 2+2 bedroom bungalow nestled in one of Brampton's most desirable neighbourhoods! Perfect for first-time home buyers, investors, downsizers, or growing families, this home offers exceptional value, comfort, and income potential. The bright and inviting main floor features a functional layout with two spacious bedrooms, while the finished basement with a separate entrance offers two additional bedrooms and endless possibilities for extended family, an in-law suite, or potential rental income. Enjoy peace of mind with valuable recent upgrades, including a new furnace (2025) and an owned water heater, reducing future maintenance and monthly ownership costs. Freshly painted throughout, this turnkey home is ready for immediate occupancy. Located in one of Brampton's most sought-after communities, you'll enjoy convenient access to excellent schools, parks, shopping, public transit, recreation centres, places of worship, and major highways, making everyday living easy and convenient. Whether you're searching for your first home, a property with mortgage-helper potential, or a smart addition to your real estate investment portfolio, this home checks all the boxes. Don't miss this rare opportunity to own a beautifully maintained bungalow with a separate entrance, modern mechanical updates, and incredible potential in a prime Brampton location! move-in ready, bungalow, separate entrance, income potential, first-time home buyer, investor, vacant, freshly painted, Brampton, and turnkey. (id:50976)
Property Details
|
MLS® Number
|
W13564076 |
|
Property Type
|
Single Family |
|
Community Name
|
Northwest Sandalwood Parkway |
|
Features
|
Carpet Free |
|
Parking Space Total
|
4 |
Building
|
Bathroom Total
|
2 |
|
Bedrooms Above Ground
|
2 |
|
Bedrooms Below Ground
|
2 |
|
Bedrooms Total
|
4 |
|
Architectural Style
|
Bungalow |
|
Basement Features
|
Apartment In Basement |
|
Basement Type
|
N/a |
|
Construction Style Attachment
|
Semi-detached |
|
Cooling Type
|
Central Air Conditioning |
|
Exterior Finish
|
Brick |
|
Flooring Type
|
Hardwood, Laminate |
|
Foundation Type
|
Concrete, Poured Concrete |
|
Heating Fuel
|
Natural Gas |
|
Heating Type
|
Forced Air |
|
Stories Total
|
1 |
|
Size Interior
|
700 - 1,100 Ft2 |
|
Type
|
House |
|
Utility Water
|
Municipal Water |
Parking
Land
|
Acreage
|
No |
|
Sewer
|
Sanitary Sewer |
|
Size Depth
|
124 Ft ,8 In |
|
Size Frontage
|
22 Ft ,7 In |
|
Size Irregular
|
22.6 X 124.7 Ft |
|
Size Total Text
|
22.6 X 124.7 Ft |
Rooms
| Level |
Type |
Length |
Width |
Dimensions |
|
Second Level |
Primary Bedroom |
3.3 m |
2.69 m |
3.3 m x 2.69 m |
|
Second Level |
Bedroom 2 |
2.97 m |
2.18 m |
2.97 m x 2.18 m |
|
Second Level |
Living Room |
5.16 m |
2.72 m |
5.16 m x 2.72 m |
|
Second Level |
Kitchen |
5.16 m |
2.72 m |
5.16 m x 2.72 m |
|
Second Level |
Laundry Room |
2.5 m |
1.5 m |
2.5 m x 1.5 m |
|
Second Level |
Bedroom 3 |
3.68 m |
3.3 m |
3.68 m x 3.3 m |
|
Second Level |
Bedroom 4 |
2.89 m |
1.5 m |
2.89 m x 1.5 m |
|
Main Level |
Kitchen |
2.46 m |
2.11 m |
2.46 m x 2.11 m |
|
Main Level |
Dining Room |
5.05 m |
2.97 m |
5.05 m x 2.97 m |
|
Main Level |
Living Room |
5.05 m |
2.97 m |
5.05 m x 2.97 m |
https://www.realtor.ca/real-estate/30033778/41-milkweed-crescent-brampton-northwest-sandalwood-parkway-northwest-sandalwood-parkway