





3402 – 2900 Highway 7, Vaughan, Ontario L4K 0G3 (30034099)

3402 - 2900 Highway 7 Vaughan, Ontario L4K 0G3

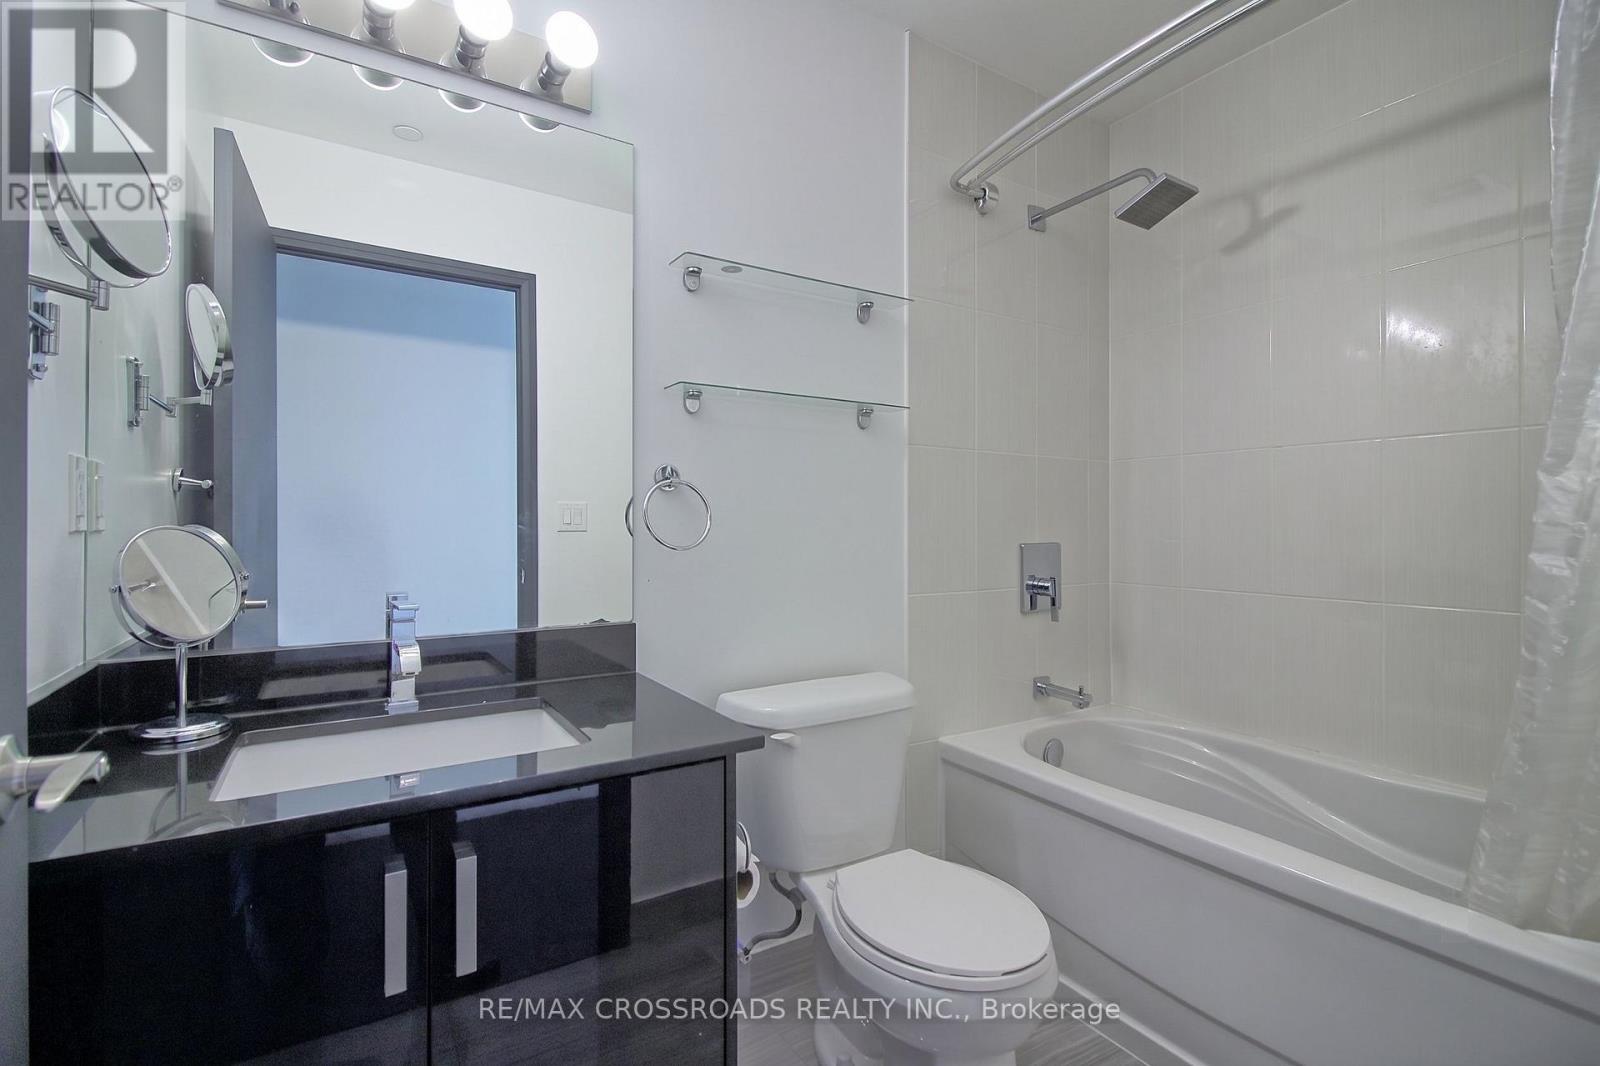
3 Bedroom 2 Bathroom 1,000 - 1,199 ft2
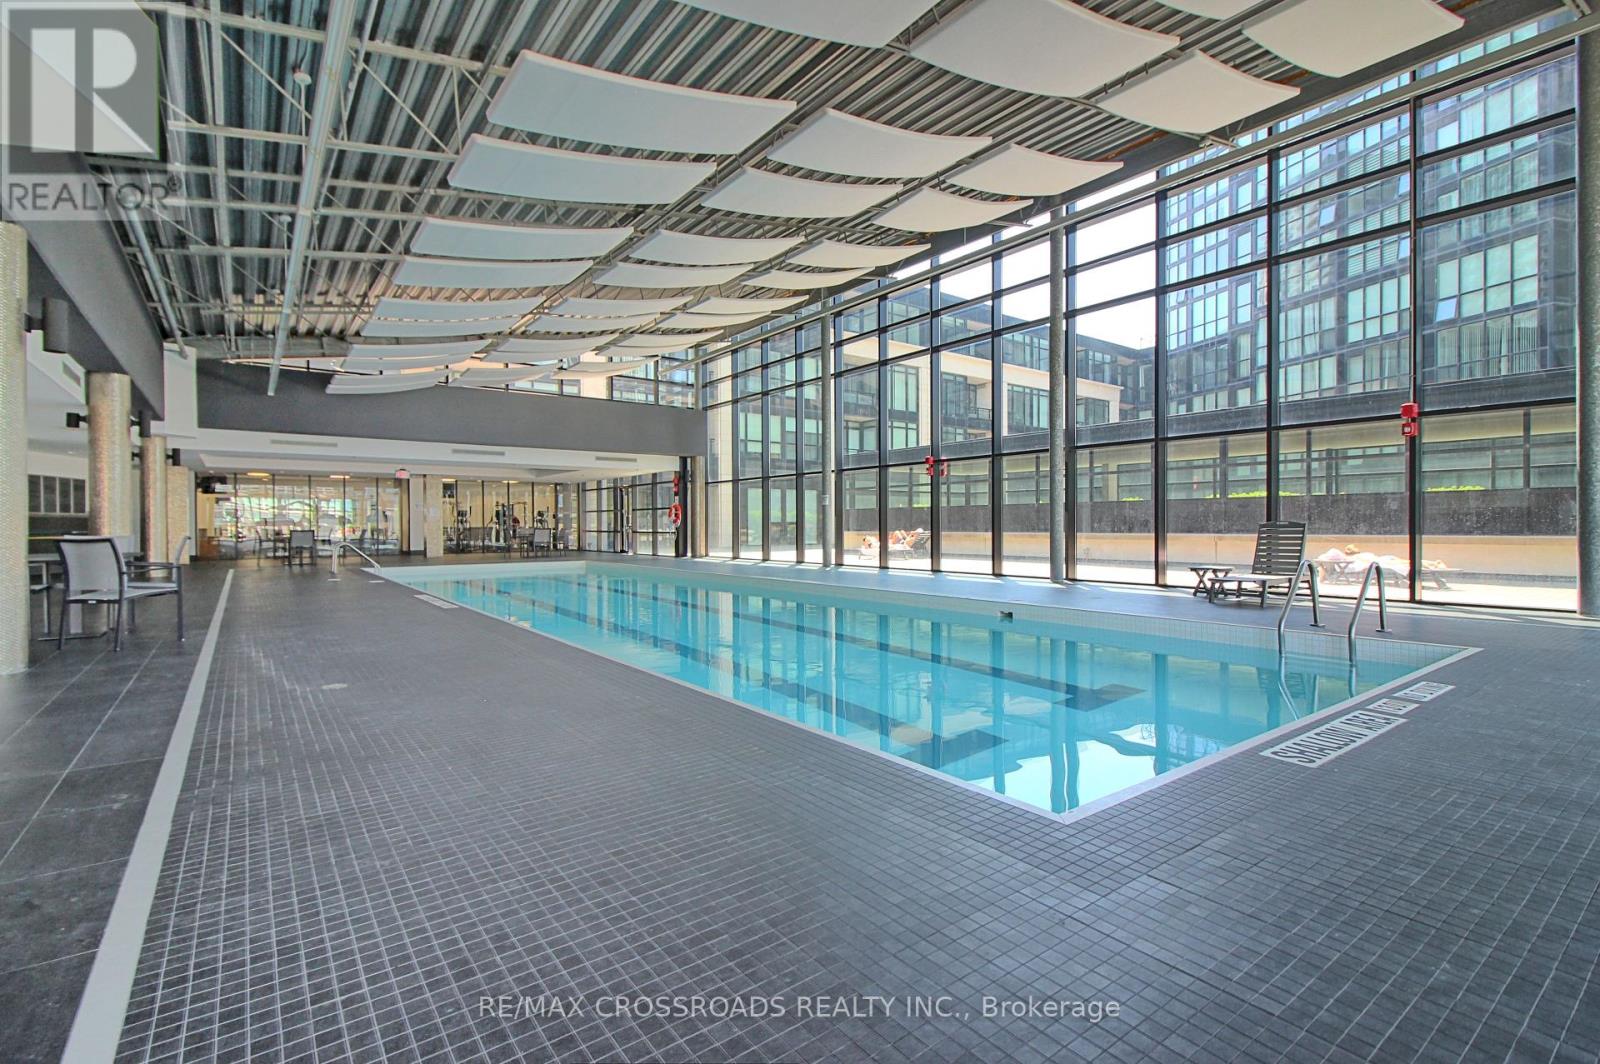
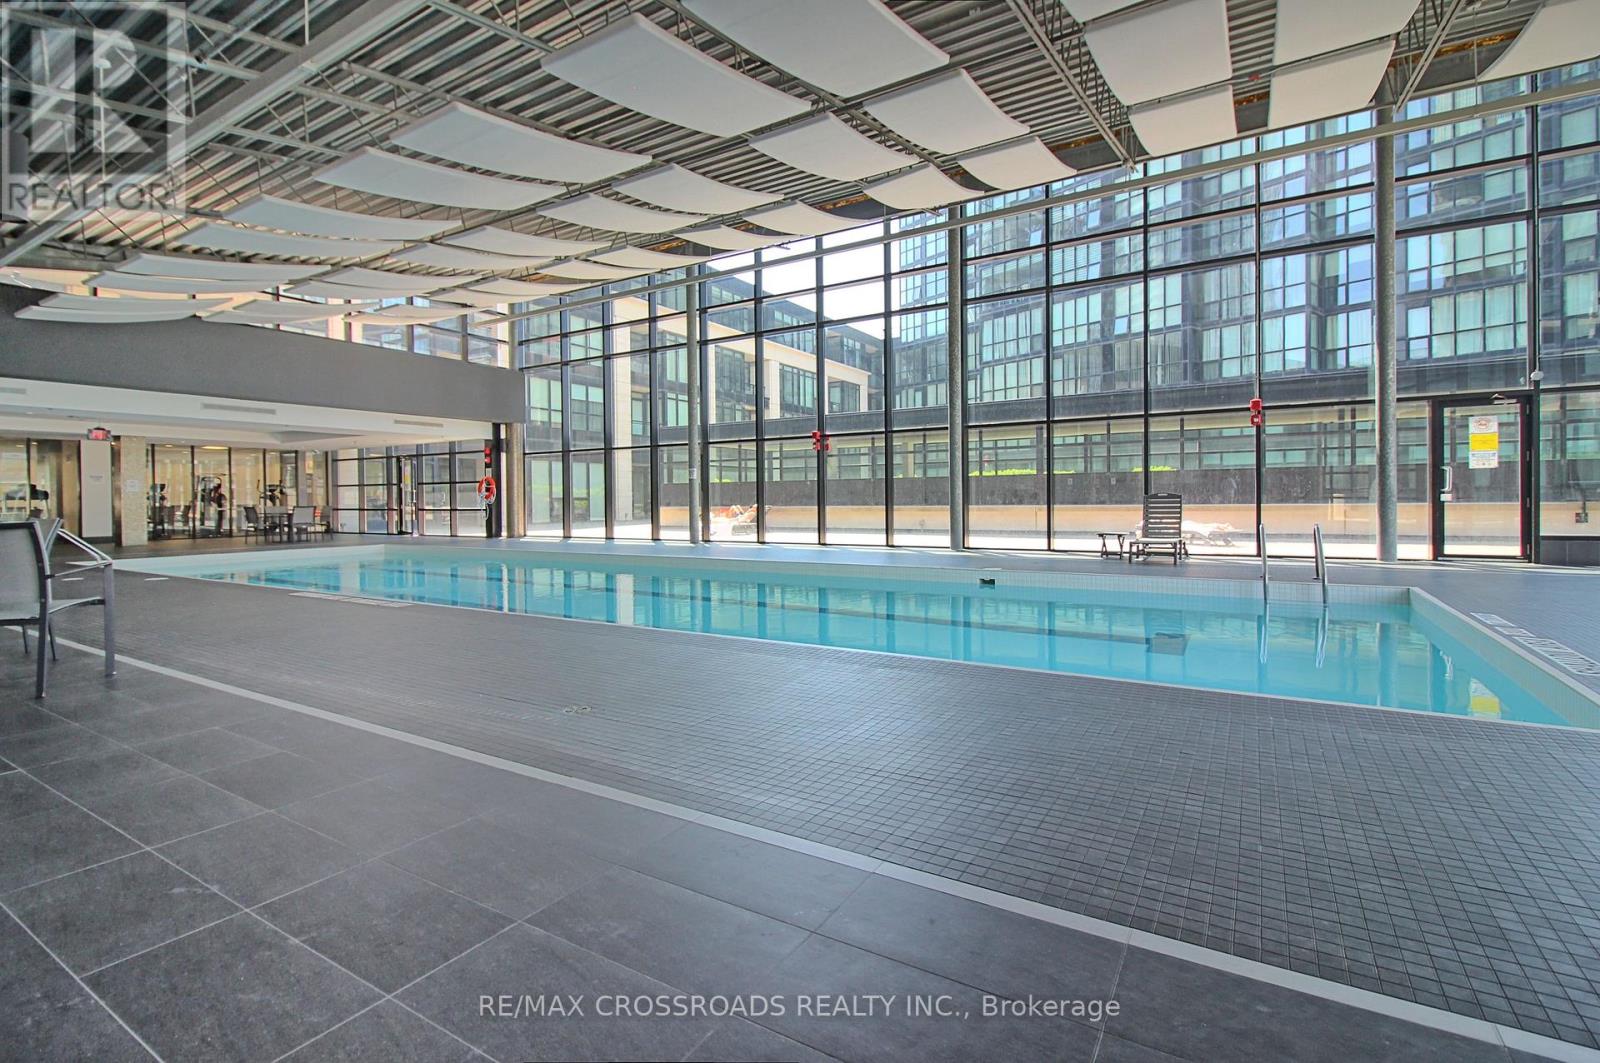
Indoor Pool Central Air Conditioning Forced Air

$780,000

Maintenance, Common Area Maintenance, Insurance, Parking, Water

$934.24 Monthly

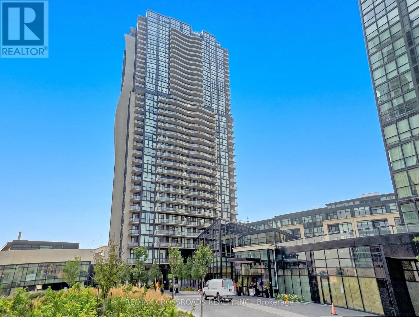
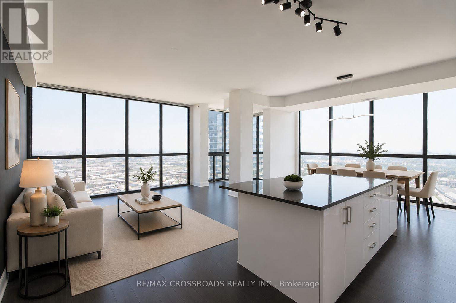
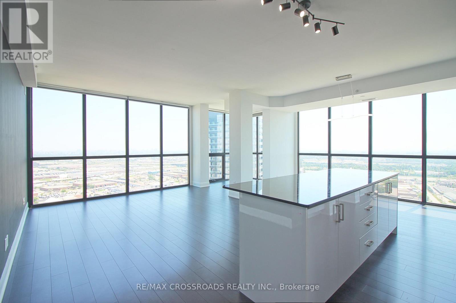
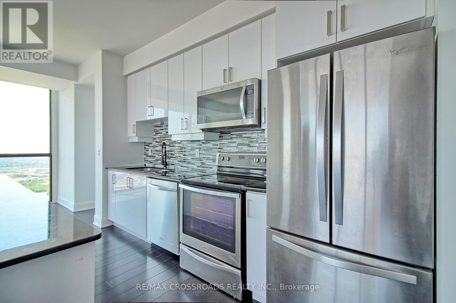
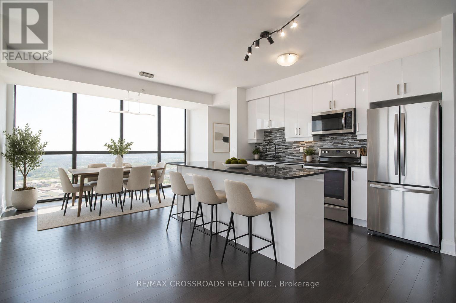
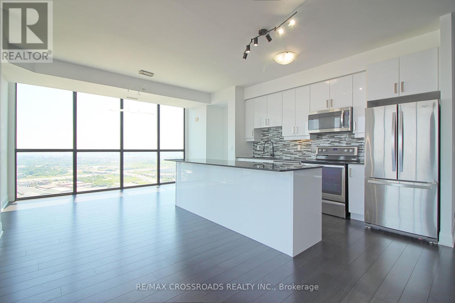
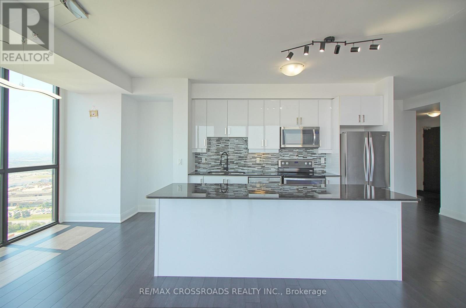
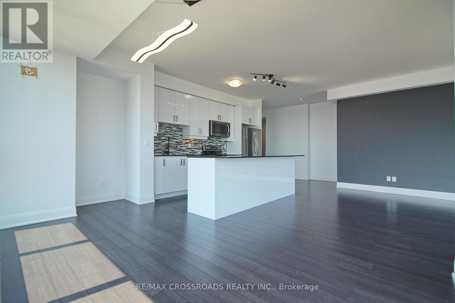
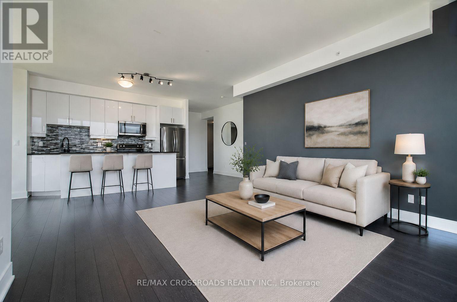
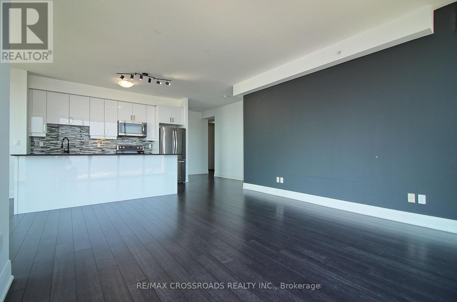
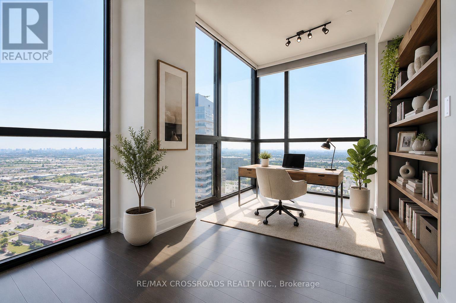
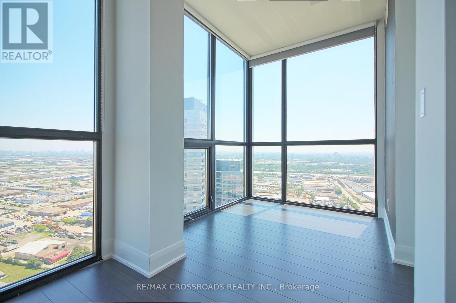
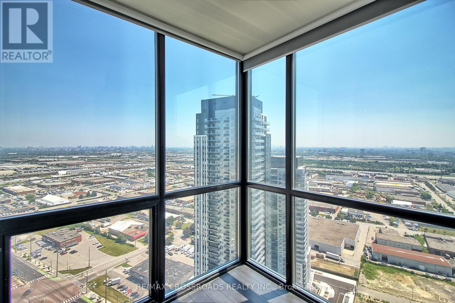
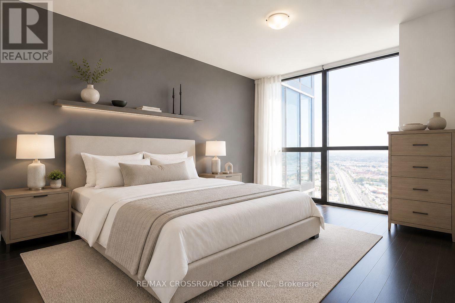
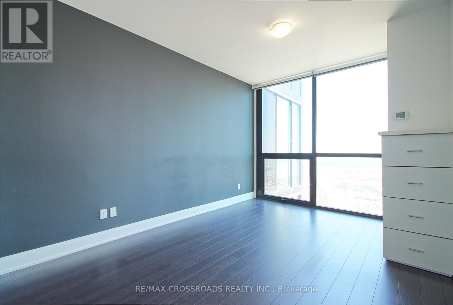
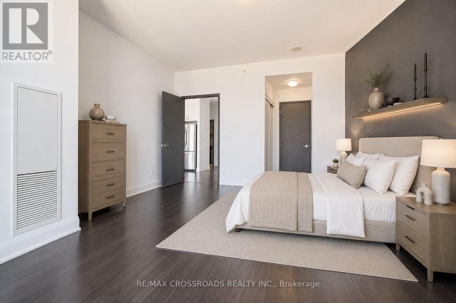
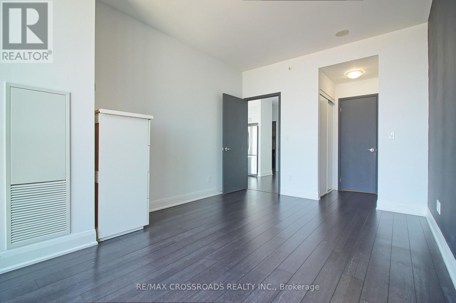
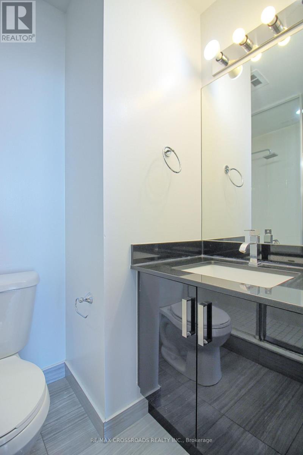
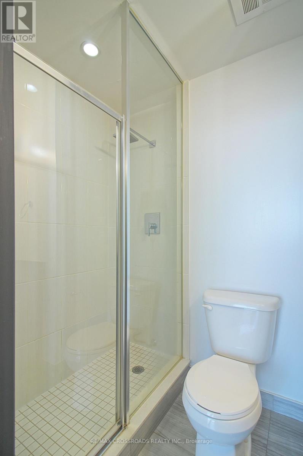
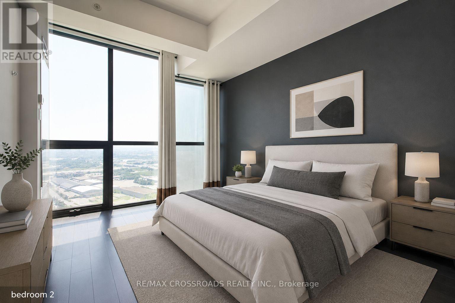
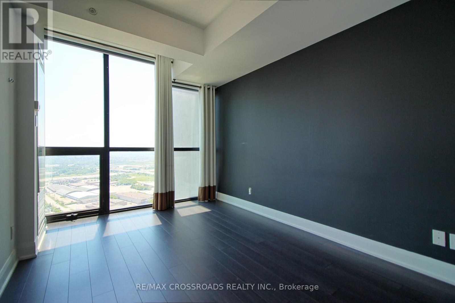
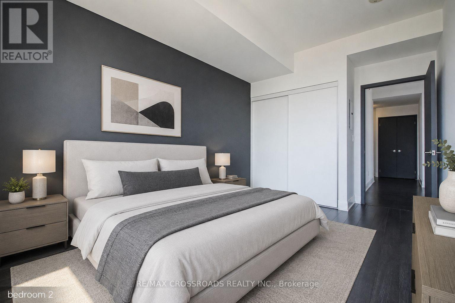
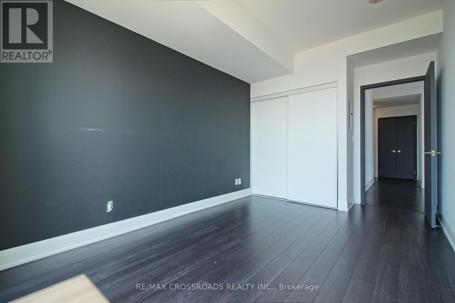
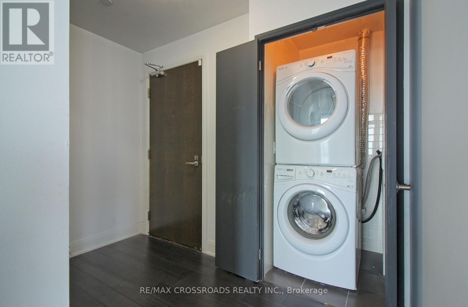
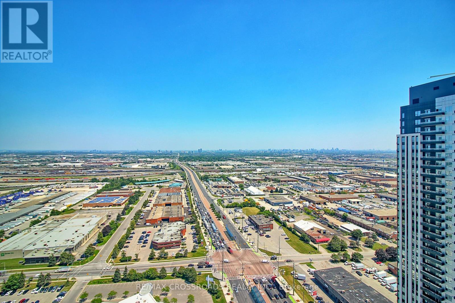
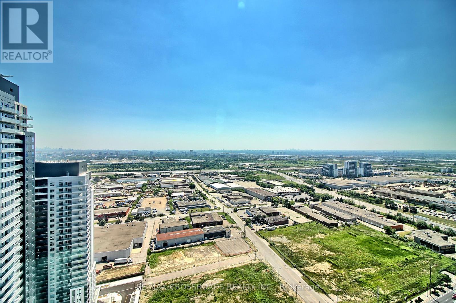
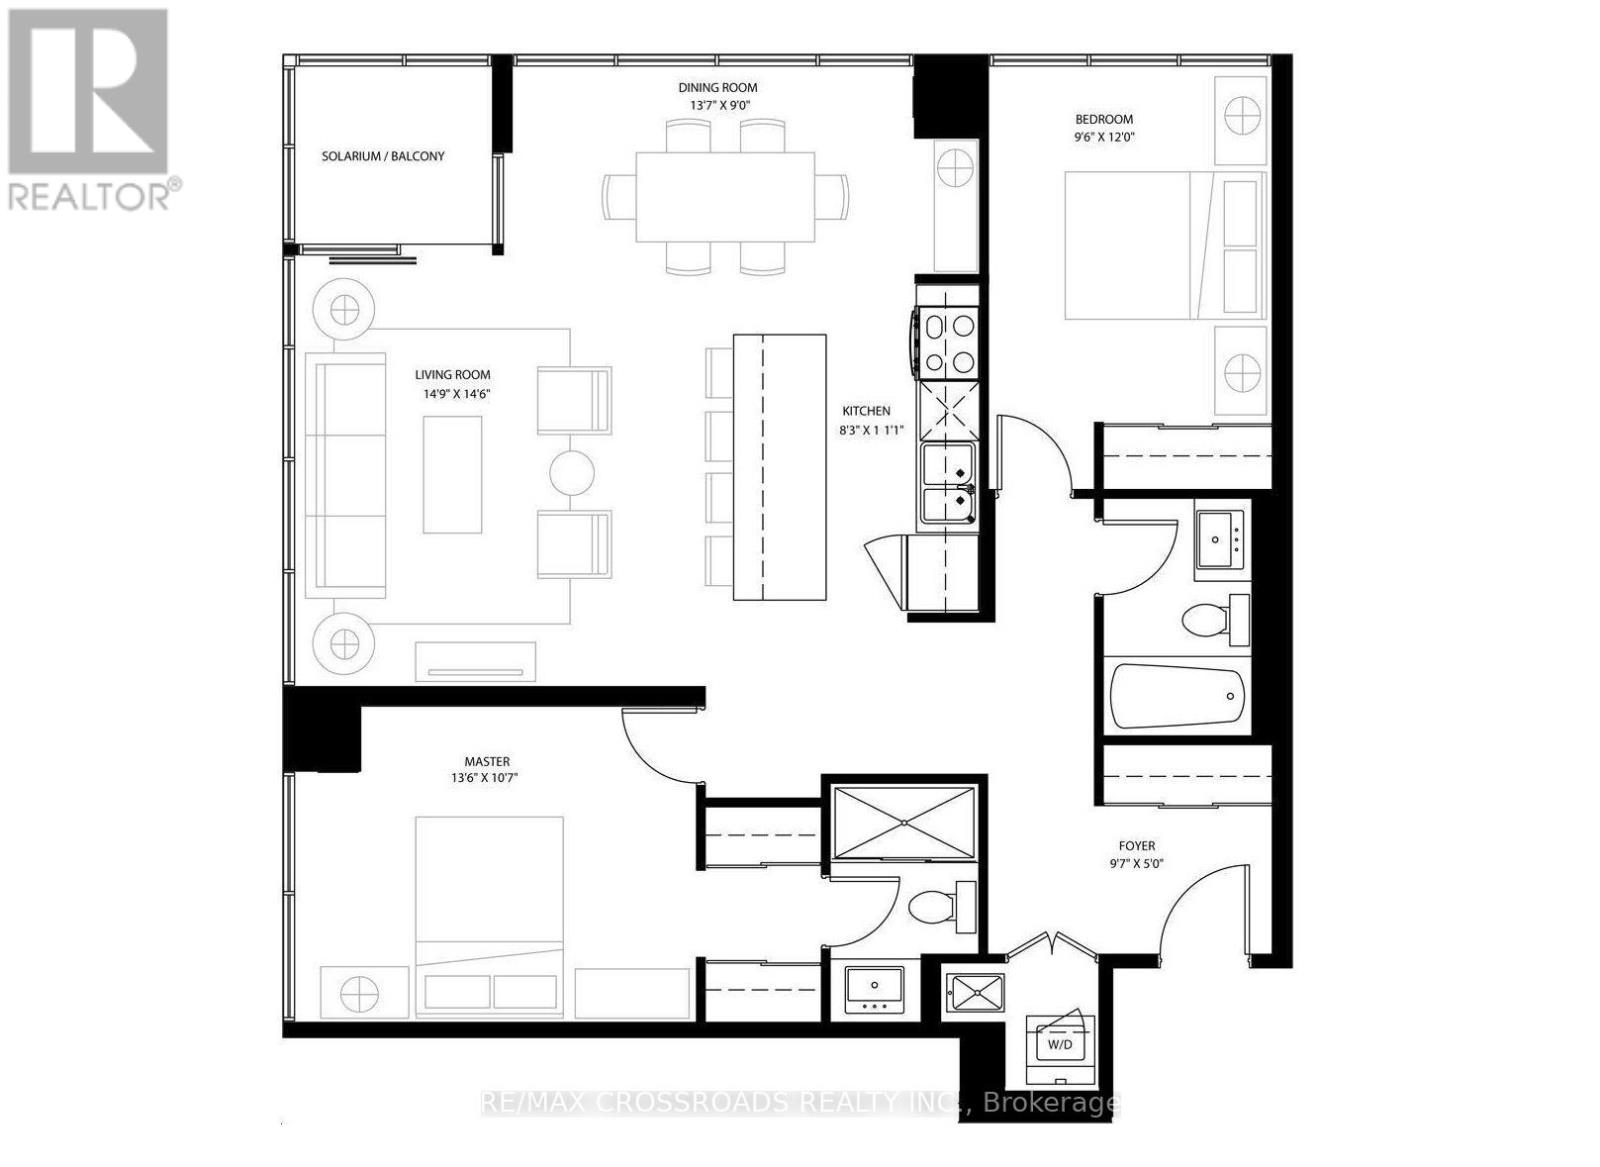
Luxury Living at Expo City! Bright & spacious 2+1 bedroom suite boasting unobstructed, panoramic south-facing views and floor-to-ceiling windows that flood the entire space with natural light. This highly desirable split-bedroom layout features a functional den perfect as a home office or nursery-ideal for young professionals, couples, or growing families. Enjoy a modern kitchen with granite countertops, stainless steel appliances, extended cabinetry, and a massive centre island that seamlessly connects to the open living and dining area. Two full bathrooms, ensuite laundry, side-by-side parking for 2 vehicles, and a locker offer exceptional convenience. Located just steps to VMC Subway Station, YMCA, parks, dining, shopping, and minutes to Hwy 400 & 407 ! VIRTUAL STAGING HAS BEEN APPLIED TO SELECT PHOTOS. (id:50976)

Property Details

MLS® Number N13564300
Property Type Single Family
Community Name Concord
Amenities Near By Park, Public Transit
Community Features Pets Not Allowed, Community Centre
Features Carpet Free, In Suite Laundry
Parking Space Total 2
Pool Type Indoor Pool
View Type View, City View

Building

Bathroom Total 2
Bedrooms Above Ground 2
Bedrooms Below Ground 1
Bedrooms Total 3
Age 6 To 10 Years
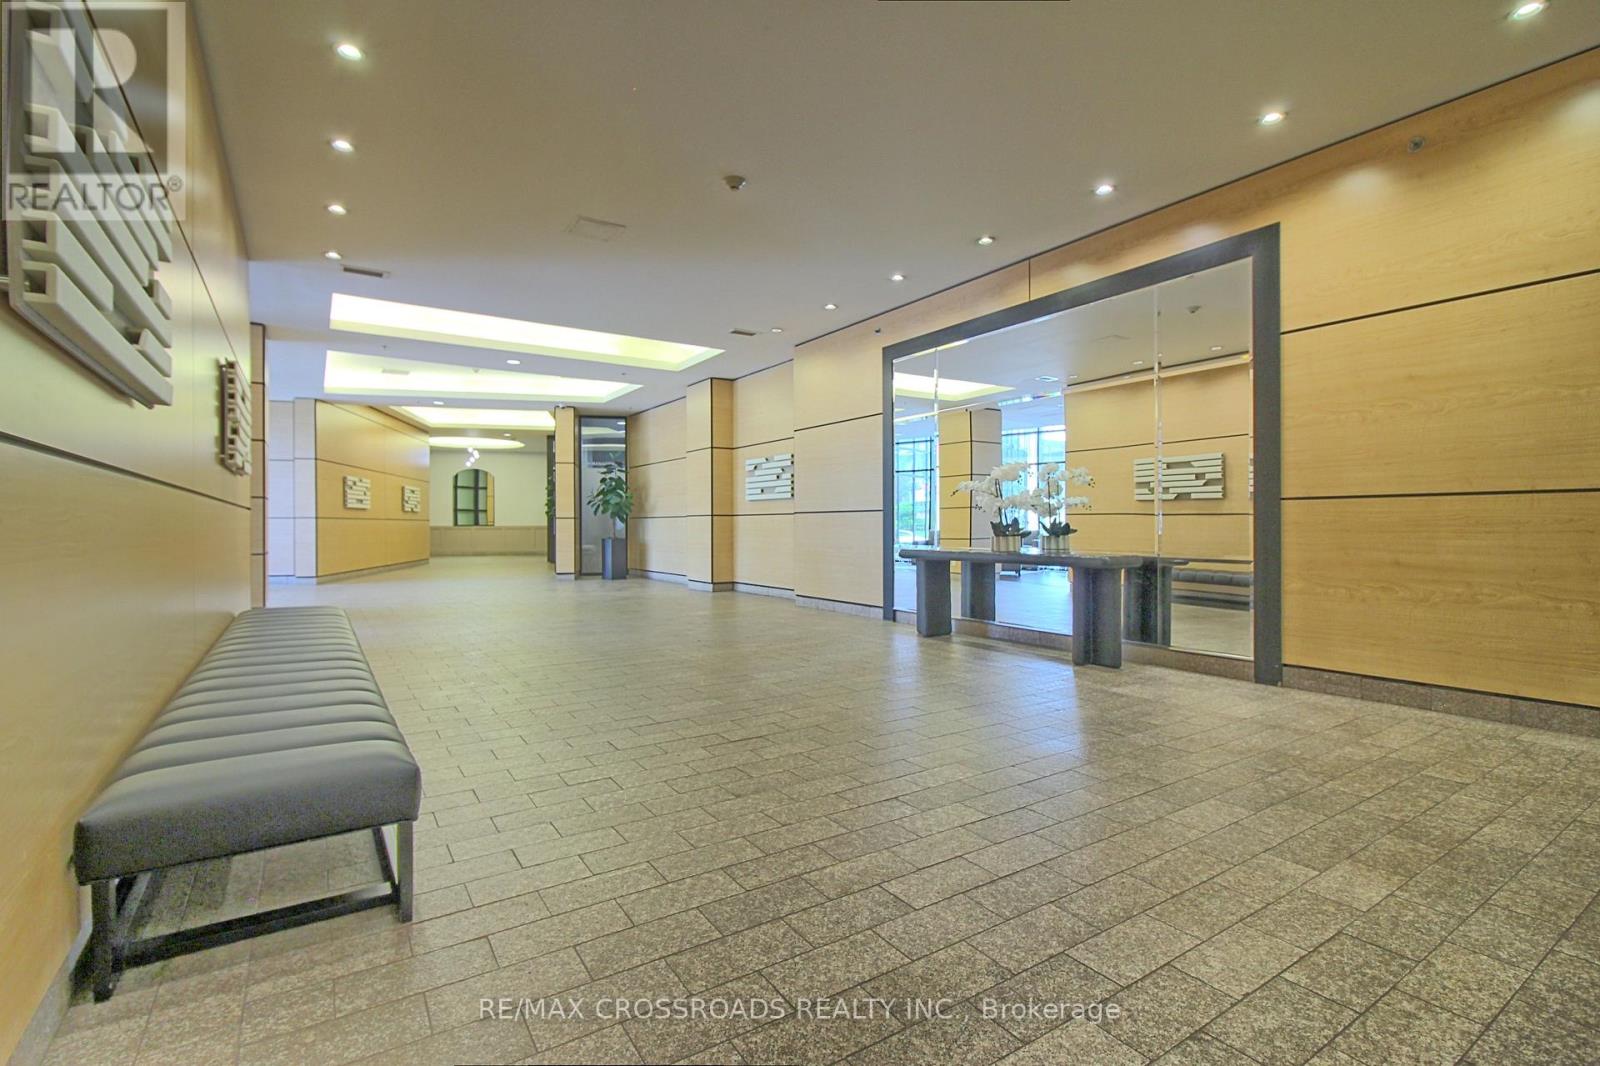
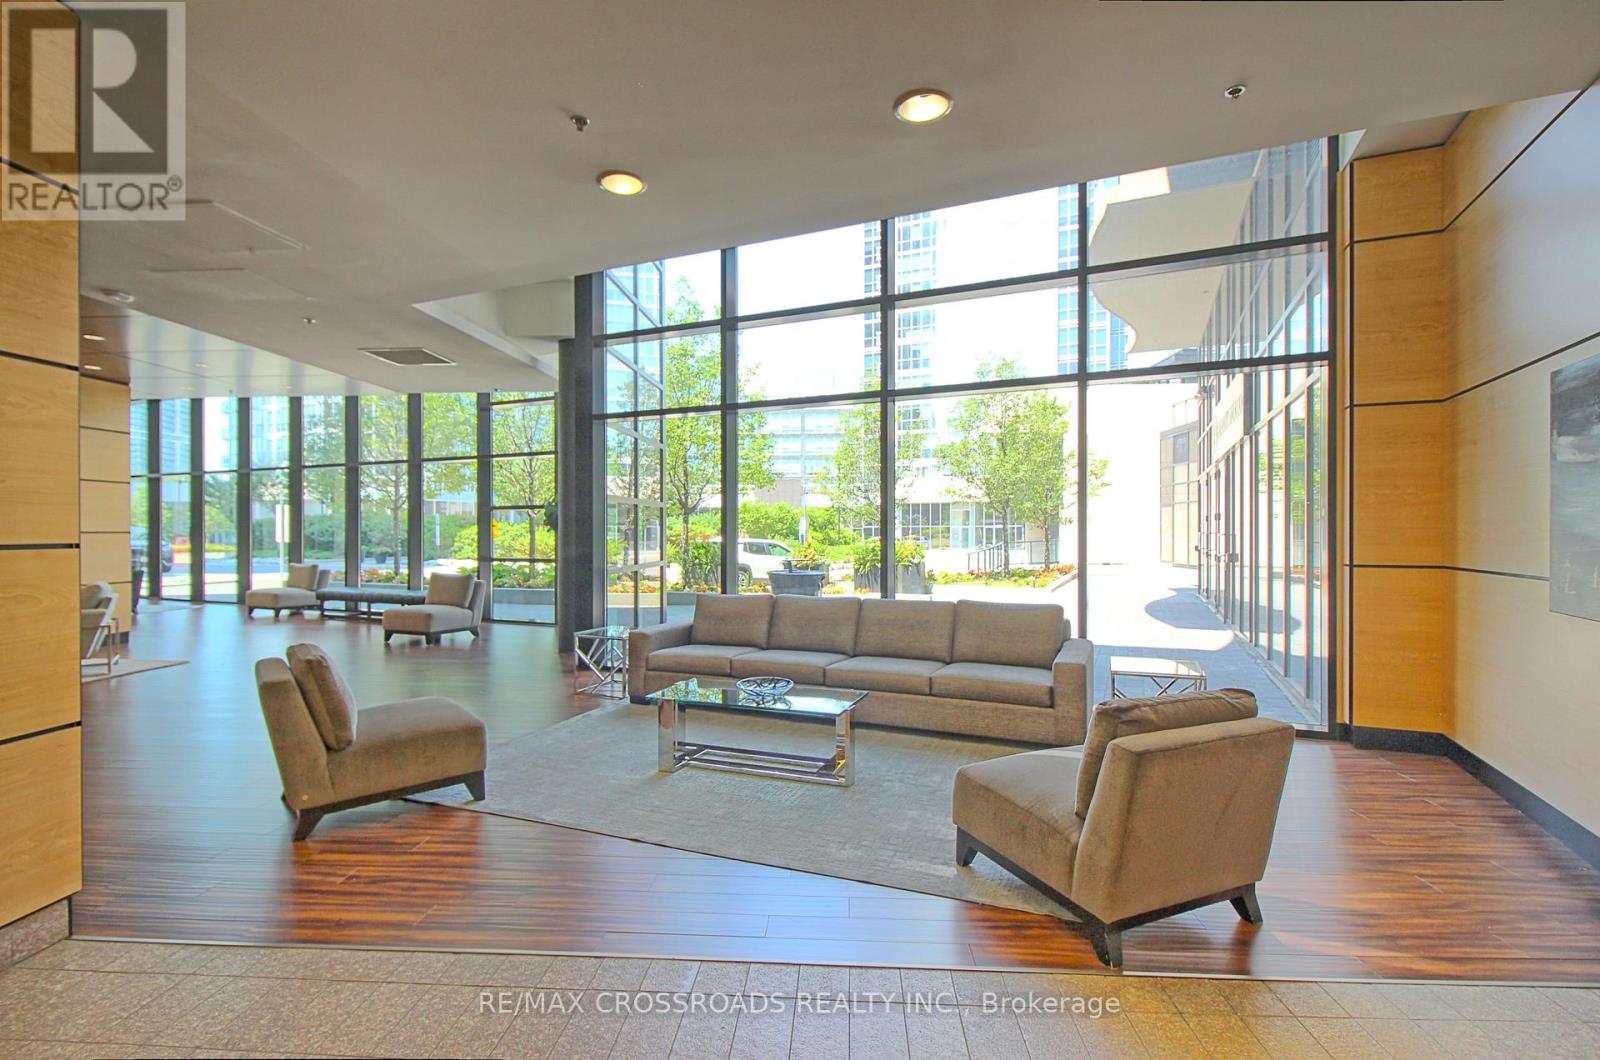
Amenities Exercise Centre, Party Room, Security/concierge, Recreation Centre, Storage - Locker
Appliances Dryer, Washer, Window Coverings
Basement Type None
Cooling Type Central Air Conditioning
Exterior Finish Concrete
Heating Fuel Natural Gas
Heating Type Forced Air
Size Interior 1,000 - 1,199 Ft2
Type Apartment

Parking

Underground
Garage

Land

Acreage No
Land Amenities Park, Public Transit

Rooms

Level Type Dimensions
Main Level Living Room 4.5 m x 4.45 m
Main Level Dining Room 4.15 m x 2.75 m
Main Level Kitchen 3.5 m x 2.5 m
Main Level Den 2.5 m x 2.5 m
Main Level Primary Bedroom 4.1 m x 3.25 m
Main Level Bedroom 3.65 m x 3 m
Main Level Bathroom 3.25 m x 3.25 m
Main Level Bathroom 3 m x 3.25 m

https://www.realtor.ca/real-estate/30034099/3402-2900-highway-7-vaughan-concord-concord

Contact Us

Contact us for more information

Generating Captcha

Eun Ho Kim
Salesperson

(905) 305-0505
www.remaxcrossroads.ca/EUN-HO-KIM

RE/MAX Crossroads Realty Inc.
208 - 8901 Woodbine Ave
Markham, Ontario L3R 9Y4

(905) 305-0505
(905) 305-0506
www.remaxcrossroads.ca/

James Park
Salesperson

(416) 737-9727
www.thewayrealty.ca/

RE/MAX Crossroads Realty Inc.
208 - 8901 Woodbine Ave
Markham, Ontario L3R 9Y4

(905) 305-0505
(905) 305-0506
www.remaxcrossroads.ca/

Your Favourites


No Favourites Found
