4 Bedroom
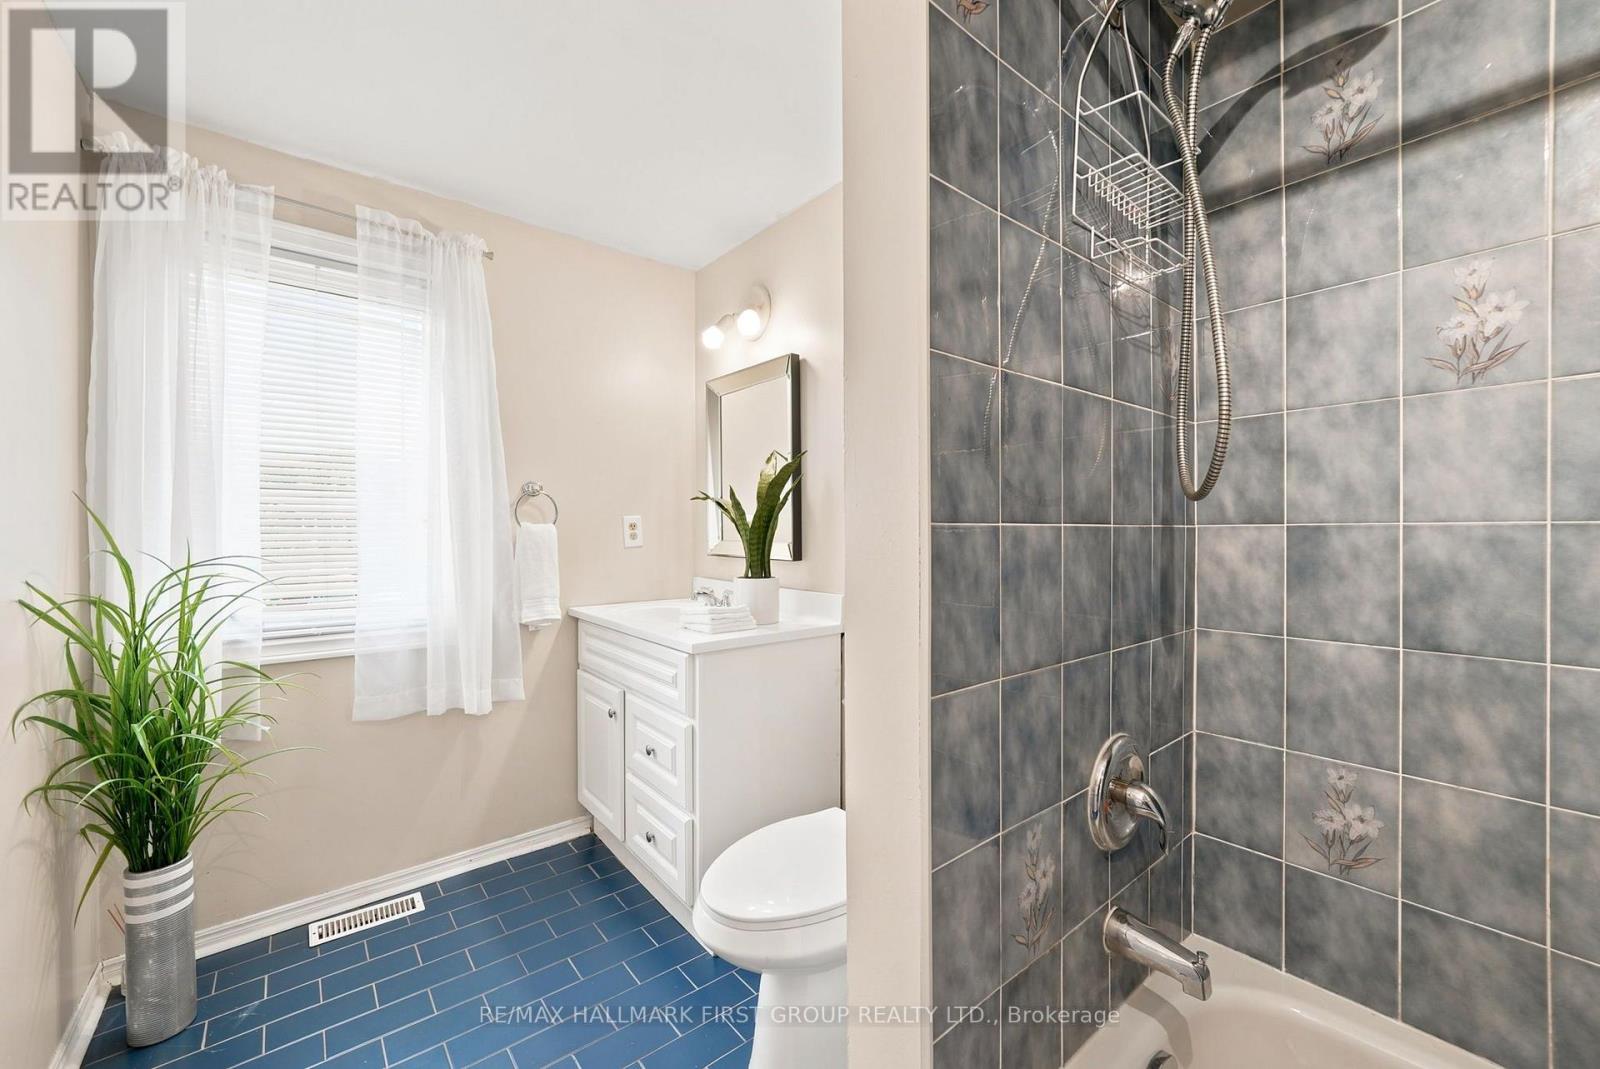
3 Bathroom
1,500 - 2,000 ft2
Fireplace
Inground Pool
Central Air Conditioning
Forced Air
$1,049,998
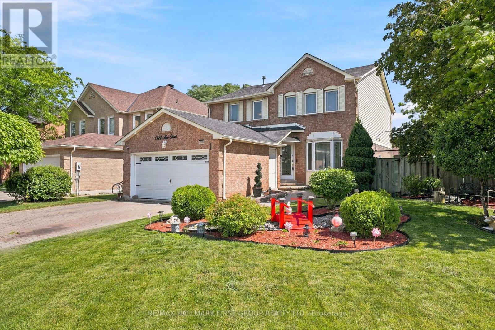
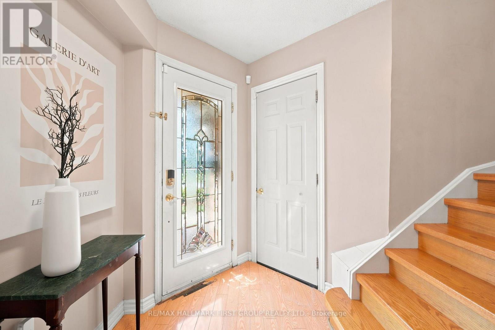
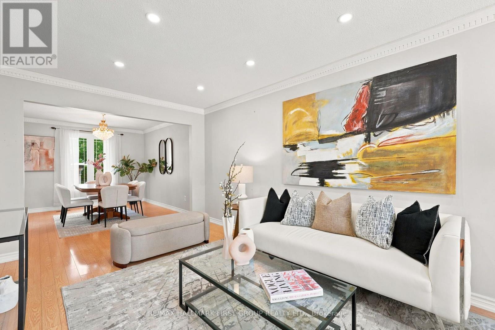
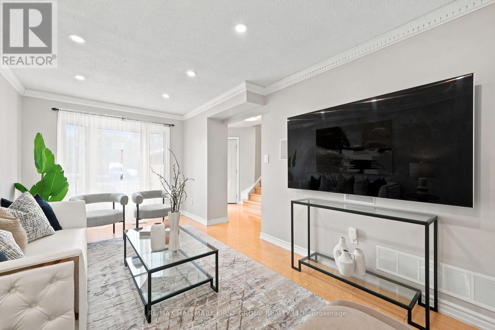
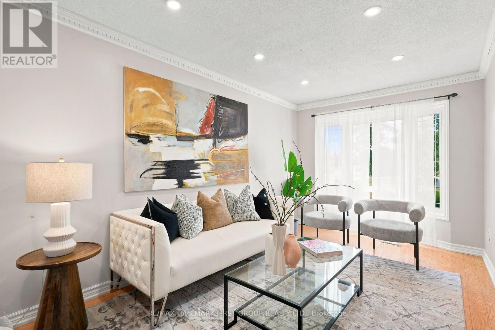
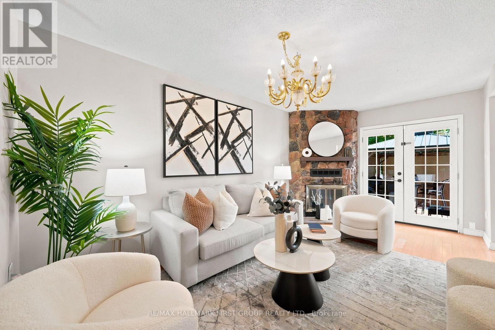
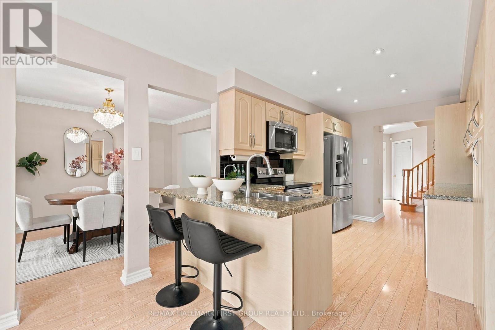
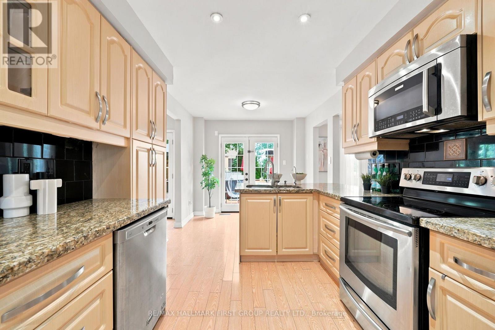
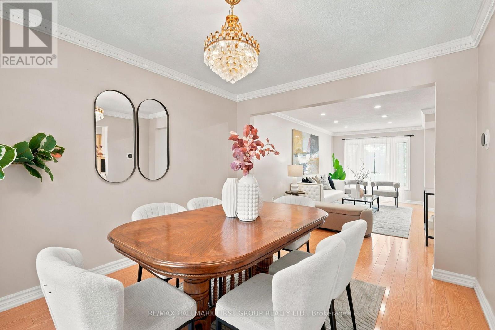
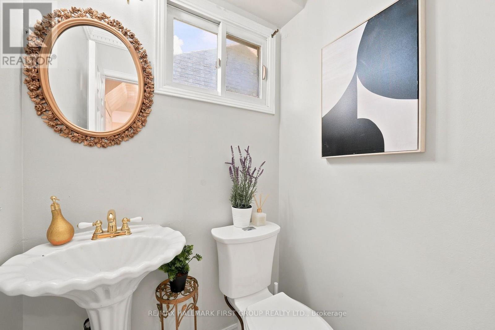
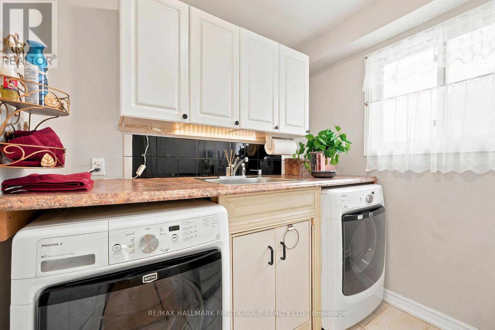
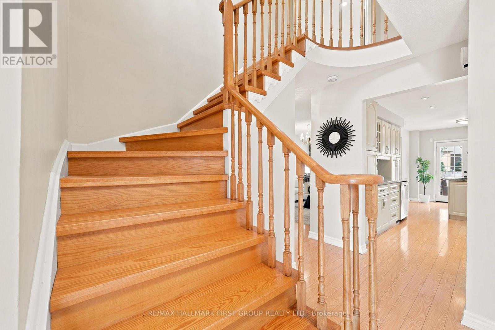
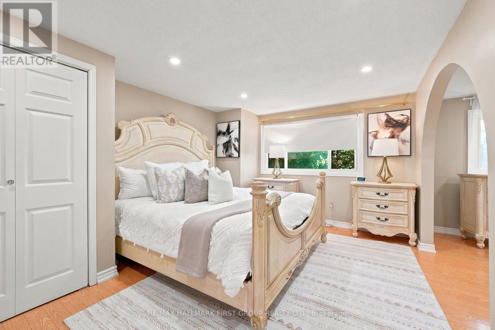
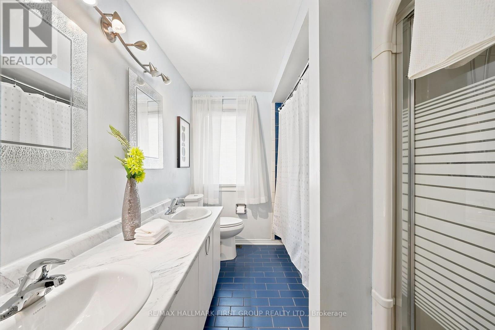
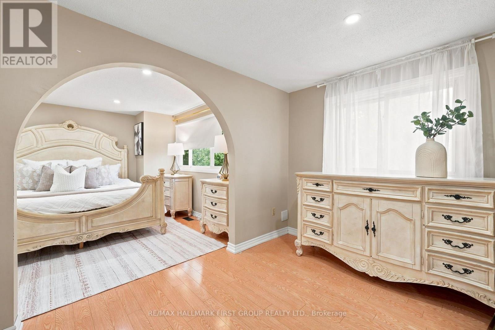
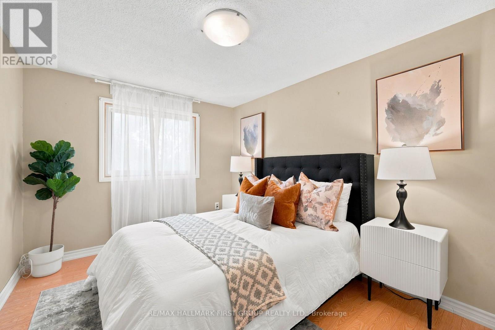
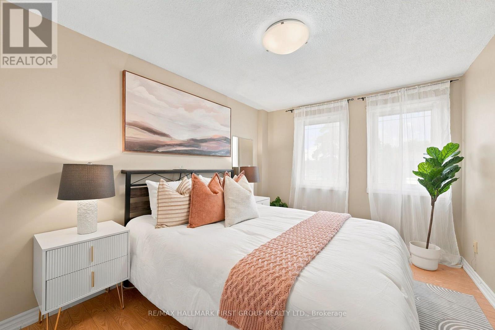
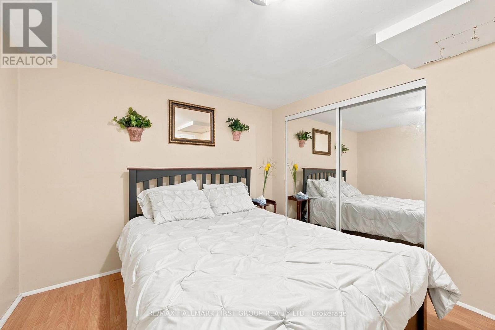
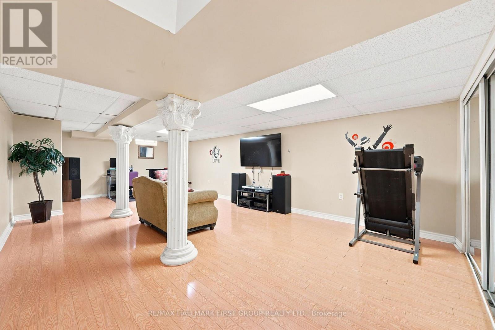
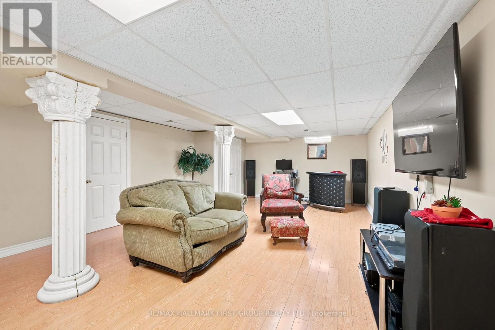
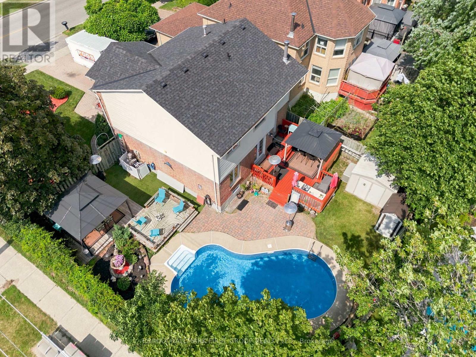
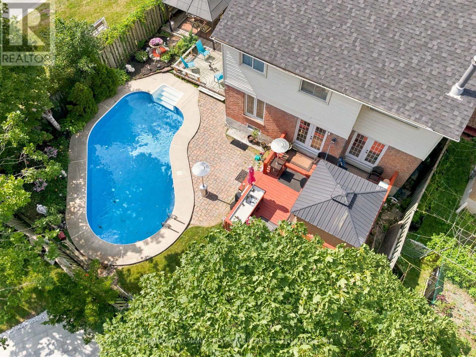
Welcome to this beautifully maintained 3+1 bedroom, 3 bathroom home in the highly sought-after Amberlea community of Pickering. Situated on a premium corner lot, this spacious family home offers approximately 2,000 sq. ft. above grade plus a finished basement, all within walking distance to top-ranked schools, parks, shopping, and everyday amenities. The functional layout features wood flooring throughout, crown moulding, pot lights, a formal living room, separate family room, and an elegant formal dining room, providing plenty of space for both everyday living and entertaining. The updated chef's kitchen boasts granite countertops, a pantry, stylish backsplash, breakfast bar, and overlooks the backyard. Step outside to your own private oasis featuring a rare 60-foot rear lot, two expansive decks, a heated inground pool, and ample space for outdoor gatherings. The finished lower level offers a large open-concept recreation room and an additional room ideal for a guest bedroom, gym, or hobby space. Upstairs, the current dressing room can easily be converted back into a fourth bedroom to suit your family's needs. An exceptional opportunity to own a spacious family home in one of Pickering's most desirable neighbourhoods. Direct Access From Home To Garage. Convenient Main Floor Laundry. Roof (2024), Furnace & AC (2025), HWT (2023), Pool Liner (2025), Heat pump (2023), Exterior Sofit Lights. (id:50976)
Property Details
|
MLS® Number
|
E13565086 |
|
Property Type
|
Single Family |
|
Community Name
|
Amberlea |
|
Amenities Near By
|
Public Transit, Schools |
|
Equipment Type
|
Water Heater |
|
Features
|
Carpet Free |
|
Parking Space Total
|
4 |
|
Pool Type
|
Inground Pool |
|
Rental Equipment Type
|
Water Heater |
Building
|
Bathroom Total
|
3 |
|
Bedrooms Above Ground
|
3 |
|
Bedrooms Below Ground
|
1 |
|
Bedrooms Total
|
4 |
|
Appliances
|
All |
|
Basement Development
|
Finished |
|
Basement Type
|
Full (finished) |
|
Construction Style Attachment
|
Detached |
|
Cooling Type
|
Central Air Conditioning |
|
Exterior Finish
|
Brick |
|
Fireplace Present
|
Yes |
|
Flooring Type
|
Laminate |
|
Foundation Type
|
Poured Concrete |
|
Half Bath Total
|
1 |
|
Heating Fuel
|
Natural Gas |
|
Heating Type
|
Forced Air |
|
Stories Total
|
2 |
|
Size Interior
|
1,500 - 2,000 Ft2 |
|
Type
|
House |
|
Utility Water
|
Municipal Water |
Parking
Land
|
Acreage
|
No |
|
Land Amenities
|
Public Transit, Schools |
|
Sewer
|
Sanitary Sewer |
|
Size Depth
|
113 Ft ,3 In |
|
Size Frontage
|
43 Ft |
|
Size Irregular
|
43 X 113.3 Ft ; Rear -60 Ft -irregular, Corner Lot |
|
Size Total Text
|
43 X 113.3 Ft ; Rear -60 Ft -irregular, Corner Lot |
Rooms
| Level |
Type |
Length |
Width |
Dimensions |
|
Second Level |
Primary Bedroom |
4.94 m |
3.45 m |
4.94 m x 3.45 m |
|
Second Level |
Bedroom 2 |
3.83 m |
2.81 m |
3.83 m x 2.81 m |
|
Second Level |
Bedroom 3 |
3.91 m |
2.81 m |
3.91 m x 2.81 m |
|
Second Level |
Office |
3.83 m |
2.73 m |
3.83 m x 2.73 m |
|
Basement |
Recreational, Games Room |
8.51 m |
4.64 m |
8.51 m x 4.64 m |
|
Basement |
Other |
3 m |
3.25 m |
3 m x 3.25 m |
|
Main Level |
Kitchen |
6.08 m |
2.78 m |
6.08 m x 2.78 m |
|
Main Level |
Eating Area |
6.08 m |
2.78 m |
6.08 m x 2.78 m |
|
Main Level |
Family Room |
5.2 m |
2.96 m |
5.2 m x 2.96 m |
|
Main Level |
Dining Room |
3.66 m |
3.04 m |
3.66 m x 3.04 m |
|
Main Level |
Living Room |
3.06 m |
5.57 m |
3.06 m x 5.57 m |
https://www.realtor.ca/real-estate/30034976/1928-new-street-pickering-amberlea-amberlea