4 Bedroom
2 Bathroom
700 - 1,100 ft2
Bungalow
Central Air Conditioning, Air Exchanger
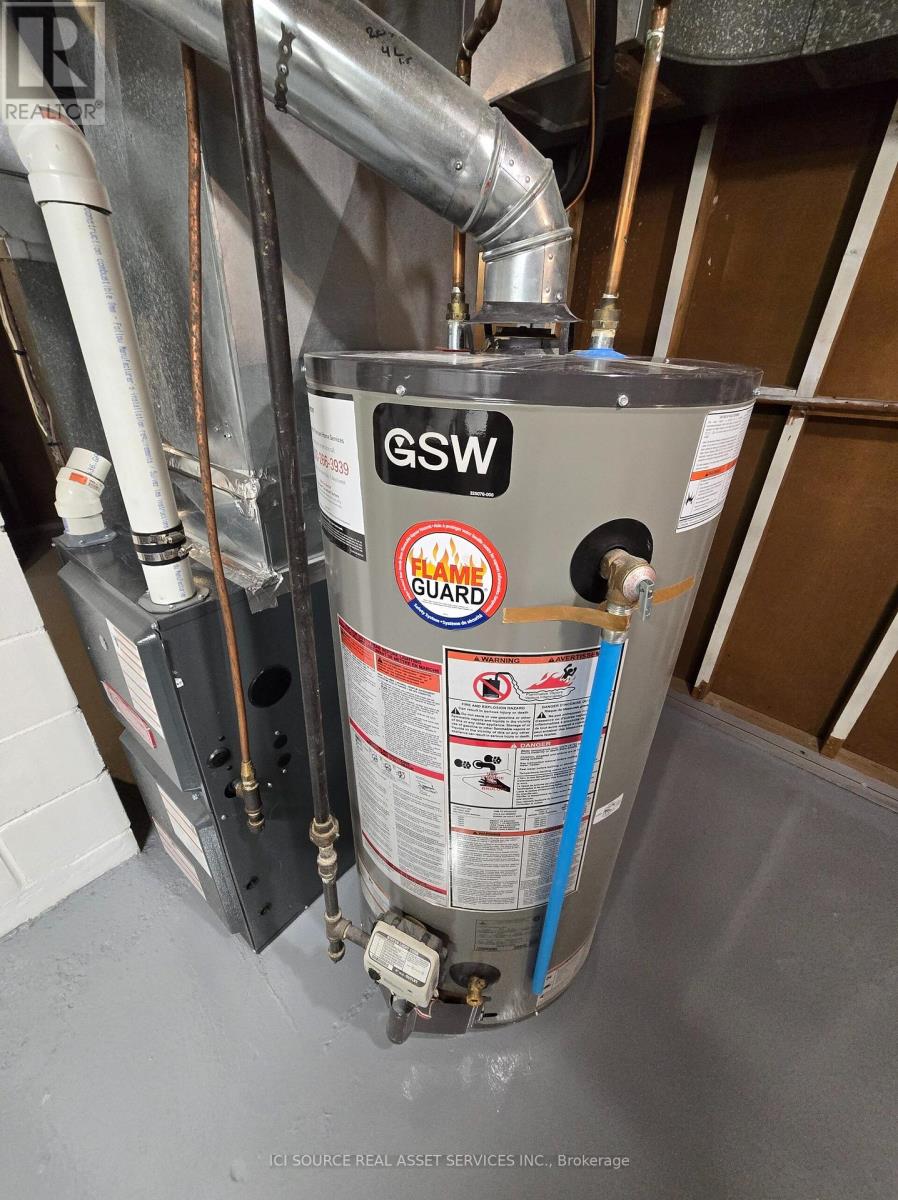
Forced Air
$589,000
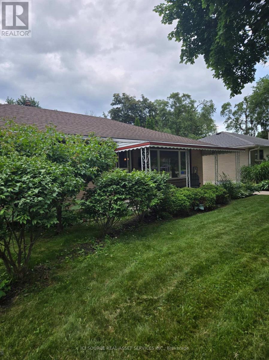
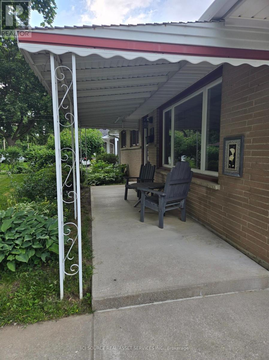
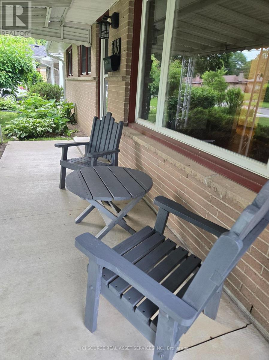
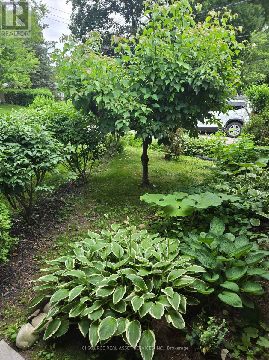
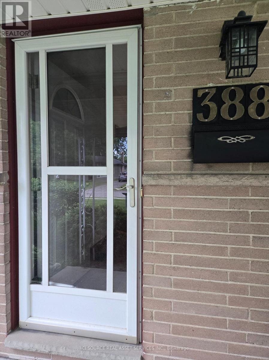
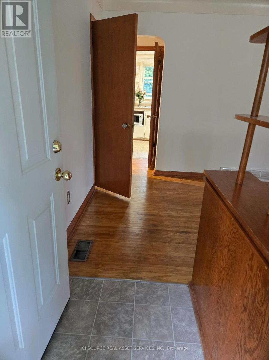
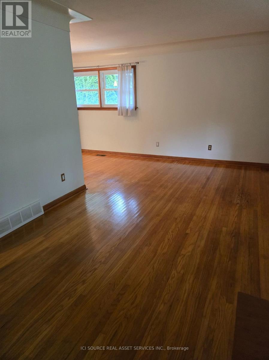
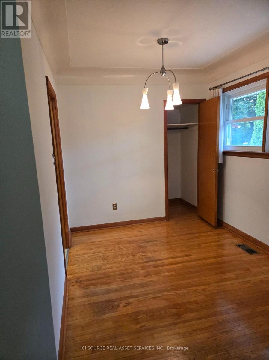
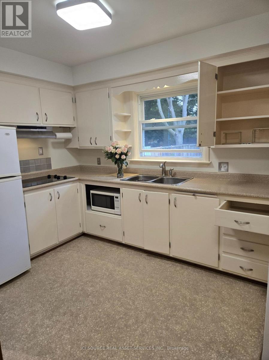
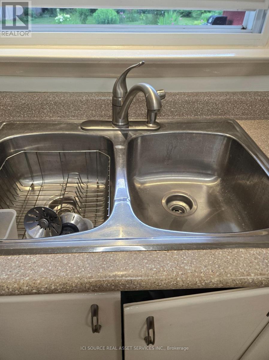
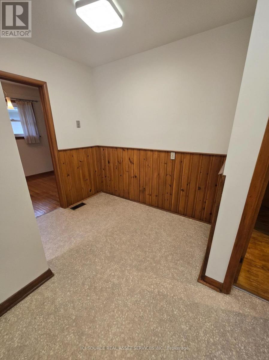
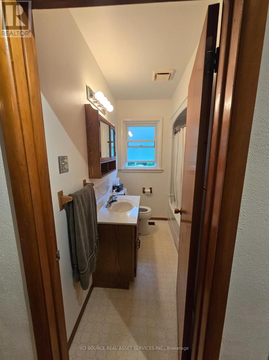
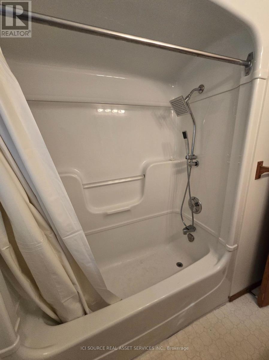
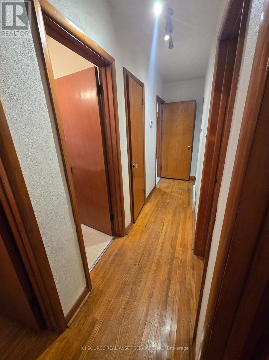
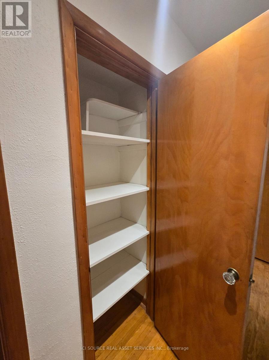
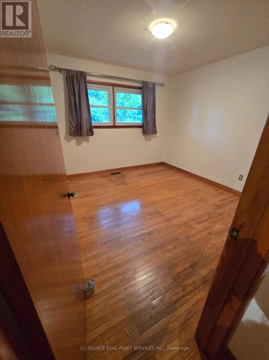
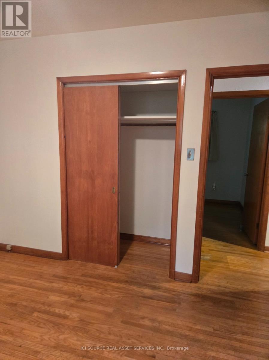
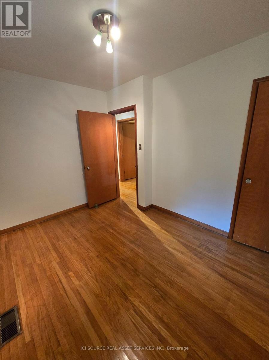
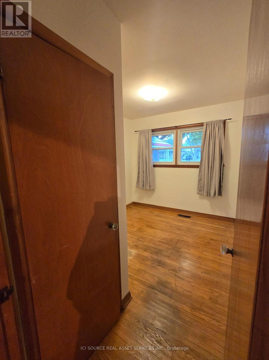
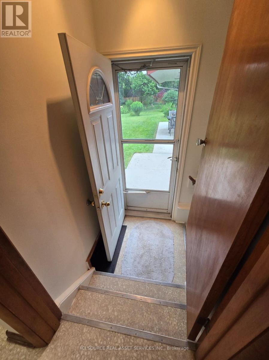
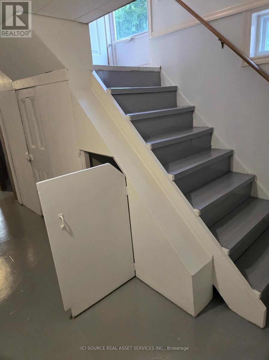
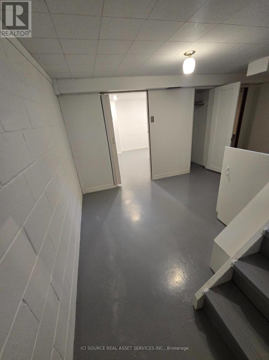
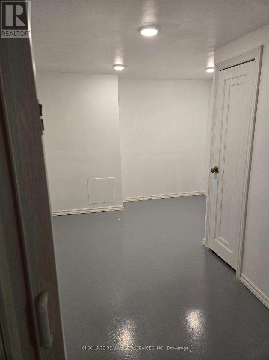
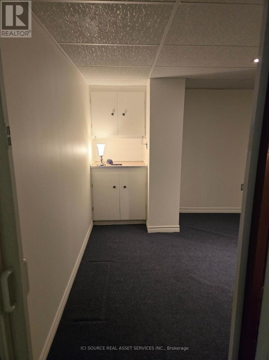
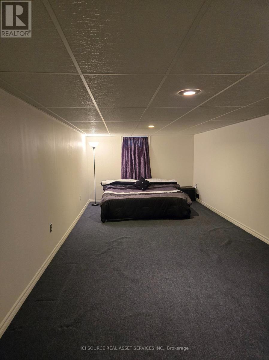
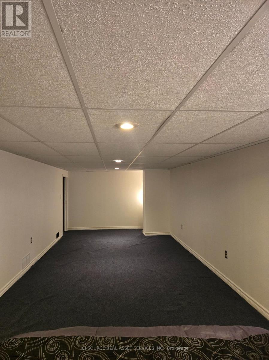
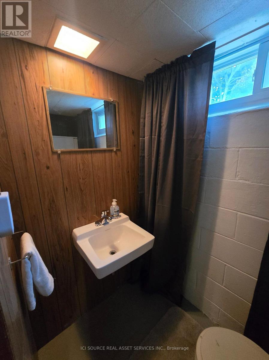
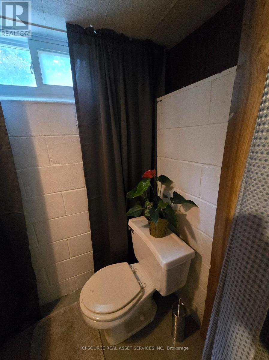
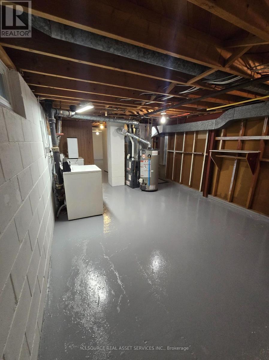
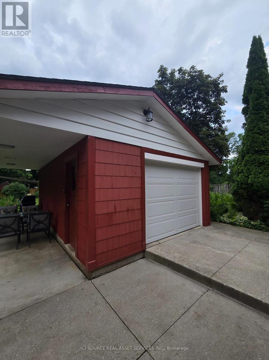
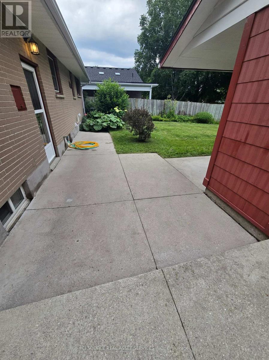
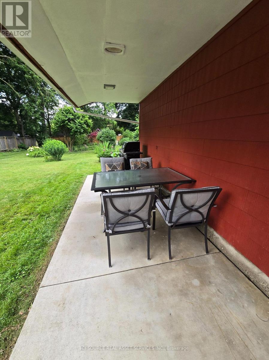
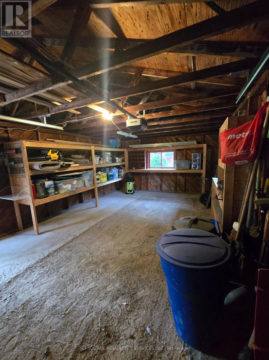
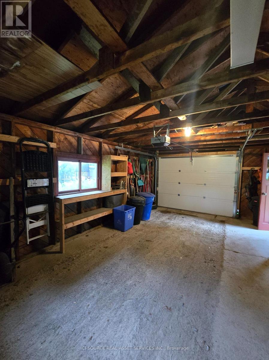
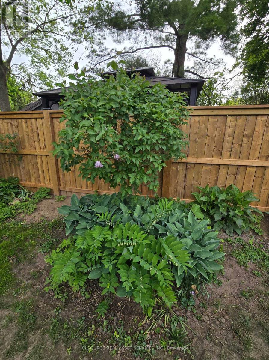
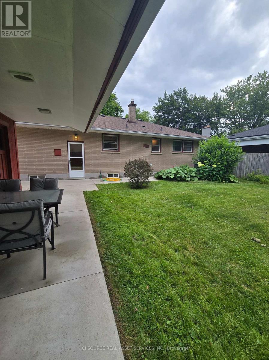
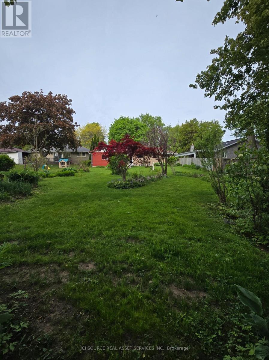
388 Griffith Street is a bungalow in the heart of Byron with 3 main floor bedrooms, 2 bathrooms and large backyard and separate garage. This beautiful home has hardwood floors throughout the main floor and offers a spacious, bright living room with large windows that allow natural light to pour through the entire space. The layout of the living room to the dining area creates a modern and welcoming feel. The main level is completed with dining, living room, hallway, and loads of storage. The lower level expands the potential of the home with an office/gaming room, a partially finished area that has a second bathroom, and a bright rec room / family room with pot lights that hosts another guest bedspace. The lower level laundry room extends to a large storage area, and offers space for a work shop for your DIY projects. The back door walks out to a green outdoor oasis. A large patio provides shaded outdoor dining that could be screened, while yard offers room for activities, lilacs, and more. A gate would fully enclose the backyard. Located within walking distance to the local amenities, parks, and schools that Byron is famous for, this property represents a fantastic opportunity for families or those looking for a versatile layout with exceptional outdoor space. Properties with this combination of a separate garage, concrete driveways and patios, fresh and ready interior, rental or renovation potential, and a large perennial backyard in Byron do not last long on the market. *For Additional Property Details Click The Brochure Icon Below* (id:50976)
Property Details
|
MLS® Number
|
X13564914 |
|
Property Type
|
Single Family |
|
Community Name
|
South B |
|
Features
|
Sump Pump |
|
Parking Space Total
|
5 |
Building
|
Bathroom Total
|
2 |
|
Bedrooms Above Ground
|
3 |
|
Bedrooms Below Ground
|
1 |
|
Bedrooms Total
|
4 |
|
Appliances
|
Garage Door Opener Remote(s) |
|
Architectural Style
|
Bungalow |
|
Basement Development
|
Partially Finished |
|
Basement Type
|
N/a (partially Finished) |
|
Construction Status
|
Insulation Upgraded |
|
Construction Style Attachment
|
Detached |
|
Cooling Type
|
Central Air Conditioning, Air Exchanger |
|
Exterior Finish
|
Brick |
|
Foundation Type
|
Block |
|
Half Bath Total
|
1 |
|
Heating Fuel
|
Natural Gas |
|
Heating Type
|
Forced Air |
|
Stories Total
|
1 |
|
Size Interior
|
700 - 1,100 Ft2 |
|
Type
|
House |
|
Utility Water
|
Municipal Water |
Parking
Land
|
Acreage
|
No |
|
Sewer
|
Sanitary Sewer |
|
Size Depth
|
184 Ft |
|
Size Frontage
|
60 Ft |
|
Size Irregular
|
60 X 184 Ft |
|
Size Total Text
|
60 X 184 Ft |
Rooms
| Level |
Type |
Length |
Width |
Dimensions |
|
Main Level |
Dining Room |
2.4384 m |
2.4384 m |
2.4384 m x 2.4384 m |
|
Main Level |
Bathroom |
2.4384 m |
1.8288 m |
2.4384 m x 1.8288 m |
|
Main Level |
Utility Room |
1.3 m |
1.0668 m |
1.3 m x 1.0668 m |
|
Main Level |
Living Room |
3.6576 m |
6.096 m |
3.6576 m x 6.096 m |
|
Main Level |
Bedroom |
3.4442 m |
3.5357 m |
3.4442 m x 3.5357 m |
|
Main Level |
Bedroom 2 |
2.6213 m |
3.5357 m |
2.6213 m x 3.5357 m |
|
Main Level |
Bedroom 3 |
3.4442 m |
2.1641 m |
3.4442 m x 2.1641 m |
|
Main Level |
Foyer |
4.8463 m |
1.0668 m |
4.8463 m x 1.0668 m |
|
Main Level |
Pantry |
0.4572 m |
0.6858 m |
0.4572 m x 0.6858 m |
|
Main Level |
Kitchen |
2.4384 m |
3.048 m |
2.4384 m x 3.048 m |
|
Main Level |
Eating Area |
3.048 m |
1.0668 m |
3.048 m x 1.0668 m |
|
Main Level |
Mud Room |
1.3 m |
1.0668 m |
1.3 m x 1.0668 m |
Utilities
|
Cable
|
Installed |
|
Electricity
|
Installed |
|
Sewer
|
Installed |
https://www.realtor.ca/real-estate/30034763/388-griffith-street-london-south-south-b-south-b