5 Bedroom
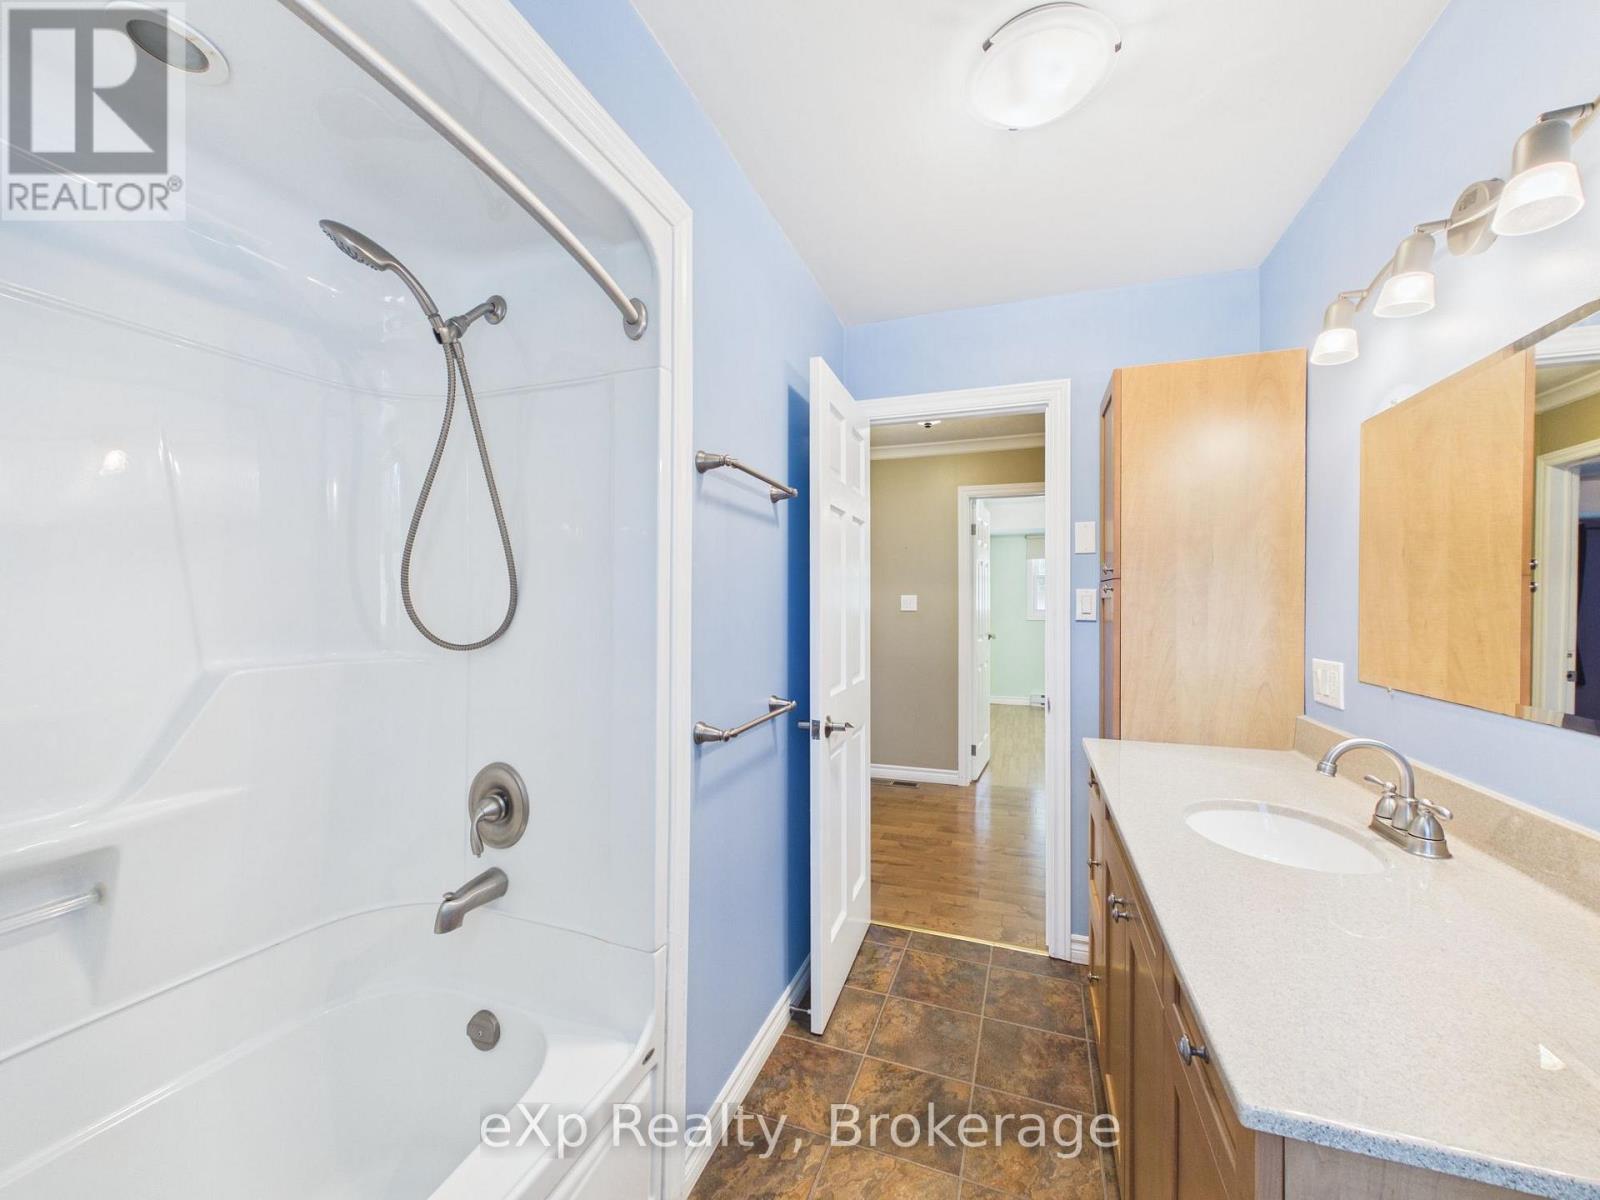
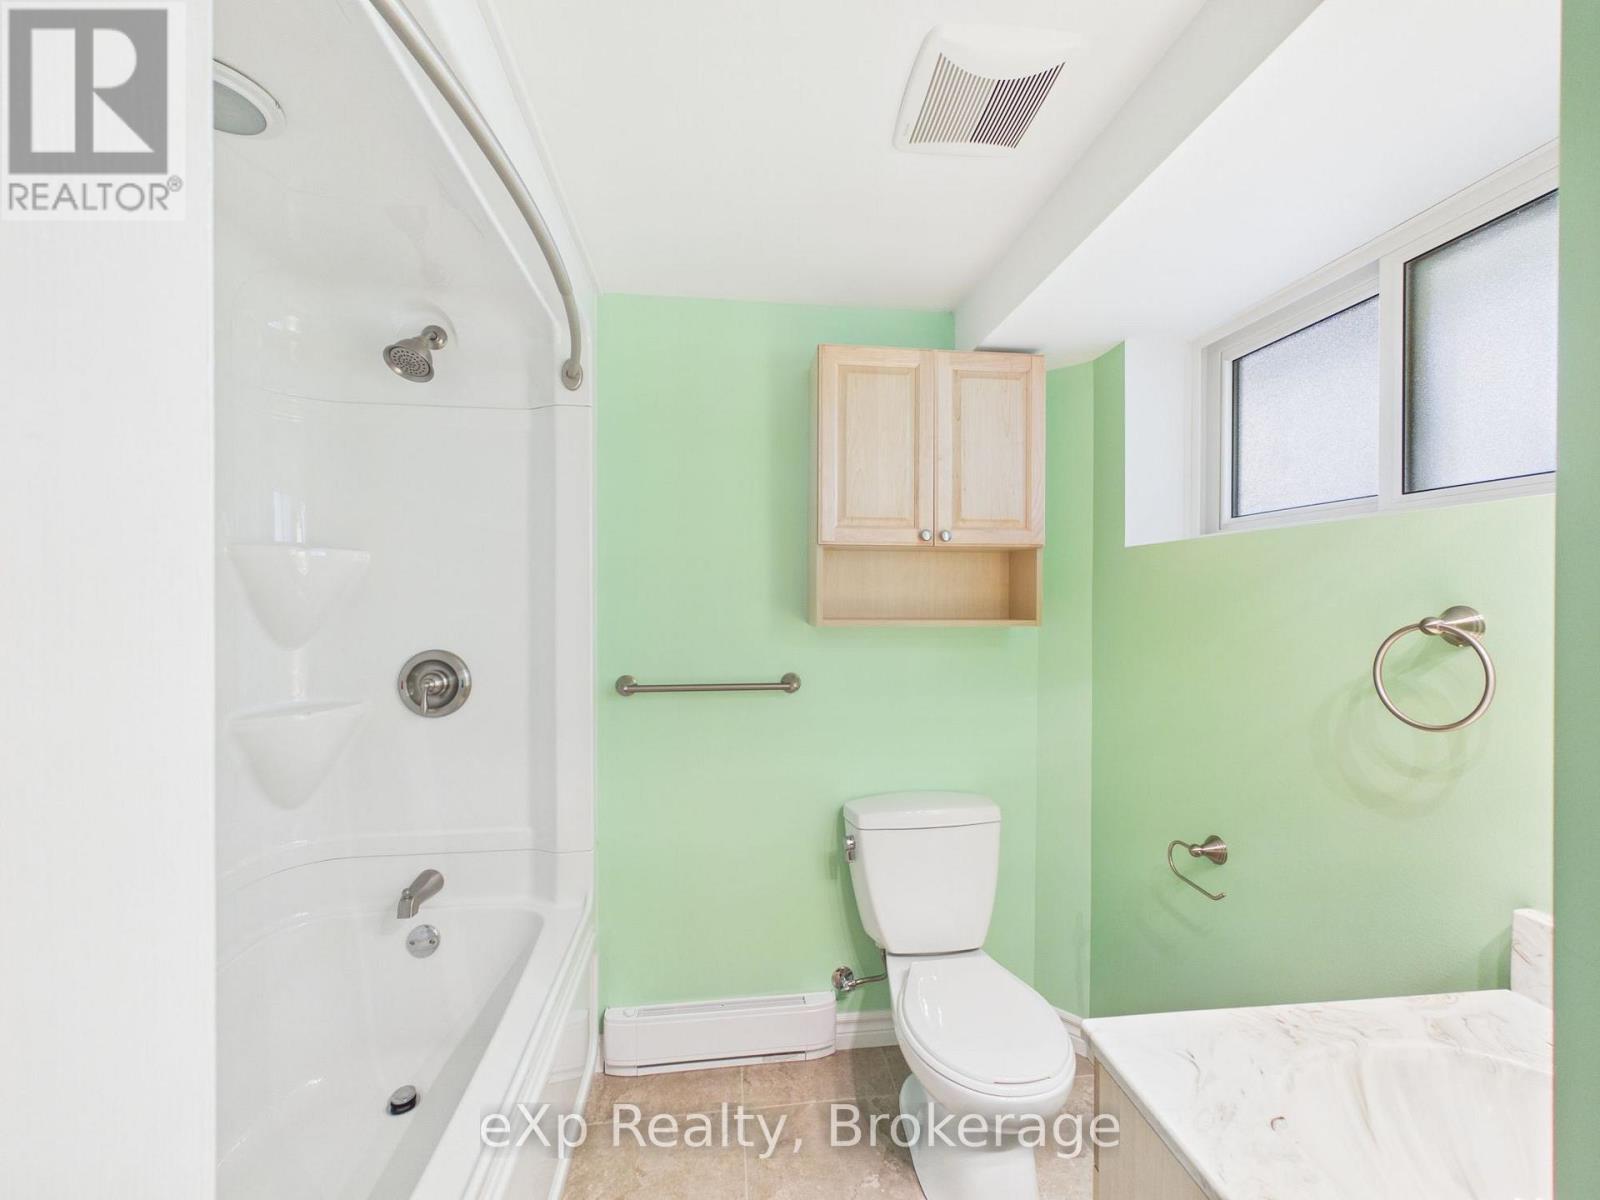
2 Bathroom
1,100 - 1,500 ft2
Bungalow
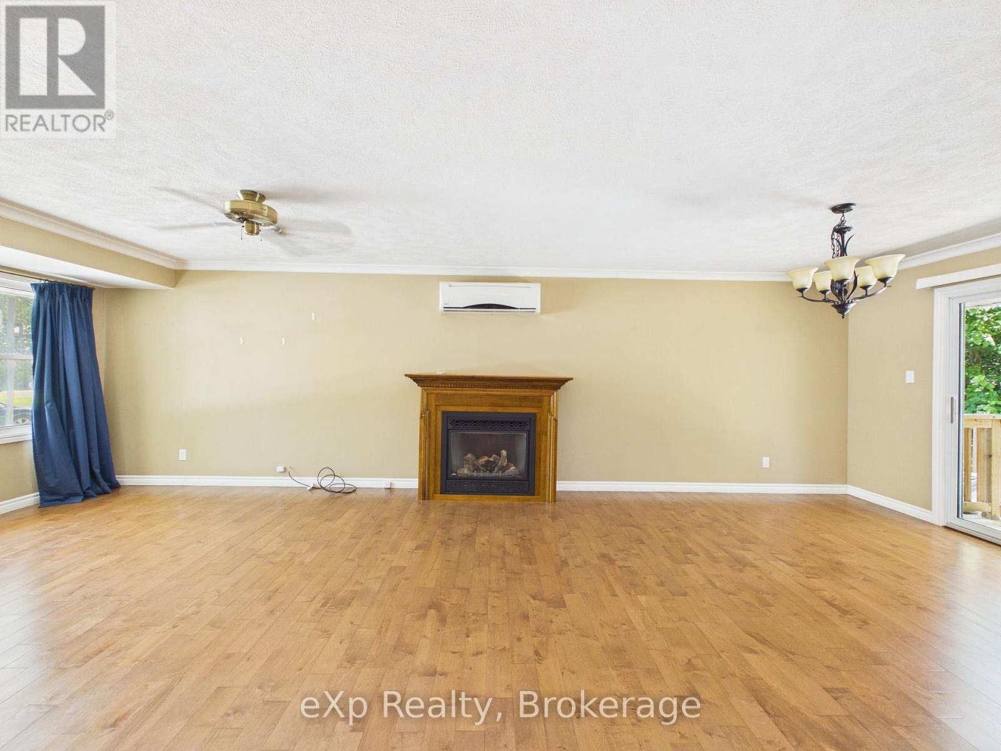
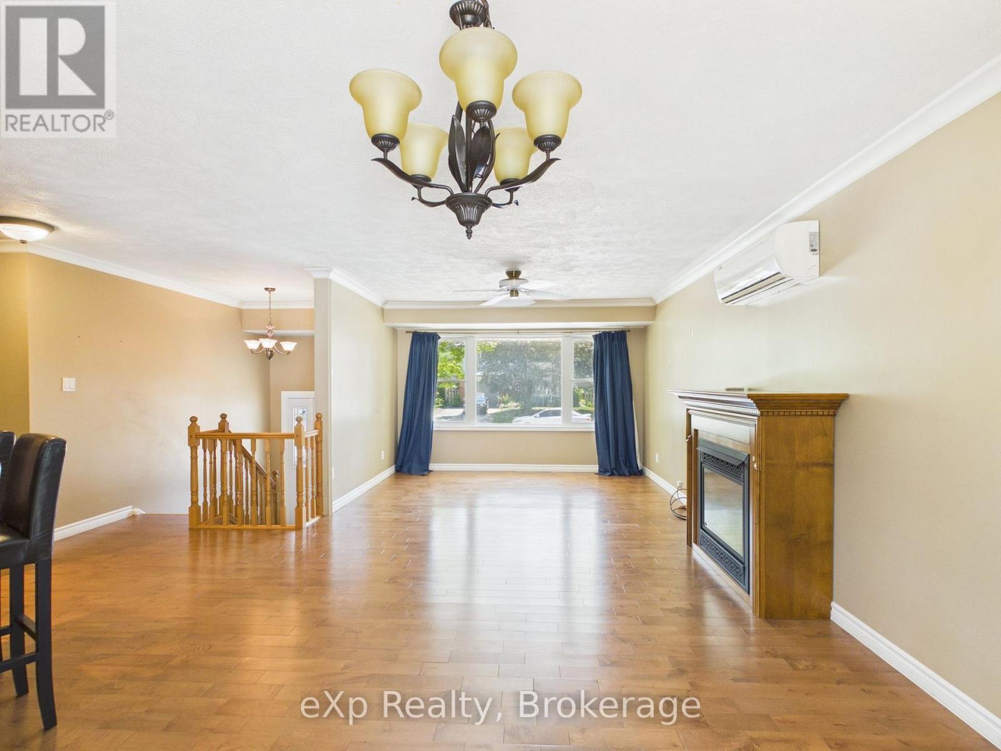
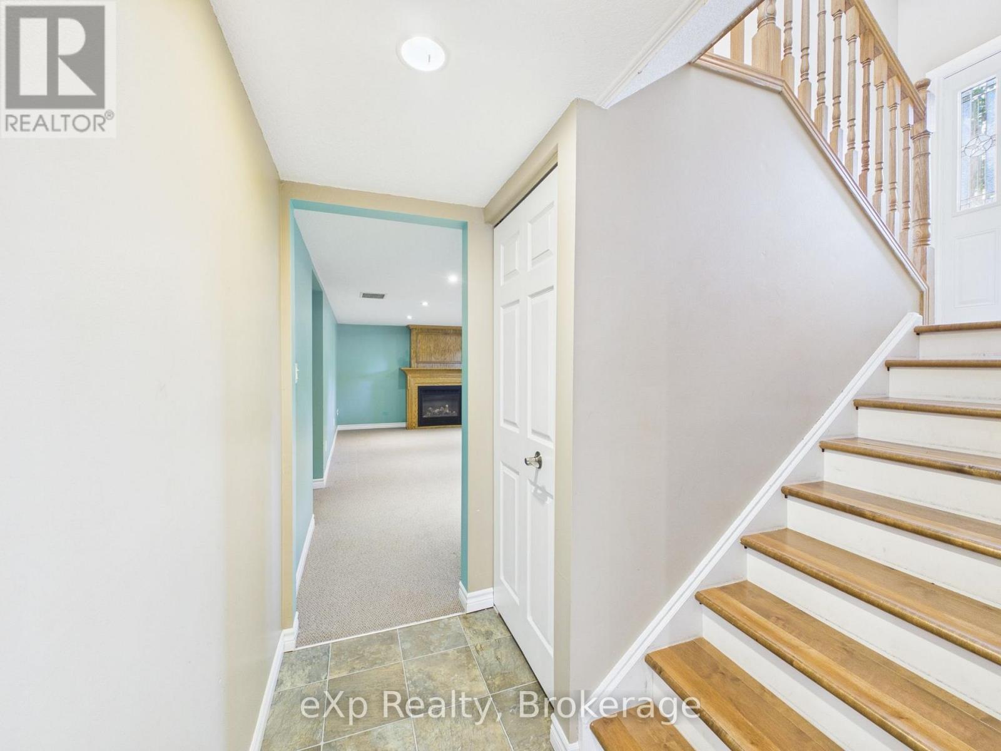
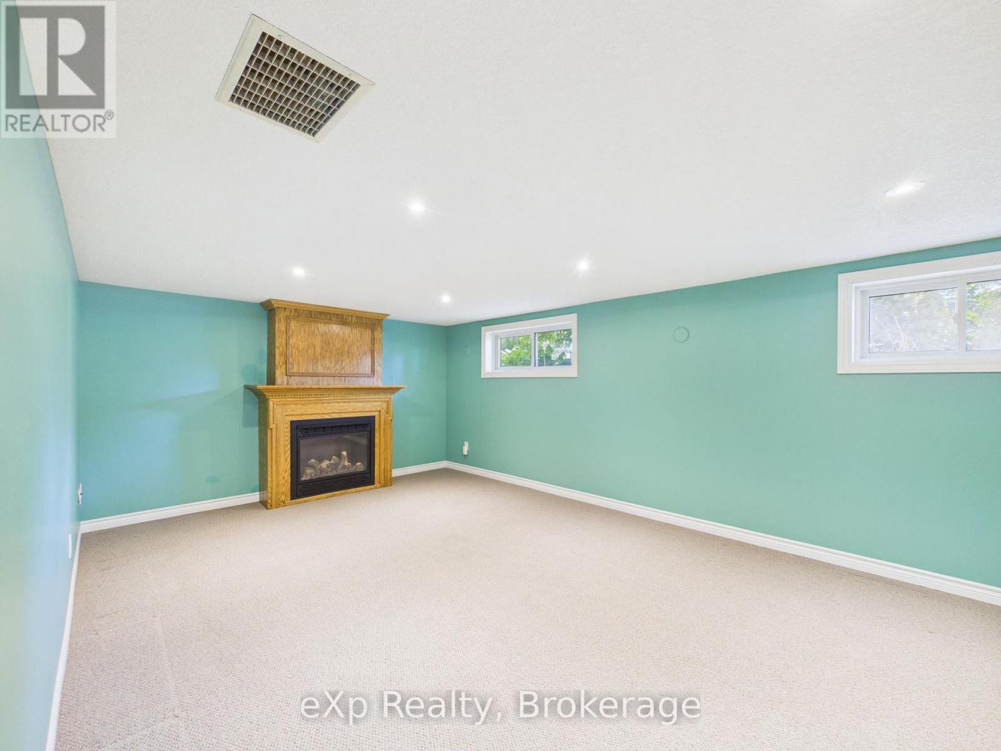
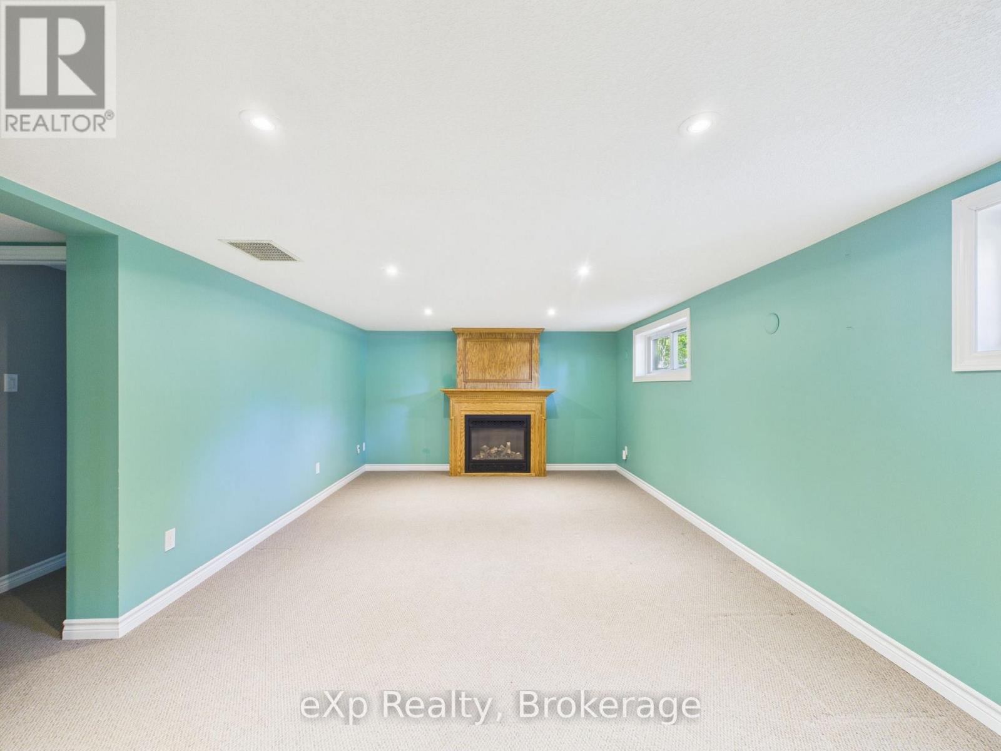
Fireplace
Wall Unit
Baseboard Heaters, Heat Pump
$599,999
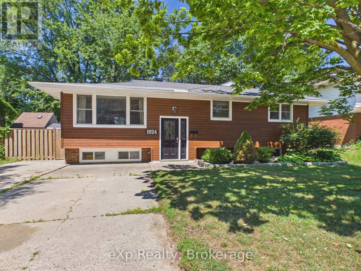
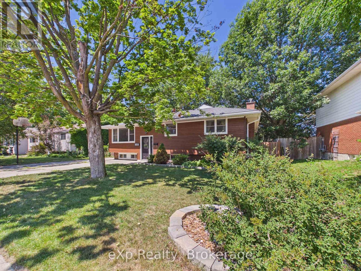
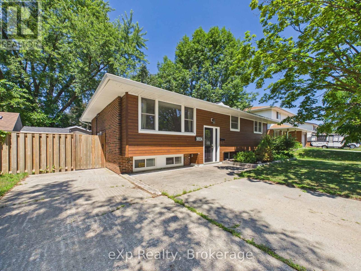
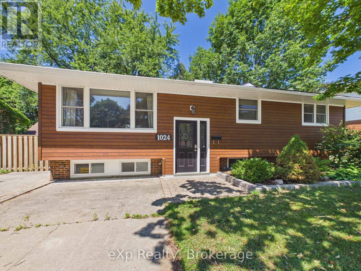
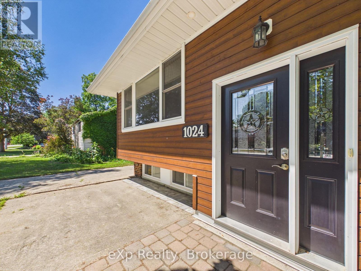
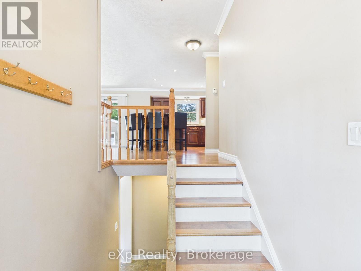
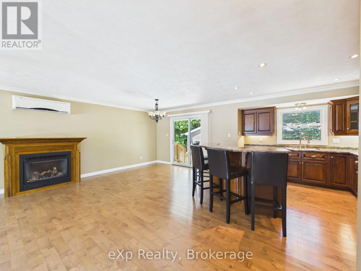
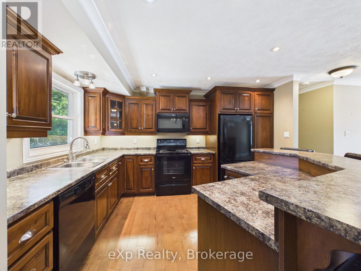
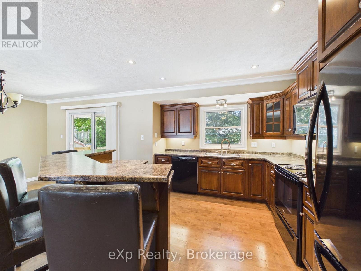
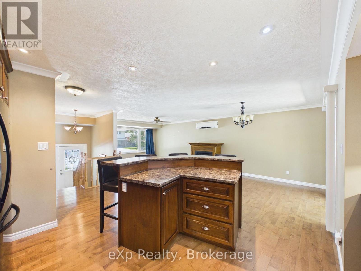
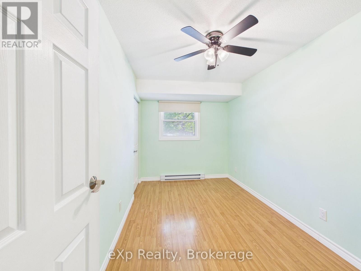
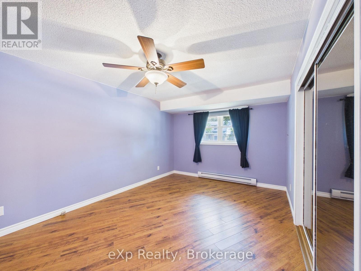
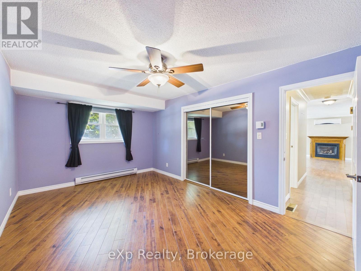
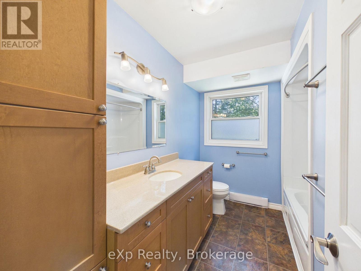
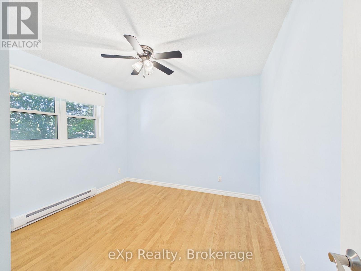
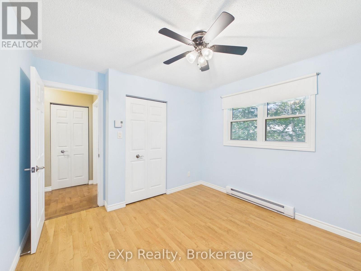
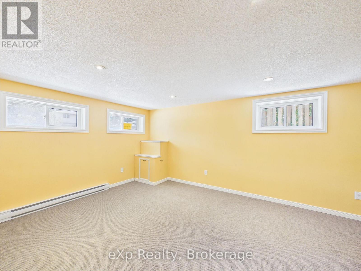
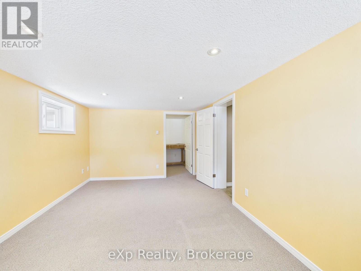
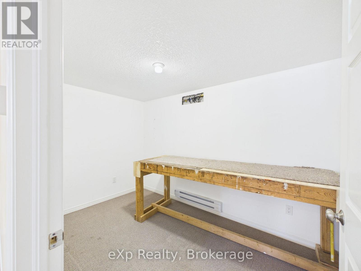
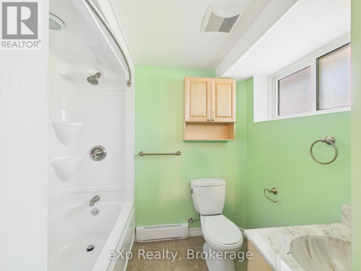
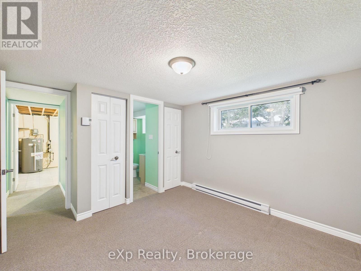
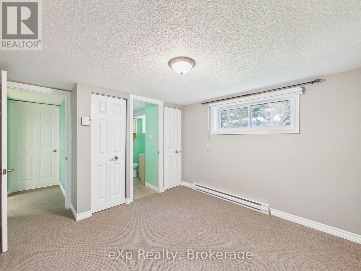
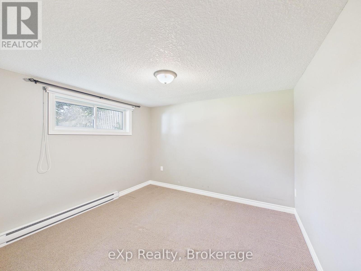
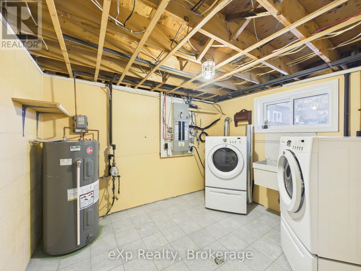
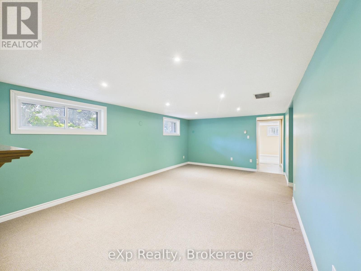
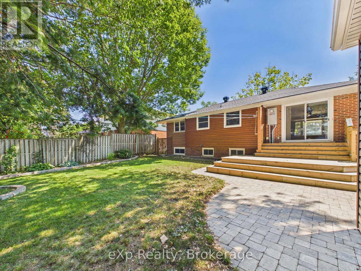
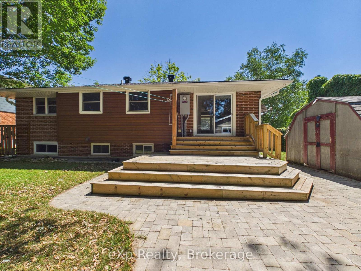
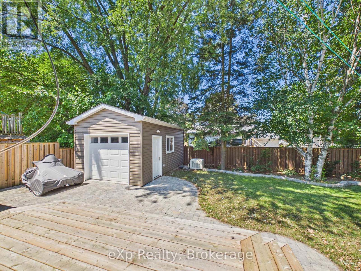
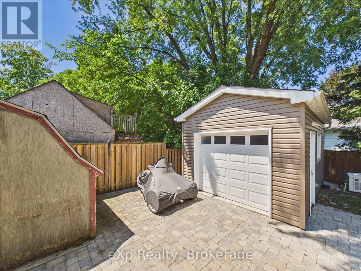
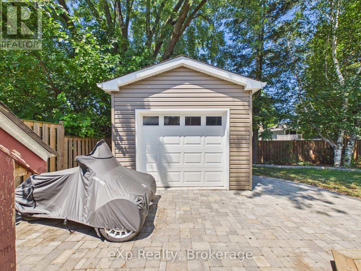
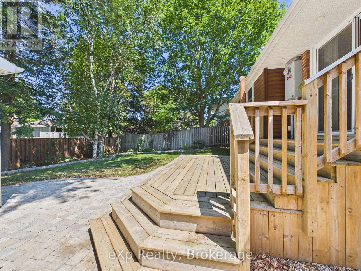
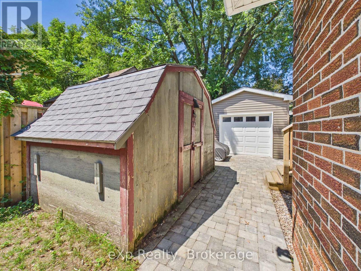
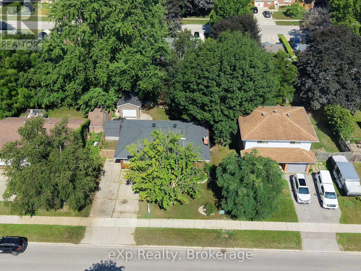
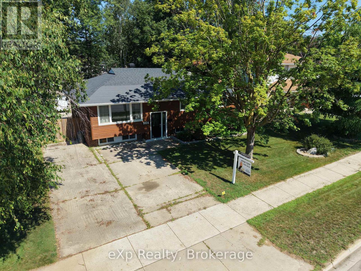
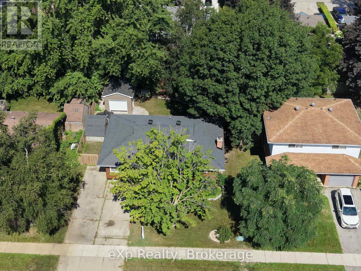
Welcome to this beautifully updated 5-bedroom, 2-bathroom bungalow located in one of Port Elgin's desirable neighbourhoods. Offering the perfect blend of modern style and functional living space, this home is ideal for families, multi-generational living, or anyone looking for room to grow.The exterior has been thoughtfully upgraded with attractive modern finishes that create exceptional curb appeal. A brand-new detached single-car garage provides additional storage and convenience, while the professionally landscaped yard offers a beautiful outdoor setting to relax or entertain. Step outside onto the spacious deck, perfect for summer BBQs, morning coffee, or enjoying evenings with family and friends.Inside, you'll find five generously sized bedrooms and two full bathrooms, providing plenty of space for the entire family. With a well-designed layout and move-in-ready appeal, this home offers comfort, style, and versatility in a fantastic Port Elgin location.Don't miss your opportunity to own this exceptional property-schedule your private showing today! (id:50976)
Property Details
|
MLS® Number
|
X13564950 |
|
Property Type
|
Single Family |
|
Community Name
|
Saugeen Shores |
|
Parking Space Total
|
5 |
|
Structure
|
Patio(s) |
Building
|
Bathroom Total
|
2 |
|
Bedrooms Above Ground
|
5 |
|
Bedrooms Total
|
5 |
|
Age
|
51 To 99 Years |
|
Amenities
|
Fireplace(s) |
|
Appliances
|
Water Heater, Dishwasher, Dryer, Microwave, Stove, Washer, Refrigerator |
|
Architectural Style
|
Bungalow |
|
Basement Development
|
Finished |
|
Basement Type
|
Full (finished) |
|
Construction Style Attachment
|
Detached |
|
Cooling Type
|
Wall Unit |
|
Exterior Finish
|
Brick |
|
Fireplace Present
|
Yes |
|
Fireplace Total
|
2 |
|
Foundation Type
|
Poured Concrete |
|
Heating Fuel
|
Electric |
|
Heating Type
|
Baseboard Heaters, Heat Pump |
|
Stories Total
|
1 |
|
Size Interior
|
1,100 - 1,500 Ft2 |
|
Type
|
House |
|
Utility Water
|
Municipal Water |
Parking
Land
|
Acreage
|
No |
|
Sewer
|
Sanitary Sewer |
|
Size Depth
|
100 Ft |
|
Size Frontage
|
65 Ft ,3 In |
|
Size Irregular
|
65.3 X 100 Ft |
|
Size Total Text
|
65.3 X 100 Ft |
Rooms
| Level |
Type |
Length |
Width |
Dimensions |
|
Basement |
Bedroom 5 |
2.11 m |
3.35 m |
2.11 m x 3.35 m |
|
Basement |
Family Room |
3.79 m |
6.47 m |
3.79 m x 6.47 m |
|
Basement |
Exercise Room |
3.26 m |
3.11 m |
3.26 m x 3.11 m |
|
Basement |
Bedroom 4 |
3.26 m |
2.98 m |
3.26 m x 2.98 m |
|
Basement |
Family Room |
4.93 m |
3.34 m |
4.93 m x 3.34 m |
|
Main Level |
Kitchen |
8.23 m |
6.85 m |
8.23 m x 6.85 m |
|
Main Level |
Primary Bedroom |
4.9 m |
3.33 m |
4.9 m x 3.33 m |
|
Main Level |
Bedroom 2 |
3.83 m |
2.44 m |
3.83 m x 2.44 m |
|
Main Level |
Bedroom 3 |
3.25 m |
3.05 m |
3.25 m x 3.05 m |
|
Main Level |
Bathroom |
2.91 m |
2.26 m |
2.91 m x 2.26 m |
|
Main Level |
Foyer |
1.85 m |
1.9 m |
1.85 m x 1.9 m |
https://www.realtor.ca/real-estate/30034749/1024-wellington-street-saugeen-shores-saugeen-shores