5 Bedroom
5 Bathroom
3,000 - 3,500 ft2
Fireplace
Inground Pool
Central Air Conditioning
Forced Air
$1,799,000
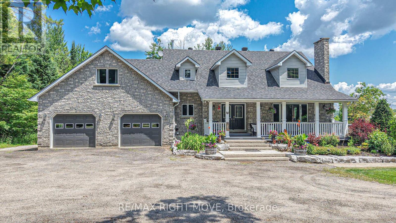
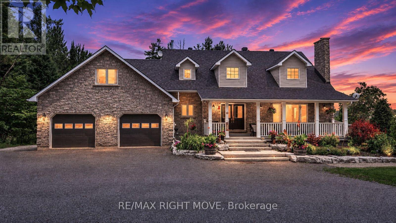
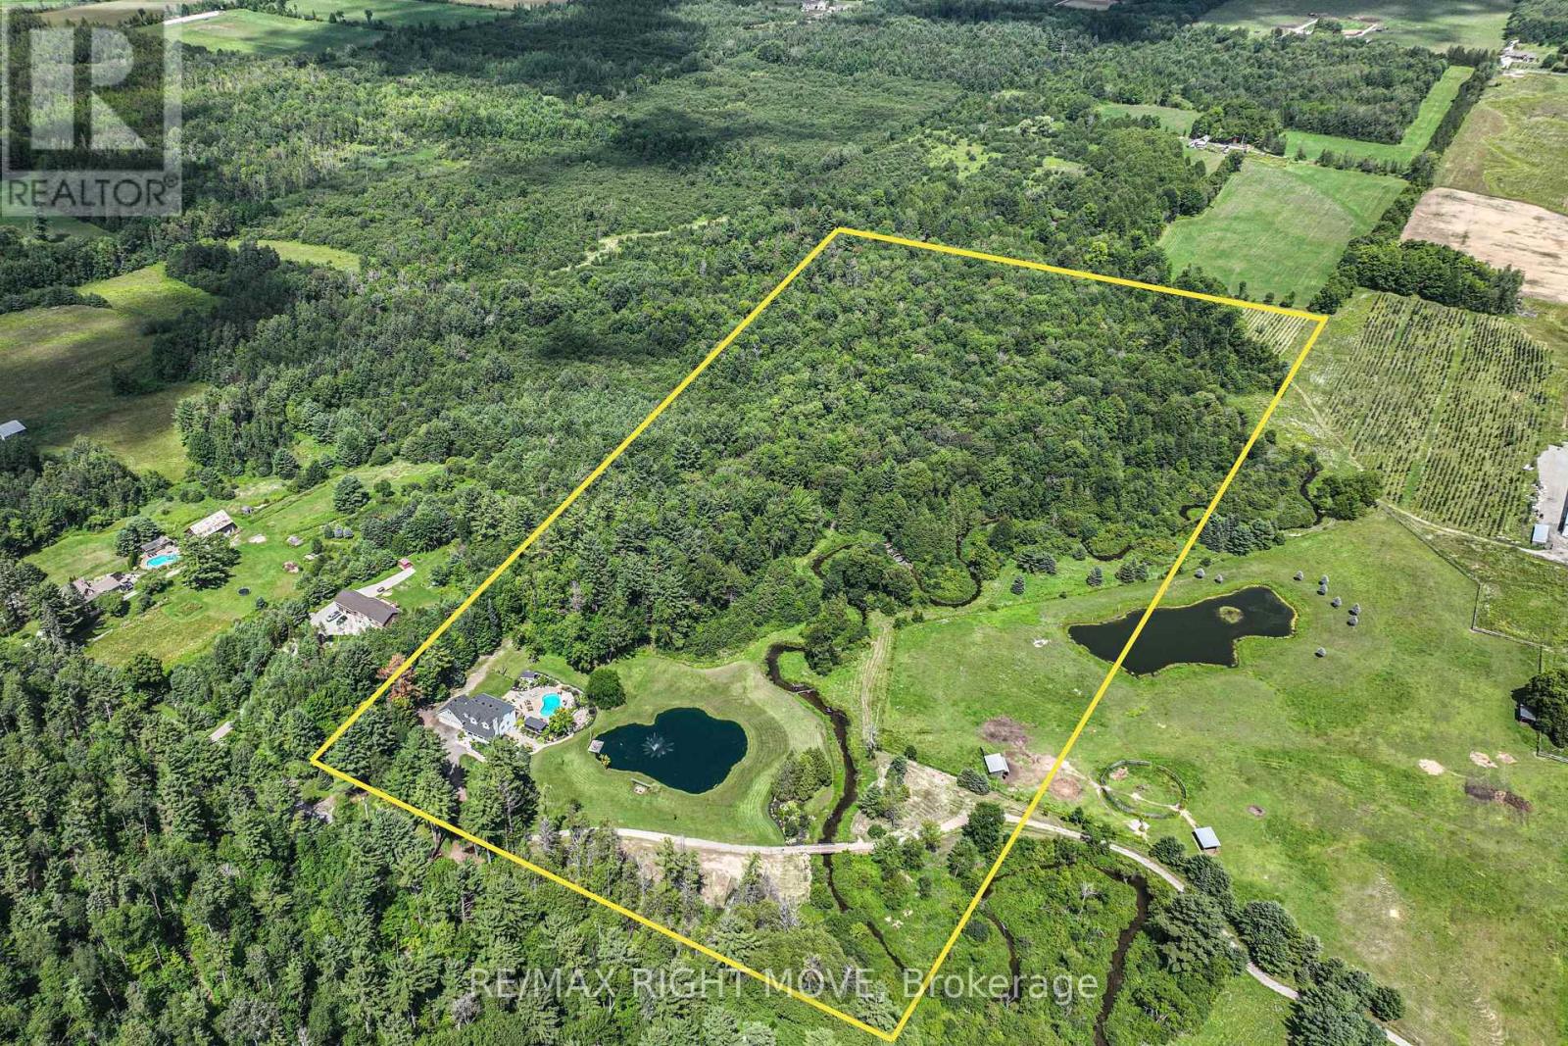
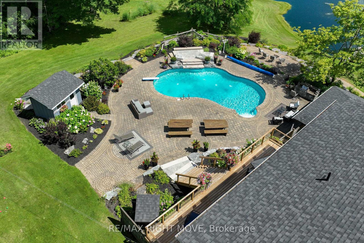
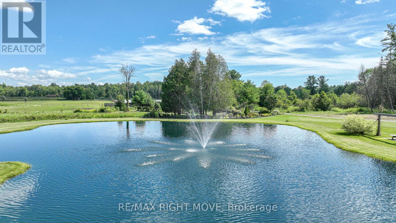
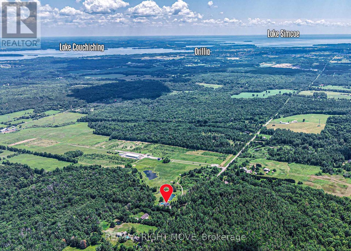
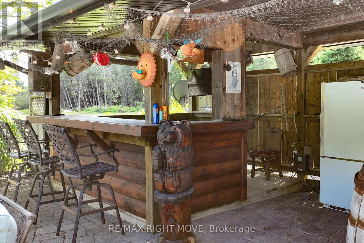
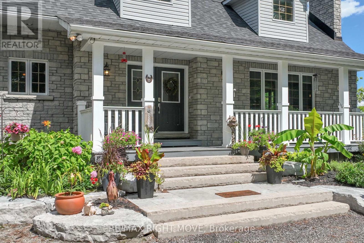
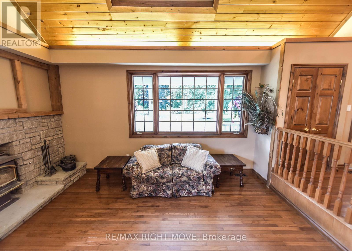
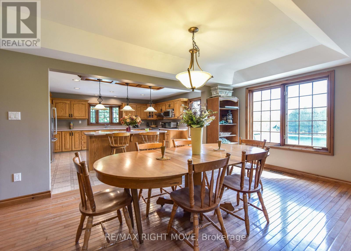
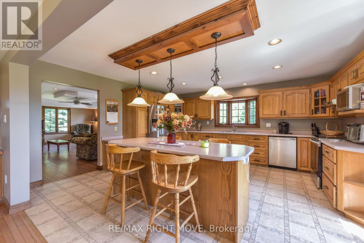
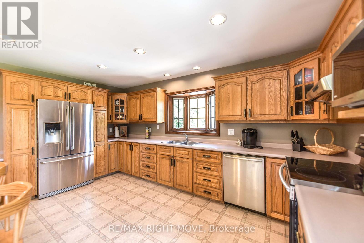
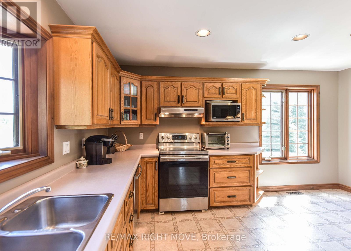
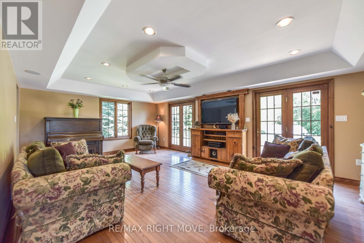
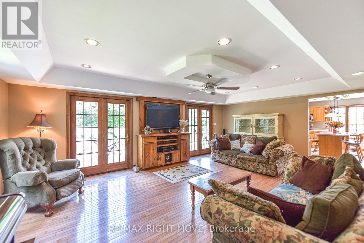
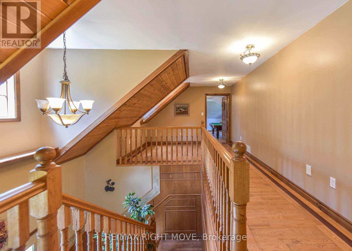
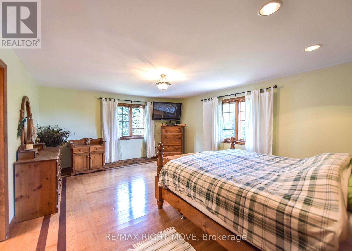
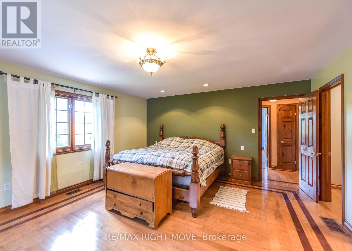
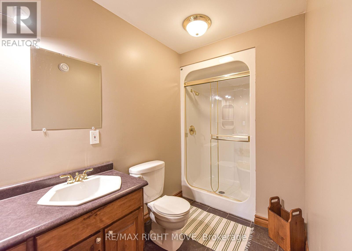
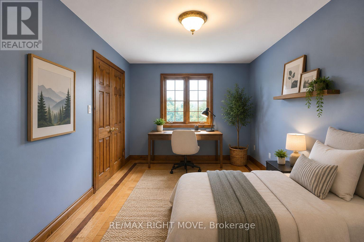
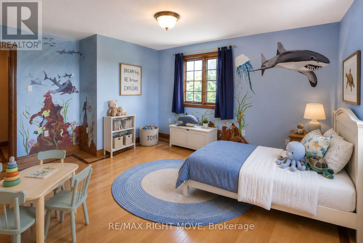
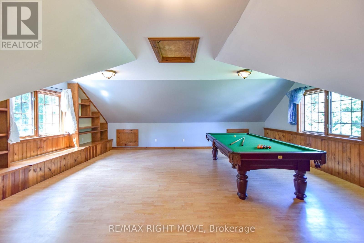
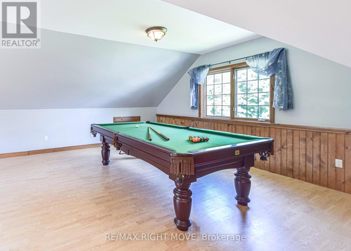
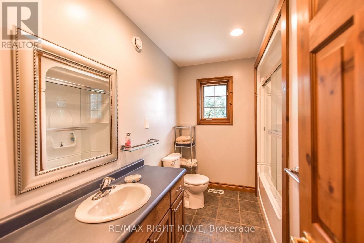
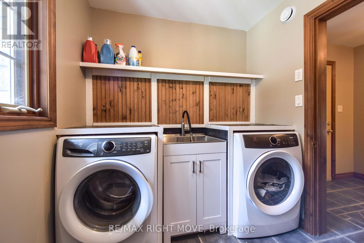
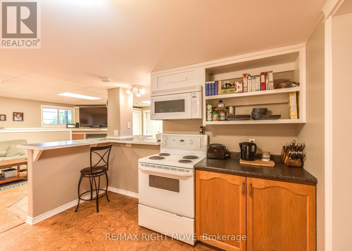
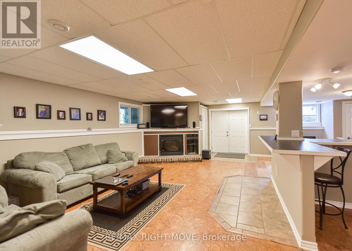
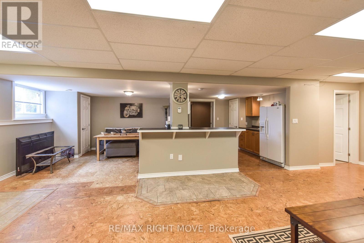
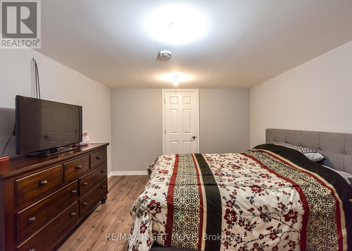
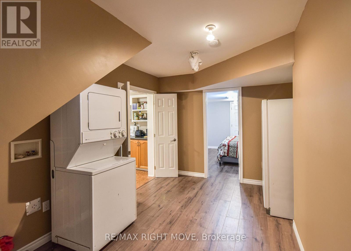
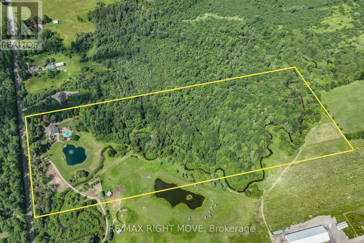
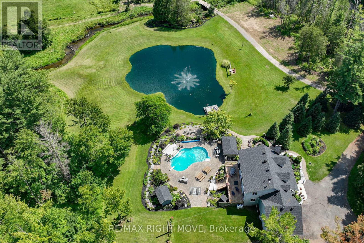
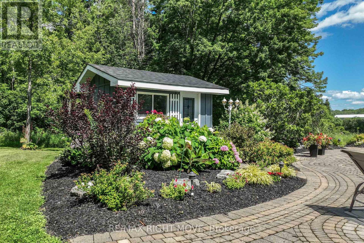
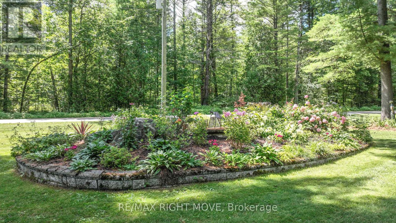
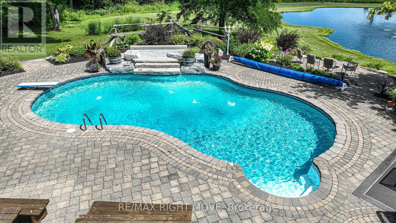
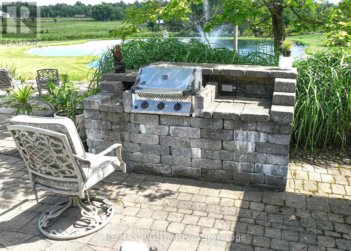
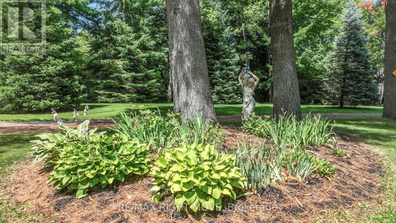
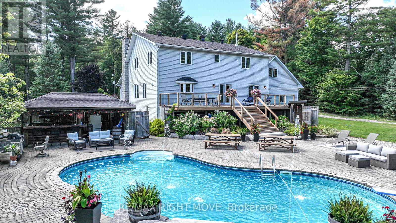
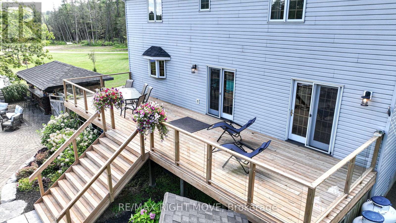
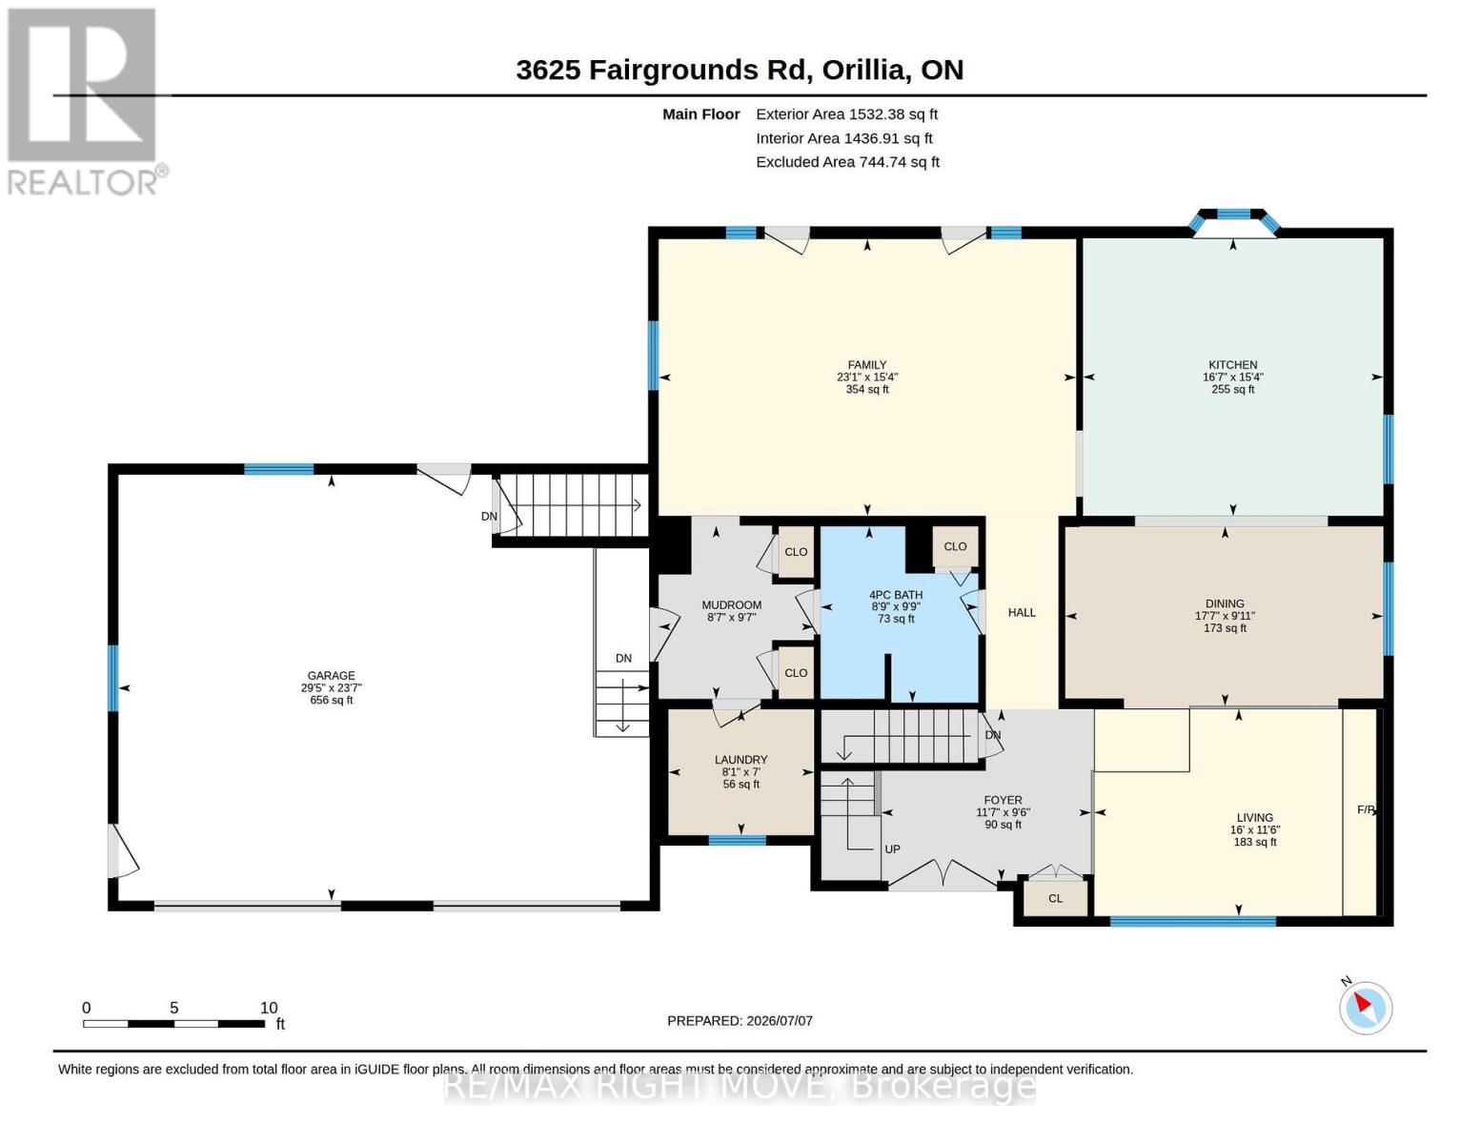
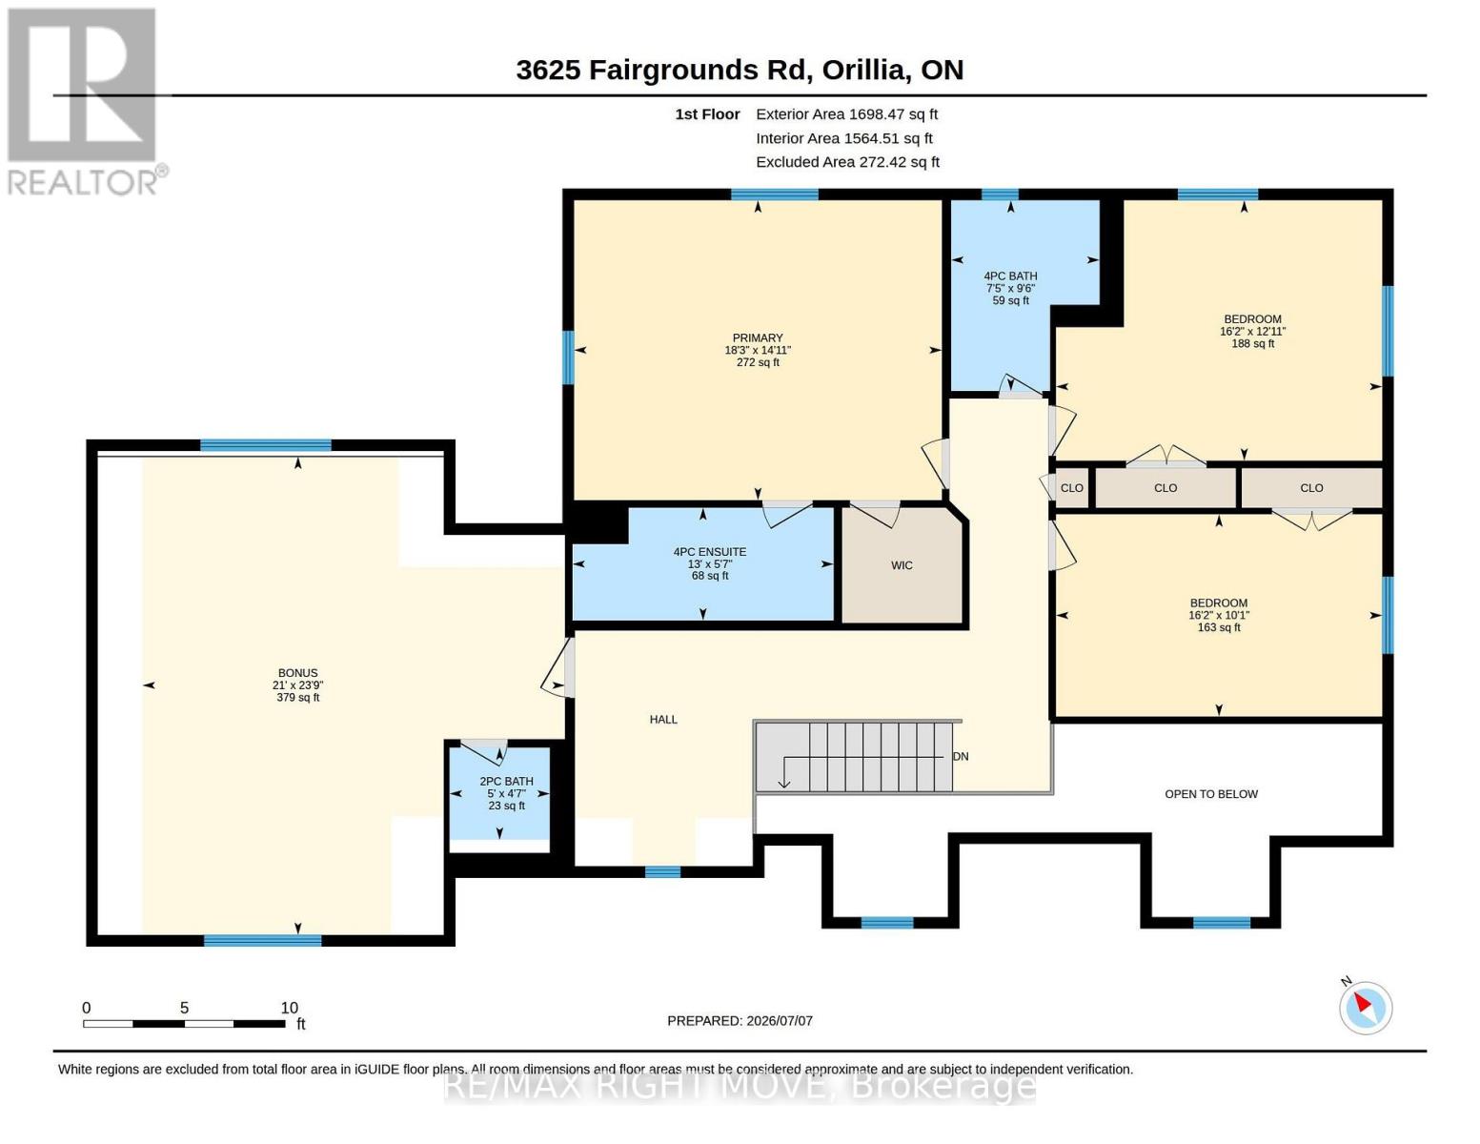
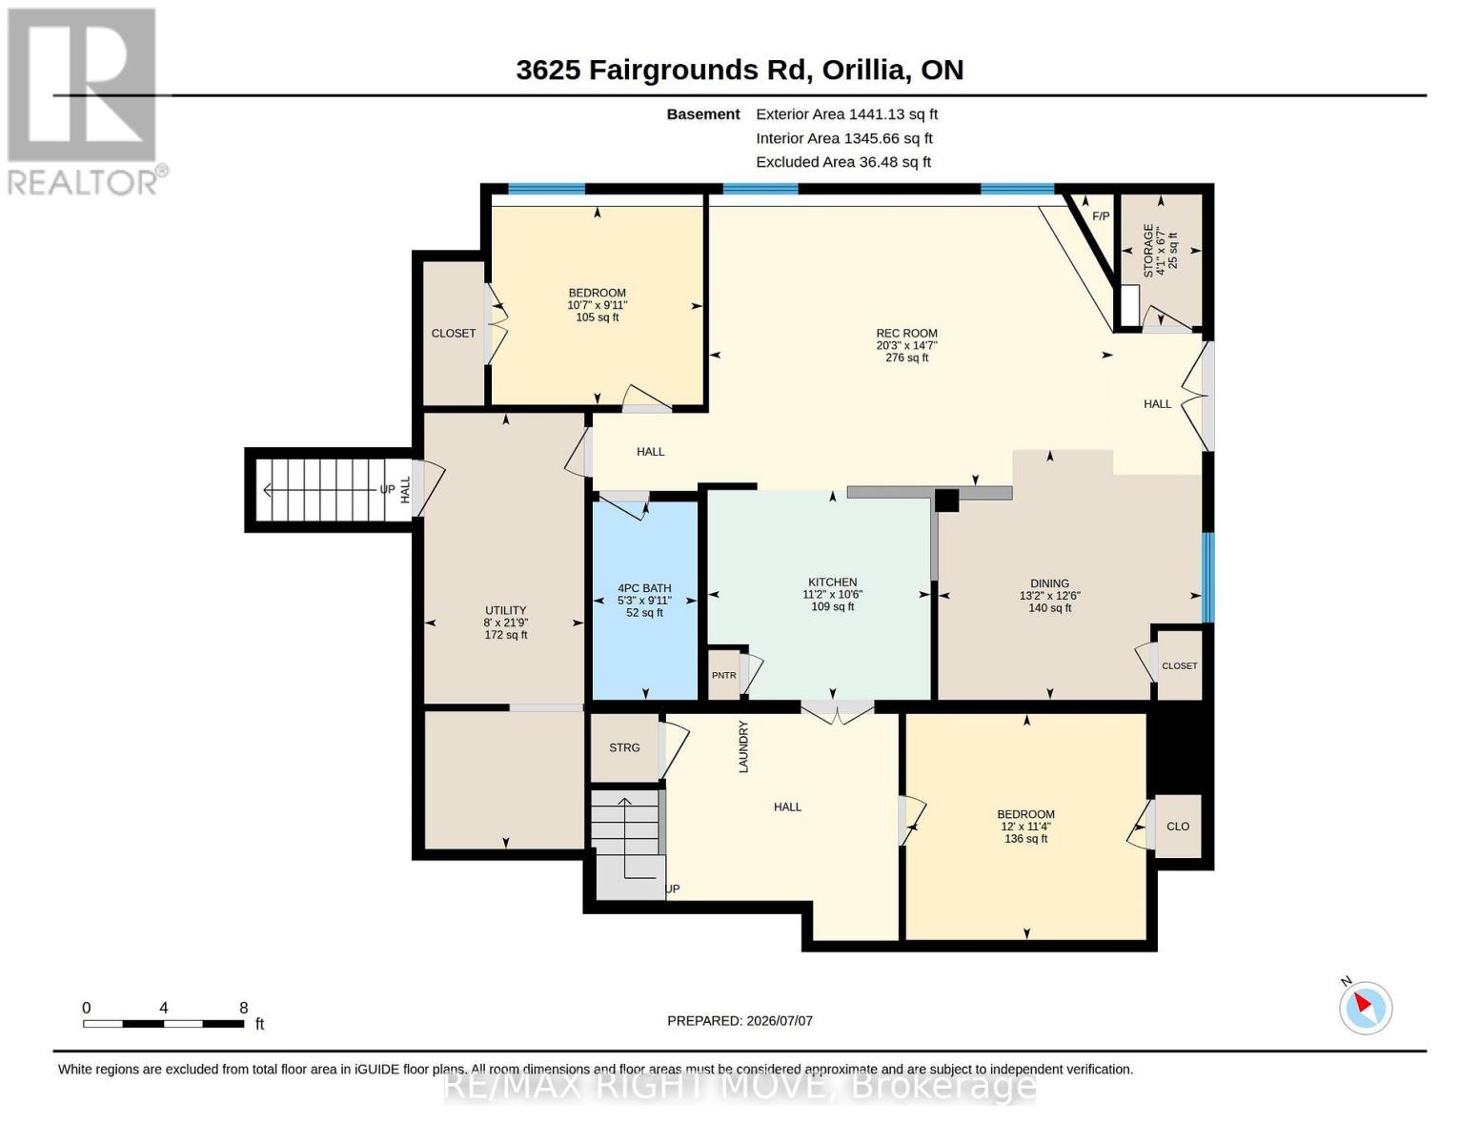
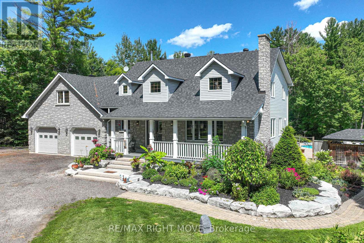
Welcome to 3625 Fairgrounds Road in Severn, a custom-built country estate offering the perfect blend of luxury, privacy, and convenience, just minutes from Orillia. Built in 2000 and proudly offered by its original owner, this impressive two-storey home boasts over 4,500 square feet of finished living space with 4 spacious bedrooms and 5 bathrooms, thoughtfully designed for comfortable family living and effortless entertaining. The heart of the home is the custom country kitchen, complete with a large centre island that invites family gatherings and entertaining alike. The inviting sunken family room is warm and welcoming, highlighted by a cozy wood-burning fireplace that creates the perfect atmosphere on cooler evenings. Upstairs, the expansive primary suite serves as a private retreat, featuring a luxurious 4-piece ensuite and an oversized walk-in closet. A bonus games room above the attached two-car garage provides additional flexible living space, ideal for a recreation room, home gym, or media room. Step outside and experience your own private paradise. Situated on approximately 26 acres of beautifully landscaped grounds, the property showcases stunning gardens, a peaceful pond, and a tranquil river winding through much of the acreage. The backyard is an entertainer's dream, featuring a resort-style inground pool with cascading waterfalls, a tiki bar, and an outdoor barbecue area, creating the ultimate setting for unforgettable summer gatherings. The fully finished walkout lower level offers exceptional versatility with a complete in-law suite featuring a full kitchen and two separate entrances. With parking for up to 20 vehicles, and the attached two-car garage provides additional parking and storage. Golf courses, ski hills, and year-round recreation are all nearby, while shopping, schools, restaurants, and every major amenity are just minutes away in Orillia. Rarely does a property offer this combination of luxury, acreage, privacy, and location. (id:50976)
Property Details
|
MLS® Number
|
S13564826 |
|
Property Type
|
Single Family |
|
Community Name
|
Rural Severn |
|
Features
|
In-law Suite |
|
Parking Space Total
|
16 |
|
Pool Type
|
Inground Pool |
Building
|
Bathroom Total
|
5 |
|
Bedrooms Above Ground
|
5 |
|
Bedrooms Total
|
5 |
|
Age
|
16 To 30 Years |
|
Appliances
|
Central Vacuum, Water Heater, Dishwasher, Dryer, Stove, Washer, Refrigerator |
|
Basement Development
|
Finished |
|
Basement Features
|
Walk Out |
|
Basement Type
|
Full (finished) |
|
Construction Style Attachment
|
Detached |
|
Cooling Type
|
Central Air Conditioning |
|
Exterior Finish
|
Stone, Vinyl Siding |
|
Fireplace Present
|
Yes |
|
Foundation Type
|
Concrete, Block |
|
Half Bath Total
|
1 |
|
Heating Fuel
|
Oil |
|
Heating Type
|
Forced Air |
|
Stories Total
|
2 |
|
Size Interior
|
3,000 - 3,500 Ft2 |
|
Type
|
House |
Parking
Land
|
Acreage
|
No |
|
Sewer
|
Septic System |
|
Size Depth
|
1859 Ft |
|
Size Frontage
|
622 Ft |
|
Size Irregular
|
622 X 1859 Ft |
|
Size Total Text
|
622 X 1859 Ft |
|
Zoning Description
|
Ag/ep |
Rooms
| Level |
Type |
Length |
Width |
Dimensions |
|
Lower Level |
Recreational, Games Room |
4.44 m |
6.17 m |
4.44 m x 6.17 m |
|
Lower Level |
Dining Room |
3.81 m |
4.02 m |
3.81 m x 4.02 m |
|
Lower Level |
Kitchen |
3.19 m |
3.4 m |
3.19 m x 3.4 m |
|
Lower Level |
Bedroom |
3.44 m |
3.66 m |
3.44 m x 3.66 m |
|
Lower Level |
Bedroom |
3.02 m |
3.22 m |
3.02 m x 3.22 m |
|
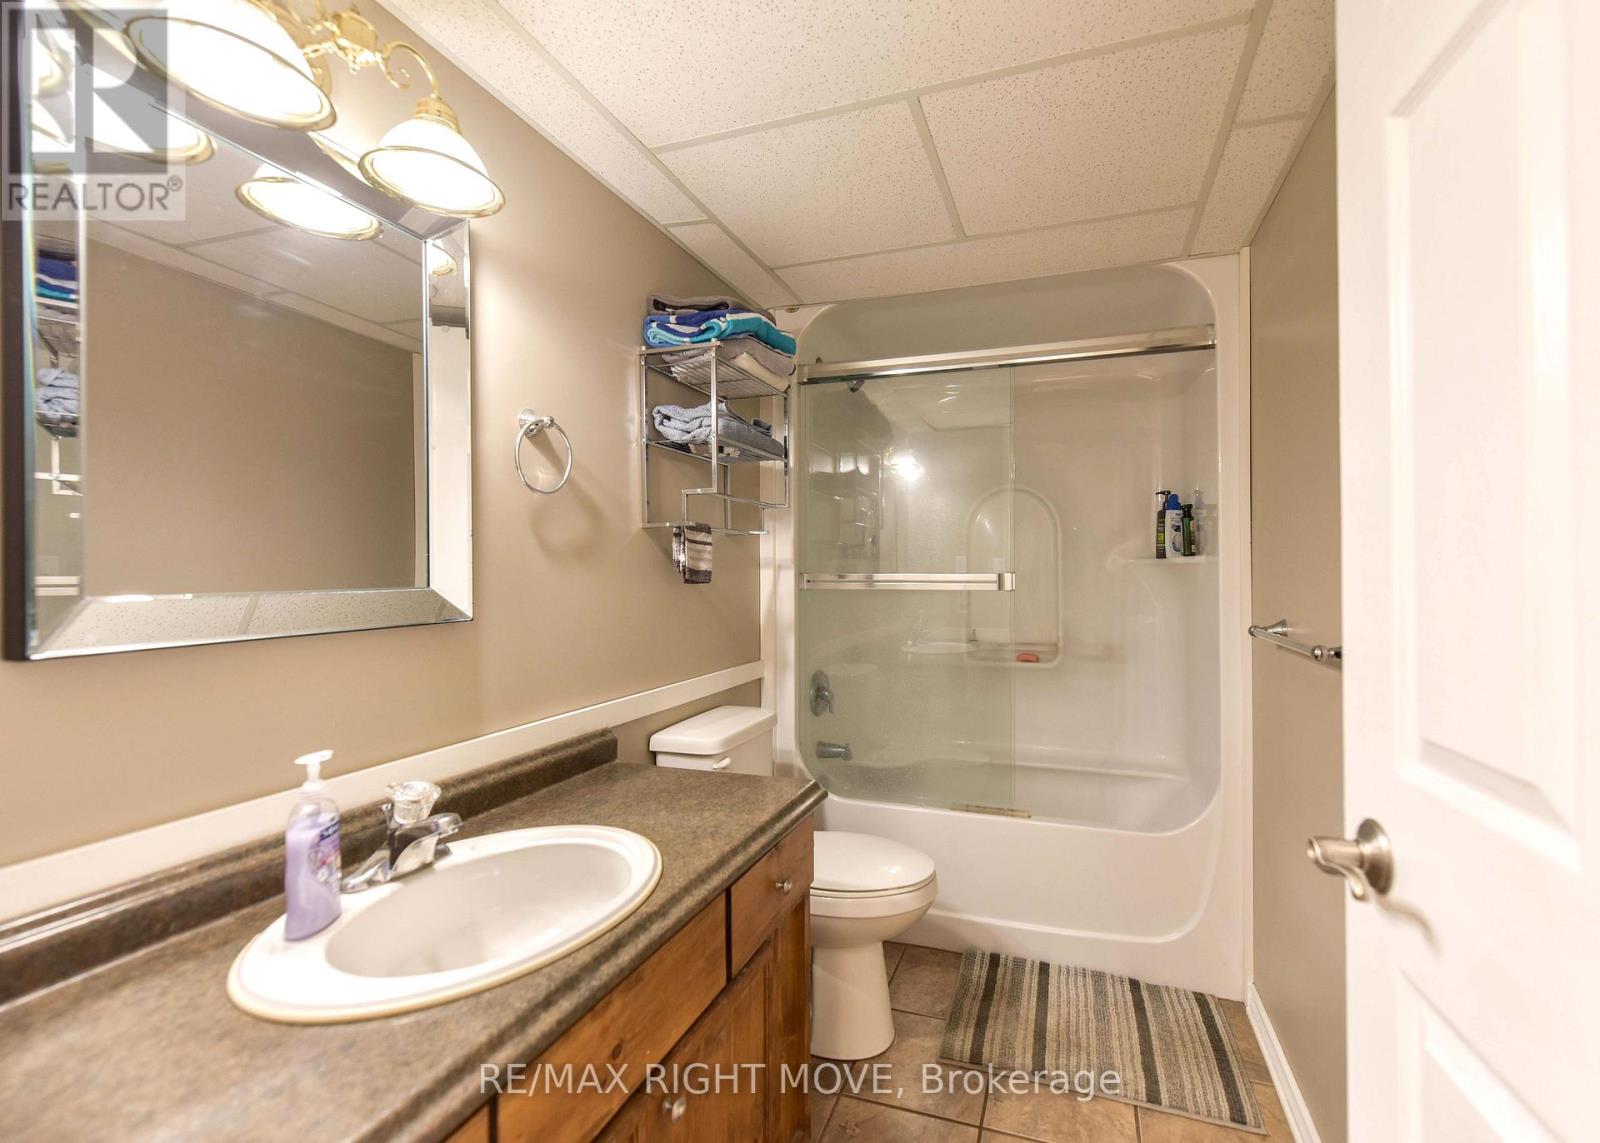
Lower Level |
Bathroom |
3.02 m |
1.6 m |
3.02 m x 1.6 m |
|
Lower Level |
Other |
2 m |
1.23 m |
2 m x 1.23 m |
|
Lower Level |
Utility Room |
6.64 m |
2.44 m |
6.64 m x 2.44 m |
|
Main Level |
Living Room |
3.49 m |
4.88 m |
3.49 m x 4.88 m |
|
Main Level |
Family Room |
4.67 m |
7.04 m |
4.67 m x 7.04 m |
|
Main Level |
Dining Room |
3.03 m |
5.37 m |
3.03 m x 5.37 m |
|
Main Level |
Kitchen |
4.68 m |
5.07 m |
4.68 m x 5.07 m |
|
Main Level |
Bathroom |
2.97 m |
2.66 m |
2.97 m x 2.66 m |
|
Main Level |
Foyer |
2.9 m |
3.54 m |
2.9 m x 3.54 m |
|
Main Level |
Mud Room |
2.92 m |
2.62 m |
2.92 m x 2.62 m |
|
Main Level |
Laundry Room |
2.12 m |
2.46 m |
2.12 m x 2.46 m |
|
Upper Level |
Bedroom |
3.94 m |
4.94 m |
3.94 m x 4.94 m |
|
Upper Level |
Bedroom |
3.06 m |
4.94 m |
3.06 m x 4.94 m |
|
Upper Level |
Recreational, Games Room |
7.25 m |
6.39 m |
7.25 m x 6.39 m |
|
Upper Level |
Bathroom |
2.89 m |
2.25 m |
2.89 m x 2.25 m |
|
Upper Level |
Bathroom |
1.4 m |
1.52 m |
1.4 m x 1.52 m |
|
Upper Level |
Primary Bedroom |
4.54 m |
5.57 m |
4.54 m x 5.57 m |
|
Upper Level |
Bathroom |
1.71 m |
3.96 m |
1.71 m x 3.96 m |
https://www.realtor.ca/real-estate/30034641/3625-fairgrounds-road-severn-rural-severn