3 Bedroom
3 Bathroom
1,500 - 2,000 ft2
Fireplace
Central Air Conditioning
Forced Air
$599,000
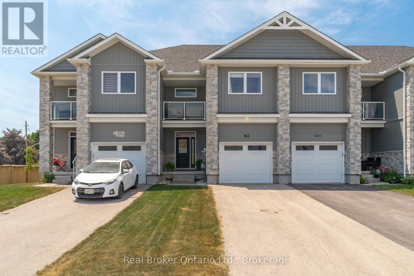
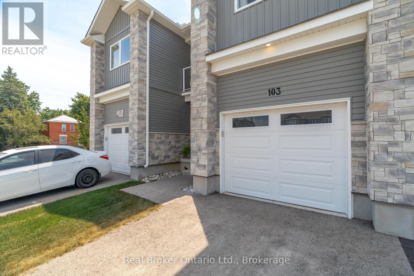
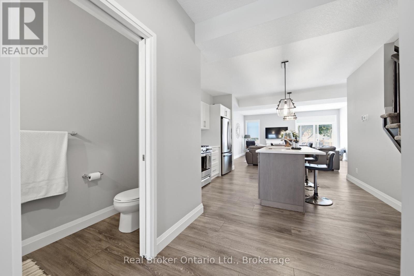
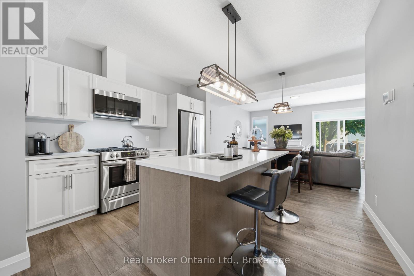
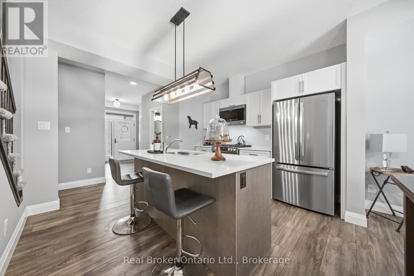
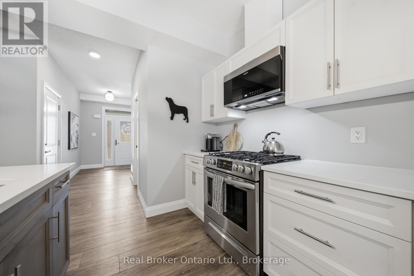
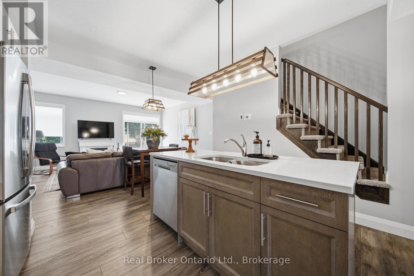
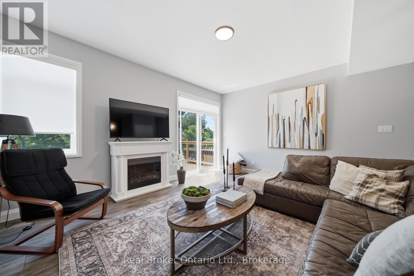
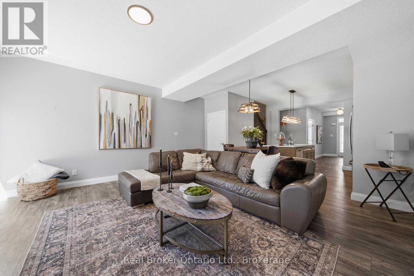
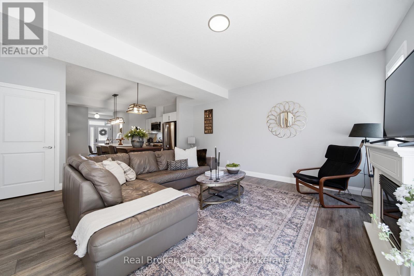
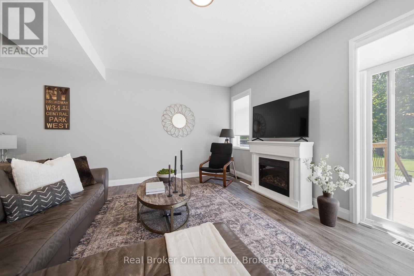
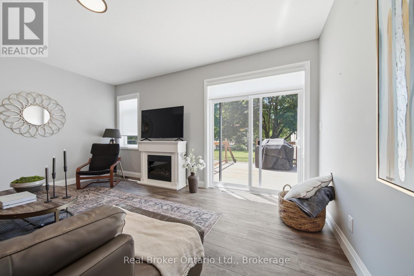
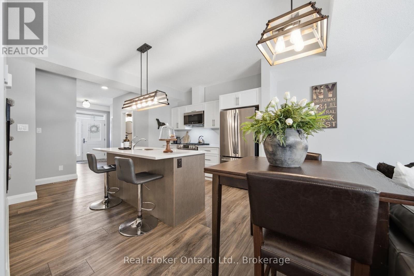
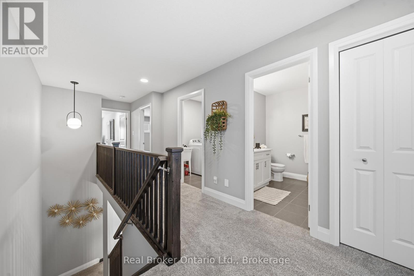
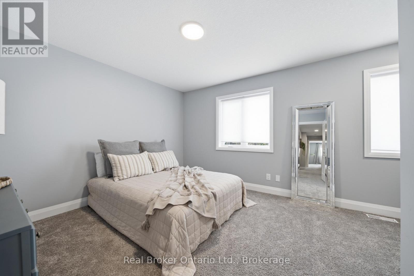
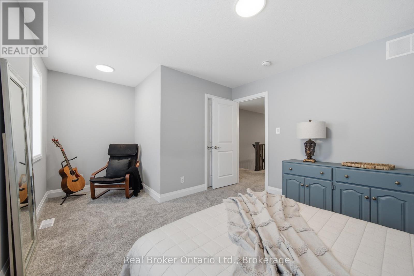
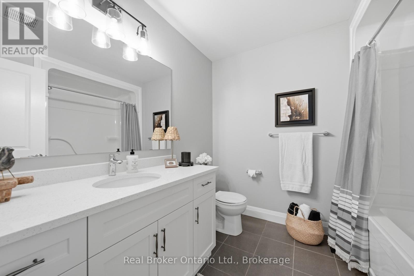
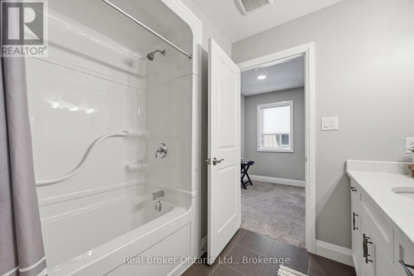
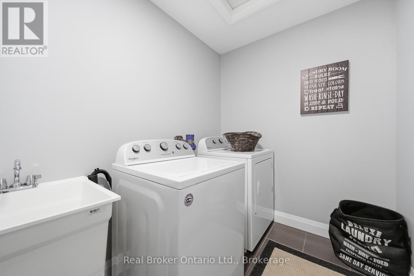
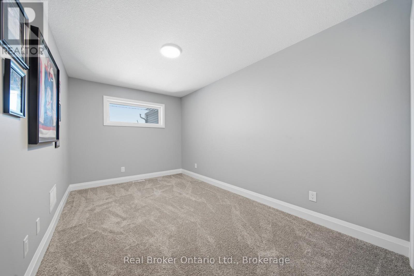
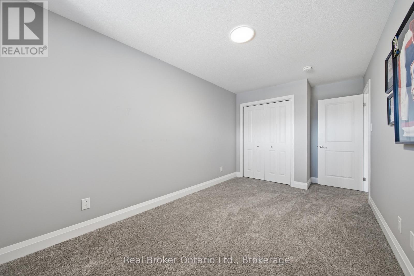
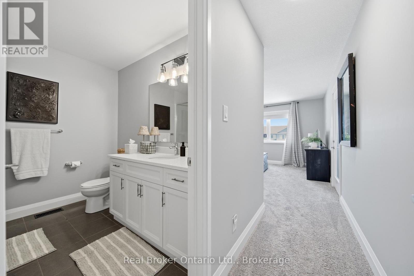
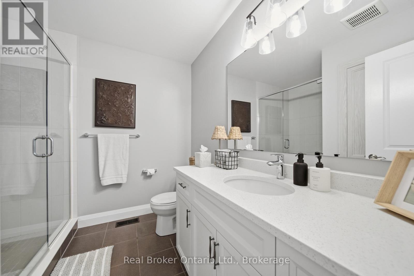
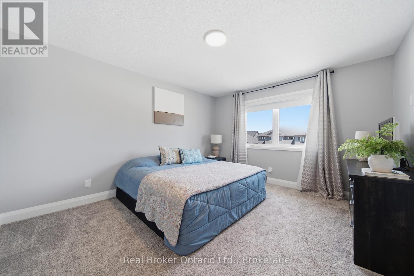
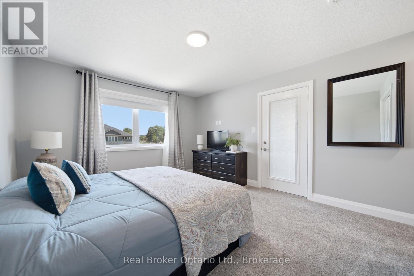
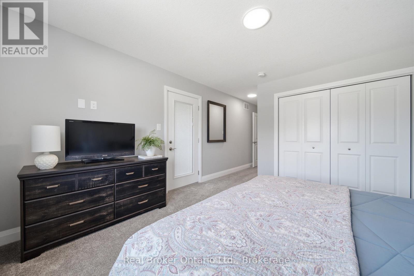
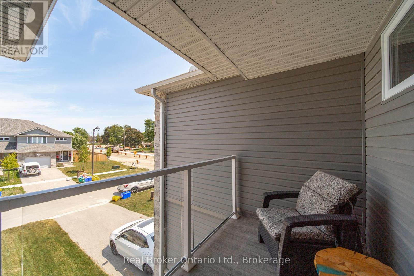
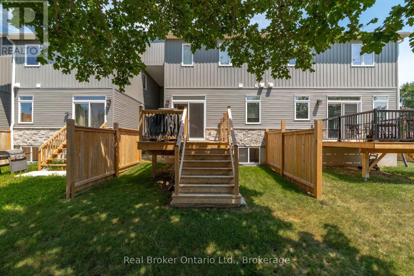
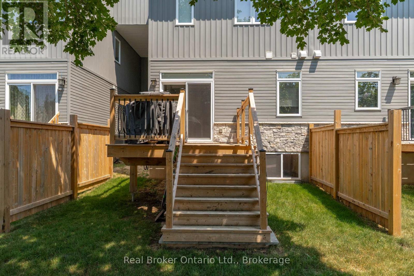
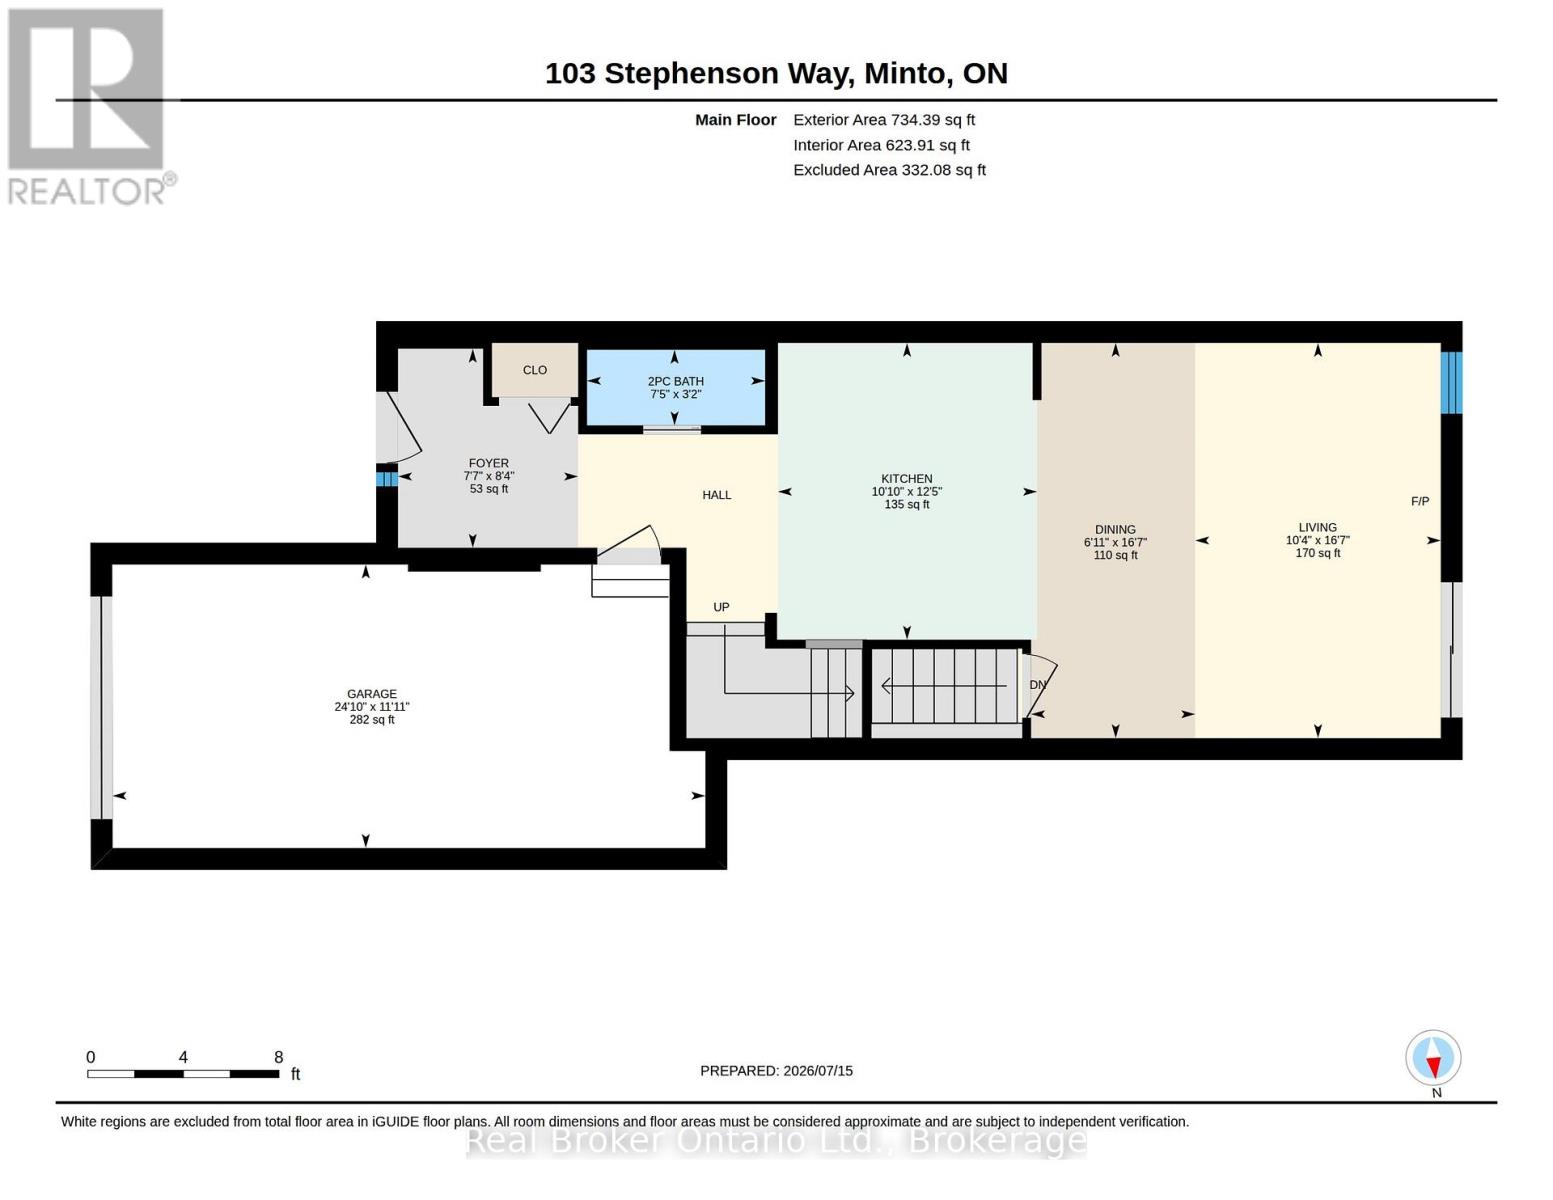
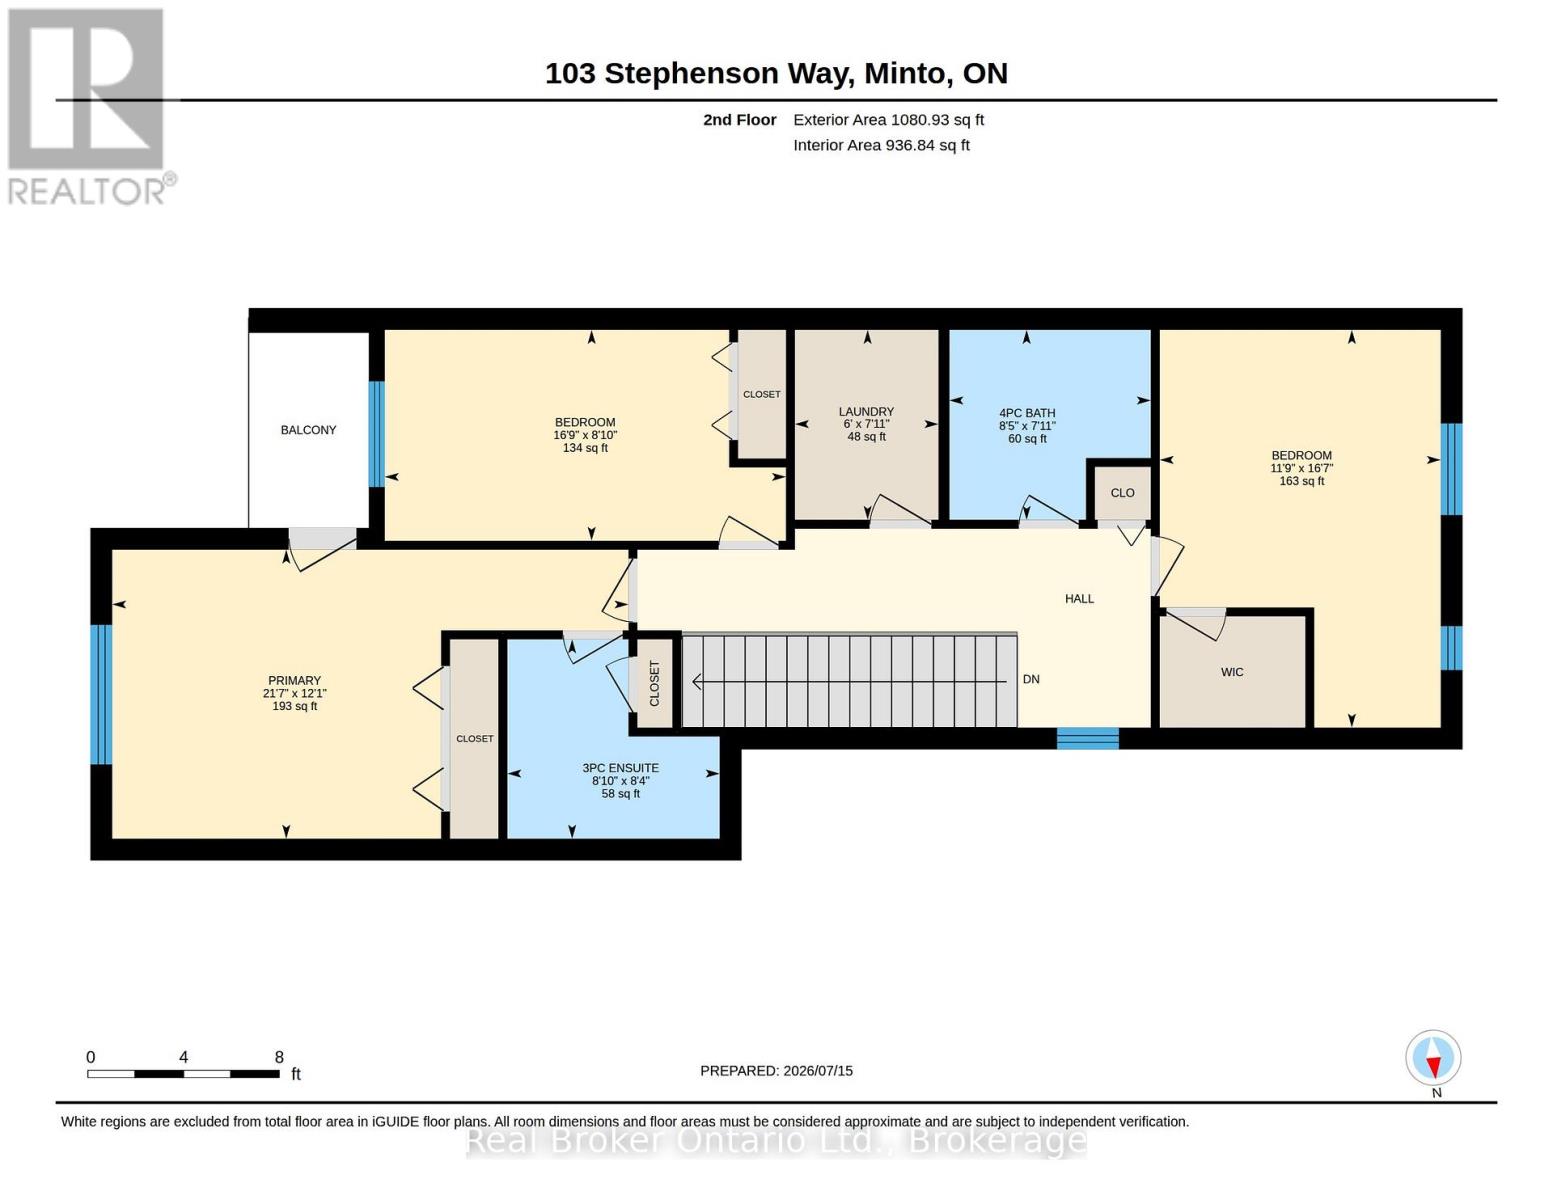
Welcome to 103 Stephenson Way, a beautifully maintained freehold townhouse offering over 1,800 sq. ft. of thoughtfully designed living space in the growing community of Palmerston. Built in 2021, this 3-bedroom, 2.5-bathroom home features a bright open-concept layout, ideal for both everyday living and entertaining. The modern kitchen flows seamlessly into the spacious living and dining areas, while a private balcony provides the perfect spot to enjoy your morning coffee or unwind at the end of the day. Upstairs, you'll find three generously sized bedrooms, including a spacious primary suite with a private ensuite. Complete with an attached garage and contemporary finishes throughout, this move-in-ready home offers exceptional value for families, professionals, and first-time buyers alike. (id:50976)
Property Details
|
MLS® Number
|
X13564892 |
|
Property Type
|
Single Family |
|
Community Name
|
Minto |
|
Parking Space Total
|
2 |
Building
|
Bathroom Total
|
3 |
|
Bedrooms Above Ground
|
3 |
|
Bedrooms Total
|
3 |
|
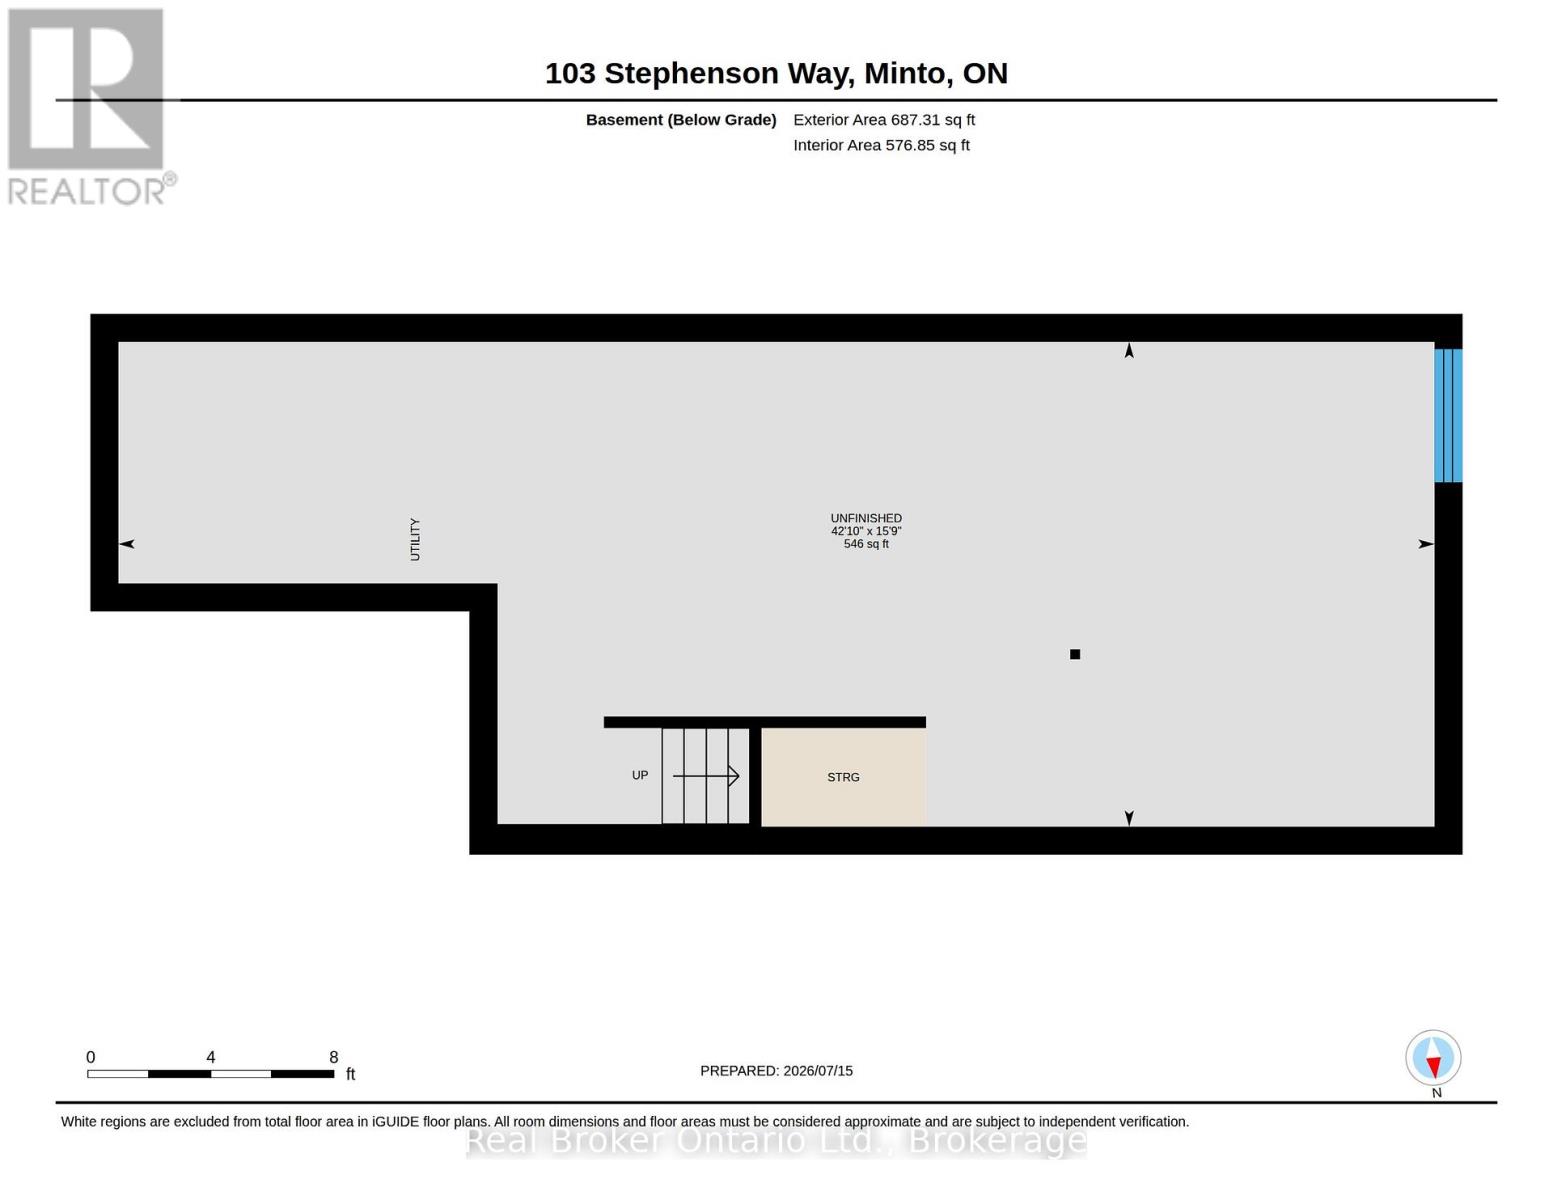
Basement Development
|
Unfinished |
|
Basement Type
|
Full (unfinished) |
|
Construction Style Attachment
|
Attached |
|
Cooling Type
|
Central Air Conditioning |
|
Exterior Finish
|
Brick |
|
Fireplace Present
|
Yes |
|
Foundation Type
|
Poured Concrete |
|
Half Bath Total
|
1 |
|
Heating Fuel
|
Natural Gas |
|
Heating Type
|
Forced Air |
|
Stories Total
|
2 |
|
Size Interior
|
1,500 - 2,000 Ft2 |
|
Type
|
Row / Townhouse |
|
Utility Water
|
Municipal Water |
Parking
Land
|
Acreage
|
No |
|
Sewer
|
Sanitary Sewer |
|
Size Depth
|
114 Ft ,6 In |
|
Size Frontage
|
22 Ft |
|
Size Irregular
|
22 X 114.5 Ft |
|
Size Total Text
|
22 X 114.5 Ft |
Rooms
| Level |
Type |
Length |
Width |
Dimensions |
|
Second Level |
Bathroom |
2.54 m |
2.71 m |
2.54 m x 2.71 m |
|
Second Level |
Bathroom |
2.42 m |
2.57 m |
2.42 m x 2.57 m |
|
Second Level |
Bedroom |
2.69 m |
5.11 m |
2.69 m x 5.11 m |
|
Second Level |
Bedroom |
5.07 m |
3.58 m |
5.07 m x 3.58 m |
|
Second Level |
Primary Bedroom |
3.68 m |
6.58 m |
3.68 m x 6.58 m |
|
Second Level |
Laundry Room |
2.42 m |
1.83 m |
2.42 m x 1.83 m |
|
Main Level |
Bathroom |
0.97 m |
2.27 m |
0.97 m x 2.27 m |
|
Main Level |
Living Room |
5.05 m |
3.14 m |
5.05 m x 3.14 m |
https://www.realtor.ca/real-estate/30034601/103-stephenson-way-minto-minto