4 Bedroom
3 Bathroom
1,500 - 2,000 ft2
Bungalow
Fireplace
Central Air Conditioning
Heat Pump
Waterfront
Landscaped
$1,699,000
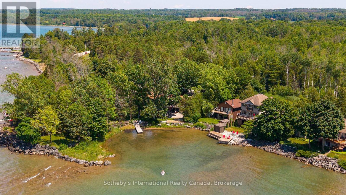
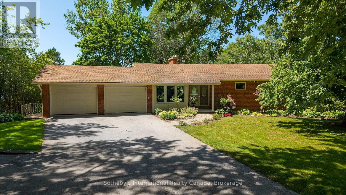
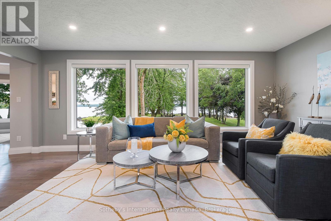
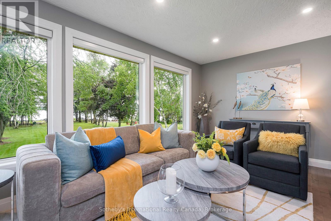
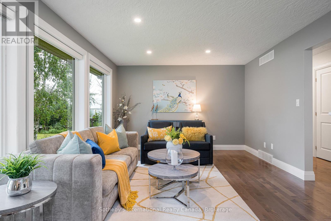
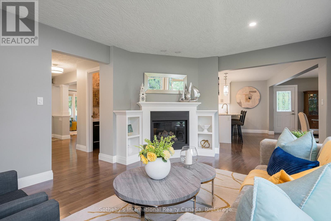
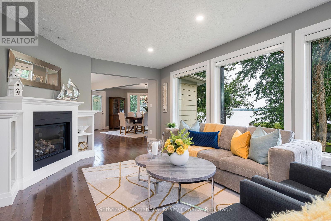
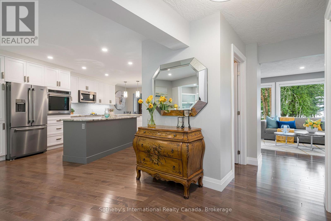
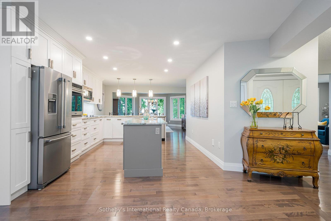
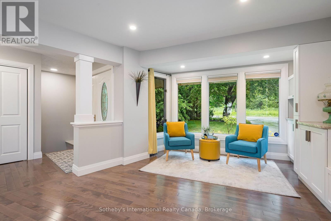
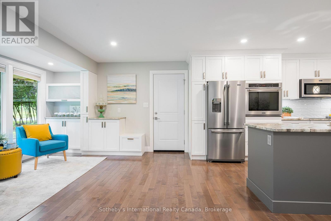
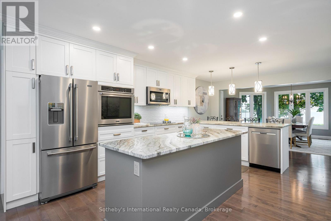
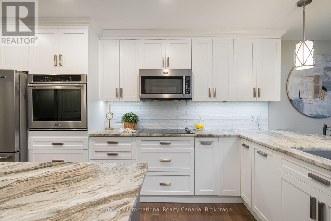
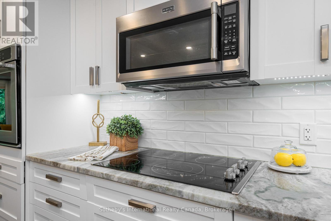
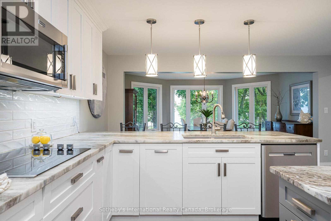
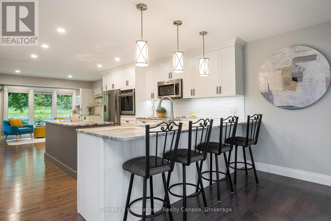
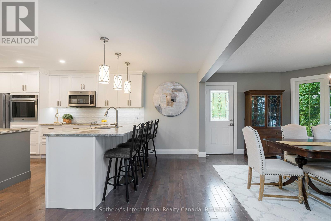
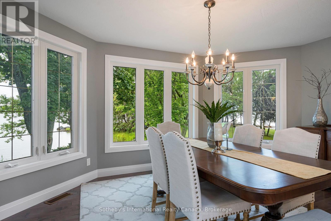
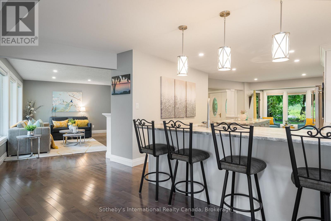
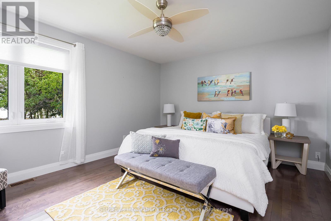
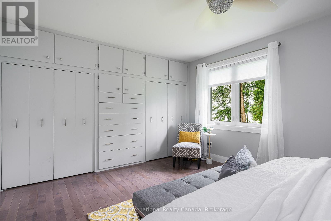
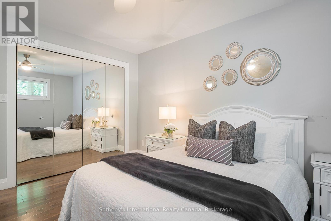
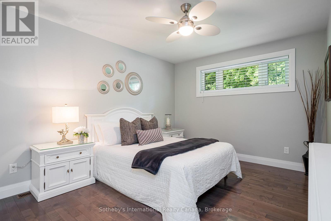
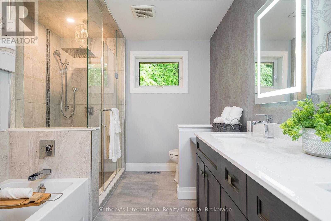
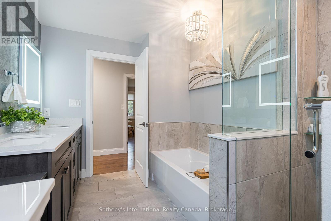
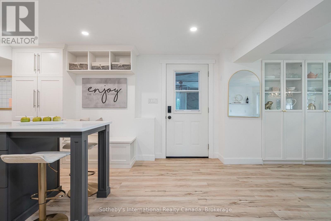
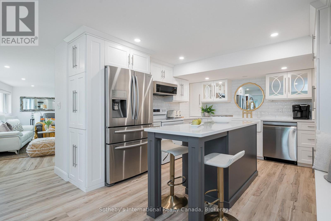
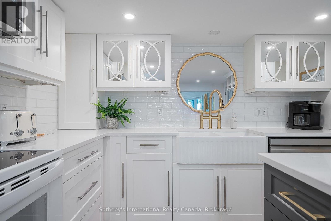
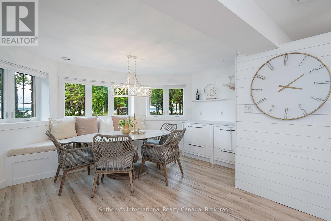
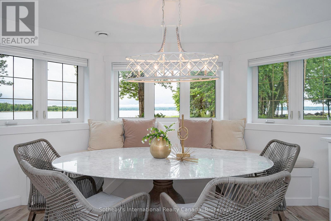
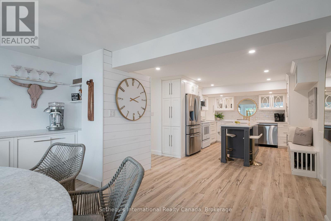
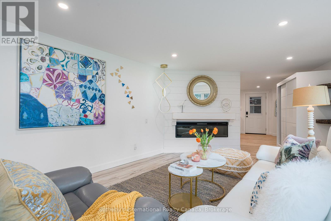
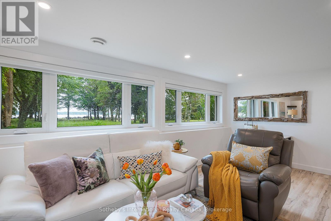
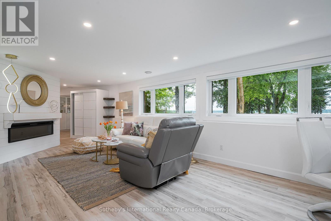
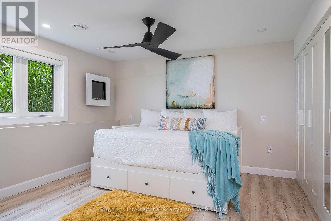
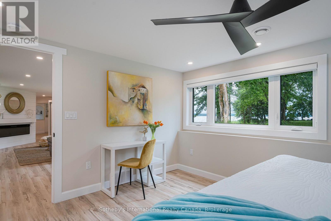
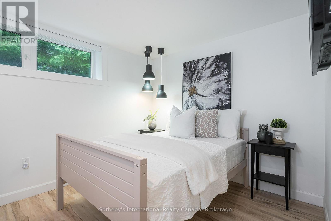
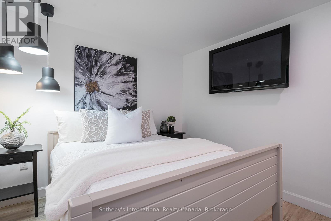
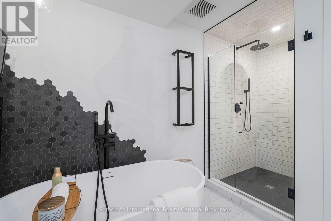
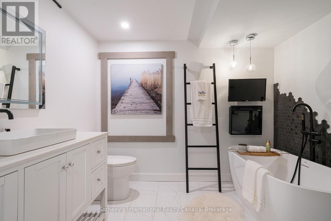
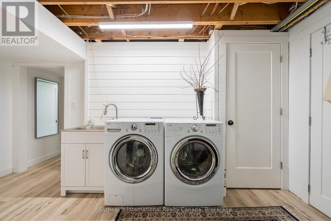
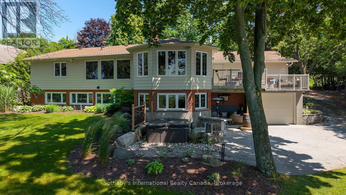
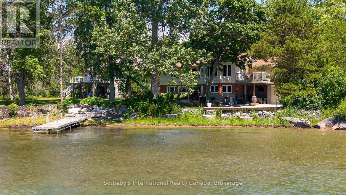
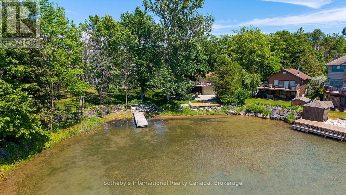
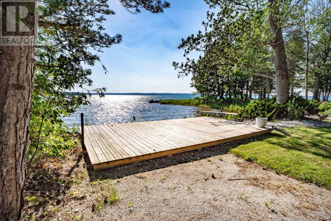
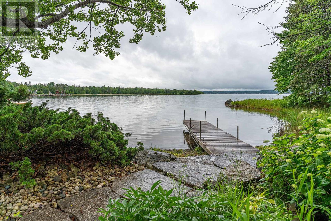
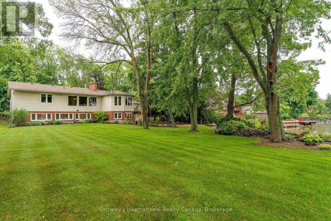
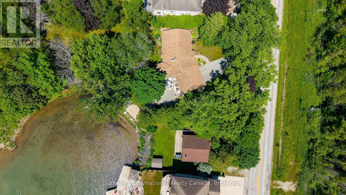
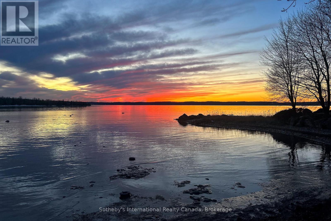
Perfectly positioned along the sheltered shoreline of Paynter's Bay, just minutes from Owen Sound, this thoughtfully renovated waterfront residence occupies over 400 ft of west-facing Georgian Bay shoreline. Set on a landscaped 120 x 332 ft property, the home enjoys panoramic water views, a private dock, beach area, and spectacular sunsets across one of Georgian Bay's most beautiful sheltered bays. Designed to embrace its waterfront setting, the open-concept main level is filled with natural light, where expansive windows frame the ever-changing views of the Bay. A custom Brubacher Cabinets kitchen with leathered granite counters, built-in appliances, and a generous island flows seamlessly into the adjoining dining area. Maple hardwood flooring extends throughout, and a gas fireplace anchors the living room. Two spacious bedrooms, a beautifully finished 5-piece bathroom, and a powder room complete the main floor, where original fieldstone remains hidden behind one wall, offering the opportunity to reveal an architectural feature. The fully finished walkout lower level is integrated with the home yet designed to function independently, creating adaptability for multi-generational living, guests, or income potential. A custom Durnin's Custom Cabinets kitchen with quartz countertops opens to the family room with an electric fireplace. Two additional bedrooms, a 4-piece bathroom, private entrance, and a secure cold cellar with built-in safe complete the level. An attached double garage is complemented by a third garage ideal for boats, kayaks, recreational equipment or vehicles. Ground-source geothermal heating, 200-amp service, and multiple outdoor entertaining areas complete this exceptional waterfront property. Conveniently located near Owen Sound, Meaford, Thornbury, Collingwood, Blue Mountain, golf, skiing, hiking, and four-season recreation, this waterfront home is designed for effortless living whether as a year-round residence, weekend retreat, or investment. (id:50976)
Property Details
|
MLS® Number
|
X13567392 |
|
Property Type
|
Single Family |
|
Community Name
|
Meaford |
|
Amenities Near By
|
Golf Nearby |
|
Equipment Type
|
Propane Tank |
|
Features
|
Irregular Lot Size, Conservation/green Belt, Lighting, Dry, In-law Suite |
|
Parking Space Total
|
9 |
|
Rental Equipment Type
|
Propane Tank |
|
Structure
|
Deck, Patio(s), Porch, Boathouse, Dock |
|
View Type
|
Lake View, View Of Water, Direct Water View |
|
Water Front Type
|
Waterfront |
Building
|
Bathroom Total
|
3 |
|
Bedrooms Above Ground
|
2 |
|
Bedrooms Below Ground
|
2 |
|
Bedrooms Total
|
4 |
|
Amenities
|
Fireplace(s) |
|
Appliances
|
Garage Door Opener Remote(s), Water Meter |
|
Architectural Style
|
Bungalow |
|
Basement Development
|
Finished |
|
Basement Features
|
Walk Out, Separate Entrance |
|
Basement Type
|
N/a (finished), Full, N/a |
|
Construction Style Attachment
|
Detached |
|
Cooling Type
|
Central Air Conditioning |
|
Exterior Finish
|
Aluminum Siding, Brick |
|
Fire Protection
|
Smoke Detectors |
|
Fireplace Present
|
Yes |
|
Fireplace Total
|
2 |
|
Fireplace Type
|
Insert |
|
Flooring Type
|
Hardwood |
|
Foundation Type
|
Block |
|
Half Bath Total
|
1 |
|
Heating Fuel
|
Geo Thermal |
|
Heating Type
|
Heat Pump |
|
Stories Total
|
1 |
|
Size Interior
|
1,500 - 2,000 Ft2 |
|
Type
|
House |
|
Utility Water
|
Municipal Water |
Parking
Land
|
Access Type
|
Year-round Access, Public Road, Private Docking |
|
Acreage
|
No |
|
Land Amenities
|
Golf Nearby |
|
Landscape Features
|
Landscaped |
|
Sewer
|
Septic System |
|
Size Depth
|
332 Ft ,10 In |
|
Size Frontage
|
120 Ft |
|
Size Irregular
|
120 X 332.9 Ft |
|
Size Total Text
|
120 X 332.9 Ft|1/2 - 1.99 Acres |
|
Zoning Description
|
Sr-115 Shoreline Residential With Exception |
Rooms
| Level |
Type |
Length |
Width |
Dimensions |
|
Main Level |
Foyer |
2.45 m |
3.32 m |
2.45 m x 3.32 m |
|
Main Level |
Sitting Room |
3.7 m |
2.61 m |
3.7 m x 2.61 m |
|
Main Level |
Kitchen |
3.7 m |
7.07 m |
3.7 m x 7.07 m |
|
Main Level |
Dining Room |
4.82 m |
3.68 m |
4.82 m x 3.68 m |
|
Main Level |
Living Room |
6.72 m |
3.67 m |
6.72 m x 3.67 m |
|
Main Level |
Primary Bedroom |
5.14 m |
3.66 m |
5.14 m x 3.66 m |
|
Main Level |
Bedroom 2 |
3.35 m |
4.81 m |
3.35 m x 4.81 m |
|
Ground Level |
Bedroom 3 |
3.67 m |
4.04 m |
3.67 m x 4.04 m |
|
Ground Level |
Bedroom 4 |
3.13 m |
4 m |
3.13 m x 4 m |
|
Ground Level |
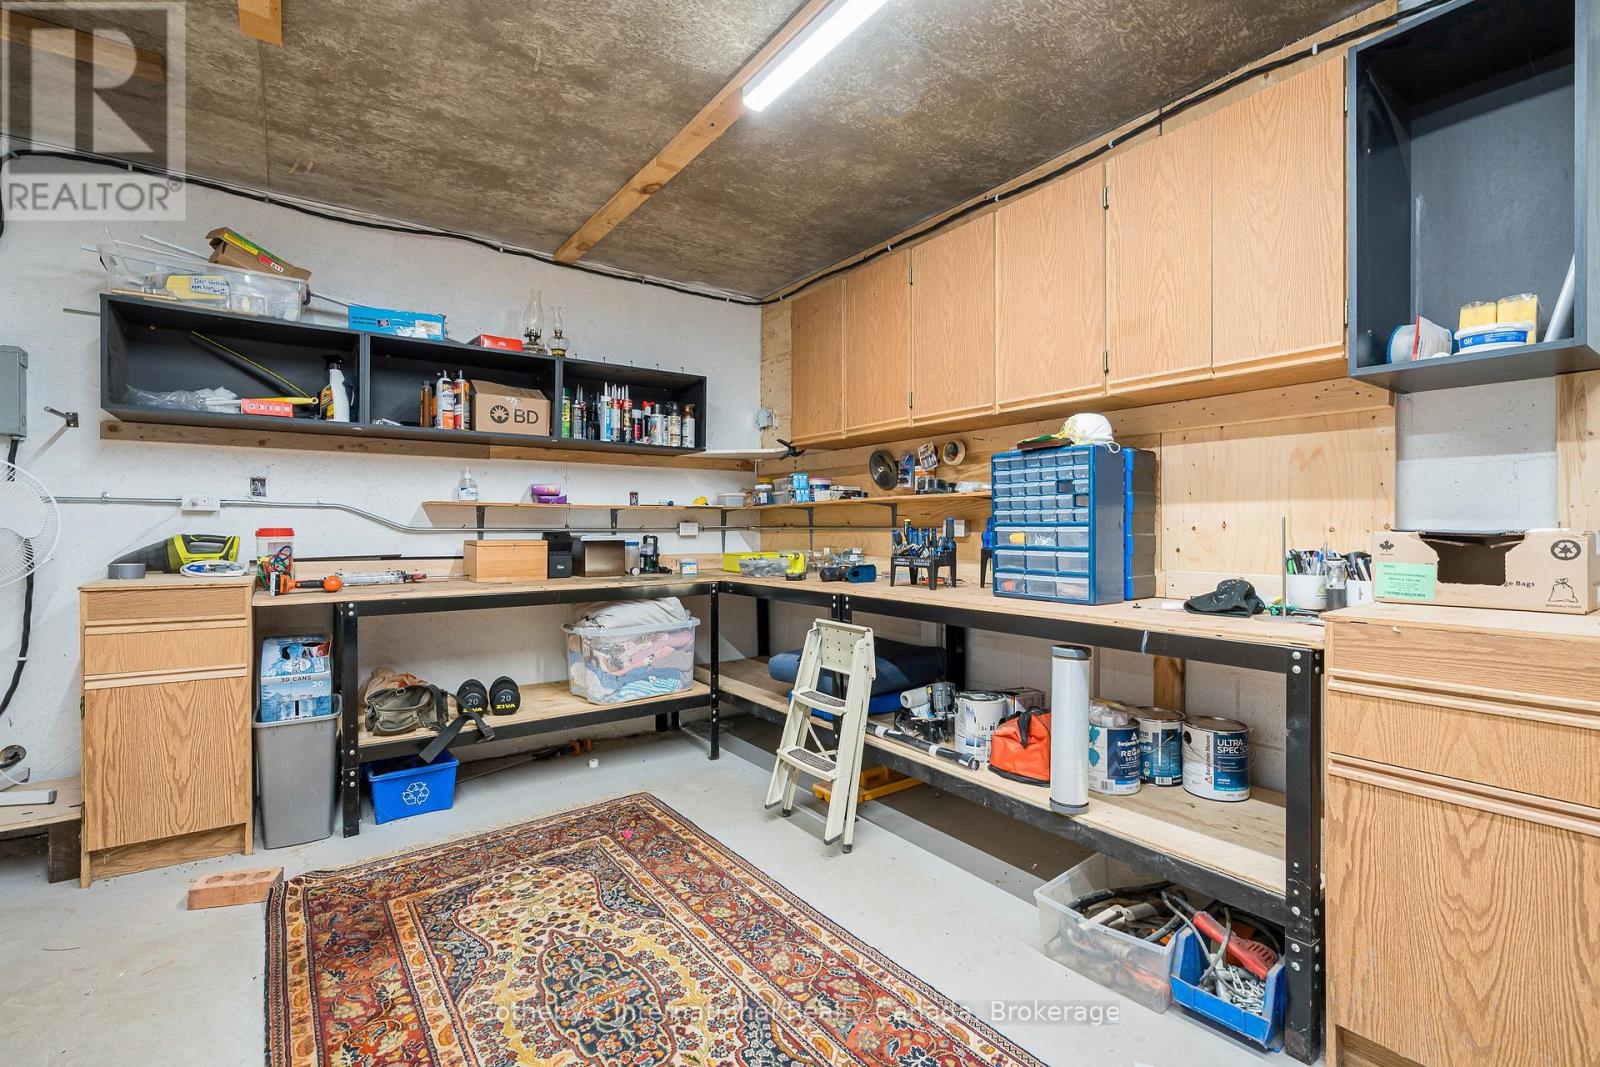
Workshop |
3.6 m |
7.01 m |
3.6 m x 7.01 m |
|
Ground Level |
Family Room |
6.79 m |
3.33 m |
6.79 m x 3.33 m |
|
Ground Level |
Dining Room |
4.4 m |
5.46 m |
4.4 m x 5.46 m |
|
Ground Level |
Kitchen |
3.5 m |
3.75 m |
3.5 m x 3.75 m |
Utilities
|
Cable
|
Available |
|
Electricity
|
Installed |
https://www.realtor.ca/real-estate/30037157/359288-grey-rd-15-meaford-meaford