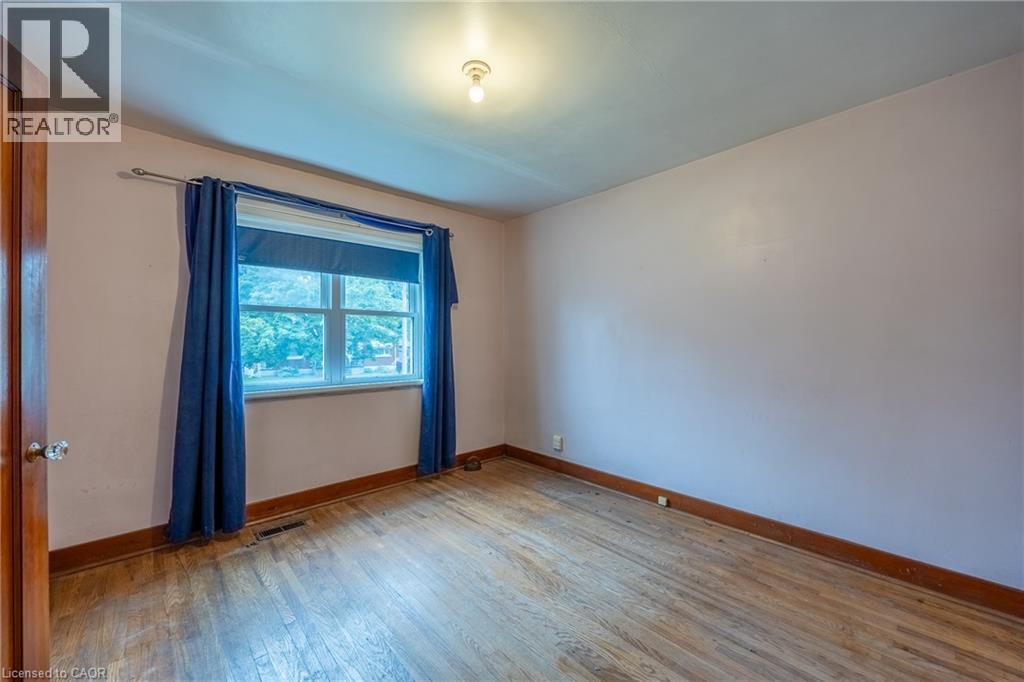
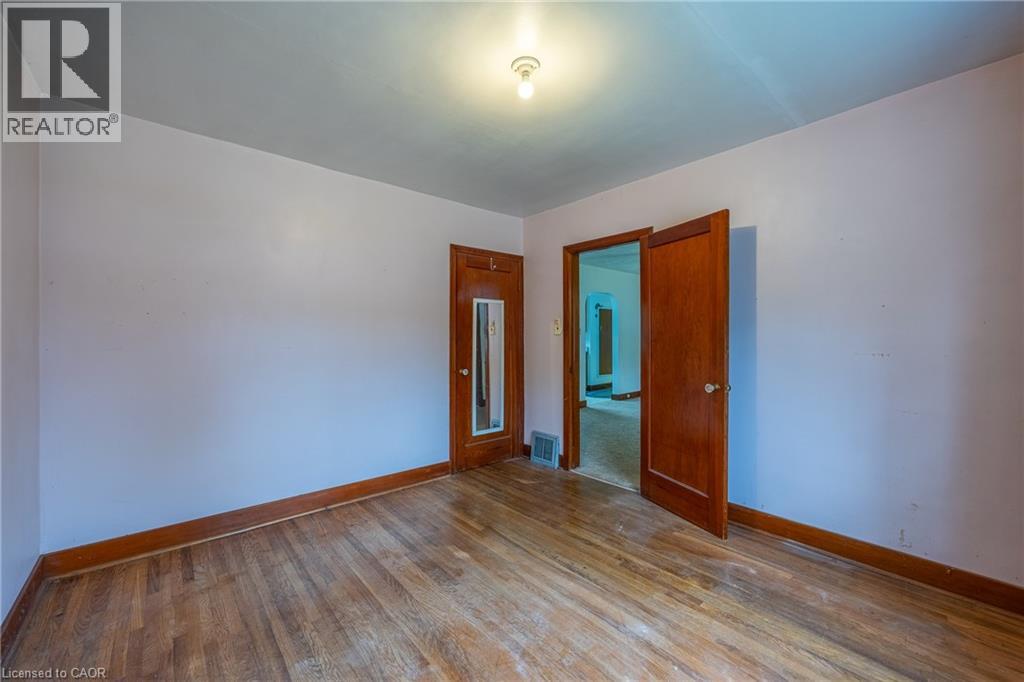
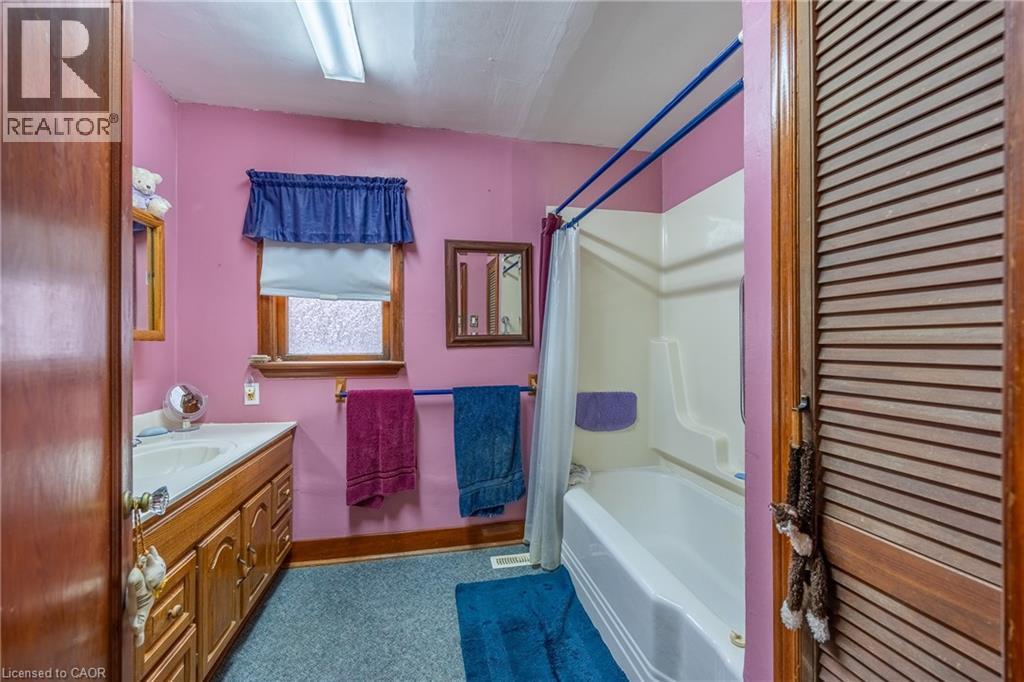
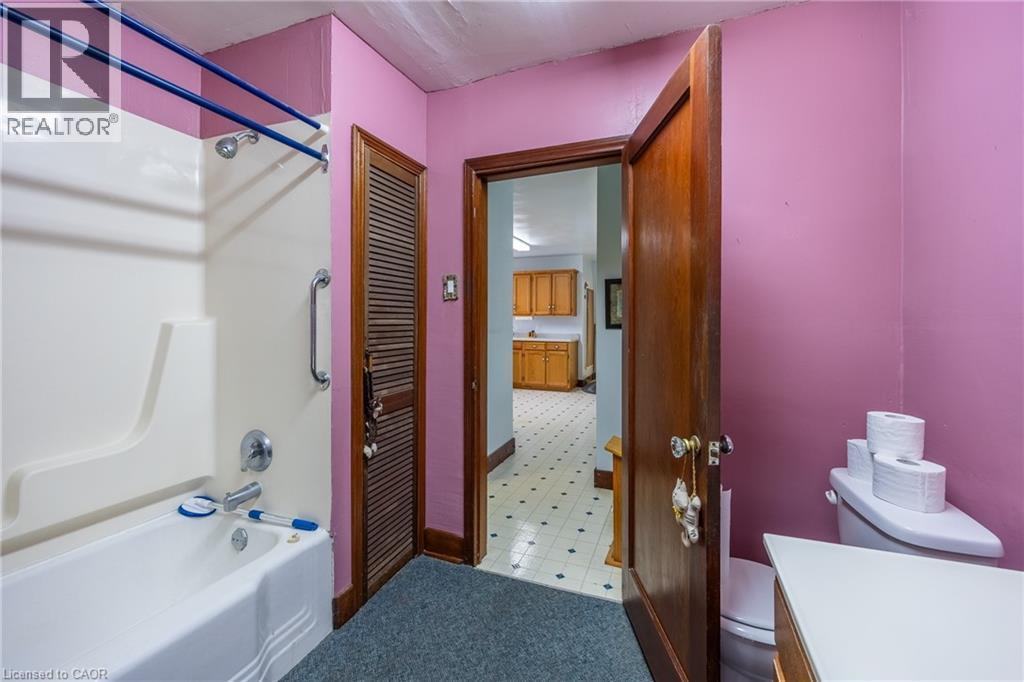
3 Bedroom
1 Bathroom
1,274 ft2
Bungalow
Central Air Conditioning
Forced Air
$479,000
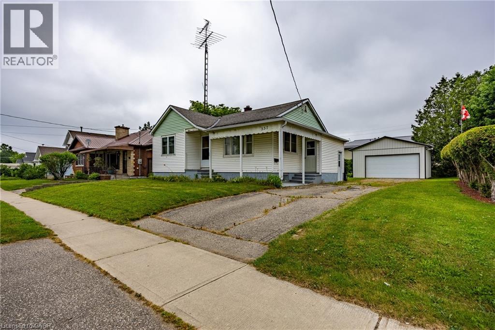
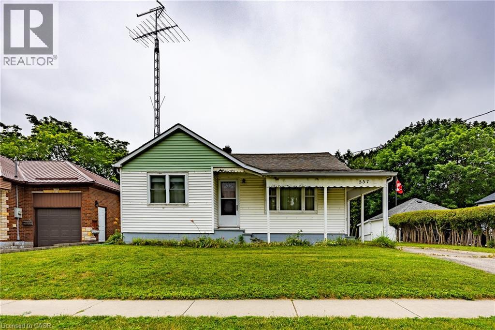
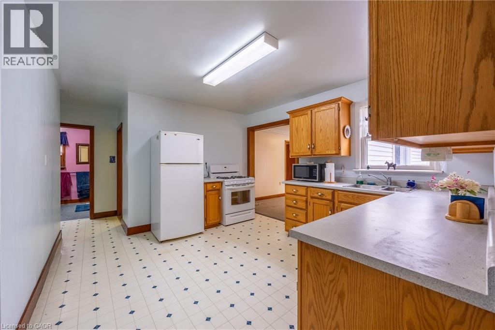
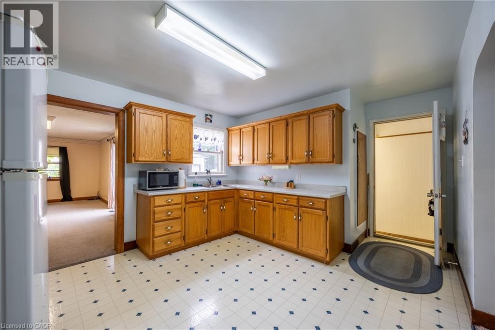
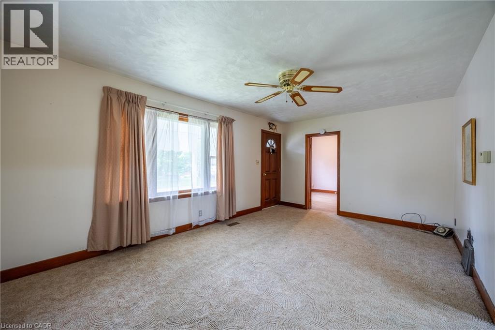
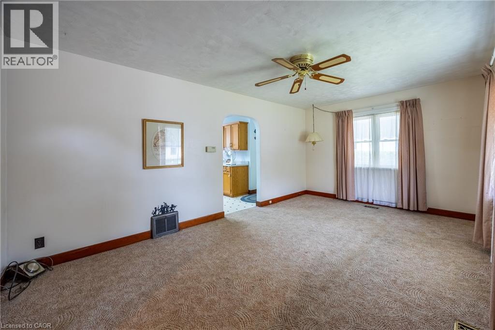
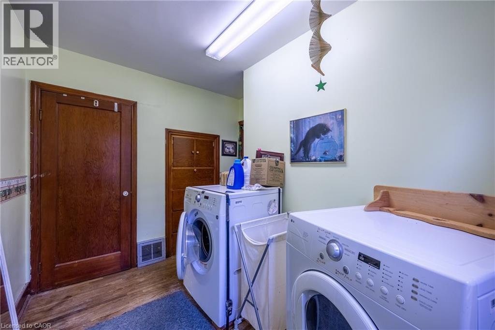
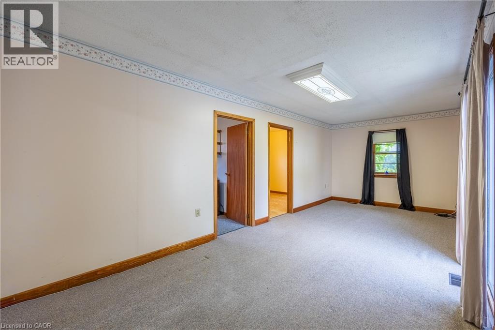
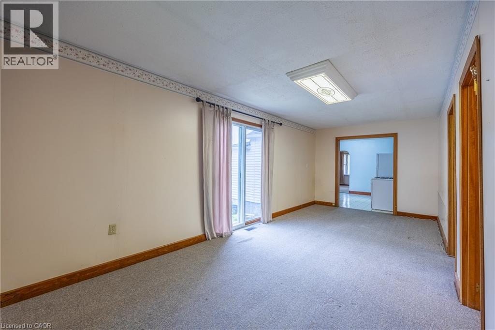
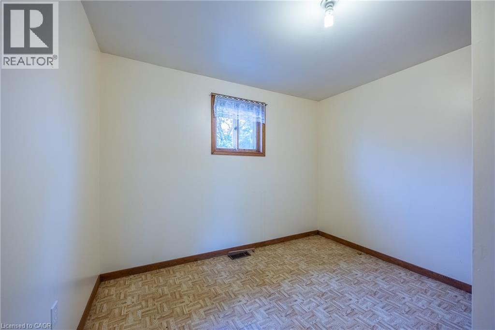
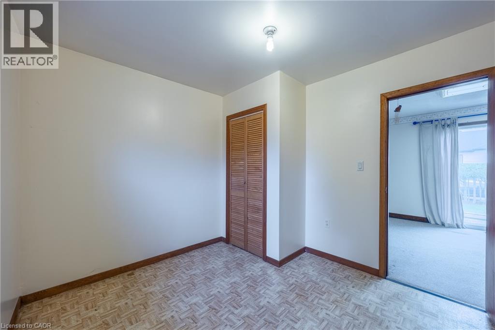
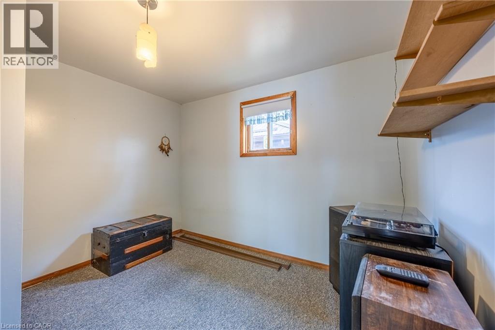
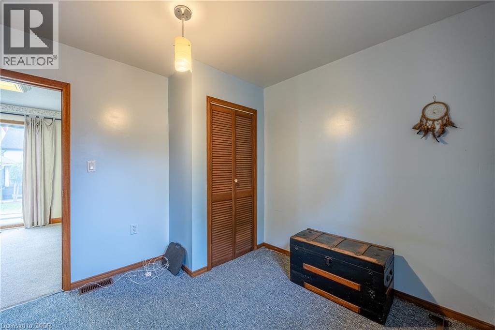
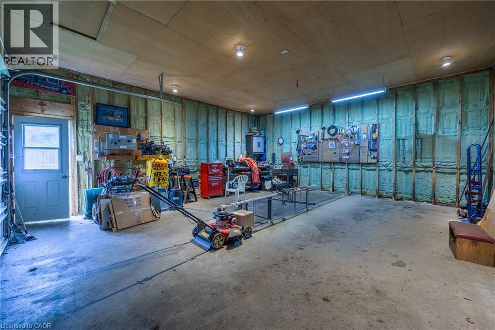
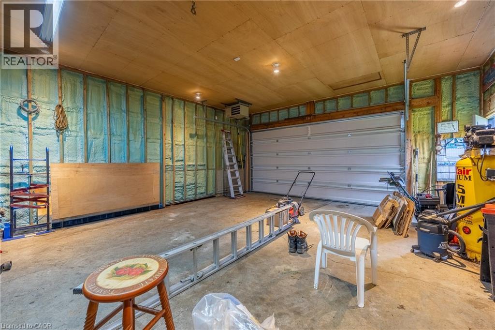
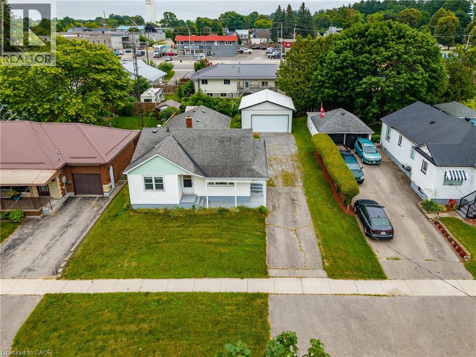
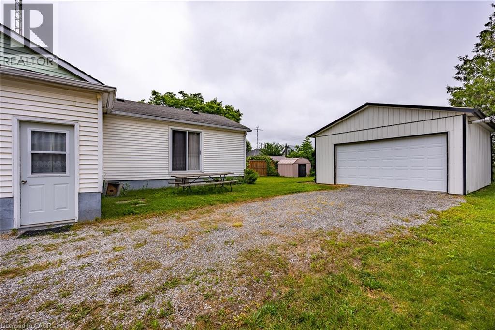
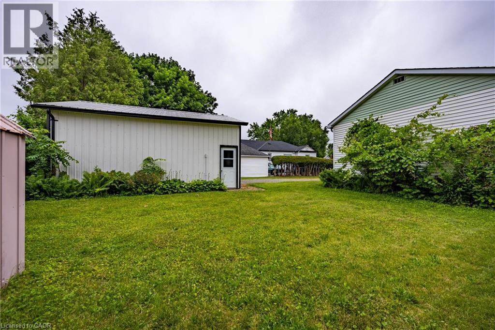
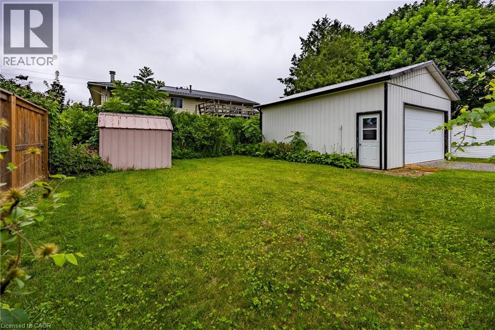
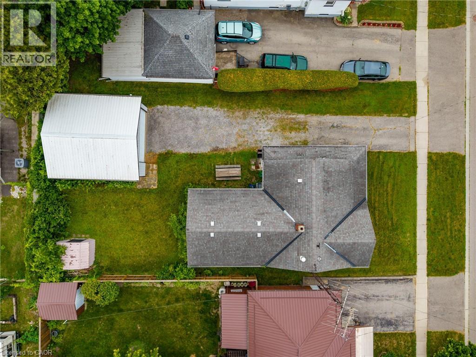
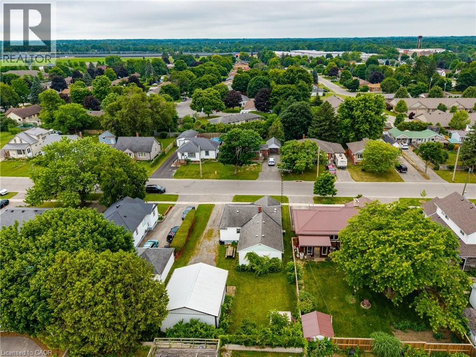
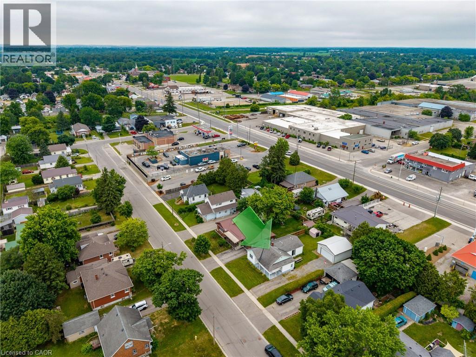
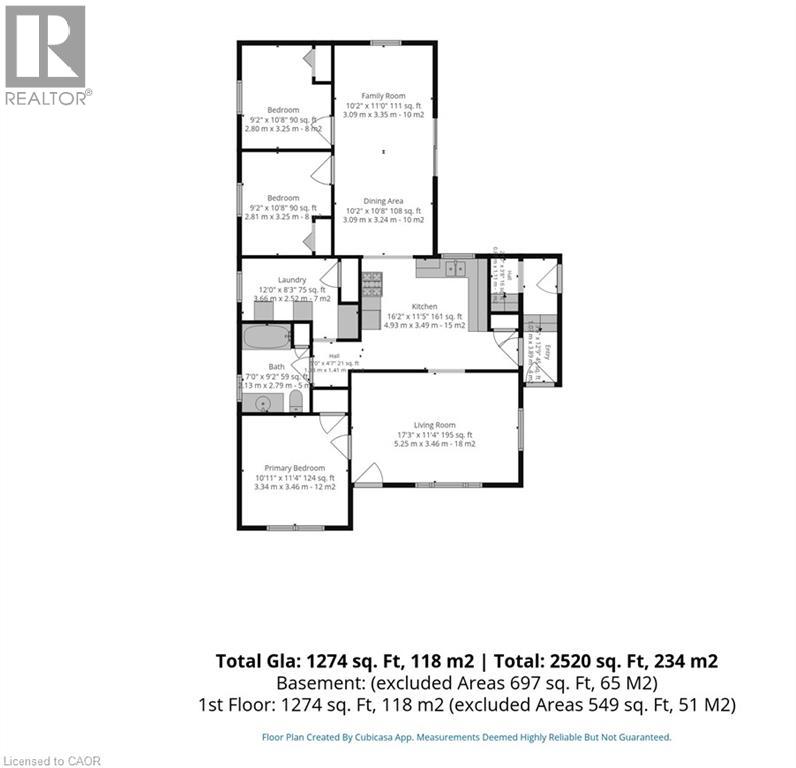
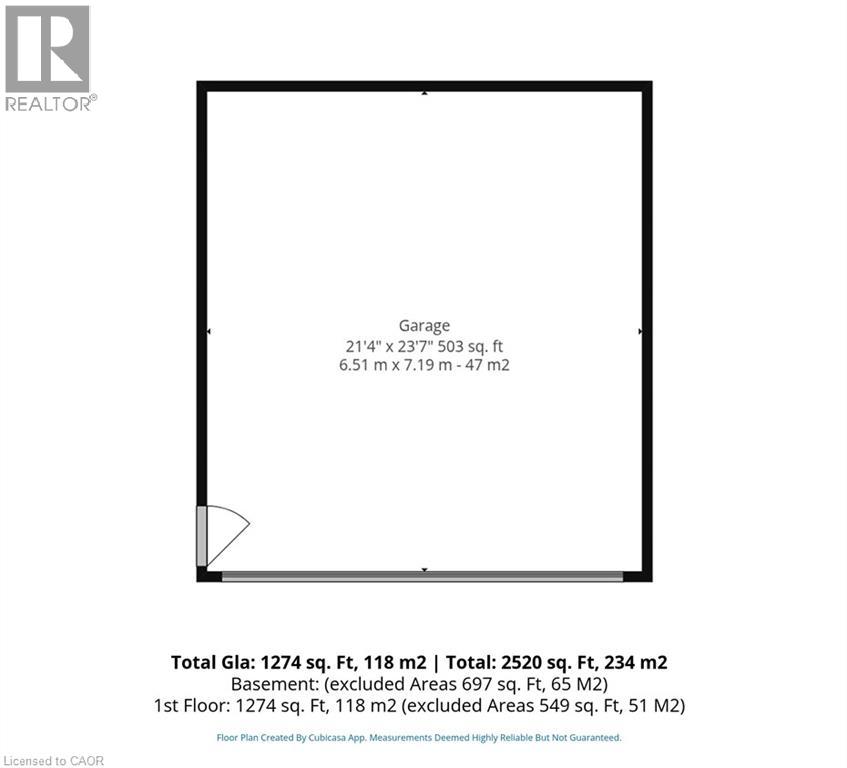
Welcome to 557 Orchard Avenue in Delhi! This well-maintained home offers an abundance of space throughout, featuring 3 bedrooms, 1 bathroom, a spacious kitchen, a separate living room, plus a rear family room/dining room combination. Main floor laundry adds to the convenience of main floor living. The current laundry room could potentially be converted into a 4th bedroom if needed. The 503 sq. ft detached garage with propane heating, serves as the optimal spot to park 2 vehicles, as well as a workshop for your latest project. Location is key! the property is located close to schools, shopping, recreation facilities, and other amenities in Delhi. Just a minute's walk from a large park and playground. This home is perfect for first-time home buyers, young families, investors or downsizers alike. Don't miss out on this great opportunity, book your showing today! (id:50976)
Property Details
|
MLS® Number
|
40845109 |
|
Property Type
|
Single Family |
|
Amenities Near By
|
Park, Playground, Schools, Shopping |
|
Community Features
|
Quiet Area |
|
Parking Space Total
|
5 |
Building
|
Bathroom Total
|
1 |
|
Bedrooms Above Ground
|
3 |
|
Bedrooms Total
|
3 |
|
Appliances
|
Dryer, Microwave, Refrigerator, Stove, Washer |
|
Architectural Style
|
Bungalow |
|
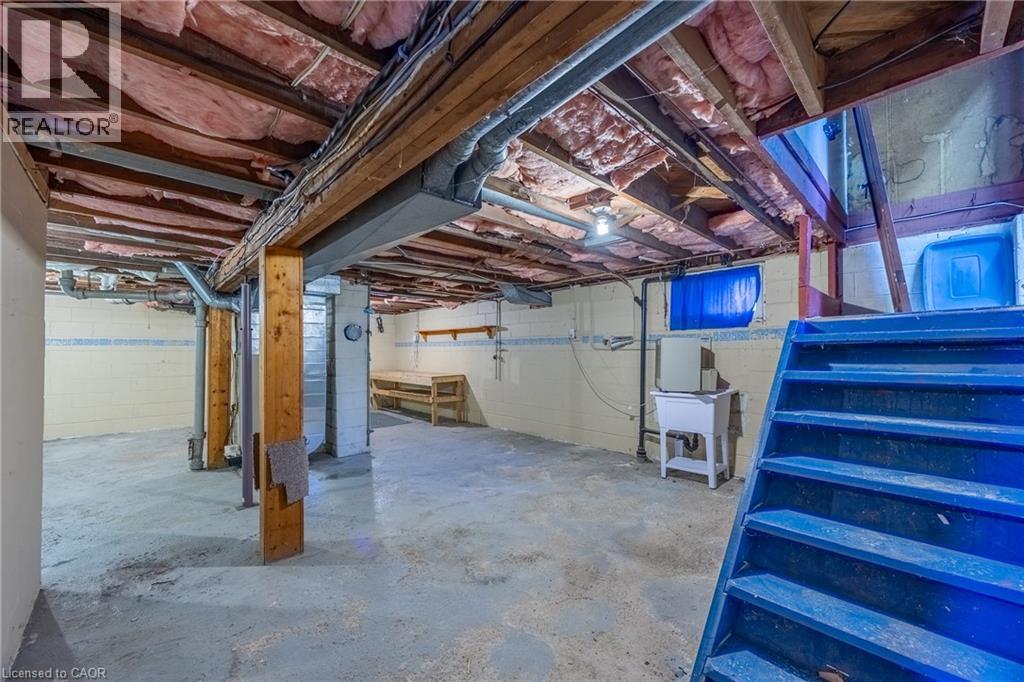
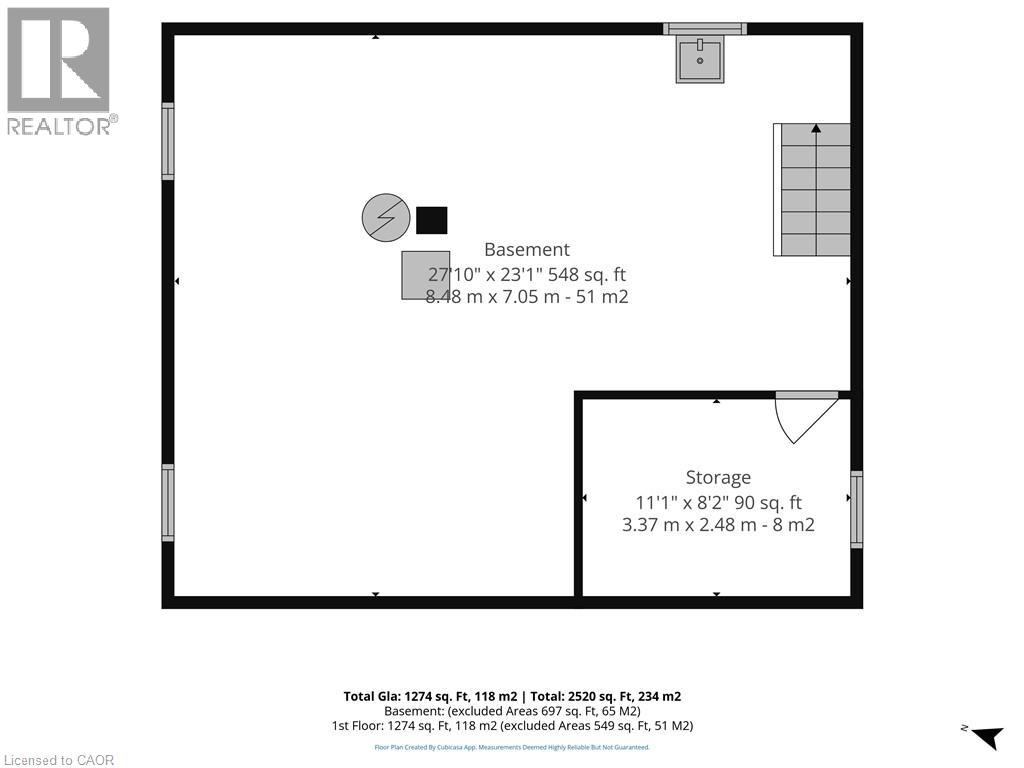
Basement Development
|
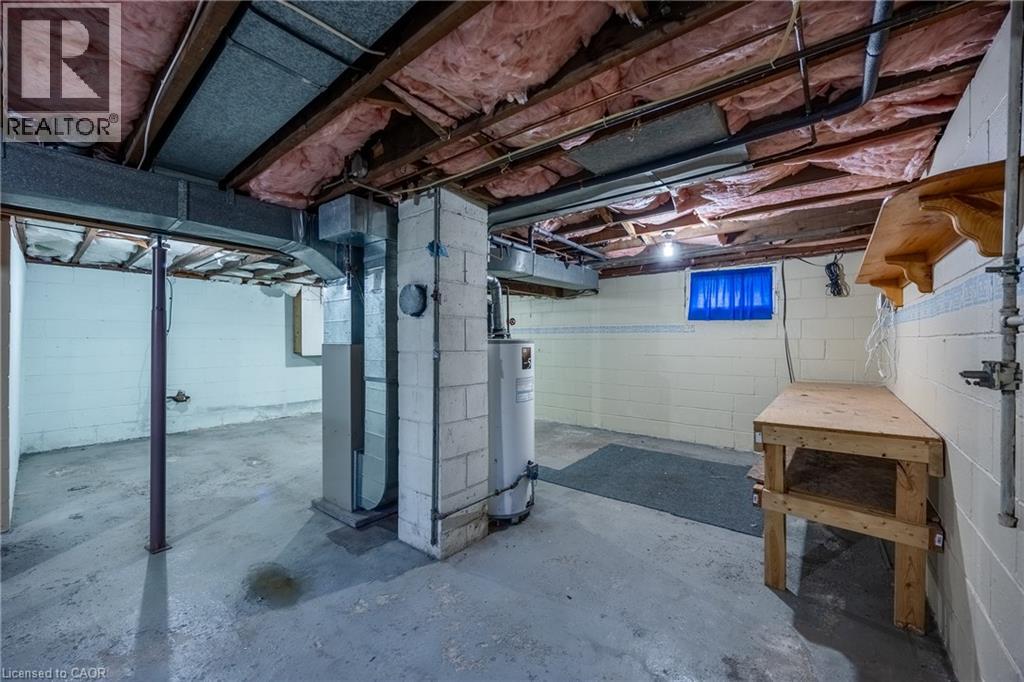
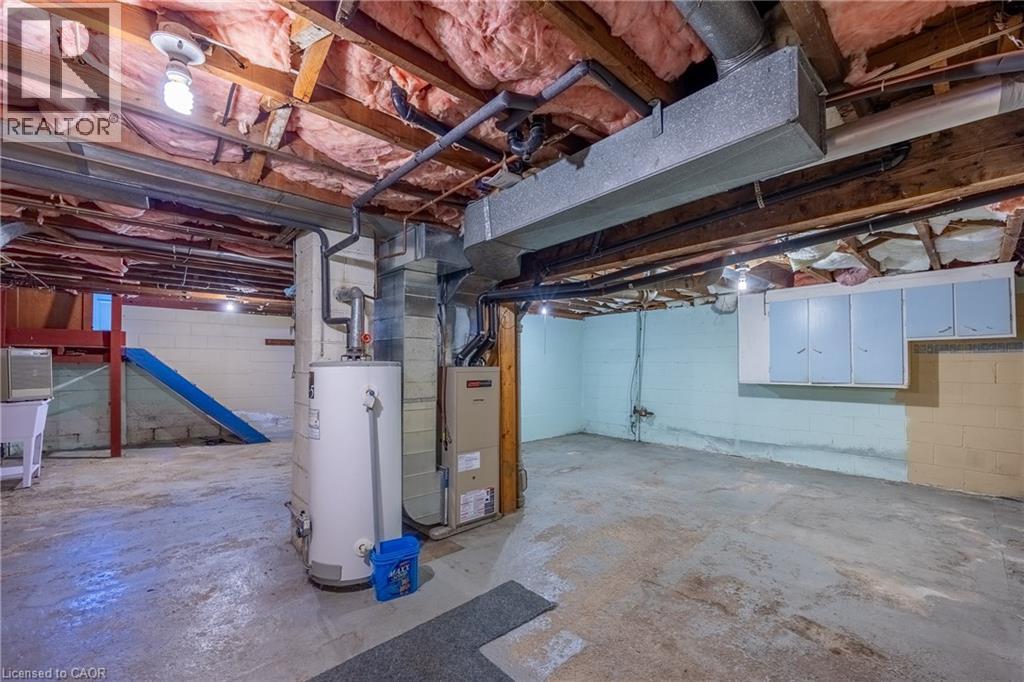
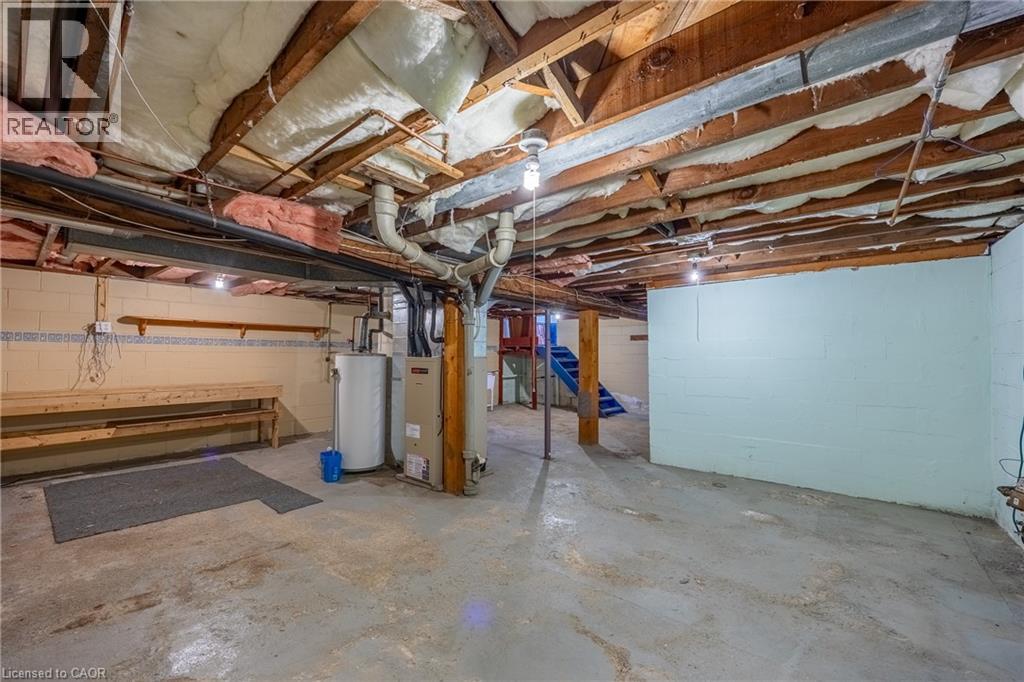
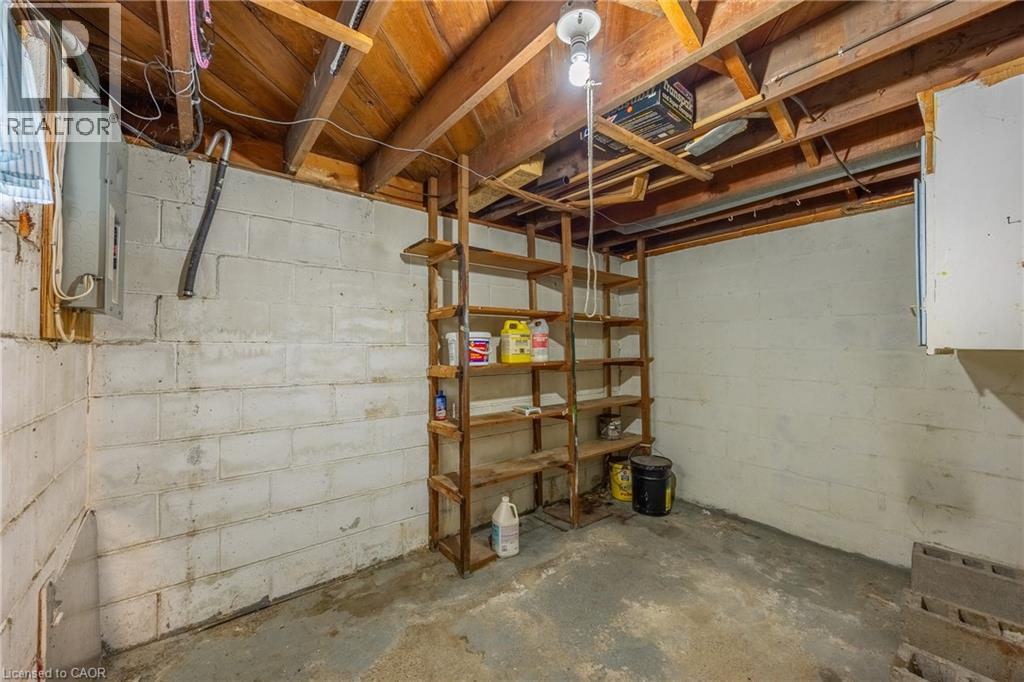
Unfinished |
|
Basement Type
|
Partial (unfinished) |
|
Constructed Date
|
1952 |
|
Construction Style Attachment
|
Detached |
|
Cooling Type
|
Central Air Conditioning |
|
Exterior Finish
|
Aluminum Siding |
|
Fixture
|
Ceiling Fans |
|
Heating Type
|
Forced Air |
|
Stories Total
|
1 |
|
Size Interior
|
1,274 Ft2 |
|
Type
|
House |
|
Utility Water
|
Municipal Water |
Parking
Land
|
Acreage
|
No |
|
Land Amenities
|
Park, Playground, Schools, Shopping |
|
Sewer
|
Municipal Sewage System |
|
Size Depth
|
117 Ft |
|
Size Frontage
|
60 Ft |
|
Size Irregular
|
0.16 |
|
Size Total
|
0.16 Ac|under 1/2 Acre |
|
Size Total Text
|
0.16 Ac|under 1/2 Acre |
|
Zoning Description
|
R1-a |
Rooms
| Level |
Type |
Length |
Width |
Dimensions |
|
Main Level |
4pc Bathroom |
|
|
Measurements not available |
|
Main Level |
Laundry Room |
|
|
12'0'' x 8'3'' |
|
Main Level |
Living Room/dining Room |
|
|
21'8'' x 10'2'' |
|
Main Level |
Living Room |
|
|
17'3'' x 11'4'' |
|
Main Level |
Kitchen |
|
|
16'2'' x 11'5'' |
|
Main Level |
Bedroom |
|
|
10'8'' x 9'2'' |
|
Main Level |
Bedroom |
|
|
10'8'' x 9'2'' |
|
Main Level |
Primary Bedroom |
|
|
11'4'' x 10'11'' |
https://www.realtor.ca/real-estate/30037156/557-orchard-avenue-delhi