4 Bedroom
2 Bathroom
2,000 - 2,500 ft2
Fireplace
Forced Air
Acreage
Landscaped
$1,225,000
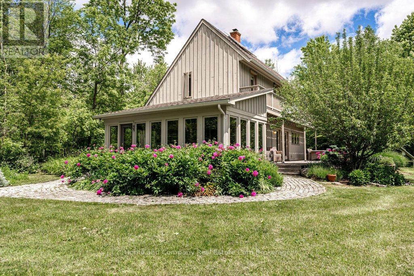
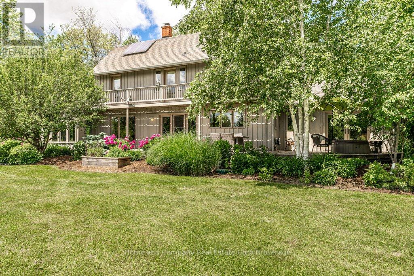
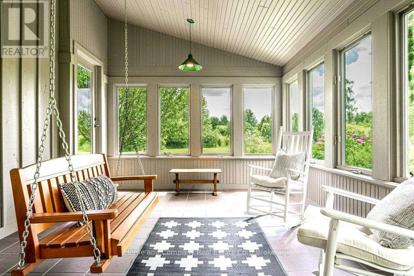
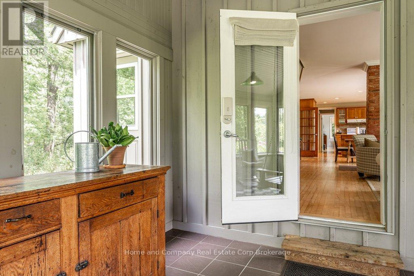
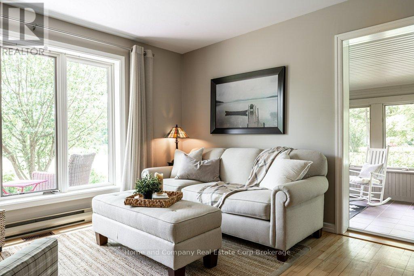
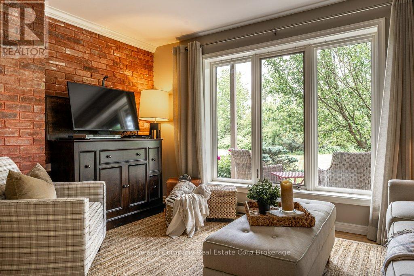
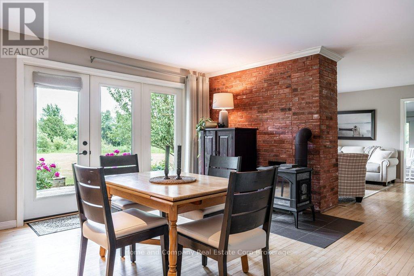
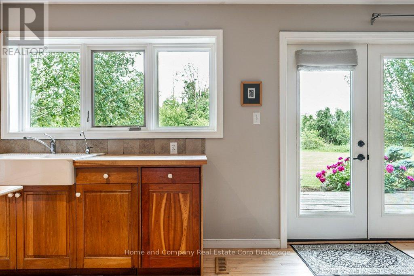
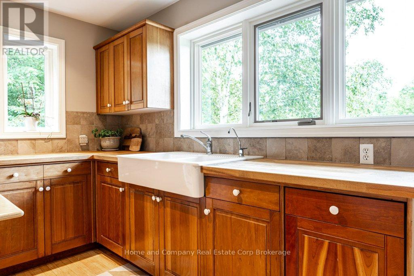
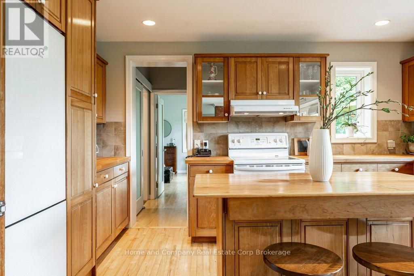
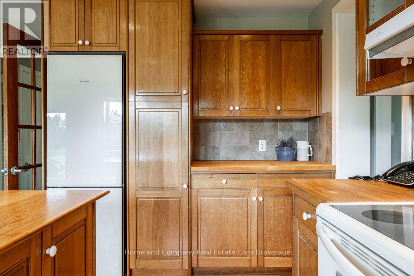
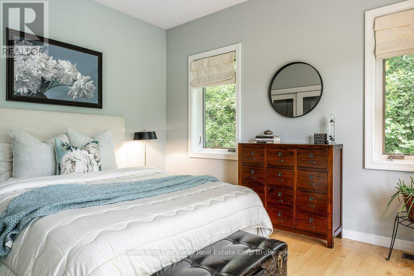
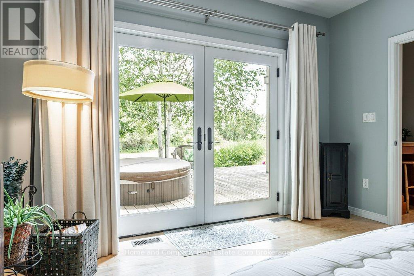
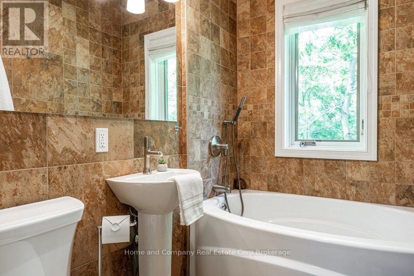
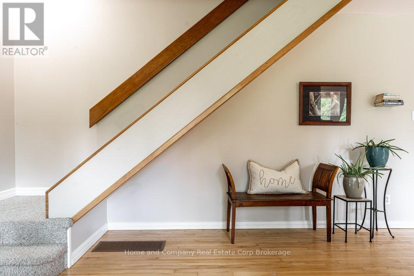
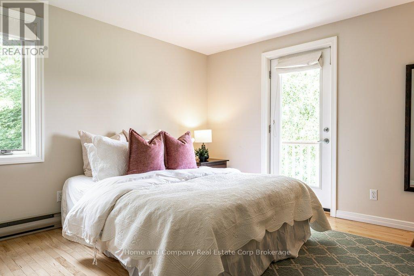
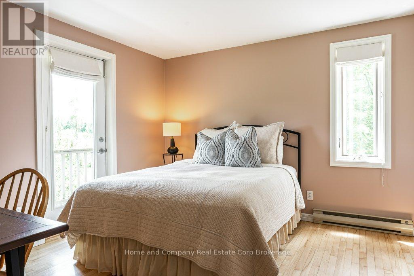
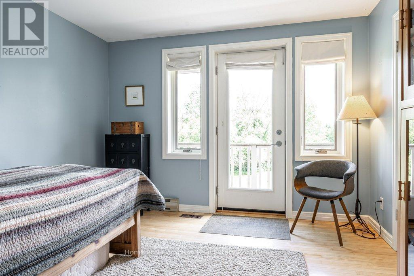
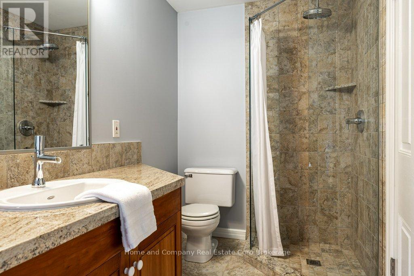
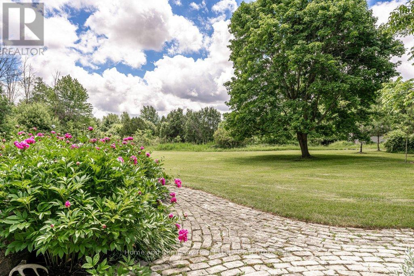
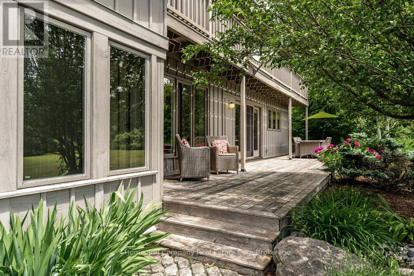
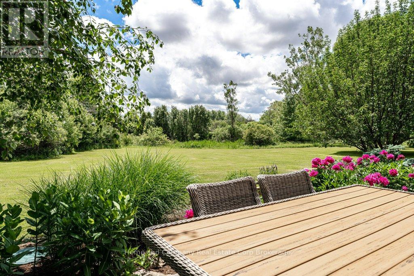
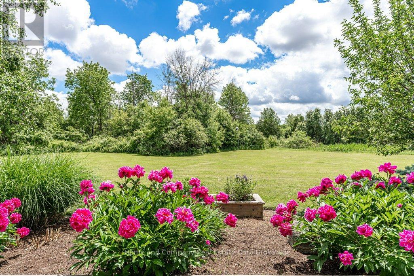
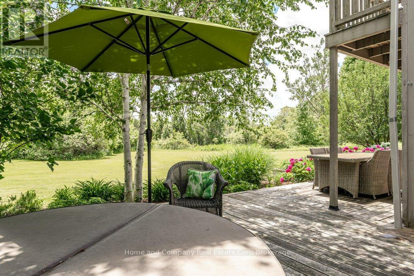
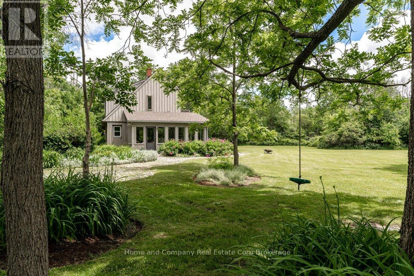
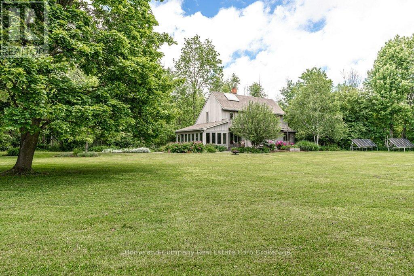
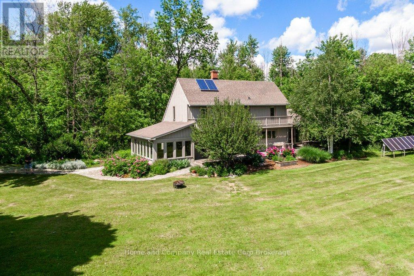
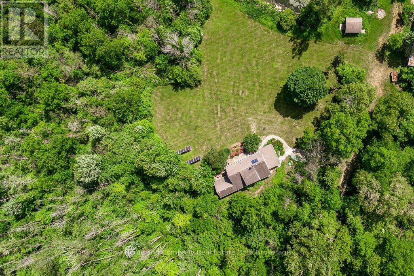
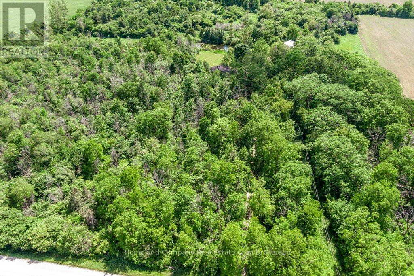
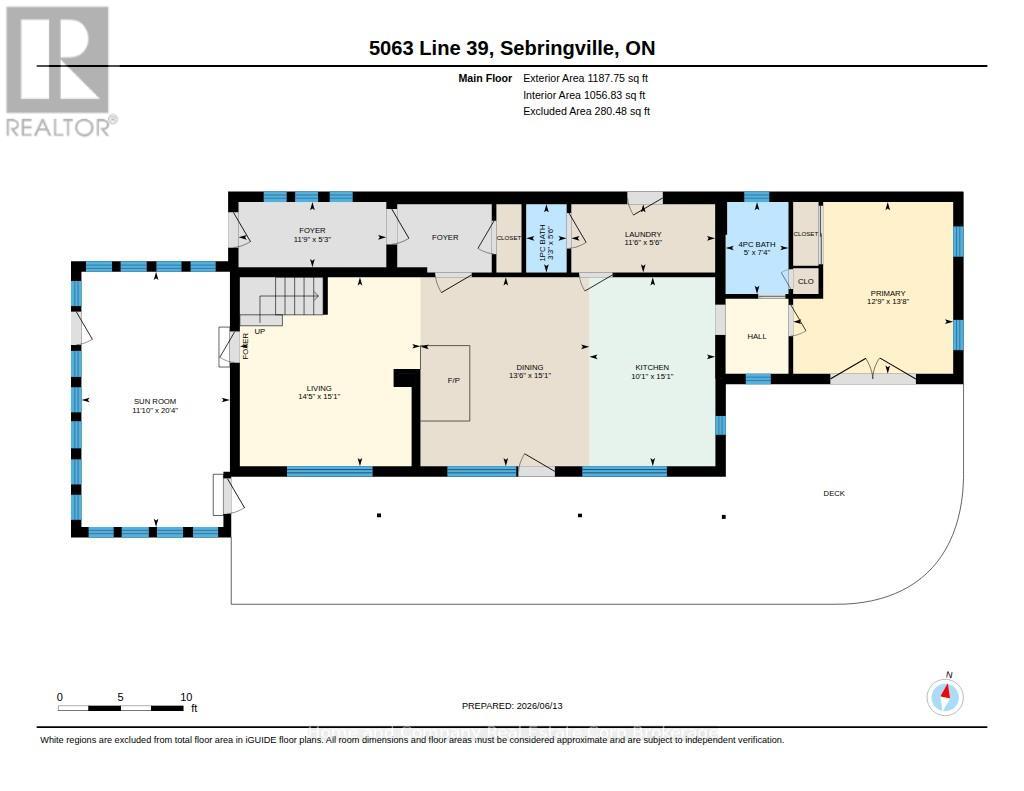
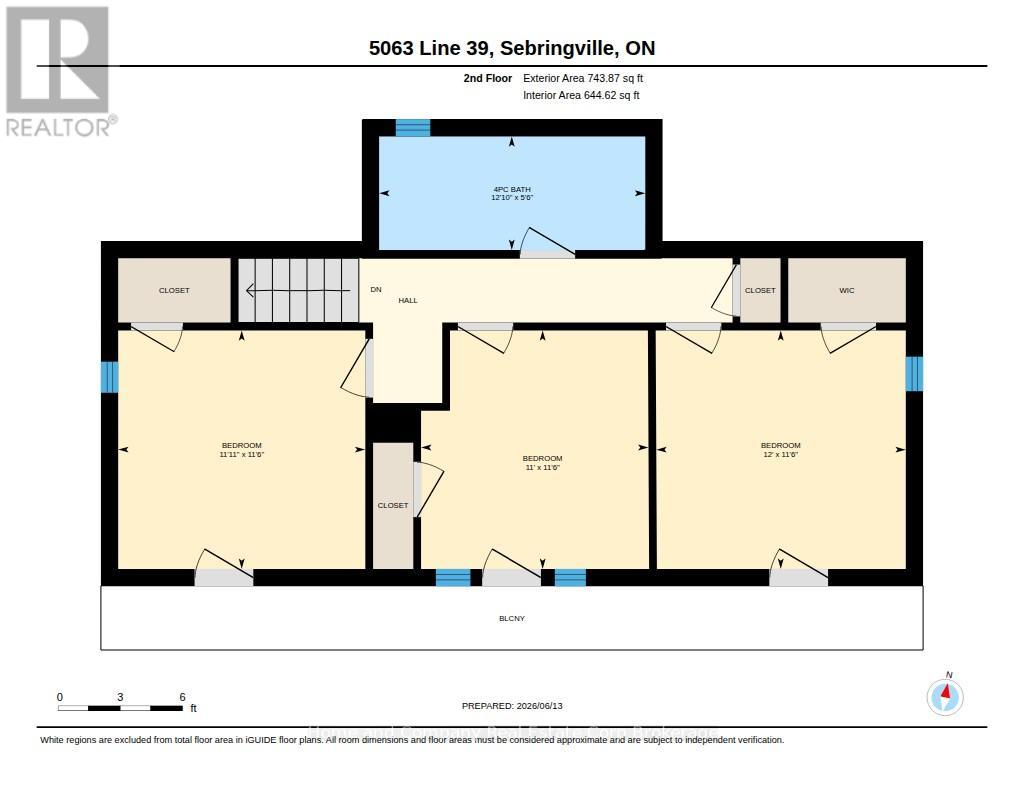
Calling true nature lovers. Complete privacy & surrounded by conservation land owned by the Thames Talbot Land Trust, this pristine 2.6 acre property is for you. Hidden from view from the road, this custom & environmentally conscious home reveals itself at the end of a long treed laneway. The contemporary saltbox design welcomes you by way of a sunroom with an inviting indoor swing & windows galore. Knotty maple floors will take you from the cosy living room with an exposed brick wall through to the dining area & over to the open & airy kitchen. Tucked just beyond, you will find calm & comfort in the primary bedroom, with a clever alcove, 3 piece bathroom & a hot tub just outside the bedroom's patio doors. The second floor offers 3 additional bedrooms, all with their own access to a balcony overlooking the gorgeous grounds. A 4 piece bathroom rounds out this floor, showcasing a claw foot tub & a walk-in shower. Step outside & soak up the sun, the bird songs & the serenity of your surroundings & keep an eye out for deer, fox & the variety of wildlife that you will be sharing the land with. You can completely immerse yourself in the tranquility of the forest & rural living, all while being in the midst of Perth County's charming farming communities, not to mention quick access to Stratford's amenities or the tech hub of Kitchener-Waterloo. Contact your Realtor today for additional information about this special property. (id:50976)
Property Details
|
MLS® Number
|
X13568604 |
|
Property Type
|
Single Family |
|
Community Name
|
Ellice |
|
Features
|
Wooded Area, Irregular Lot Size, Conservation/green Belt, Sump Pump |
|
Parking Space Total
|
6 |
|
Structure
|
Deck |
Building
|
Bathroom Total
|
2 |
|
Bedrooms Above Ground
|
4 |
|
Bedrooms Total
|
4 |
|
Age
|
31 To 50 Years |
|
Appliances
|
Hot Tub, Dishwasher, Dryer, Stove, Washer, Window Coverings, Refrigerator |
|
Basement Type
|
Crawl Space |
|
Construction Style Attachment
|
Detached |
|
Exterior Finish
|
Wood |
|
Fire Protection
|
Alarm System, Monitored Alarm |
|
Fireplace Present
|
Yes |
|
Fireplace Total
|
1 |
|
Fireplace Type
|
Woodstove |
|
Foundation Type
|
Concrete |
|
Heating Fuel
|
Geo Thermal |
|
Heating Type
|
Forced Air |
|
Stories Total
|
2 |
|
Size Interior
|
2,000 - 2,500 Ft2 |
|
Type
|
House |
Parking
Land
|
Acreage
|
Yes |
|
Landscape Features
|
Landscaped |
|
Sewer
|
Septic System |
|
Size Total Text
|
2 - 4.99 Acres |
|
Zoning Description
|
A |
Rooms
| Level |
Type |
Length |
Width |
Dimensions |
|
Second Level |
Bedroom |
3.67 m |
3.51 m |
3.67 m x 3.51 m |
|
Second Level |
Bathroom |
3.91 m |
1.67 m |
3.91 m x 1.67 m |
|
Second Level |
Bedroom |
3.63 m |
3.51 m |
3.63 m x 3.51 m |
|
Second Level |
Bedroom |
3.34 m |
3.51 m |
3.34 m x 3.51 m |
|
Main Level |
Sunroom |
3.61 m |
6.21 m |
3.61 m x 6.21 m |
|
Main Level |
Living Room |
4.6 m |
4.39 m |
4.6 m x 4.39 m |
|
Main Level |
Dining Room |
4.6 m |
4.11 m |
4.6 m x 4.11 m |
|
Main Level |
Kitchen |
4.6 m |
3.06 m |
4.6 m x 3.06 m |
|
Main Level |
Primary Bedroom |
4.18 m |
3.89 m |
4.18 m x 3.89 m |
|
Main Level |
Bathroom |
2.24 m |
1.53 m |
2.24 m x 1.53 m |
|
Main Level |
Laundry Room |
1.66 m |
3.5 m |
1.66 m x 3.5 m |
|
Main Level |
Foyer |
3.59 m |
1.59 m |
3.59 m x 1.59 m |
https://www.realtor.ca/real-estate/30038444/5063-line-39-perth-east-ellice-ellice